
A 2000 sq ft farmhouse upper floor plan can provide generous room for bedrooms, baths, storage, and a small shared retreat when every area has a clear purpose. This guide is a conceptual planning reference for a farmhouse-inspired home, not a construction-ready architectural drawing. Final room sizes, structural requirements, window locations, and building provisions must be developed for the specific site and reviewed by qualified professionals.
An upper floor works best when private rooms, circulation, bathrooms, and storage are zoned deliberately instead of being fitted into leftover space. The following ideas move from whole-floor organization to bedroom privacy, service routes, stairs and daylight, and finishes, giving you practical questions to bring to a designer, architect, or builder.
Start With a Clear Upper-Floor Zoning Strategy
Begin by dividing the upper level into quieter private zones and more active transition zones. Bedrooms benefit from being set back from the stair arrival and the busiest walking routes, while the landing, hall, and any shared nook can form a more central zone. A well-considered 2000 sq ft farmhouse upper floor plan can feel spacious without turning too much of its usable area into hallway.
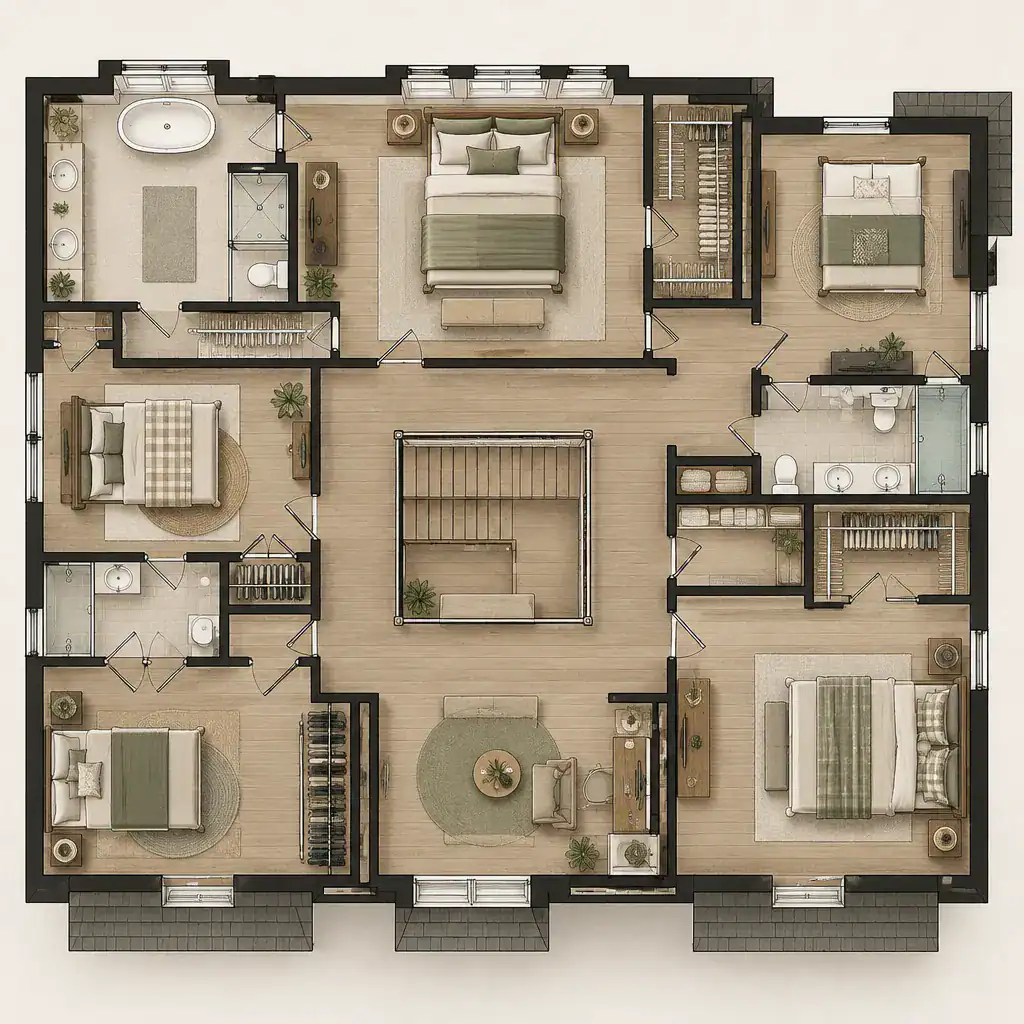
A central circulation approach can be useful when it creates short, intuitive connections from bedrooms to bathrooms and storage. It is not automatically the best choice, however. In some homes, a compact landing with two short branches protects privacy better than one long central corridor. Test each route by imagining everyday movement: waking up, carrying laundry, helping a child at night, and moving furniture into bedrooms.
Reserve an adaptable area before assigning every square foot to enclosed rooms. A window seat, reading nook, homework corner, small study area, or storage-focused alcove can make the level work harder as household needs change. Before fixing room positions, coordinate the concept with the structural grid, stair opening, and major spaces below. This early coordination can reduce awkward load paths, plumbing runs, and ceiling conflicts later in design.
Arrange Bedrooms for Privacy and Everyday Convenience
For households that value separation, position the primary bedroom away from secondary bedrooms, perhaps on the opposite side of the landing or beyond a small transition area. The arrangement should still make the upper level easy to navigate, especially when children, guests, or aging family members use the space. In a 2000 sq ft farmhouse upper floor plan, privacy is often improved more by thoughtful door placement and circulation than by simply adding more hall area.
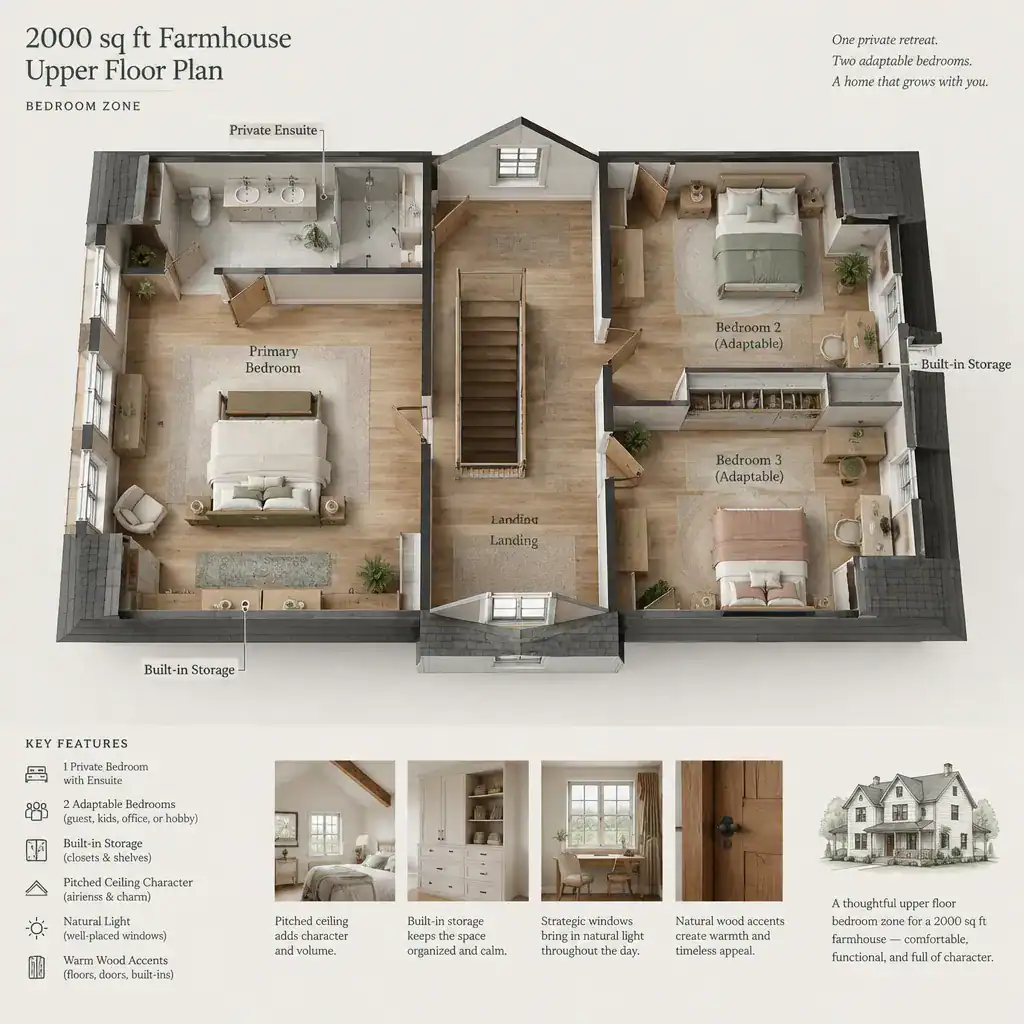
Where the layout allows, avoid placing bedroom doors in a direct line of sight from the stair landing. A slight offset, short hall turn, or closet wall can soften views into private rooms and make the arrival feel calmer. This also gives bedrooms a more settled, retreat-like character consistent with farmhouse living.
Plan each bedroom around realistic furniture and daily paths. Consider where a bed, nightstands, dresser, chair, and laundry basket might go; then check that windows remain usable and closet doors do not interfere with circulation. Closet access should not force someone to walk around the bed or block a main route. Keep proportions adaptable, since final needs depend on household size, preferred furniture, local requirements, and the details of the final design.
Plan Bathrooms, Laundry, and Storage Around Efficient Service Routes
Bathrooms and other water-using spaces are often easiest to coordinate when they are grouped in a coherent service zone, subject to professional plumbing and structural review. Locating them near one another or near compatible rooms below may simplify planning, but no arrangement should be assumed feasible until it is evaluated for the particular house. This is an important checkpoint in any 2000 sq ft farmhouse upper floor plan.
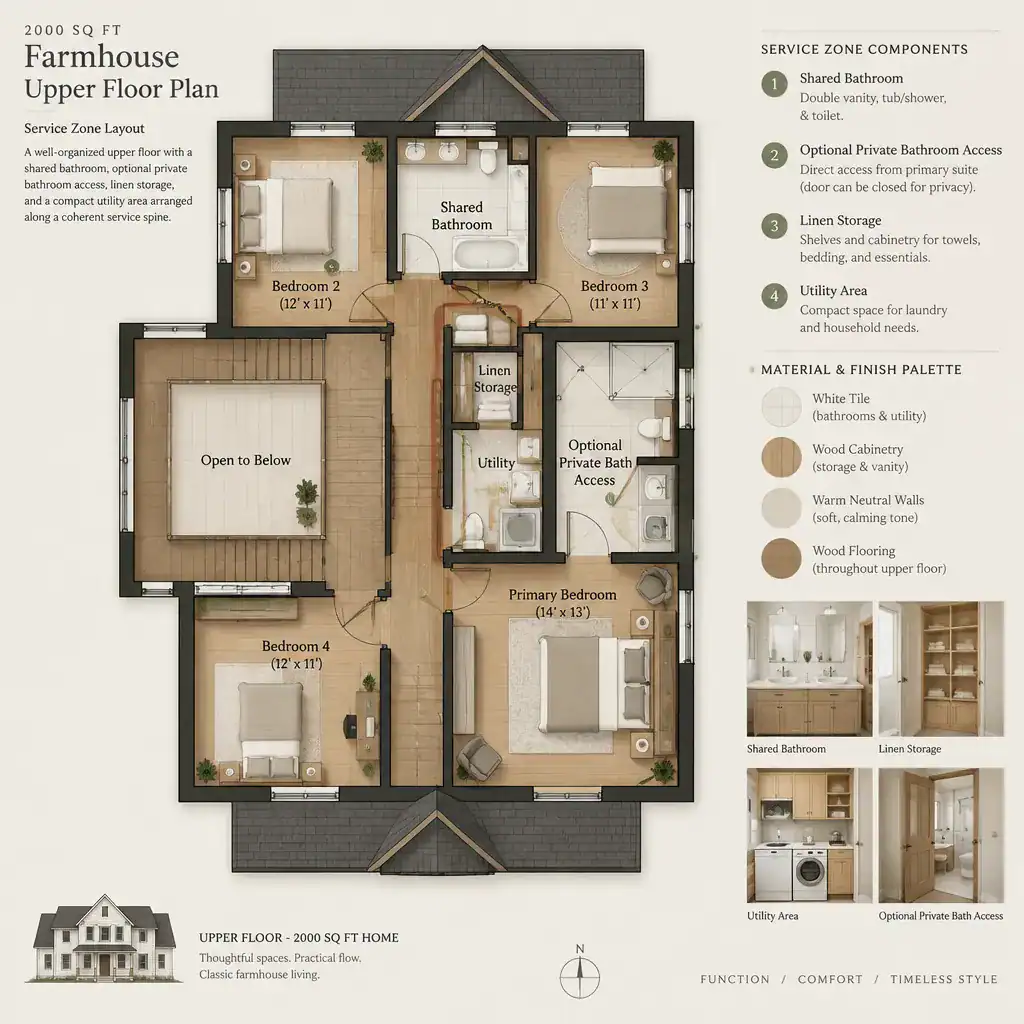
A shared bathroom should be convenient for secondary bedrooms without opening directly onto a highly visible stair landing. A short connecting hall, recessed entry, or nearby linen cabinet can create a more private and orderly approach. If a bedroom has private bathroom access, consider how that access affects morning routines, guest use, and noise between rooms.
Build storage into the service strategy from the start. Linen shelves, towel storage, cleaning-supply cabinets, and a place for everyday bathroom items reduce clutter in bedrooms and hallways. An upper-floor laundry or utility area may be convenient, but it requires careful coordination of ventilation, drainage, noise control, access, and applicable building requirements. A qualified professional can help determine whether that convenience fits the home safely and practically.
Use Stairs, Hallways, and Daylight to Improve the Upper Floor
The stair arrival should function as a clear transition rather than a dead-end patch of floor. It can lead naturally to bedrooms, bathrooms, and a small flexible area while keeping wasted corridor space to a minimum. When reviewing a 2000 sq ft farmhouse upper floor plan, look closely at how the landing feels from both directions: arriving upstairs and looking down toward the rest of the home.
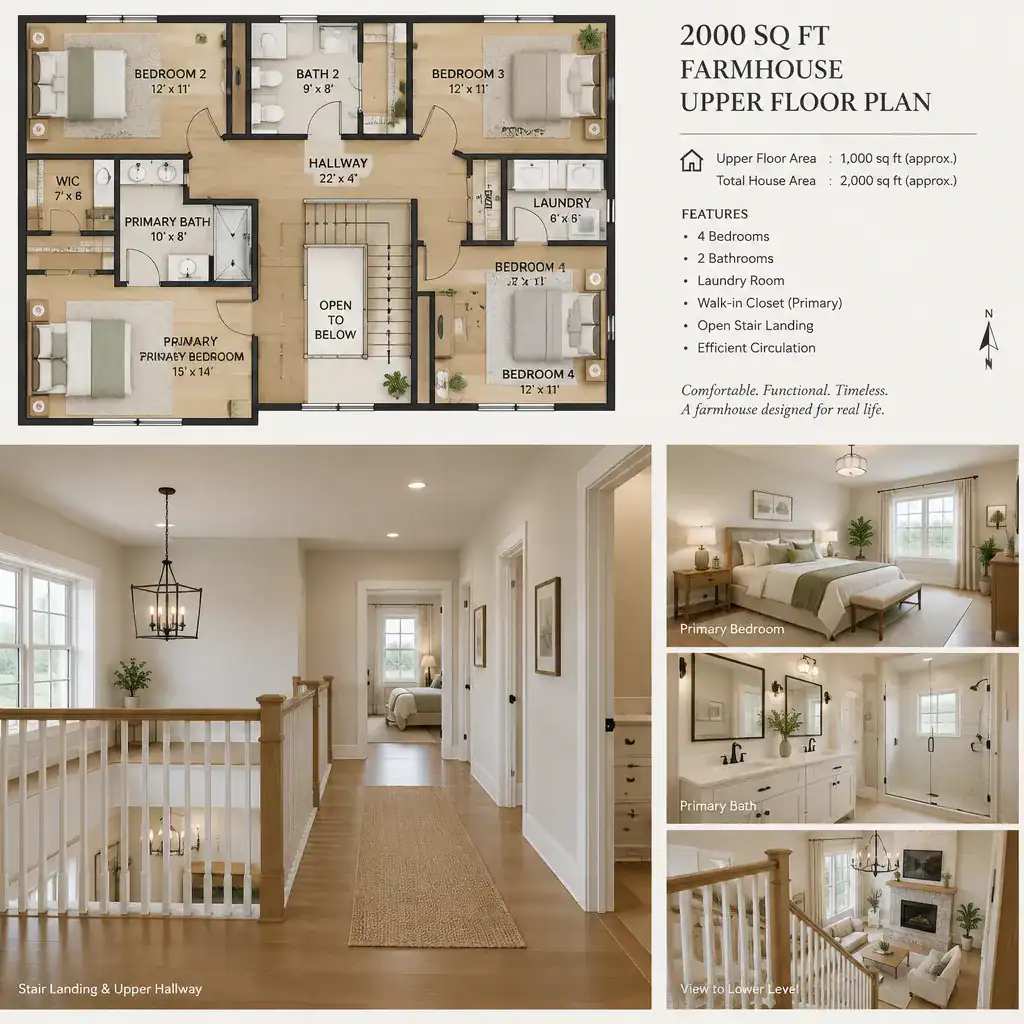
Daylight can make a compact hall or landing feel welcoming. Conventional windows, roof windows, interior glazing, or borrowed-light strategies may be appropriate depending on the roof form, exterior design, privacy needs, and professional feasibility review. Natural light should complement, not replace, a practical lighting plan for evenings and darker seasons.
Check circulation with doors open, not just on paper with doors closed. Door swings, bedroom furniture movement, closet access, and routes for larger items can reveal pinch points quickly. Emergency egress and other applicable requirements also need professional review. Visually, stairs and hallways can reinforce farmhouse character through painted trim, warm wood tones, simple ceiling treatments, and restrained detailing that connects the upper floor to the level below.
Choose a Farmhouse Interior Character That Supports the Plan
A farmhouse upper floor feels most cohesive when its finish choices support the plan instead of competing with it. A restrained mix of natural wood, painted surfaces, durable flooring, and calm neutral tones can create warmth without making bedrooms or halls feel visually crowded. The goal is a timeless interior that remains comfortable for sleep, storage, cleaning, and everyday family life.
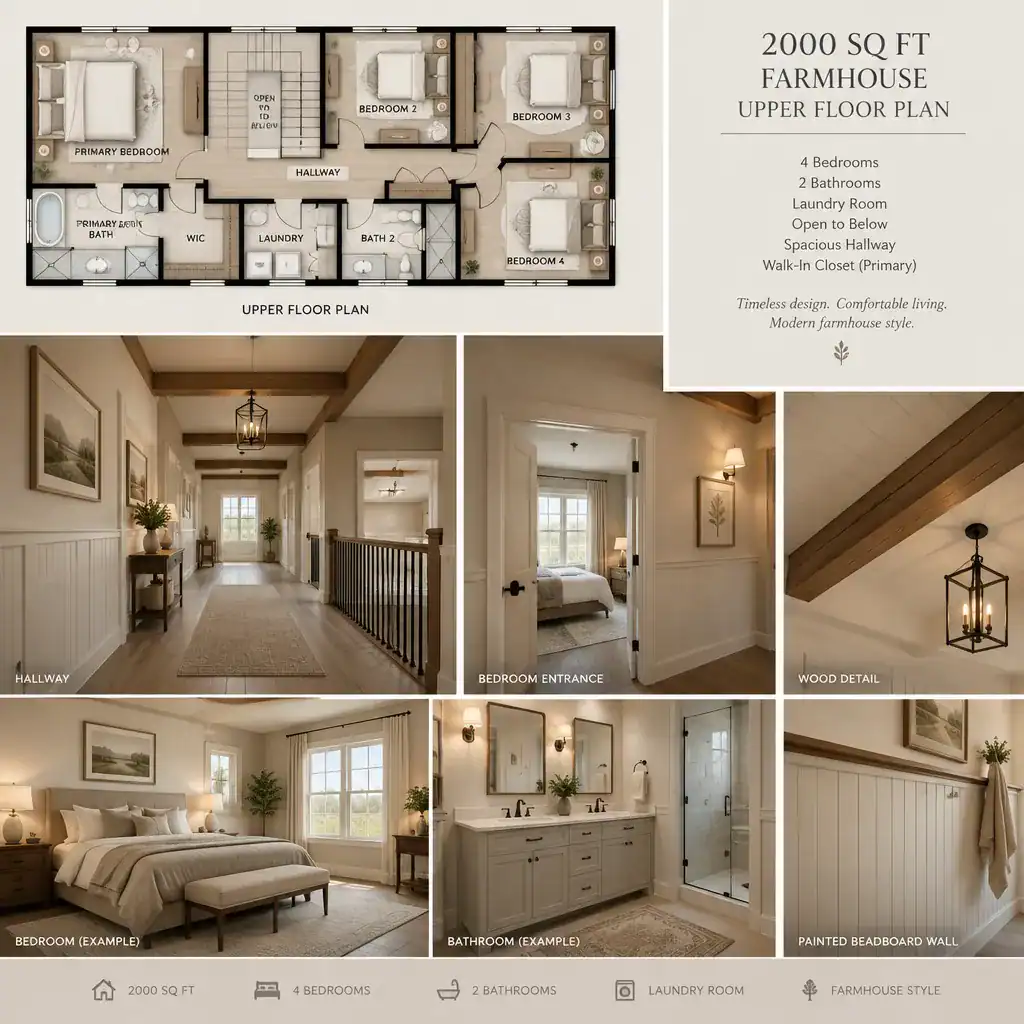
Coordinate flooring, interior doors, trim profiles, lighting, and ceiling details across the level so rooms feel like parts of one home. For example, consistent trim and door colors can unite separate bedroom zones, while a small amount of wood detail at the landing or in a nook can add character without overwhelming the space.
Decorative choices should be balanced with maintenance, safety, acoustics, and bathroom performance. Textured walls, beadboard-inspired treatments, wood accents, and vintage-style lighting can work well when selected for the location and maintained appropriately. Keep the finish palette flexible enough to relate to the exterior architecture and the overall direction chosen for the rest of the house rather than locking the design into an overly rustic theme.
A successful upper floor brings zoning, bedroom privacy, service coordination, circulation, daylight, and consistent farmhouse finishes into one clear sequence. Use this conceptual framework to test how your household sleeps, stores belongings, shares bathrooms, does laundry, and moves through the home. Then compare the concept with furniture needs, structural conditions, site realities, and local requirements. Before construction, have the final plan fully developed and reviewed by qualified design and building professionals.