
Two-bedroom chalet plans can suit a compact primary home, a weekend retreat, or a rental-oriented concept, but the most successful arrangement depends on more than bedroom count. Privacy between sleeping areas, room for shared meals, storage for outdoor gear, daylight, views, and access to the site can all influence the plan.
A chalet may place both bedrooms on one level for straightforward living, separate them for greater privacy, or use a loft or lower level to create a more layered interior. Features such as balconies, basements, open kitchens, decks, fireplaces, and vaulted ceilings are most useful when they support the same overall lifestyle. Comparing how these elements connect can help narrow down a concept before discussing it with an architect, designer, or builder.
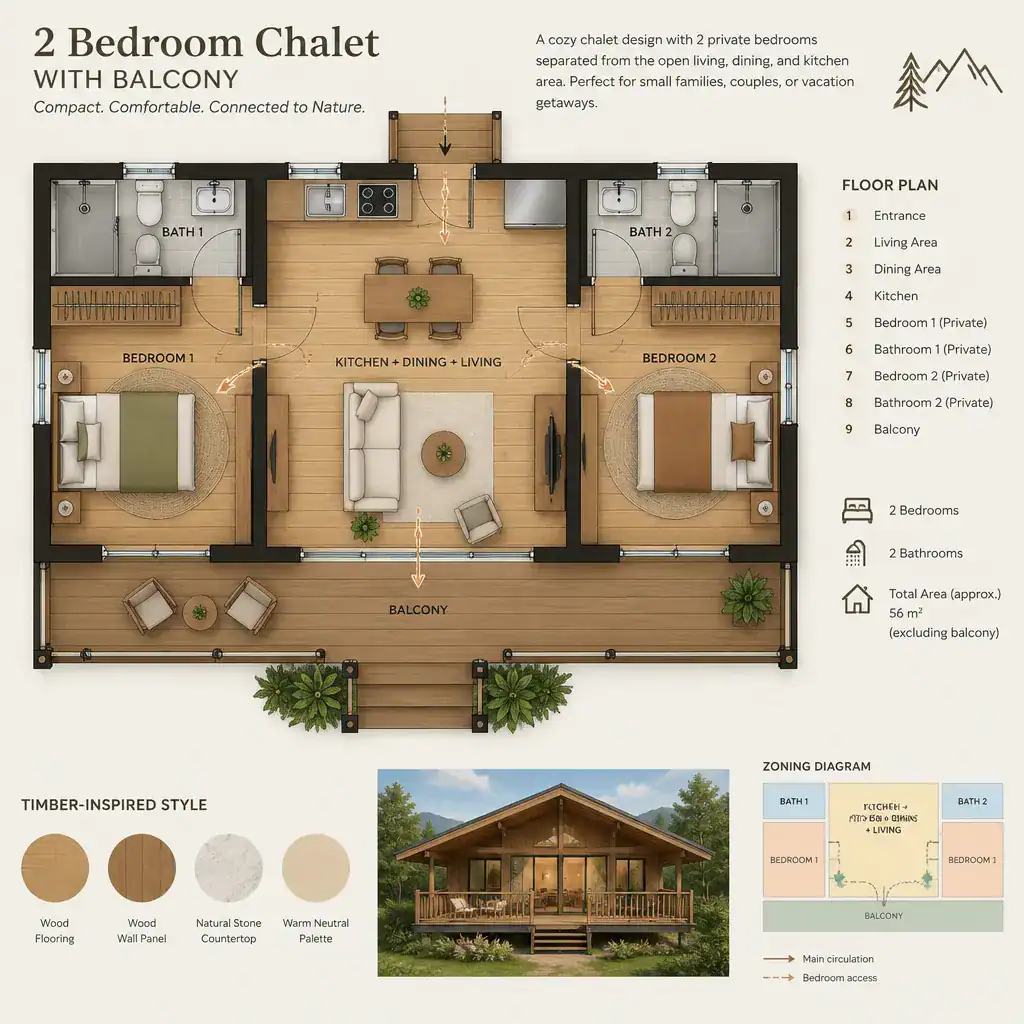
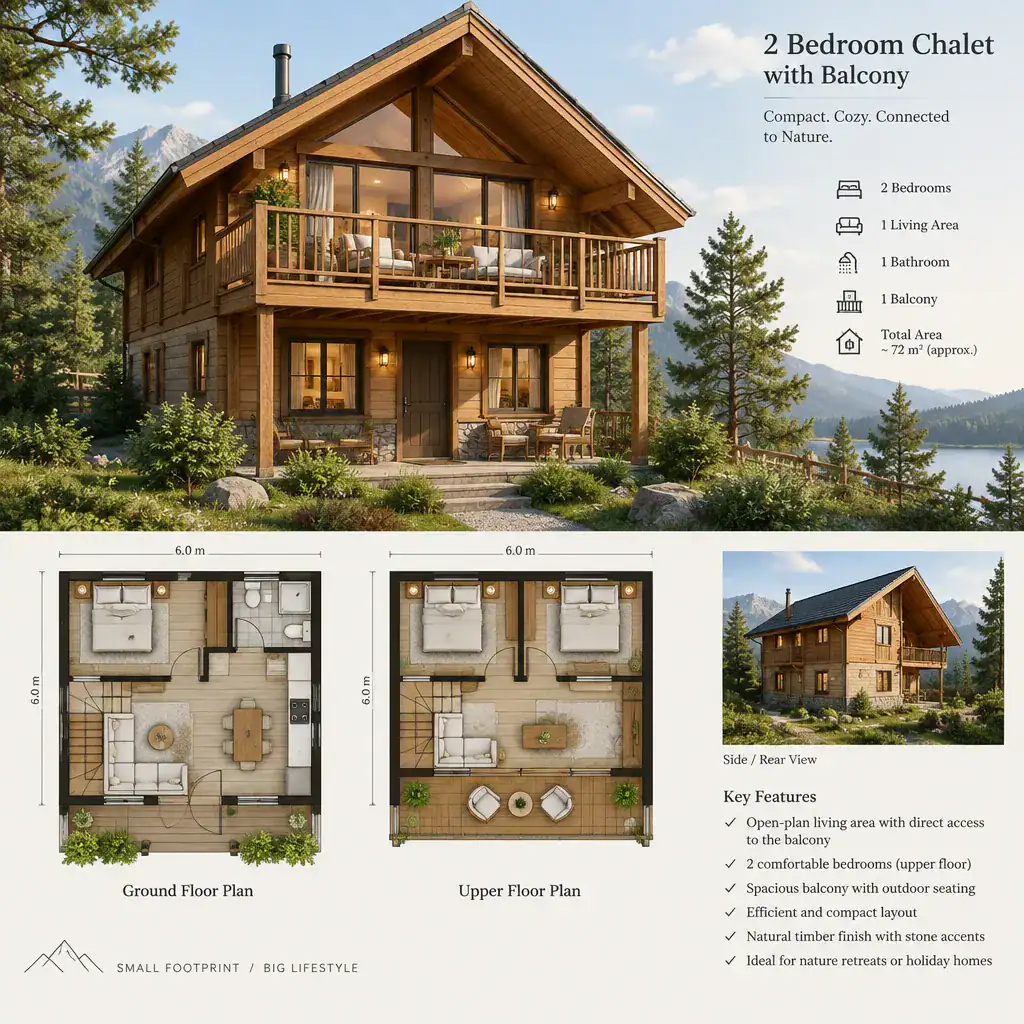
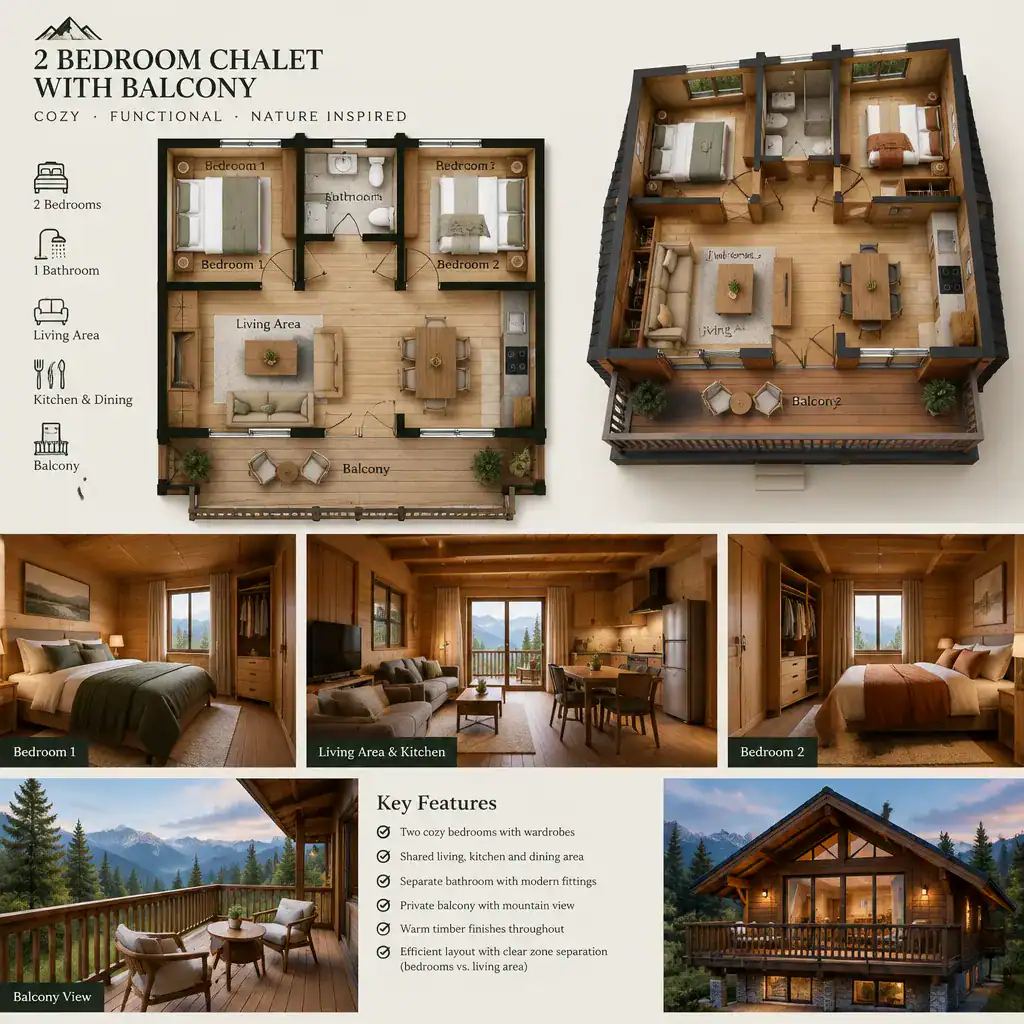
2 Bedroom Chalet Plans With Balcony
A balcony can extend an upper-level bedroom, loft, or shared landing into the outdoors. In a view-oriented setting, it may create a quiet place to enjoy the landscape without requiring occupants to pass through the main living area. It can also give a compact chalet a stronger connection to its surroundings.
Its value depends on where it is accessed and how it relates to privacy, weather, and daily circulation. A balcony off a primary bedroom feels different from one shared by a loft or hall, and each option affects how often it may be used. Structural design, exposure to rain and snow, maintenance, and local requirements all need project-specific review. Some chalet plans address additional functional needs below the main level instead, using a basement for storage or flexible space.
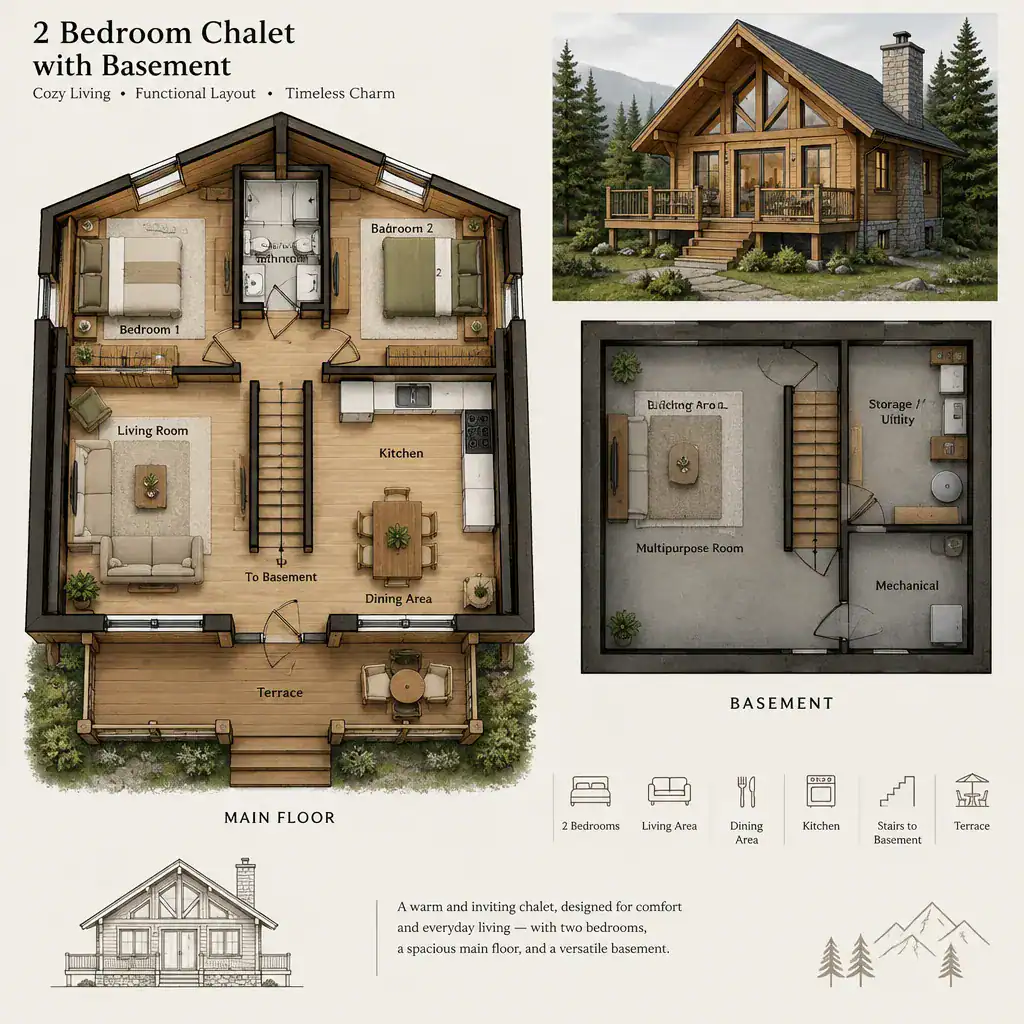
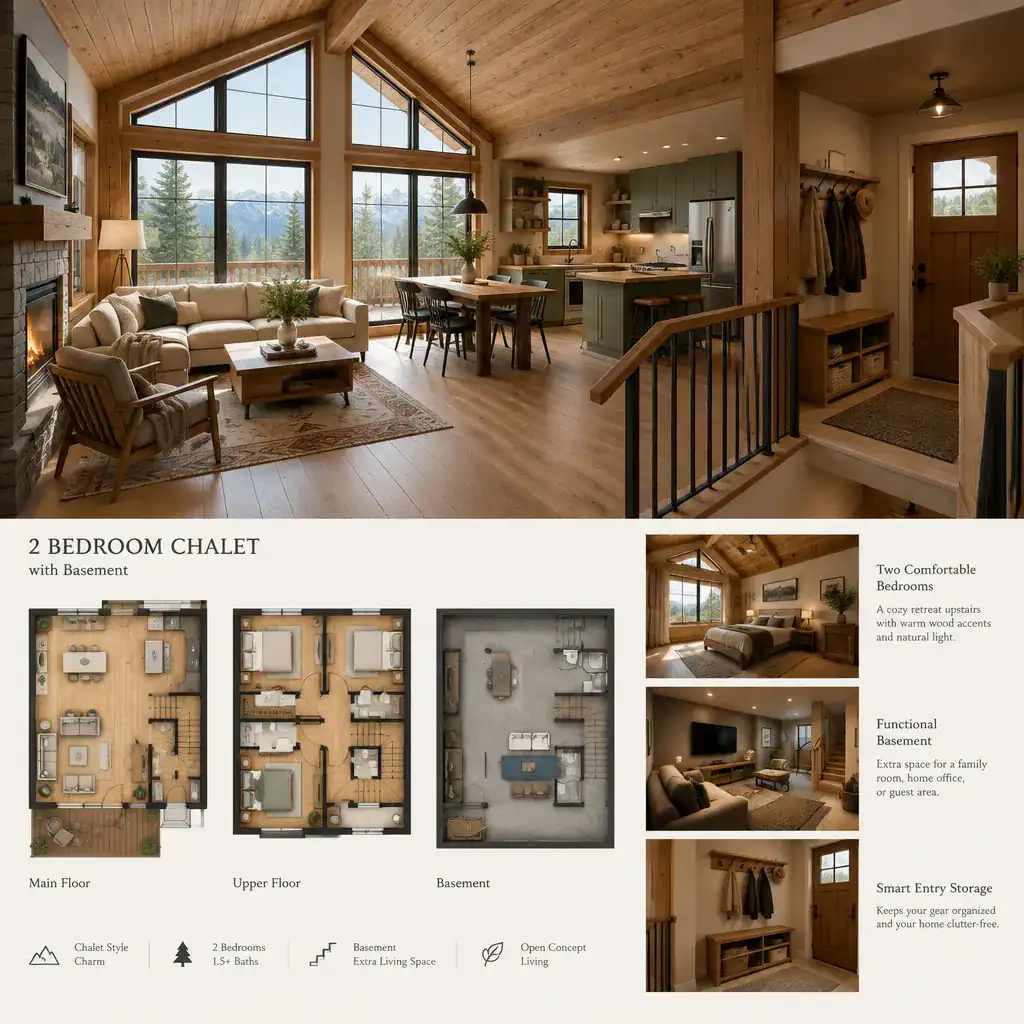
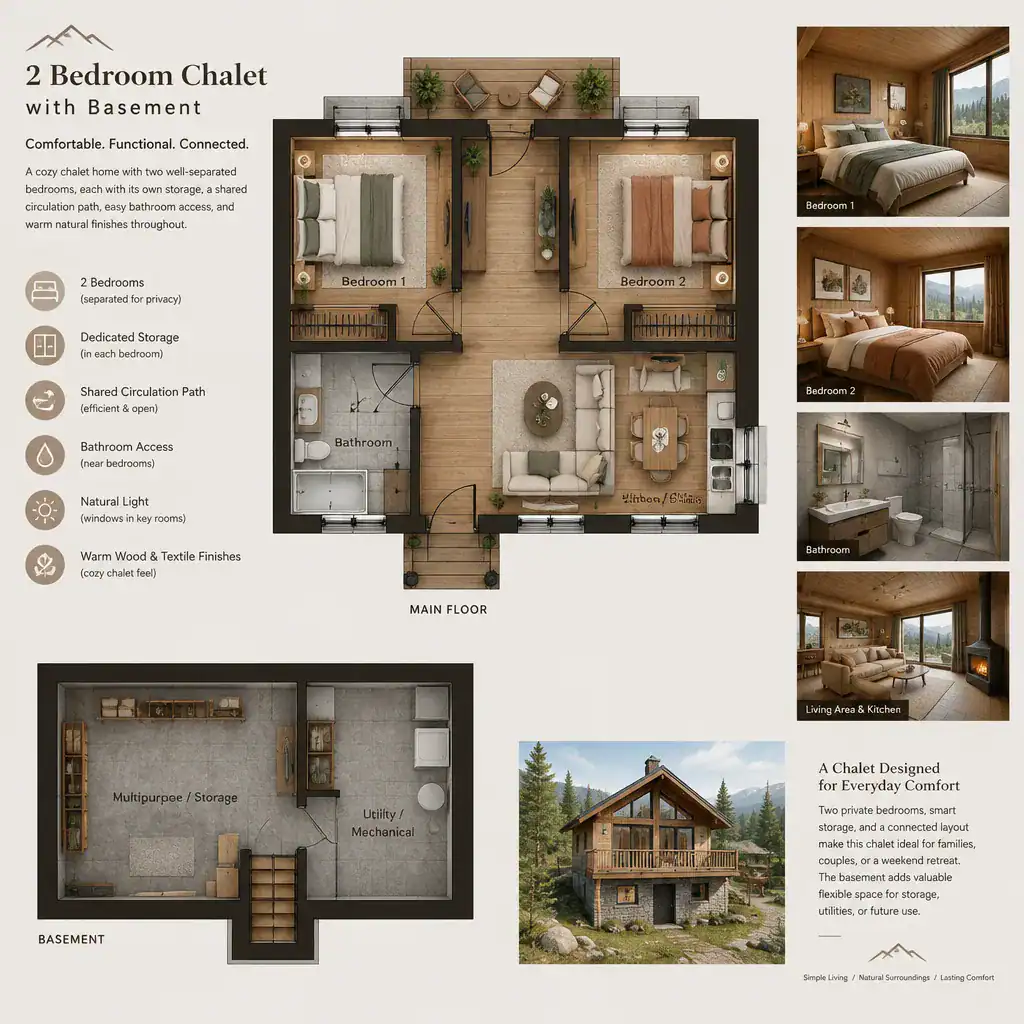
2 Bedroom Chalet Plans With Basement
A basement can add useful area while allowing the primary floor to remain focused on the two-bedroom arrangement and shared living spaces. Depending on the plan and site, it may hold utilities, seasonal equipment, storage, a recreation room, laundry space, or a flexible area for changing household needs.
For a chalet on a sloped site, a lower level may also create opportunities for additional exterior access and daylight. However, the suitability of a basement depends on conditions such as slope, drainage, soil, moisture control, access, and the feasibility of bringing light into below-grade areas. These issues should be evaluated by qualified professionals early in planning. Once lower-level needs are accounted for, the kitchen often becomes one of the key decisions shaping how the main living level works every day.
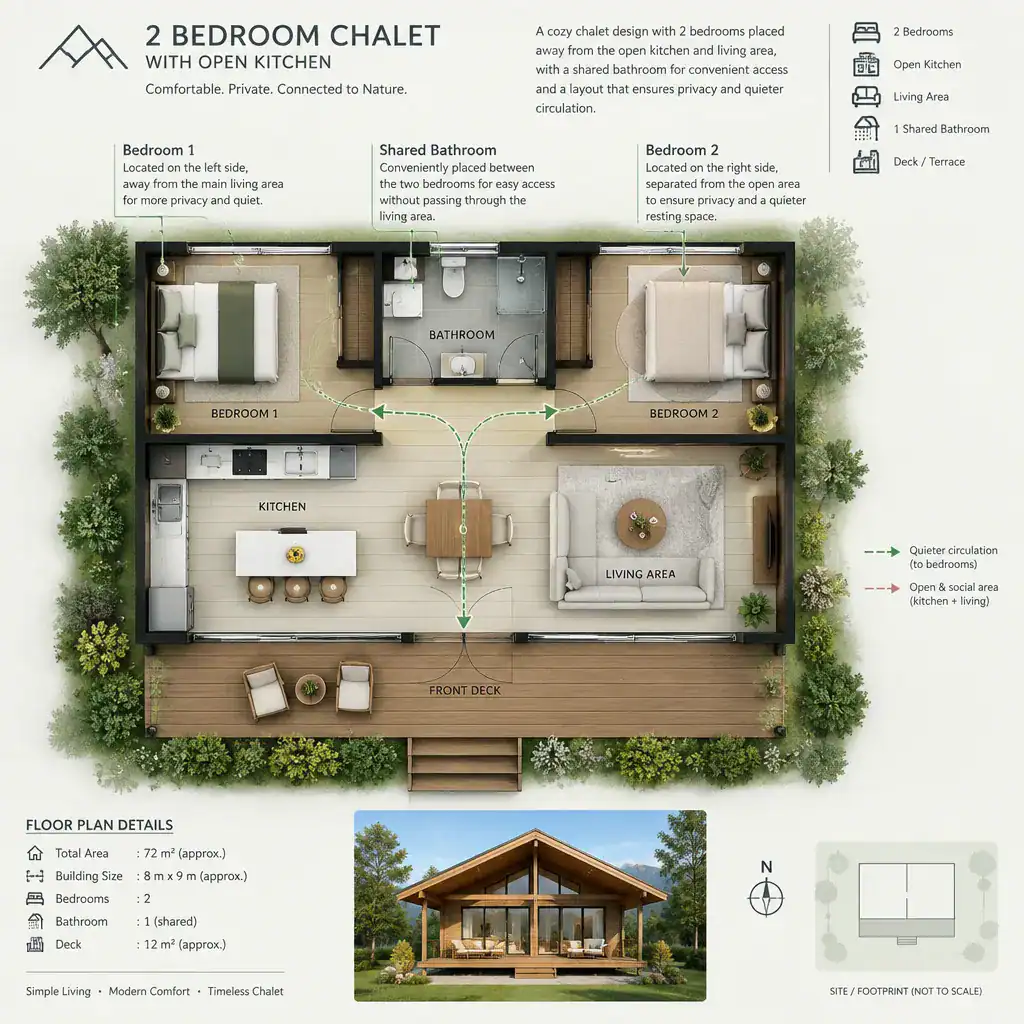
2 Bedroom Chalet Plans With Open Kitchen
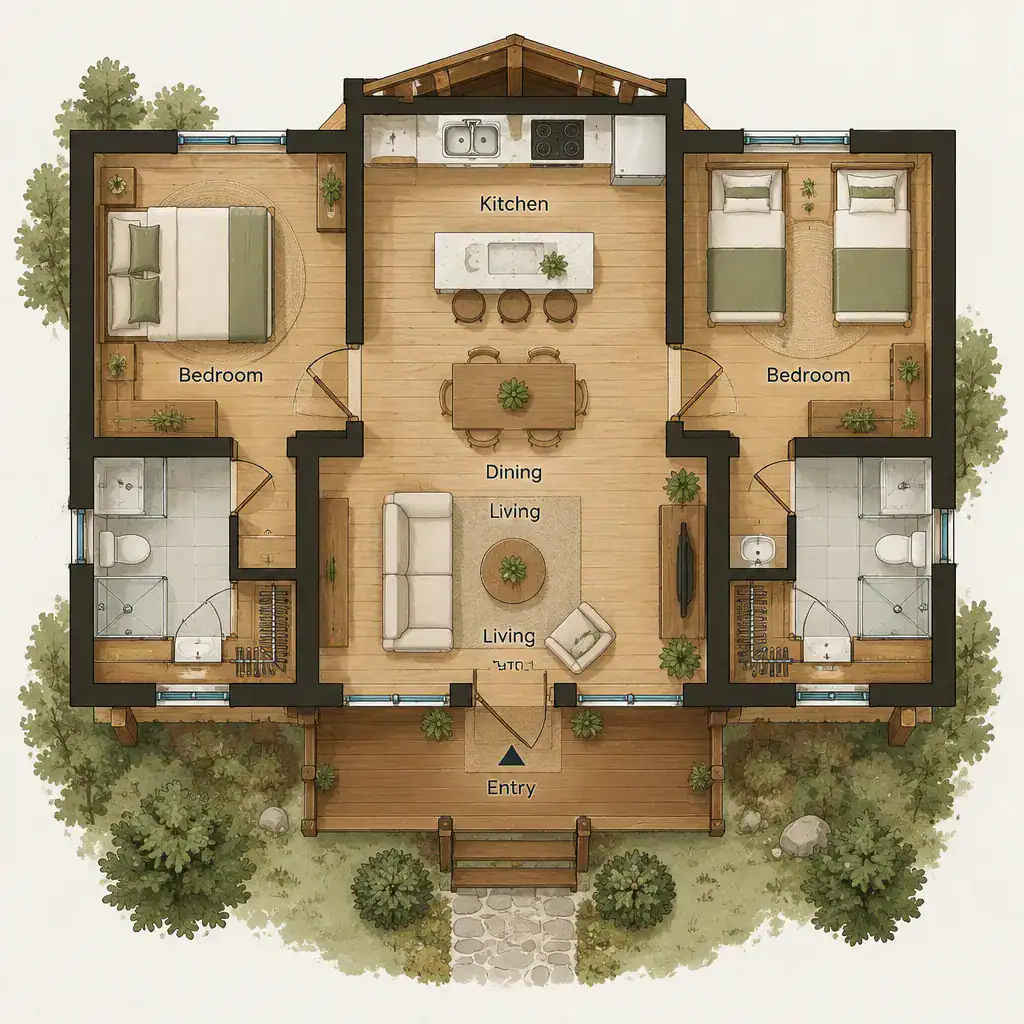
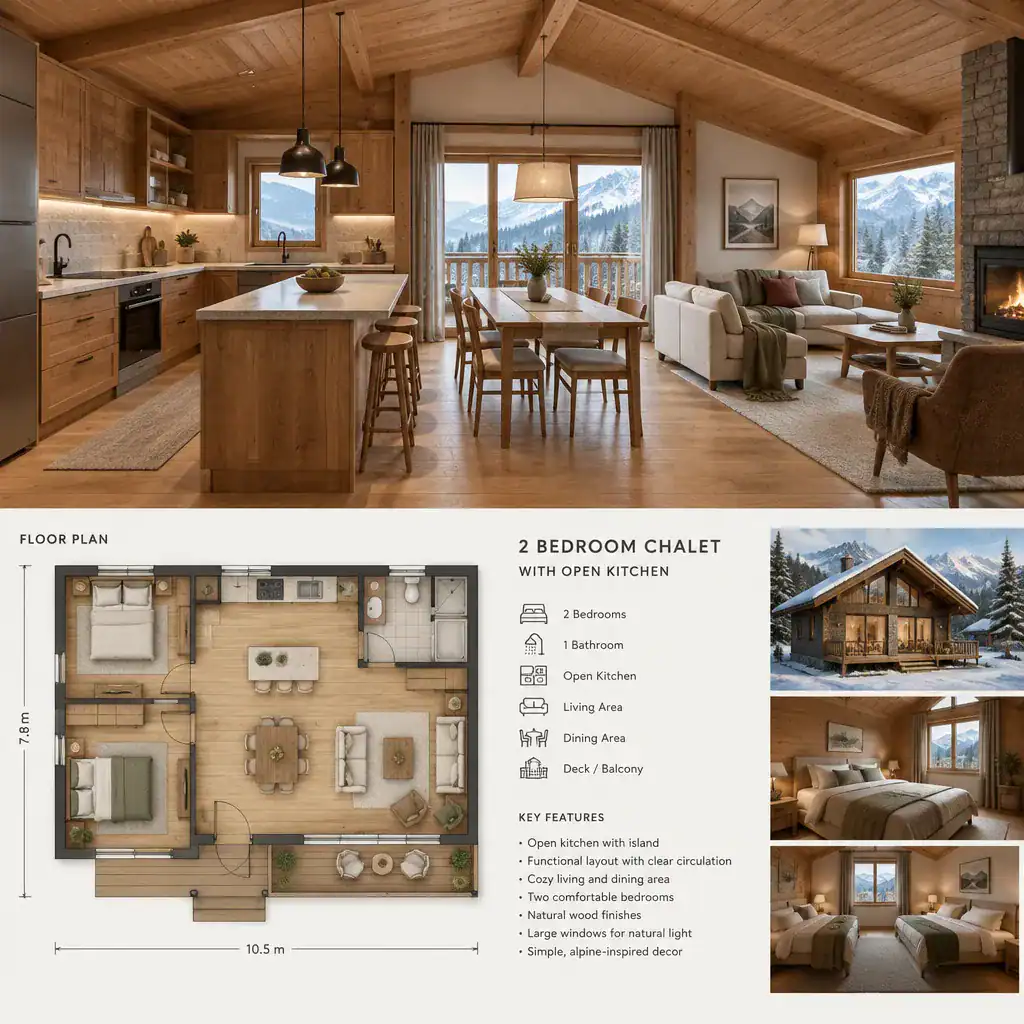
An open kitchen connects cooking with dining and living areas, which can make a two-bedroom chalet feel more social and less compartmentalized. It supports conversation during meal preparation, keeps sightlines open, and can help a smaller footprint serve everyday living as well as casual entertaining.
The trade-off is that kitchen activity becomes part of the larger room experience. Storage, ventilation, appliance noise, cleanup visibility, and the visual organization of counters deserve attention when comparing plans. A well-placed island or dining table may guide circulation without closing off the room. This connected interior arrangement can naturally lead toward exterior living areas, where a deck extends the social zone beyond the chalet walls.
2 Bedroom Chalet Plans With Deck
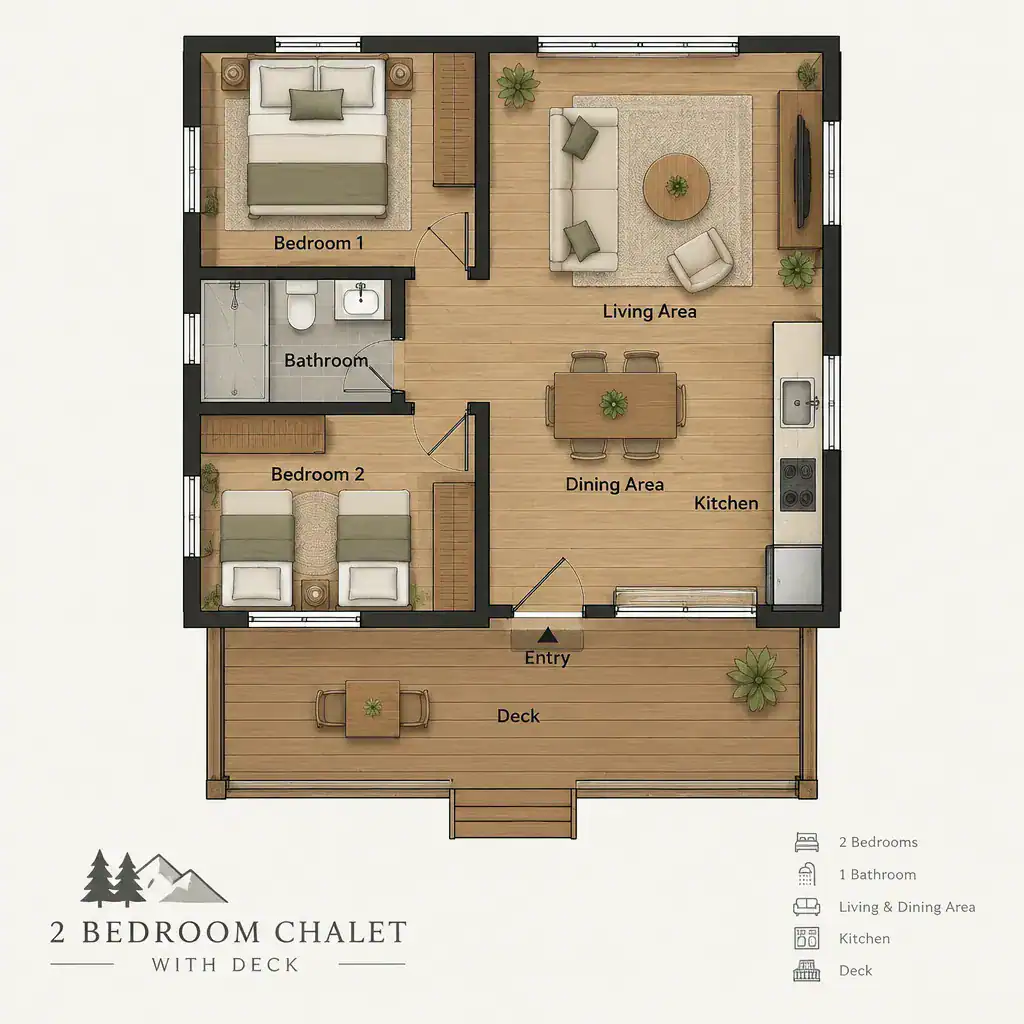
A deck can make outdoor dining, relaxing, and seasonal living feel like an extension of the main gathering area. When it is directly connected to the kitchen or living room, it can simplify serving meals and create an easy transition between interior and exterior space. In a compact chalet, that connection may make the home feel more adaptable without adding enclosed rooms.
Placement matters. A deck facing a preferred view may be appealing, while one positioned for sun, wind protection, privacy, or convenient entry may work better for regular use. Circulation, weather exposure, material selection, drainage, maintenance, and applicable guard or railing requirements should be reviewed for the individual project. After an open deck, many owners also consider how the living room can provide a sheltered gathering place, often centered on a fireplace.
2 Bedroom Chalet Plans With Fireplace
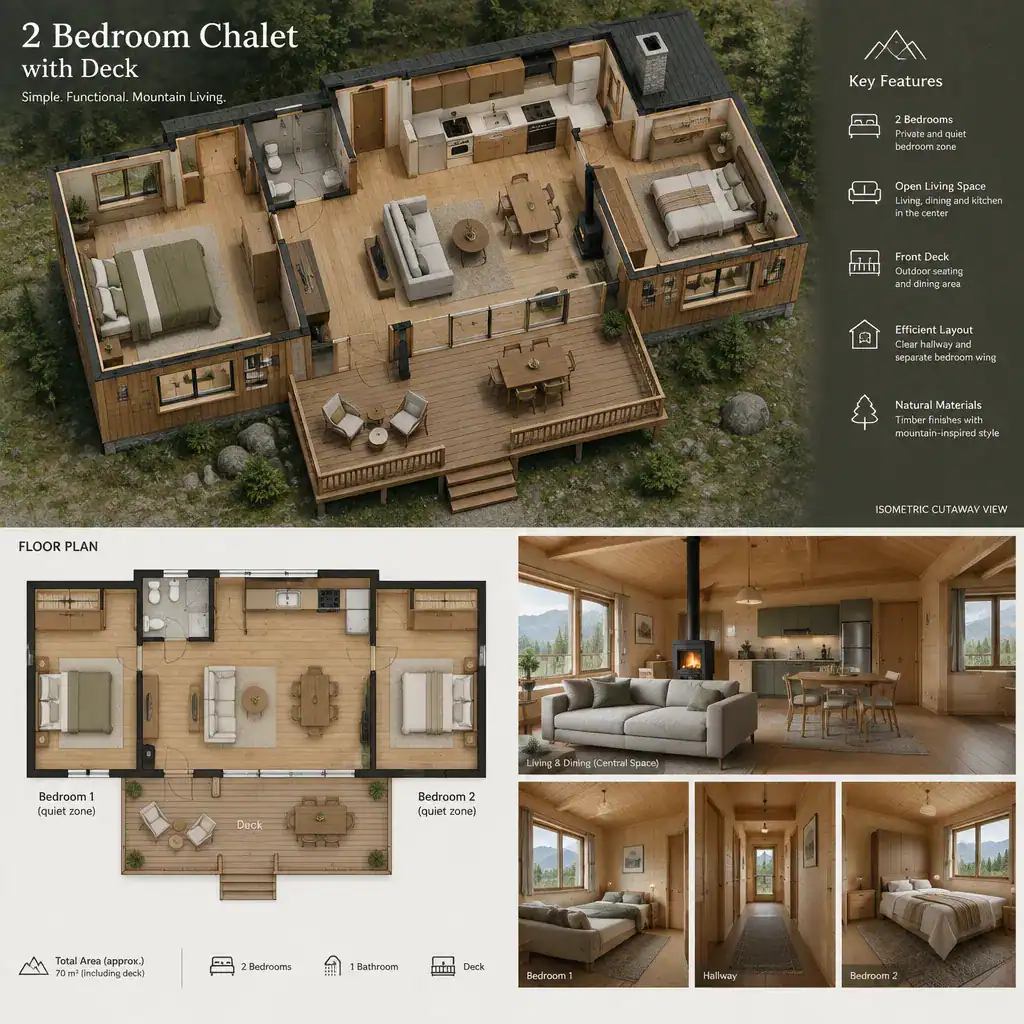
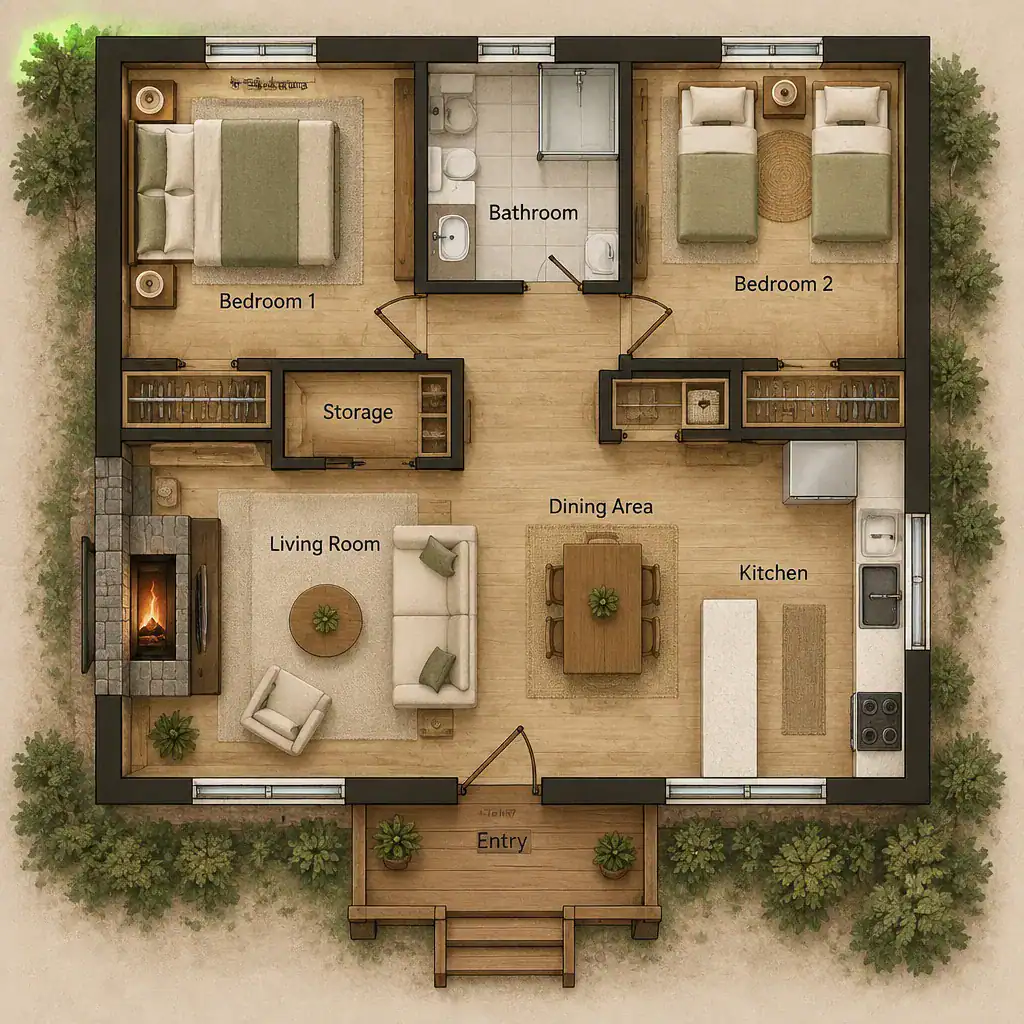
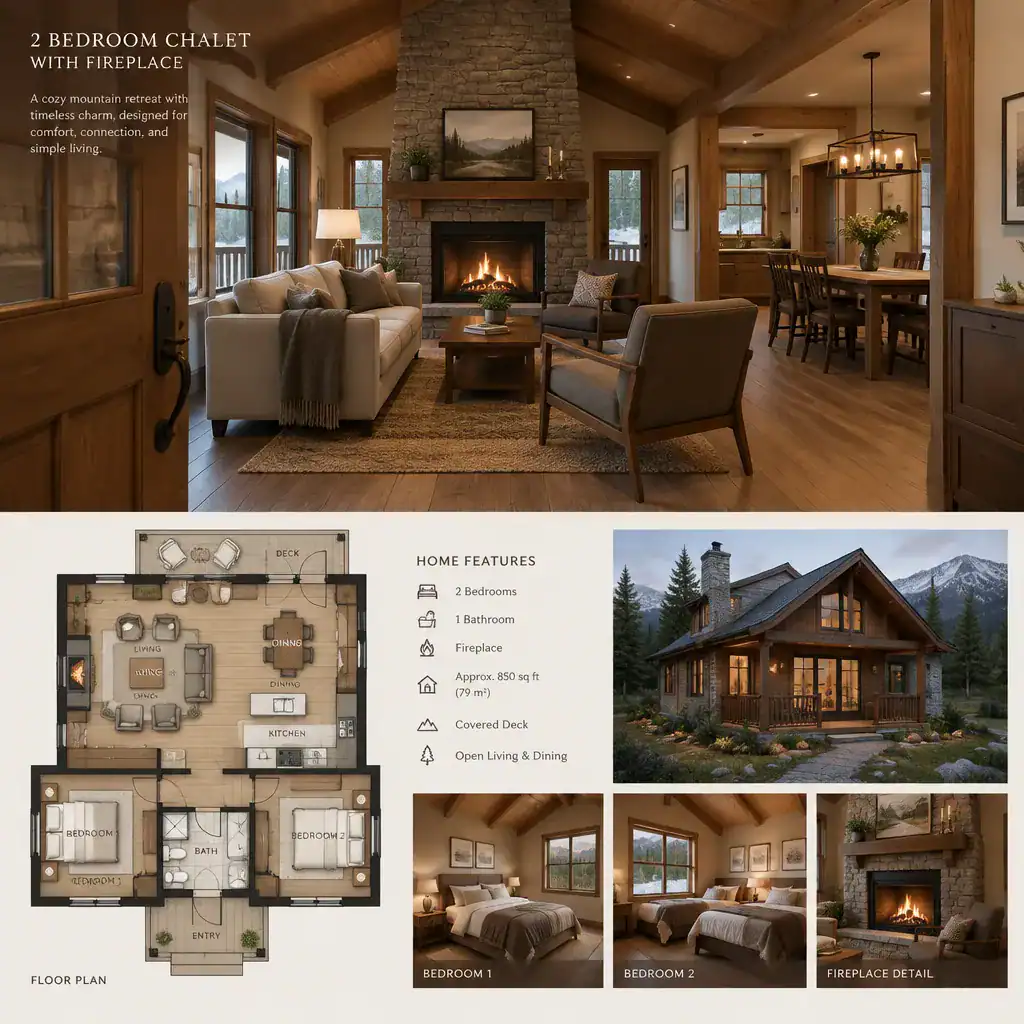
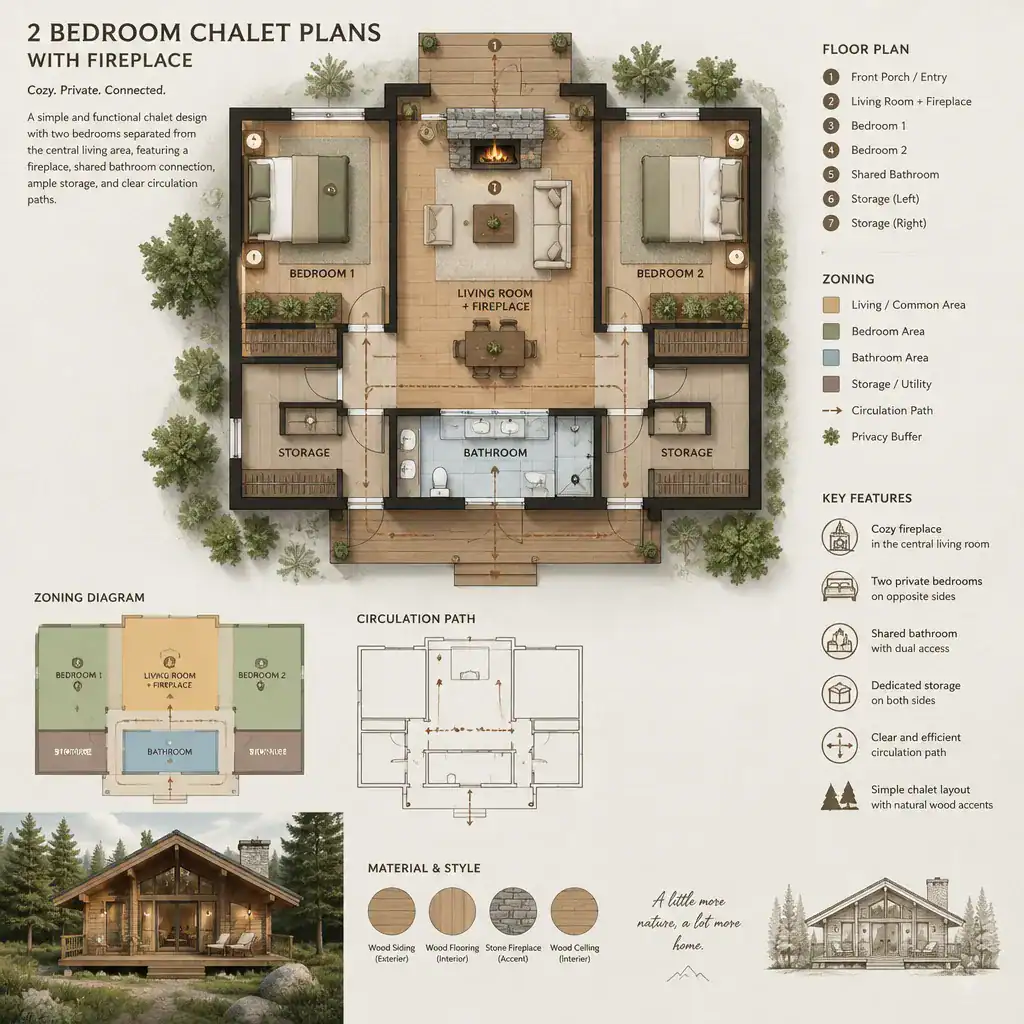
A fireplace can become a visual and social focal point in a chalet living area. It may help anchor seating, create a sense of warmth and retreat, and reinforce the character often associated with mountain, woodland, or vacation settings. Its location can influence furniture placement, sightlines from the kitchen, and how the room relates to windows or deck doors.
Whether a fireplace is appropriate depends on the chosen fuel type and the overall design. Ventilation, clearances, chimney routing, maintenance, and applicable regulations need to be resolved as part of the actual project rather than treated as an afterthought. The fireplace may anchor the room at eye level, while the ceiling above can shape its larger sense of scale and openness.
2 Bedroom Chalet Plans With Vaulted Ceiling
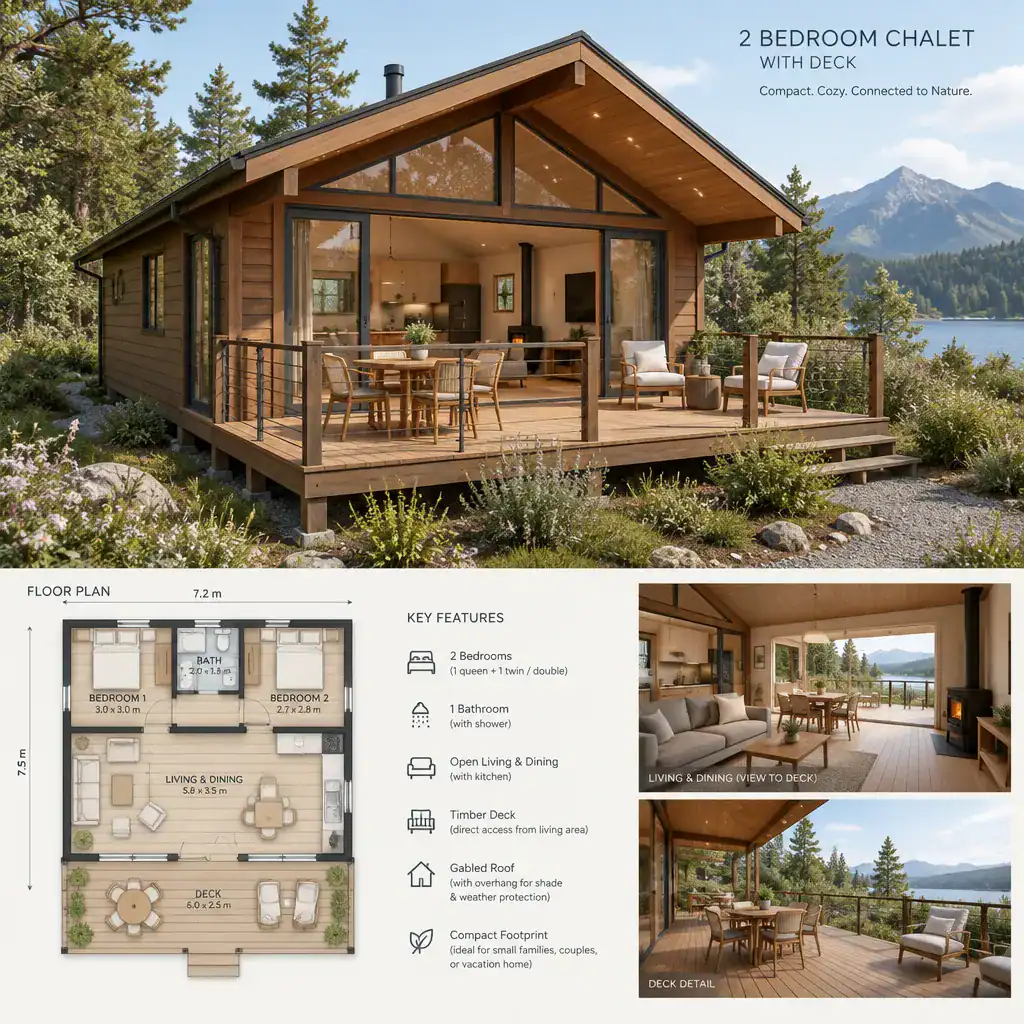
A vaulted ceiling can emphasize vertical space and give a modest two-bedroom chalet a more open, airy character. It is especially effective over a shared living, dining, and kitchen zone, where it can visually connect several functions into one central gathering area. Exposed elements, high windows, or a view-facing wall may further strengthen that spacious impression.
Greater ceiling volume also affects the whole room rather than one isolated feature. Structure, insulation, lighting placement, heating or cooling, acoustics, and maintenance access should be coordinated during design. A vaulted ceiling can work beautifully with a fireplace, open kitchen, and deck-facing living room, but it should still be balanced with practical needs such as storage, bedroom privacy, and comfortable circulation.
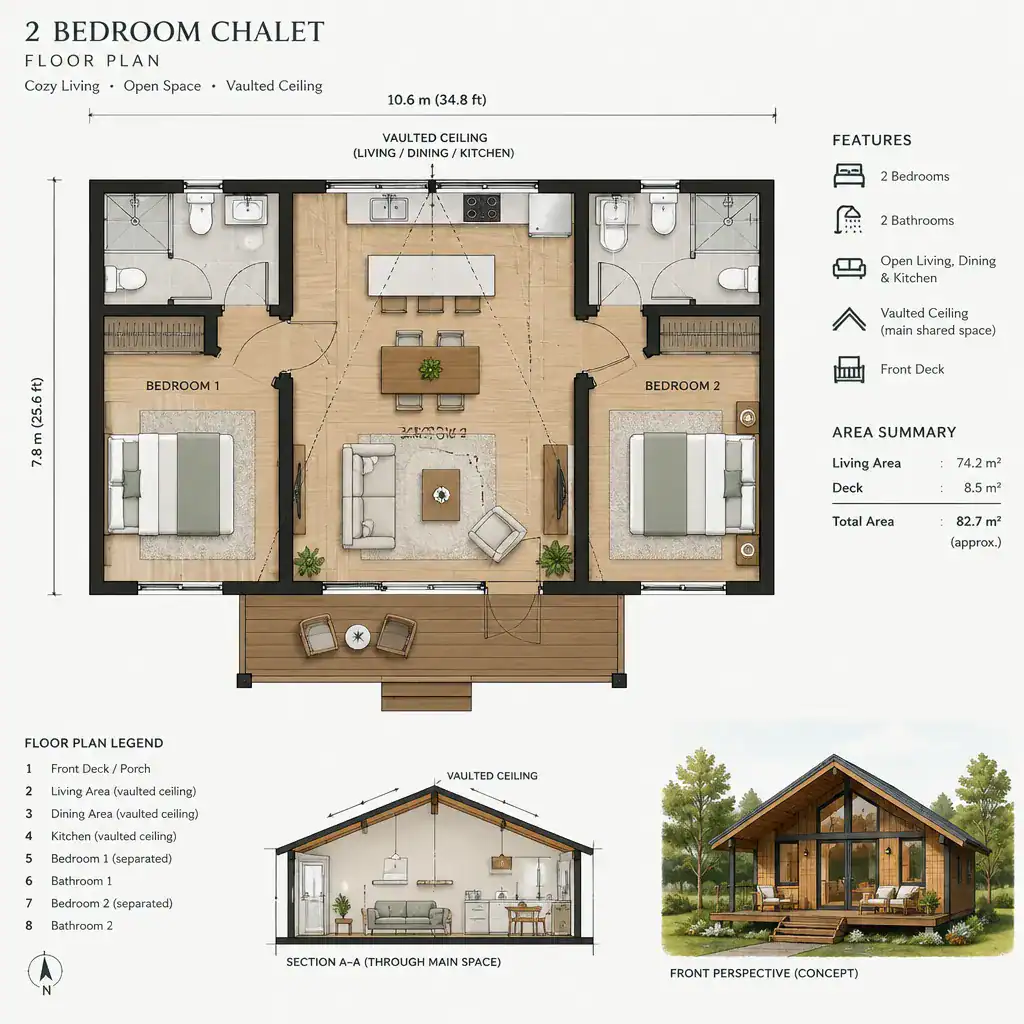
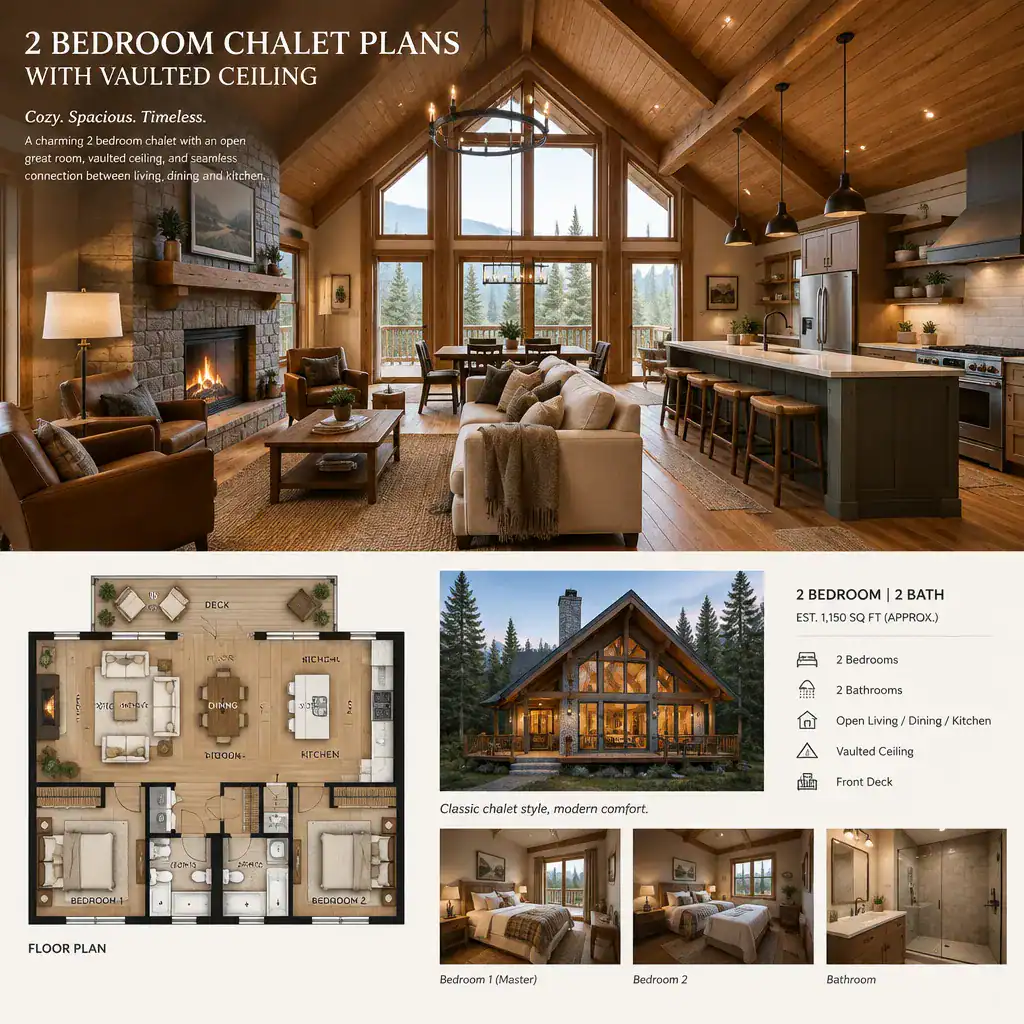
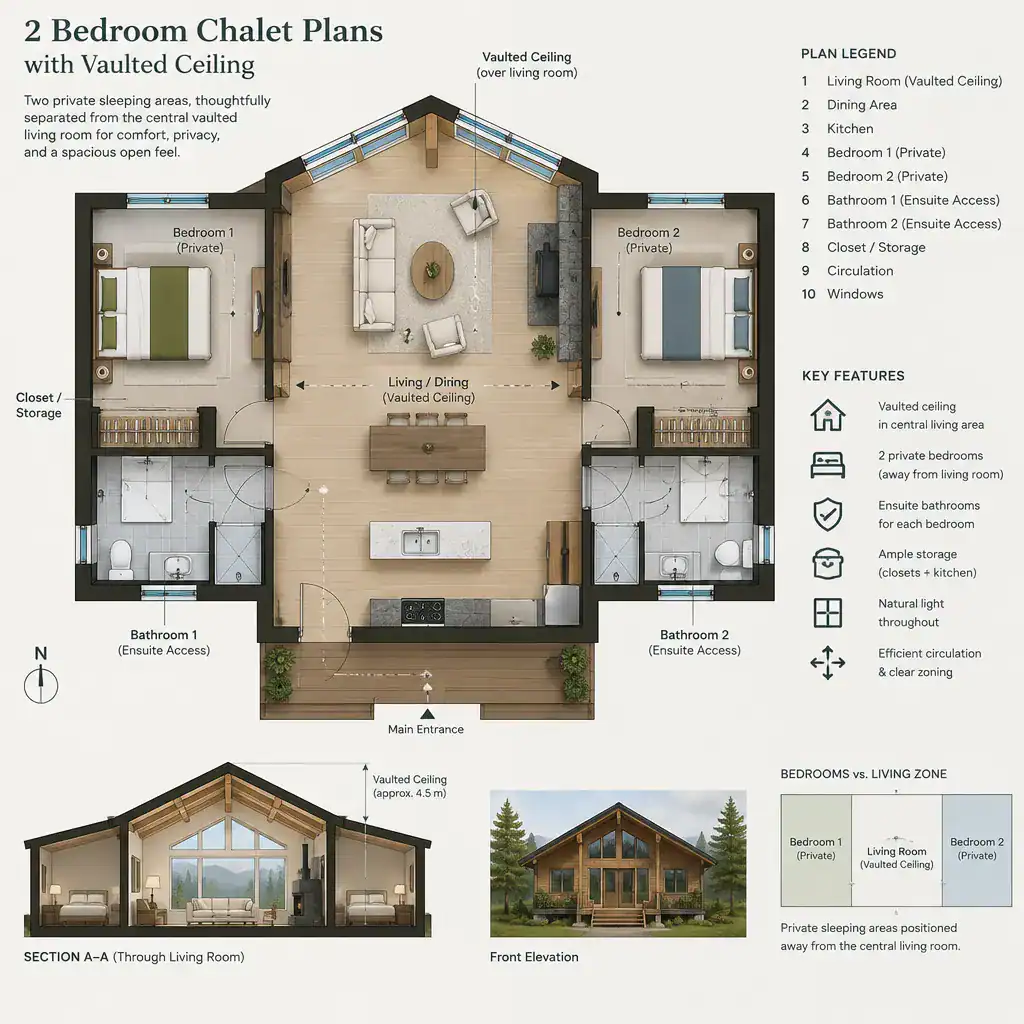
The best two-bedroom chalet plan is the one that brings its features together around the intended use of the home. A balcony may prioritize views, a basement may support storage and flexible functions, an open kitchen may encourage shared activity, and a deck may expand seasonal living. A fireplace and vaulted ceiling can add character to the central living area, but they should fit the broader layout rather than compete with it.
Compare complete plans by considering the site, climate, privacy needs, storage demands, budget, outdoor access, and applicable regulations. Reviewing these relationships as a whole will make it easier to identify a shortlist of ideas worth developing with a qualified design or building professional.