
A two-bedroom chalet with a deck can suit a small household, a weekend retreat, or a nature-focused rental because it combines compact indoor living with a place to enjoy the setting outside. When reviewing 2 bedroom chalet plans with deck, look beyond the exterior character and consider how rooms connect, how private each bedroom feels, and whether the outdoor area works in daily use. This guide offers planning ideas and comparison criteria, not stamped construction documents or a substitute for professional design review.
The most useful review starts with room organization, then considers bedroom privacy, indoor-outdoor flow, deck usability, shared-space efficiency, and site conditions. Each of these decisions affects whether a chalet feels calm and practical rather than merely attractive on paper.
Start With the Core Layout of a Two-Bedroom Chalet
A strong compact chalet layout typically places the two bedrooms away from the main social zone while keeping the living room, kitchen, and dining area connected. This arrangement lets household members or guests retreat to quieter rooms without isolating them from the center of the home. Bedrooms may sit along one side of the plan, at the rear, or on opposite ends, depending on the desired balance of privacy and simplicity.
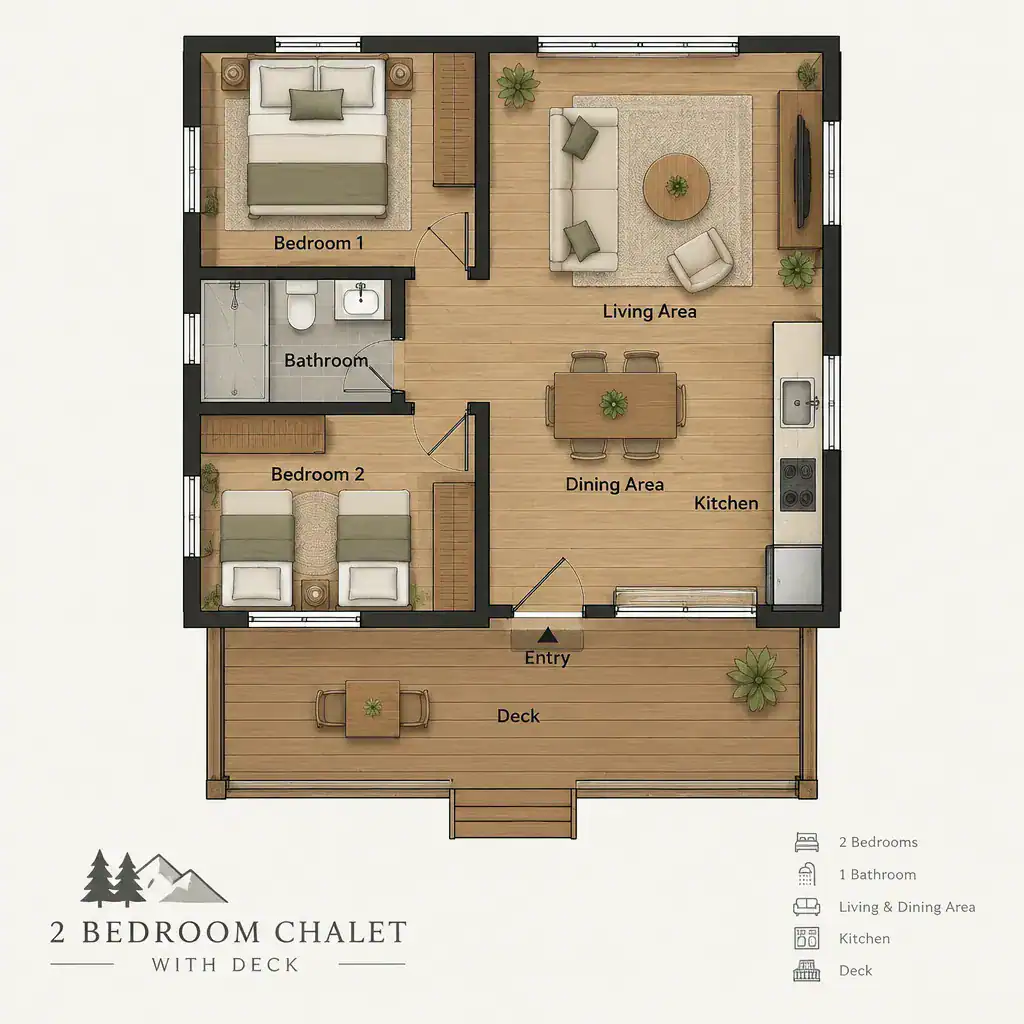
Trace the path from the entry to the living area, kitchen, dining space, bedrooms, bathroom, and deck. A clear path should not force people to cross a bedroom to reach another room, and it should leave enough usable space around seating and dining furniture. Deck access from the shared area often makes the home feel more open while keeping private rooms less exposed to outdoor traffic.
Also consider how the plan supports its intended use. A full-time residence may need more practical storage and an easy everyday entry sequence. A weekend retreat may prioritize gathering space and views, while a rental may benefit from straightforward circulation and bedrooms that give separate groups of guests a comfortable degree of privacy.
Plan Bedroom Privacy and Everyday Comfort
Bedroom placement is one of the biggest differences between similar-looking chalet plans. Bedrooms on opposite sides of the home can work well for couples hosting guests, families with older children, or renters seeking separation. Grouping both bedrooms in a quieter private zone can simplify the plan and create a more sheltered sleeping area, particularly when the living room and deck are active gathering spaces.
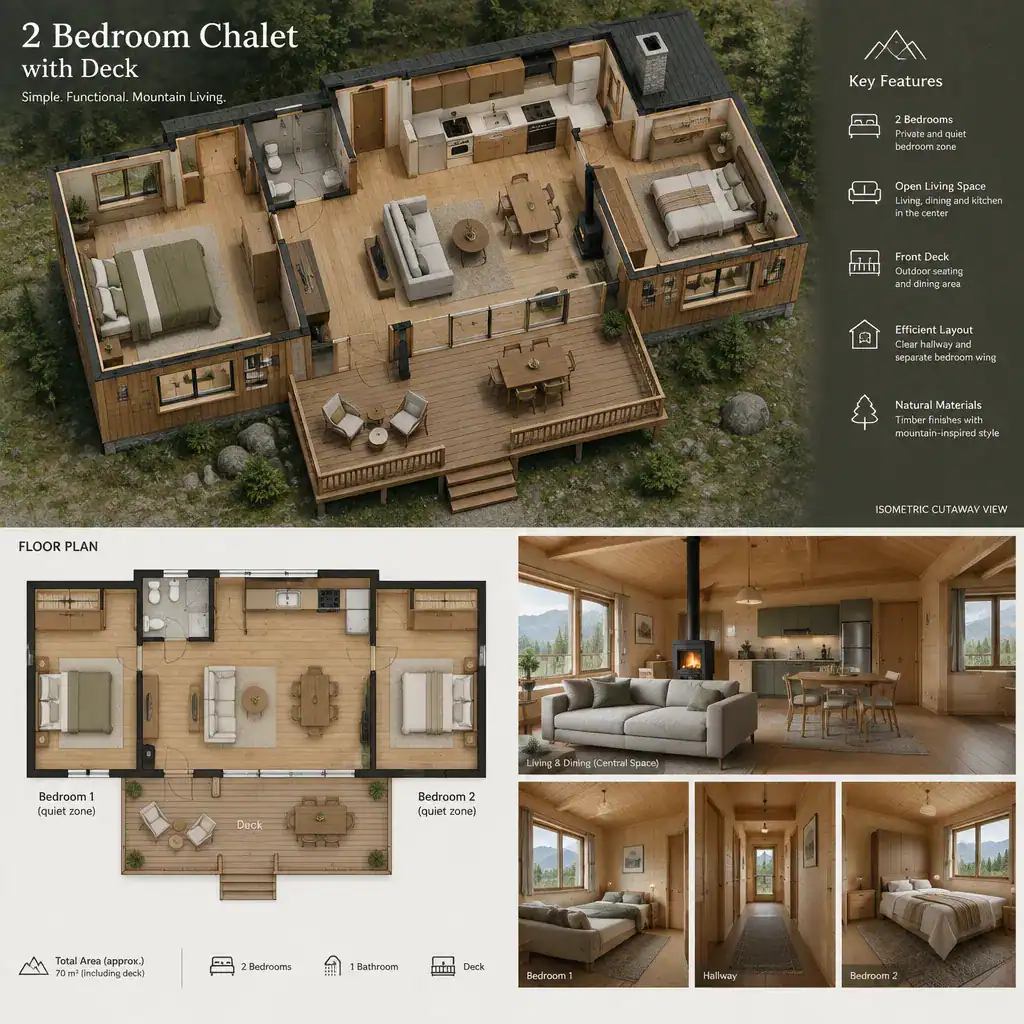
Review bathroom access, window locations, closet or storage space, and hallway movement. Ideally, neither bedroom becomes a passageway to a bathroom, utility area, or deck. Convenient bathroom access matters at night and when visitors are present, but a bathroom door opening directly into a dining or kitchen zone may feel less private. Windows should support daylight and views while allowing furniture to fit logically against walls.
Door swings and furniture placement deserve careful attention in a compact footprint. A poorly located bedroom door can limit where a bed, dresser, or wardrobe can go. In contrast, a simple wall layout and sufficient clearance can make a room more adaptable for children, guests, or a flexible second bedroom used occasionally for hobbies.
Make the Deck an Extension of the Main Living Space
A deck is most useful when it connects directly to the living or dining area rather than feeling like a detached platform reached through a private bedroom. Wide glazed doors or a well-positioned exterior door can make outdoor meals, morning coffee, reading, and view-watching feel like natural parts of everyday living. This connection is a central reason many buyers explore 2 bedroom chalet plans with deck instead of enclosed compact house layouts.
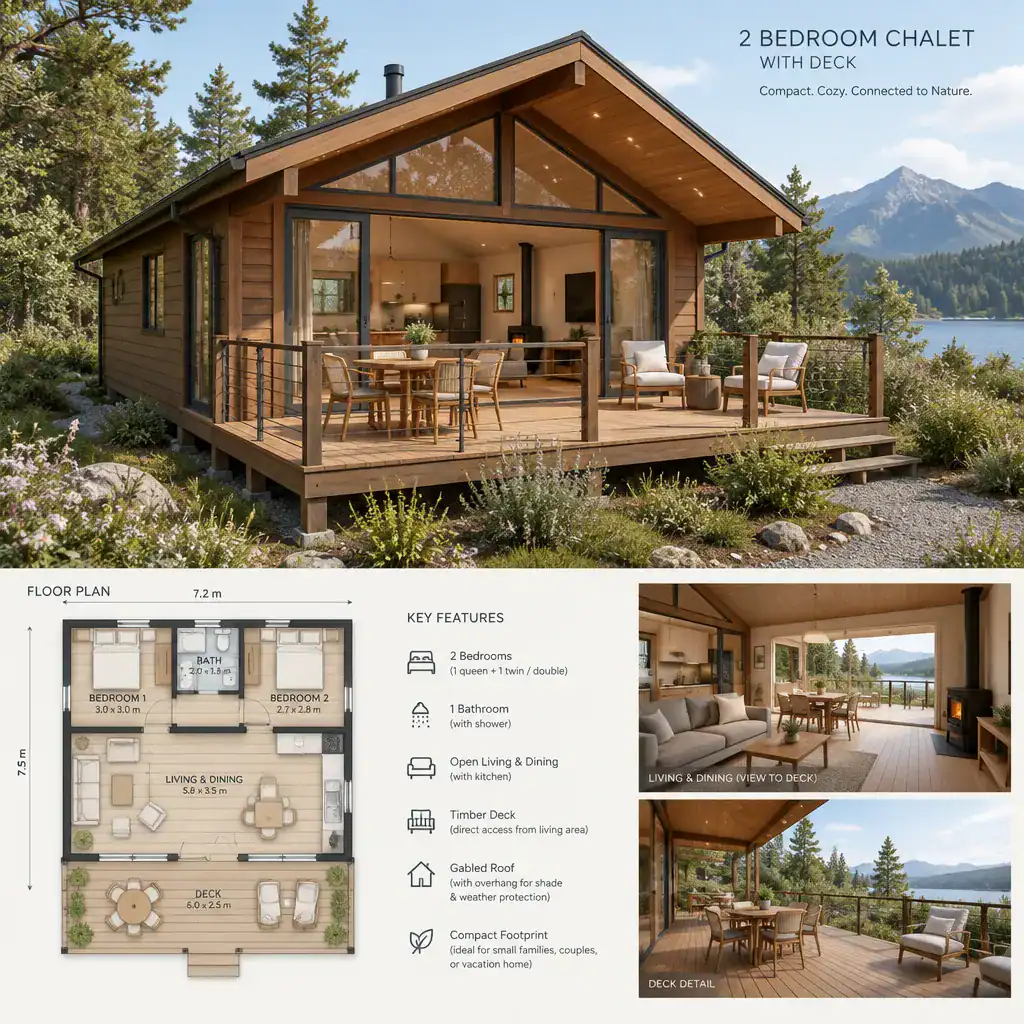
Check how the door location affects the interior. A door placed behind a sofa, through a tight dining corner, or across a primary cooking route can create congestion. It is also helpful to consider weather exposure, privacy from nearby properties or paths, and how often people will move between the kitchen and outdoor dining area. Roof overhangs, guardrails, and transitions to stairs should be evaluated as part of the overall concept, then verified by qualified professionals.
Define the deck’s main job before choosing a plan. A dining-focused deck needs a practical route from the kitchen and room for chairs to move. A lounging deck may benefit from a quieter position near the living room and a view. If entertaining is the priority, divide the outdoor area into simple zones so circulation remains clear rather than filling the entire deck with furniture.
Review Kitchen, Dining, and Shared Living Efficiency
The kitchen, dining area, and living room should function as one shared zone without blocking routes to bedrooms, bathrooms, or the deck. An open-plan arrangement can make a compact chalet feel more generous, especially when windows and deck doors create long sightlines. However, openness still needs organization: cooking activity, dining chairs, and lounge seating should not compete for the same narrow travel path.
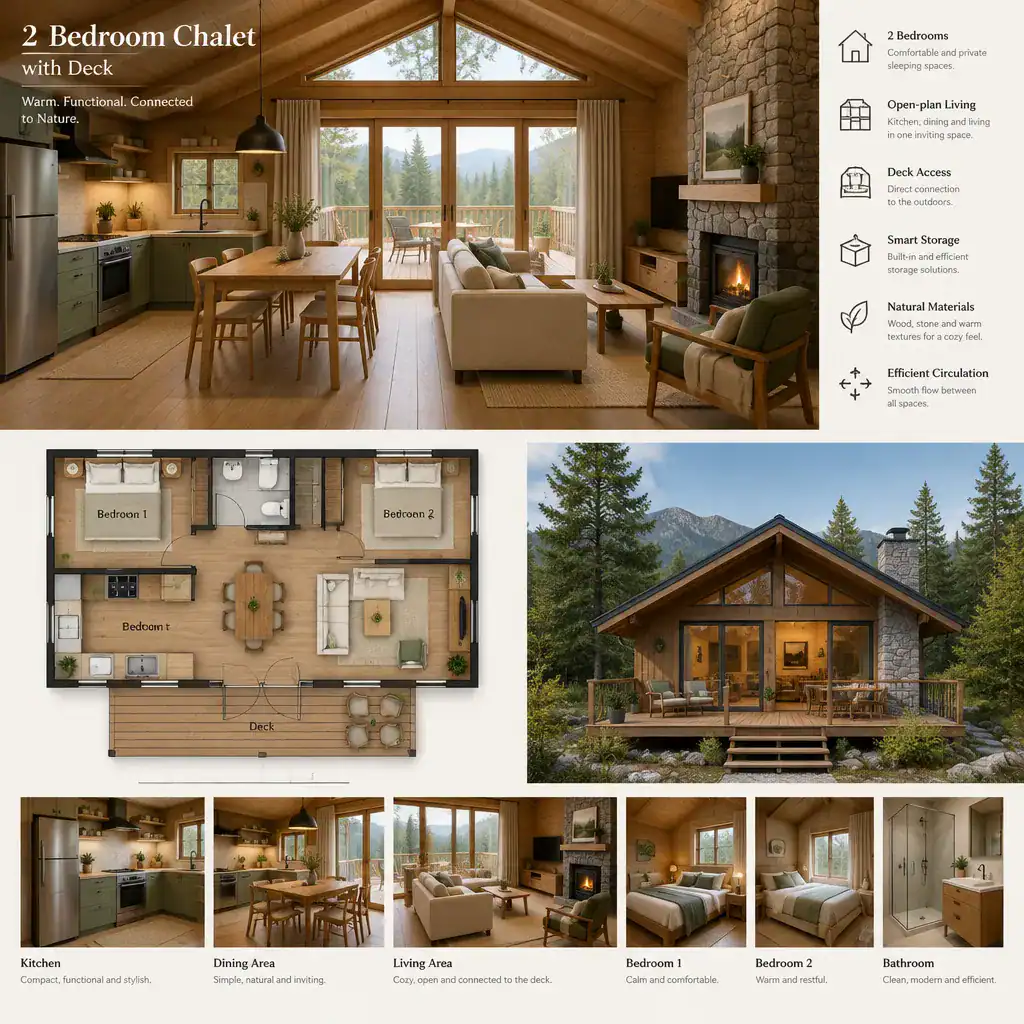
When comparing plans, look for sensible appliance placement, accessible storage, and seating that matches how many people will regularly use the home. Consider where groceries enter, where everyday items are stored, and whether the dining table can be used without interrupting someone preparing food. These details can have more impact on comfort than decorative finishes.
Visual openness can come from aligned windows, a view toward the deck, or restrained partitions between the kitchen and living room. The best final solution will depend on the structure, site, mechanical needs, and local requirements, so conceptual plans should be developed with the appropriate design and building professionals before construction.
Check Site Fit, Access, and Practical Plan Details
A floor plan should be reviewed together with the site, not in isolation. Deck orientation affects sunlight, views, wind exposure, and privacy, while the entry approach affects how convenient the home feels in routine use. Terrain, trees, neighboring buildings, and access routes can all influence where the chalet and its outdoor space should sit on the property.
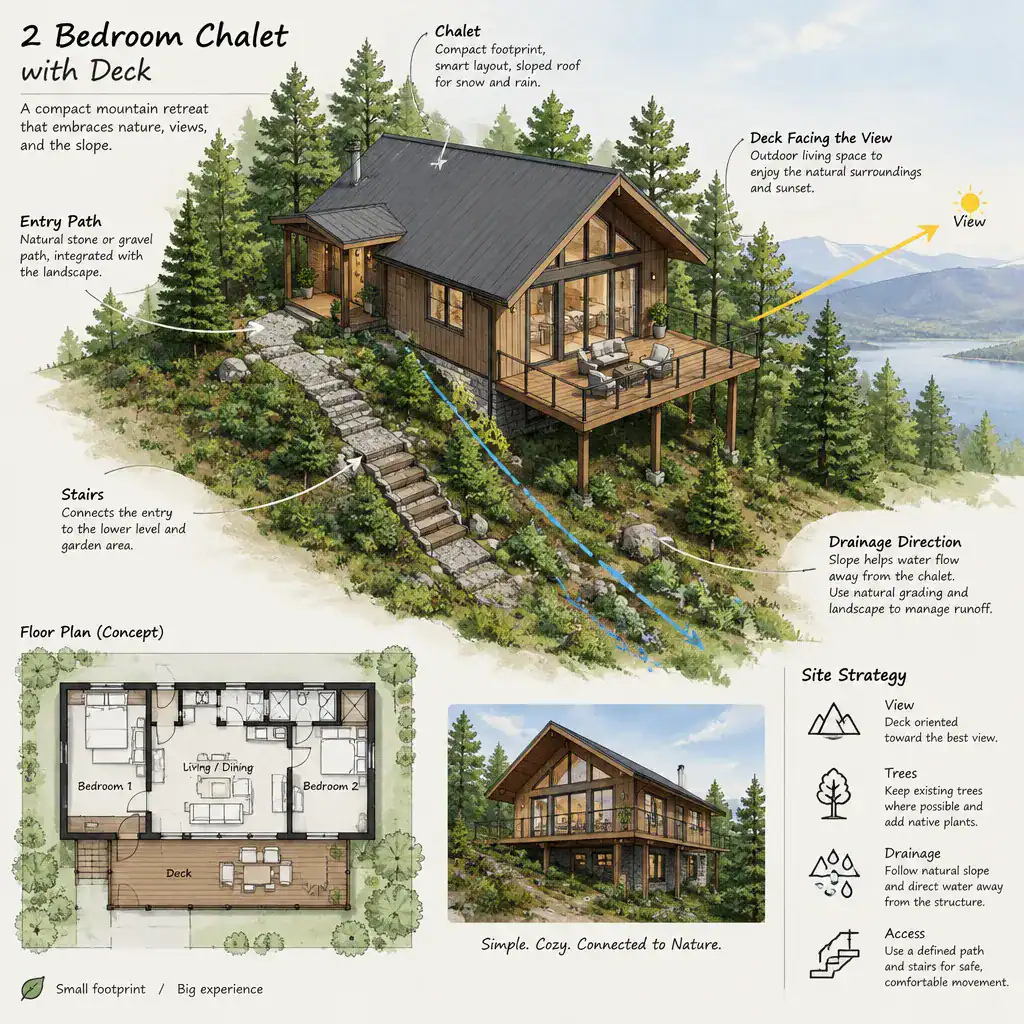
Before committing to a concept, ask qualified professionals to assess foundation conditions, structural support, drainage, deck guardrails, stairs, permits, and applicable local building requirements. These items cannot be confirmed from a general layout illustration. A deck that appears simple in a plan may require site-specific decisions based on the land and the final building design.
Compare window placement, roof form, utility locations, storage needs, and future maintenance as well. For example, a beautiful view-facing wall may need to accommodate furniture and glazing together, while exterior access points should remain practical for upkeep. Thoughtful site review helps ensure that the chalet works with its surroundings over time.
A Practical Checklist for Comparing Chalet Plans
Use a consistent checklist when reviewing 2 bedroom chalet plans with deck so appealing renderings do not distract from everyday function. Start by asking whether the bedrooms are private, whether bathroom access is convenient, and whether routes through the shared living area remain clear when the home is occupied.
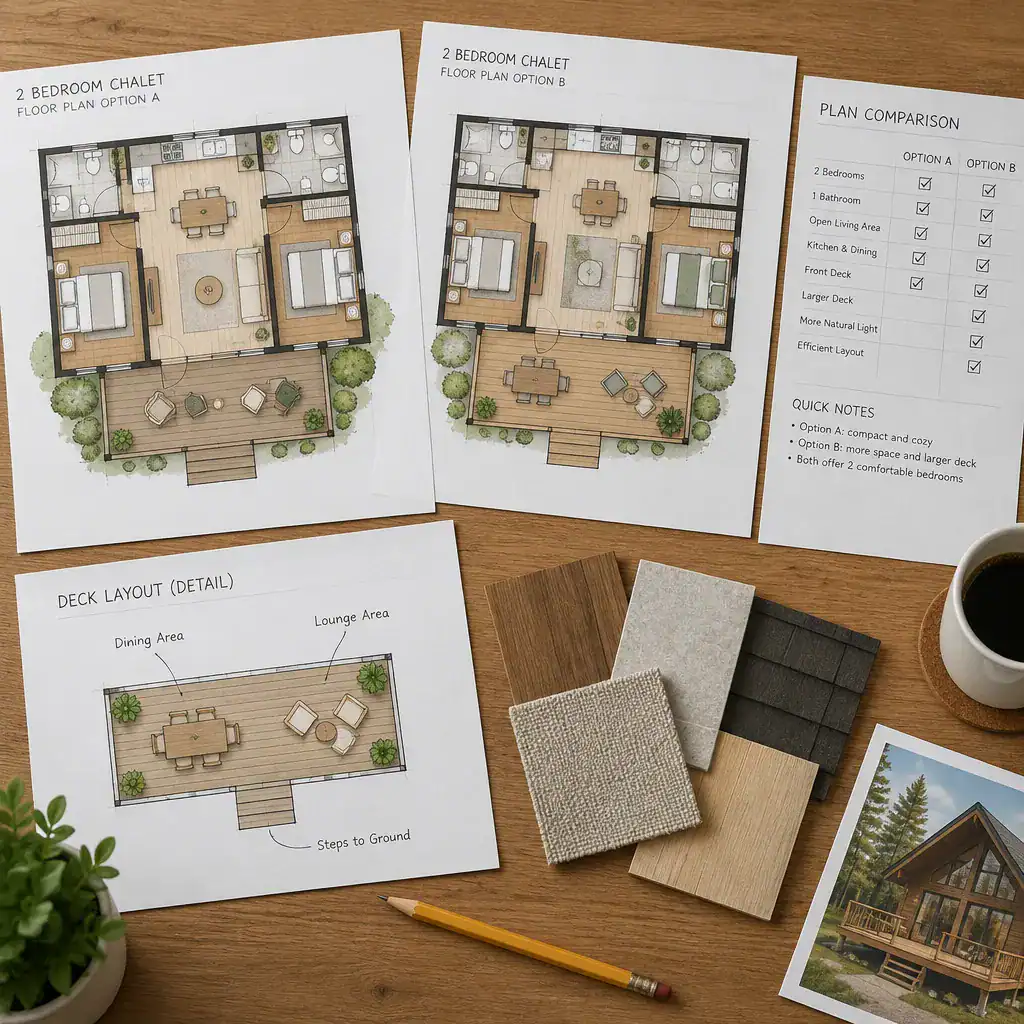
Then assess whether the deck connects naturally to the kitchen, dining, or living area; whether it supports the outdoor activities you value; and whether the plan includes enough practical storage. Review the entry sequence, window locations, utility areas, roof form, and how the layout responds to the site. Keep essential requirements separate from optional preferences so several plans can be compared fairly.
Finally, confirm that visual appeal is not being treated as proof of compliance or buildability. A plan should be checked for functionality, local requirements, constructability, and long-term maintenance with appropriate professionals. This review is especially important before adapting an online concept to a particular property or budget.
The strongest two-bedroom chalet plan balances quiet, usable bedrooms with efficient shared spaces and a deck positioned for real daily enjoyment. Use these ideas to compare options, then adapt the selected concept to your site, lifestyle, budget, and local professional requirements before moving toward construction.