
Two-bedroom chalets can feel both intimate and spacious when a vaulted ceiling gives the shared living zone a strong sense of height and light. This guide looks at 2 bedroom chalet plans with vaulted ceiling as planning concepts rather than one fixed drawing, helping you compare room relationships, daily comfort, and the design decisions that make a compact chalet work well.
In many chalets, the vaulted ceiling becomes the defining feature of the living space, drawing attention to the roof shape and connecting the interior to surrounding views. The best result is not simply a dramatic ceiling; it is a balanced plan with sensible room arrangement, visual harmony, bedroom privacy, and clear criteria for selecting or adapting a design.
Core Layout Features of a Two-Bedroom Chalet Plan
A two-bedroom arrangement can serve as a compact full-time home, a weekend retreat, or a chalet designed to welcome guests. Its success depends less on a prescribed size than on how naturally each area supports the next. In 2 bedroom chalet plans with vaulted ceiling, the main shared space commonly acts as the center of the home, while the sleeping areas need enough separation to feel calm and protected.
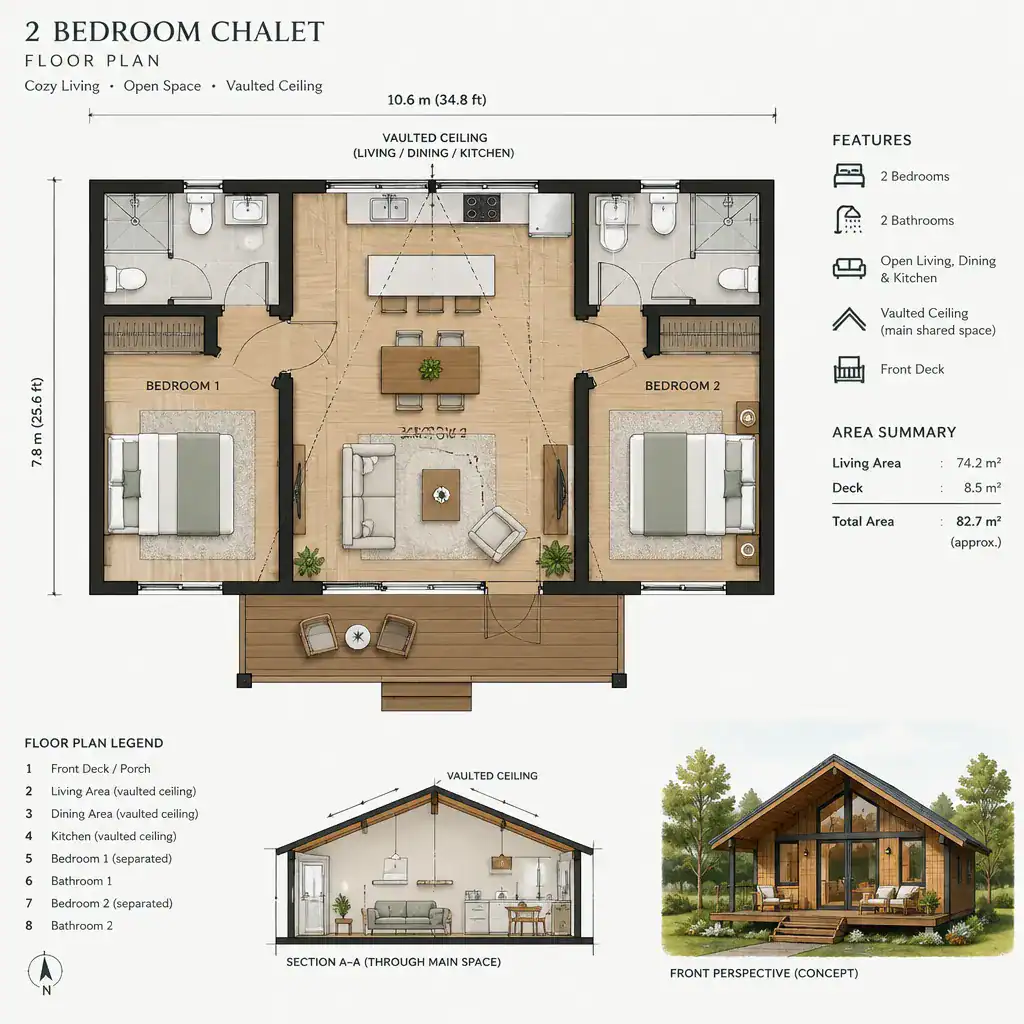
Review the entrance, living room, kitchen, dining area, and connecting paths as one continuous sequence. A convenient entry should provide a practical arrival point without sending outdoor gear or foot traffic directly through the seating area. The kitchen and dining zone should relate easily to the living room, particularly when the vaulted ceiling spans or visually unifies this open shared area. At the same time, circulation should not cut awkwardly through furniture groupings or make a bedroom feel like part of the public zone.
Before choosing a plan, check where everyday storage is located, how each bathroom is reached, and whether stair placement supports rather than interrupts the layout. If an upper area is included, the stair can become an important visual element within the main room. Also look for clear privacy transitions between social rooms and bedrooms, so residents and overnight guests can move through the chalet comfortably.
Making the Vaulted Ceiling the Focal Point
Concentrating the vaulted ceiling over the living room or great room gives the chalet a clear architectural centerpiece. This approach can make the gathering space feel open while allowing bedrooms, baths, and service areas to remain more contained. The visible roof form, rather than an enlarged footprint alone, creates much of the perceived spaciousness.
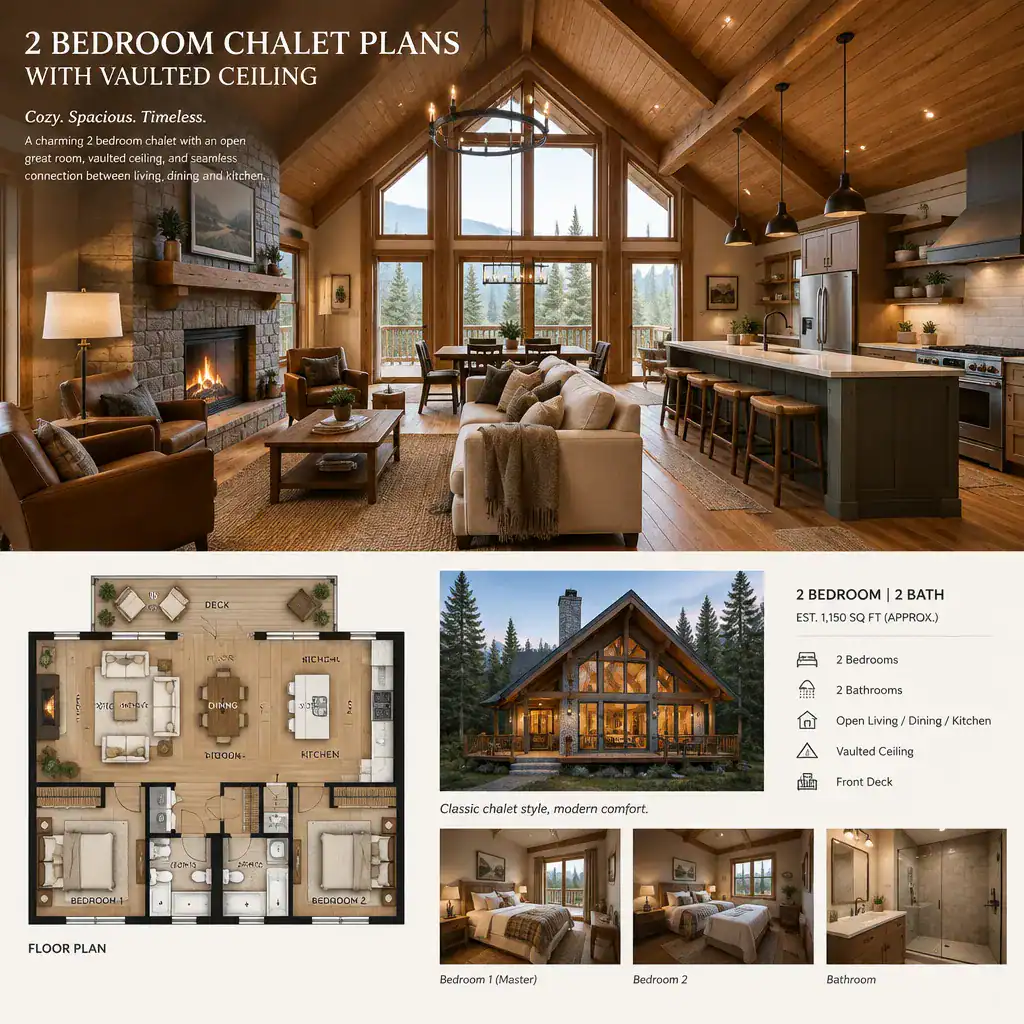
Ceiling height, roof framing expression, window placement, and lighting should be considered together. Tall windows can bring daylight and frame a view, but their scale should suit the room and furnishings. Exposed timber-like elements may emphasize the slope of the ceiling, while layered lighting can keep the room useful after dark. Ambient fixtures, focused task lighting, and lower-level lamps can help the volume feel welcoming instead of cavernous.
Furniture should provide visual weight at floor level without crowding the room. A seating arrangement, substantial dining table, or carefully placed fireplace feature can anchor the vertical space, while uncluttered wall areas preserve its openness. Before construction, confirm structural, insulation, ventilation, and lighting needs with qualified professionals, since a vaulted assembly requires coordination beyond interior styling.
Bedroom Placement and Privacy Considerations
Two bedrooms on the same level can offer simple access and a straightforward daily routine. Alternatively, one bedroom may sit near a loft-like upper zone, creating a stronger separation between sleeping areas. Neither arrangement is automatically better: the appropriate choice depends on who will use the chalet, how often it will host guests, and how the plan responds to the site.
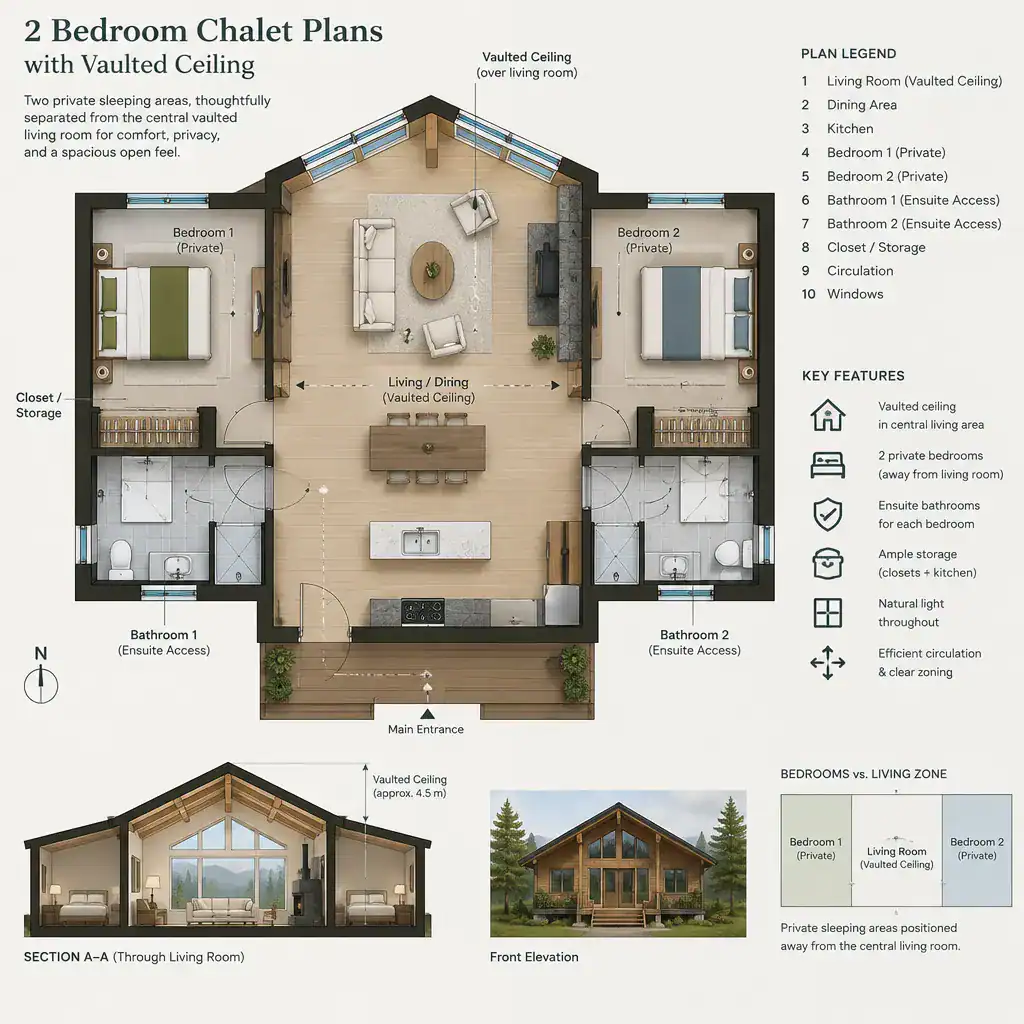
Assess each bedroom in relation to the entry, living room, kitchen, and main circulation route. A bedroom door opening directly to a busy gathering space may be less private than one reached through a short hall or quiet transition. Consider whether sound from the kitchen, conversation in the living room, and movement to an upper level could affect rest.
Natural light, window orientation, closet access, bathroom proximity, and room for essential furniture all deserve review. The final bedroom arrangement should also account for the selected plan, site conditions, local regulations, and whether the chalet is intended for permanent living, occasional use, or guest stays. These factors can shift the priorities of otherwise similar layouts.
Design Details That Support the Chalet Character
Chalet character often comes from the relationship between a sloped roof, expressive structural elements, natural-looking finishes, and generous glazing. These features can make the vaulted interior feel intentional and connected to the landscape. The goal is not to apply one mandatory style, but to select details that support the home’s setting and the way it will be used.
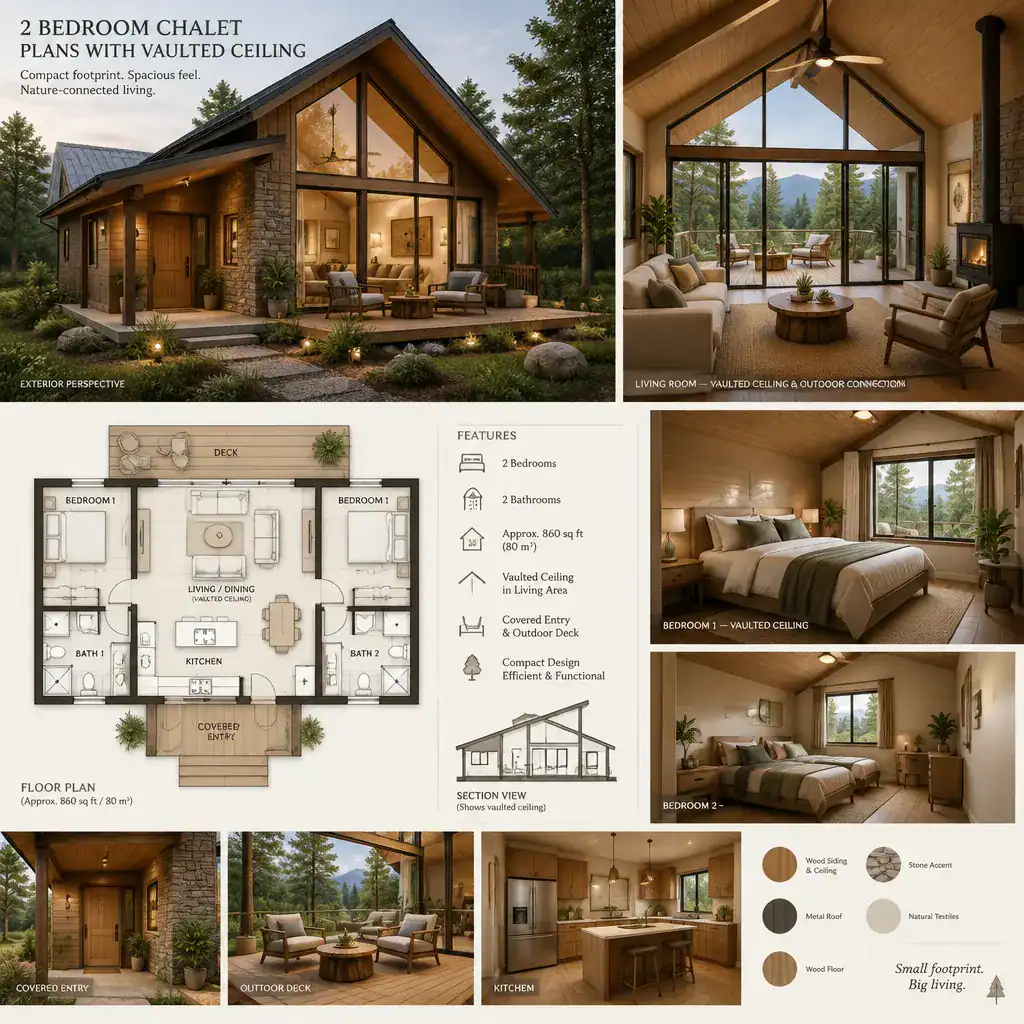
Coordinate the interior palette with the ceiling volume instead of competing with it. Warm wood tones, stone-like surfaces, restrained wall colors, or other adaptable finishes can add texture while leaving the roof form legible. If the ceiling or framing is visually prominent, calmer finishes elsewhere may help the room remain balanced. Conversely, a more minimal ceiling can allow other material choices to take a stronger role.
Pay close attention to the indoor-outdoor transition. A covered porch, deck, or sitting area can extend the living zone and make views more accessible from the main room. In 2 bedroom chalet plans with vaulted ceiling, glazing and exterior openings should be evaluated for how they connect the dramatic interior with sunlight, weather exposure, privacy, and the preferred outdoor experience.
How to Evaluate a Two-Bedroom Chalet Plan Before Choosing It
A useful comparison starts with a simple checklist. Trace the route from entry to kitchen, dining, living, bathrooms, and bedrooms; then ask whether circulation is direct without passing through private areas. Review bedroom separation, storage locations, bathroom access, ceiling placement, daylight, and whether furniture can fit comfortably without blocking pathways. This process reveals how a plan may perform day to day, not just how it appears on paper.
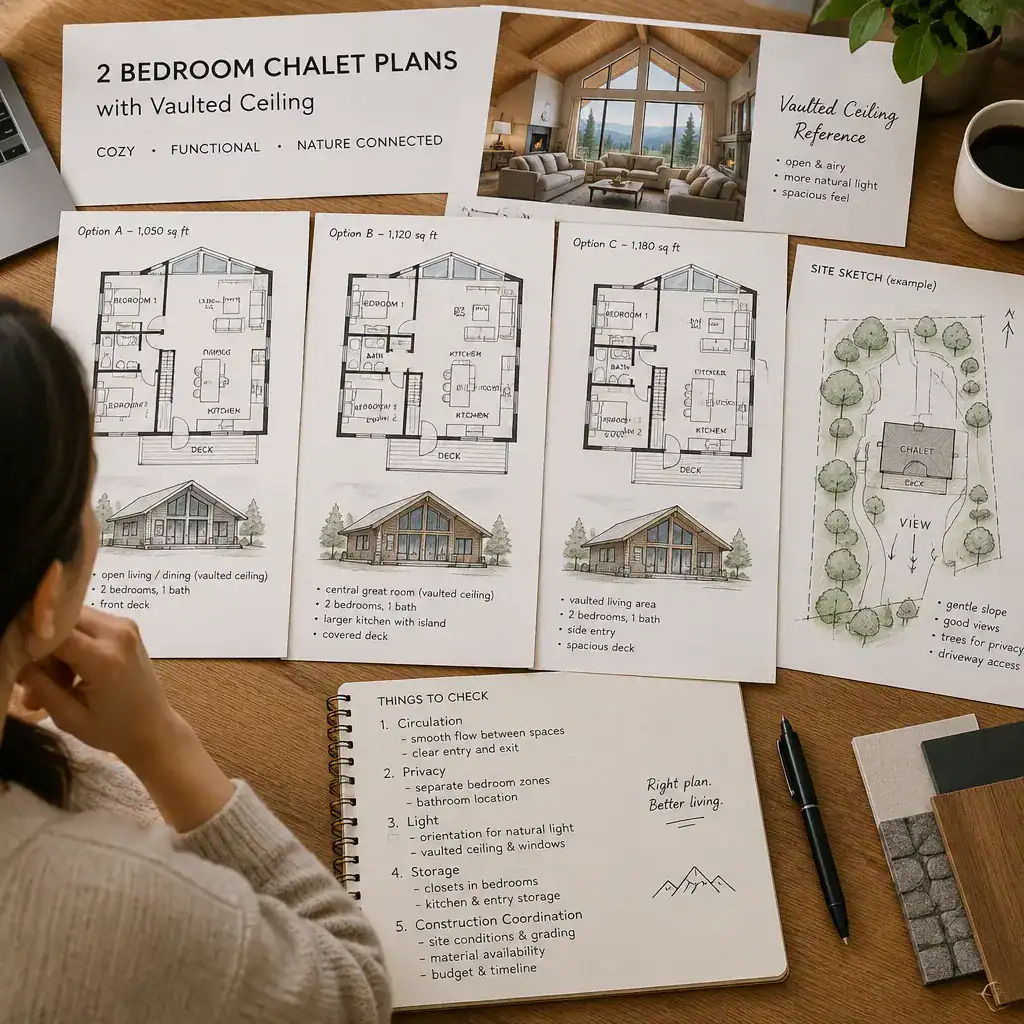
Compare each option with the actual building site as well. Views, approach and access points, topography, climate needs, and local building rules can affect where windows, entries, outdoor spaces, and roof forms make sense. A plan that appears ideal in isolation may need adjustment to respond well to its location.
Vaulted spaces also deserve extra technical coordination. Structure, insulation, heating or cooling distribution, lighting access, ventilation, and future maintenance may all require more deliberate planning than a conventional flat-ceilinged room. Discuss proposed adaptations with an architect, designer, builder, or another qualified professional before making construction decisions. Their review can clarify feasibility while preserving the plan’s central spatial idea.
The strongest 2 bedroom chalet plans with vaulted ceiling pair an open, memorable shared living area with practical circulation and genuinely private sleeping spaces. Use the checklist to examine site fit, technical coordination, storage, daylight, lighting, and furniture needs before making a final selection. Whether you are comparing ready-made plans or shaping a customized layout, a careful review helps the vaulted ceiling enrich the chalet without compromising everyday comfort.