
A two-bedroom chalet with a basement can keep everyday life comfortably compact on the main level while adding valuable flexible space below. This guide explores planning concepts rather than providing a construction-ready architectural plan, helping you compare layouts before discussing a preferred direction with an architect, designer, or builder.
The best approach brings together chalet character, bedroom placement, basement organization, stair access, natural light, storage, and future adaptability. Each decision affects the others: a stair placed efficiently can preserve the living area, while thoughtful bedroom separation can make a smaller home feel calmer and more functional.
Core Layout Features of a 2 Bedroom Chalet
A chalet-inspired home typically centers on a welcoming shared living zone, an expressive roof form, warm natural-looking materials, and a meaningful connection to the outdoors. A terrace, porch, or other exterior sitting area can extend the perceived living space and create an easy transition between indoor comfort and the surrounding site. Pitched ceilings, timber details, and carefully framed views can reinforce the chalet feeling without dictating a specific construction method.
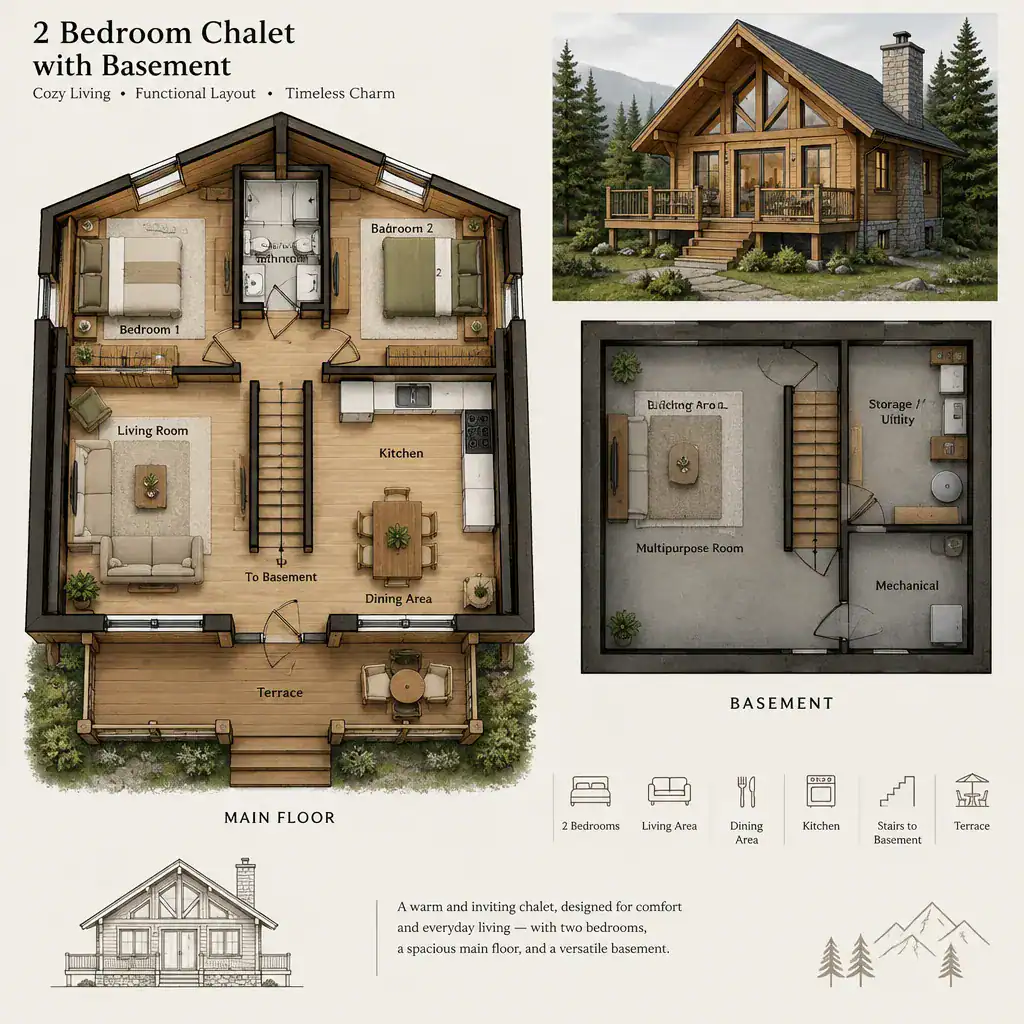
In compact 2 bedroom chalet plans with basement, the shared areas generally work best when they are distinct from quieter sleeping zones. The living room, kitchen, and dining area can occupy the more social side of the plan, while bedrooms sit along a calmer edge or hallway. This arrangement helps reduce direct views into bedrooms and limits everyday noise near sleeping areas.
Circulation deserves early attention. Hallways, stairs, bathrooms, and service spaces need convenient access, but they should not consume the most useful parts of the main floor. A well-positioned basement stair can connect levels efficiently while preserving furniture walls, clear walking paths, and a comfortable center for daily activities.
Organizing the Main Floor for Daily Living
The main floor can feel open and connected without becoming undefined. Positioning the living room near the strongest views, keeping dining close to the kitchen, and using furniture or lighting to signal each activity area can create a shared zone with clear purpose. A kitchen island, dining table, area rug, or change in ceiling treatment may provide visual structure while maintaining easy conversation and movement.
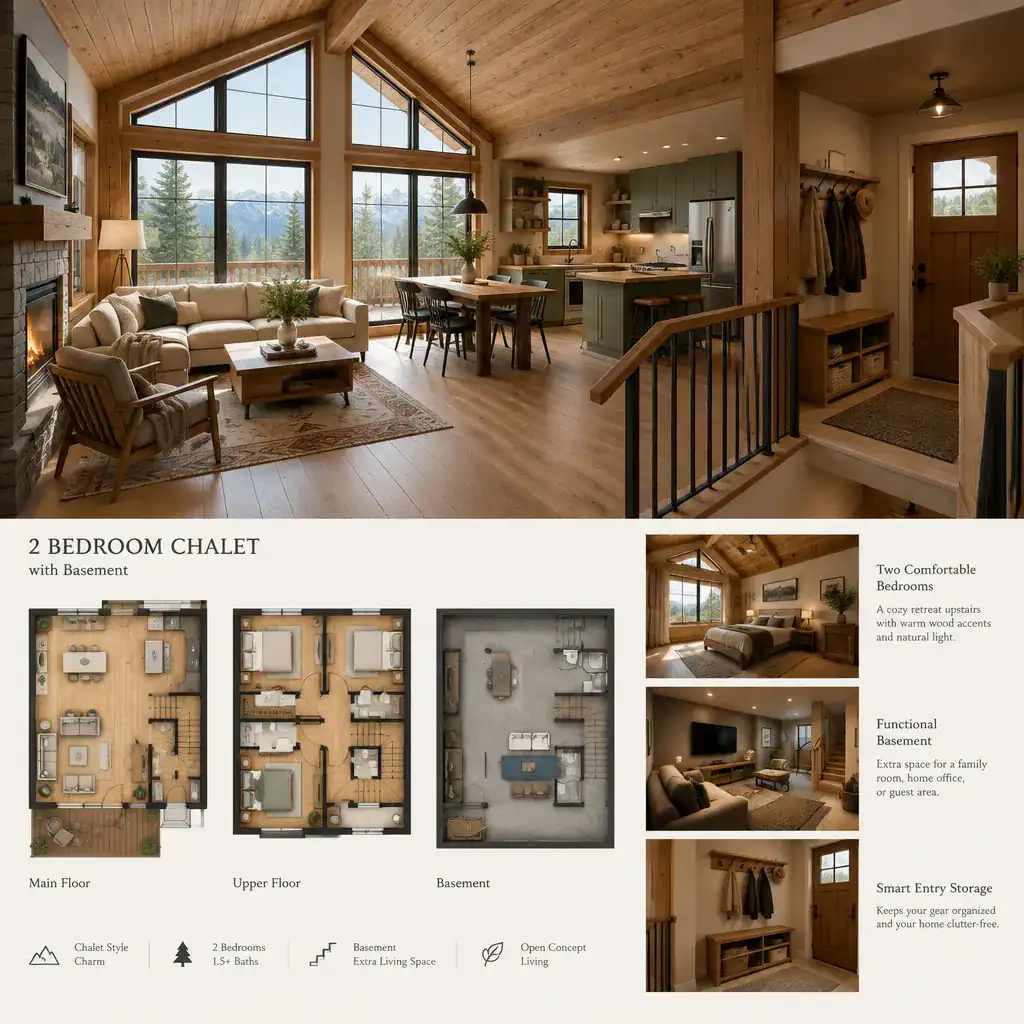
An entry should do more than provide a door into the house. It can serve as a practical buffer for coats, footwear, outdoor equipment, and seasonal items, especially where wet or snowy conditions are common. Built-in or freestanding storage near the entrance can reduce clutter before it reaches the living room and help protect the relaxed chalet atmosphere.
When comparing plans, review sightlines from the entry, kitchen, dining space, and seating area. Consider whether major furniture has logical wall space, whether windows bring in useful daylight without compromising privacy, and whether the stair interrupts the room. Exact room sizes and final window locations should always be confirmed against the site, local regulations, and professional drawings.
Planning the Two Bedrooms for Privacy and Flexibility
Two bedrooms can be located on the same level for straightforward daily routines, particularly when both rooms need convenient access to a shared bathroom. Alternatively, a plan may place them farther apart to create more privacy between household members or between owners and guests. The best relationship depends on who will use the rooms, how often visitors stay, and how much separation the household prefers.
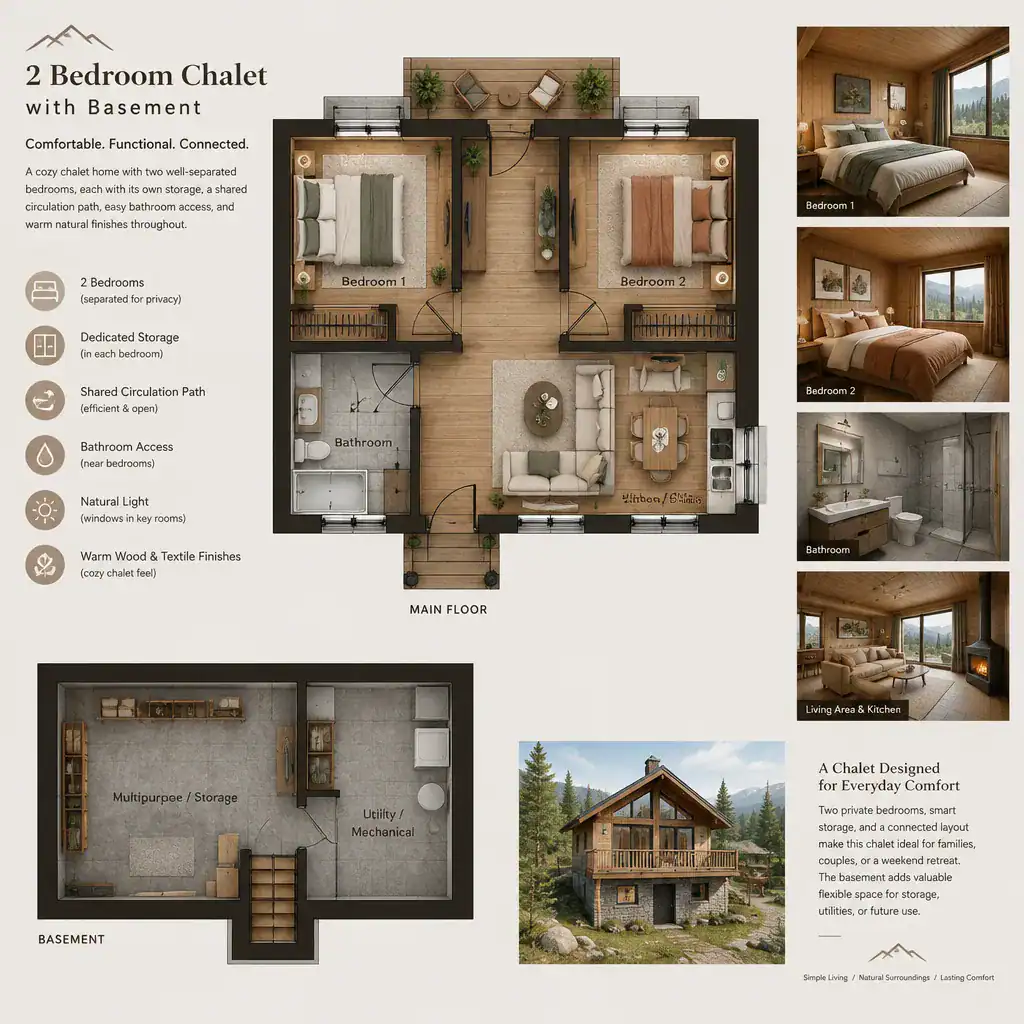
Each bedroom should be reviewed for bathroom access, noise from social areas, closet or wardrobe capacity, daylight, and enough clearance for intended furniture. In 2 bedroom chalet plans with basement, it is also useful to consider how nighttime movement between the bedrooms, bathroom, and lower-level stair may affect privacy and comfort.
One room can remain adaptable rather than being assigned a permanent role too early. A flexible second bedroom may work as a guest room, children’s room, reading room, or future home office, provided its layout supports the needed furniture and storage. A qualified professional should verify egress, ventilation, privacy, and applicable local code requirements for the final design.
Making the Basement a Useful Extension of the Chalet
A basement can become a practical extension of the chalet rather than simply a place for overflow belongings. Depending on the property and the final design, it may support recreation, hobby activities, storage, utility functions, a guest area, or a combination of these uses. Its greatest advantage is flexibility: the lower level can absorb changing needs without forcing the main floor to carry every activity.
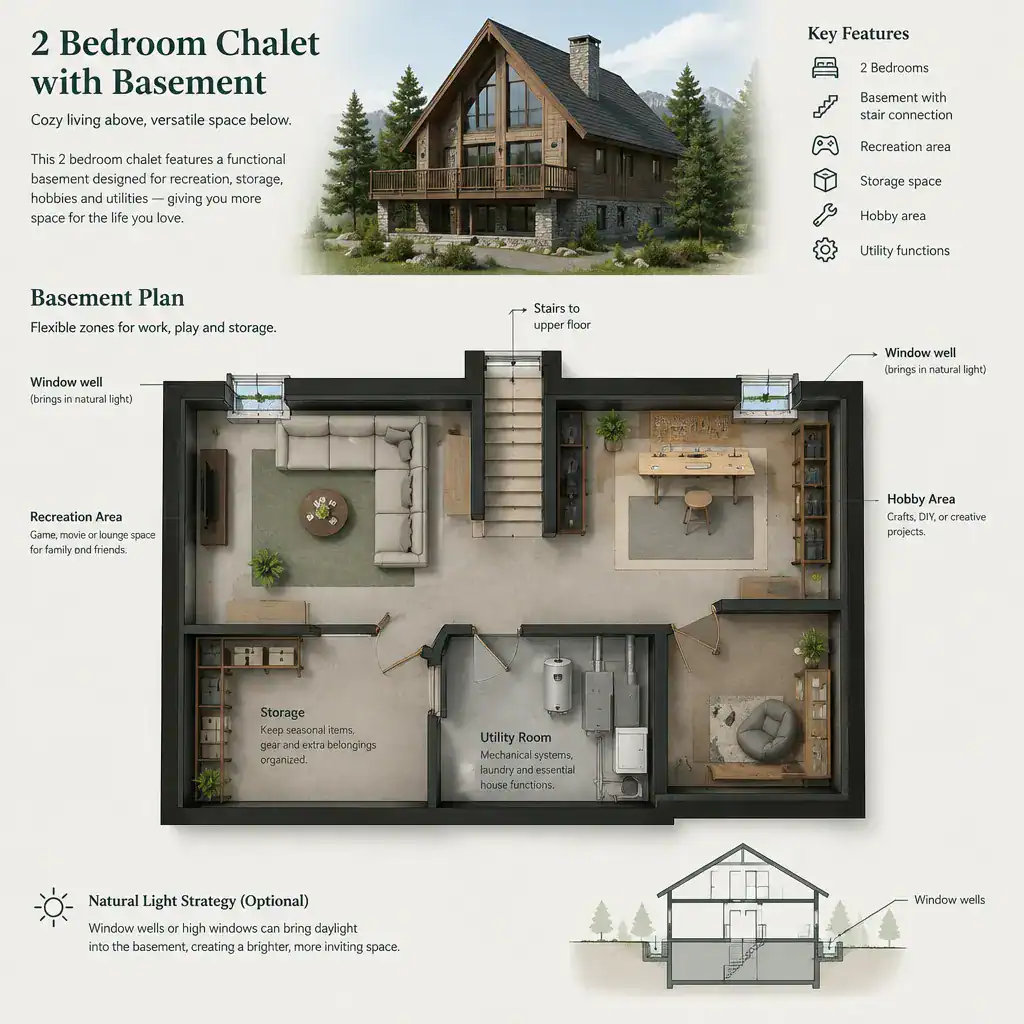
The stair location strongly shapes how often the basement will be used. Easy access from the shared area may suit a recreation room, while a more discreet location can be appropriate for storage or utility functions. Ceiling conditions, structural layout, moisture protection, ventilation, and opportunities for natural light all influence whether the space will feel comfortable and suitable for its intended role.
Rather than fixing every lower-level area to one purpose, consider keeping some zones open to future change. Storage needs may grow, a hobby may require more room, or a recreation area may later become a workspace. Any proposed basement bedroom or habitable room should be reviewed for applicable light, ventilation, emergency escape, and permit requirements before it is included in a final plan.
Design Details That Strengthen the Chalet Character
A cohesive material palette helps a compact chalet feel intentional rather than busy. Coordinated wood tones, natural textures, and restrained accent colors can create warmth while allowing daylight and views to remain central. The goal is not to fill every surface with rustic detail, but to choose finishes that give the home a calm, durable character.
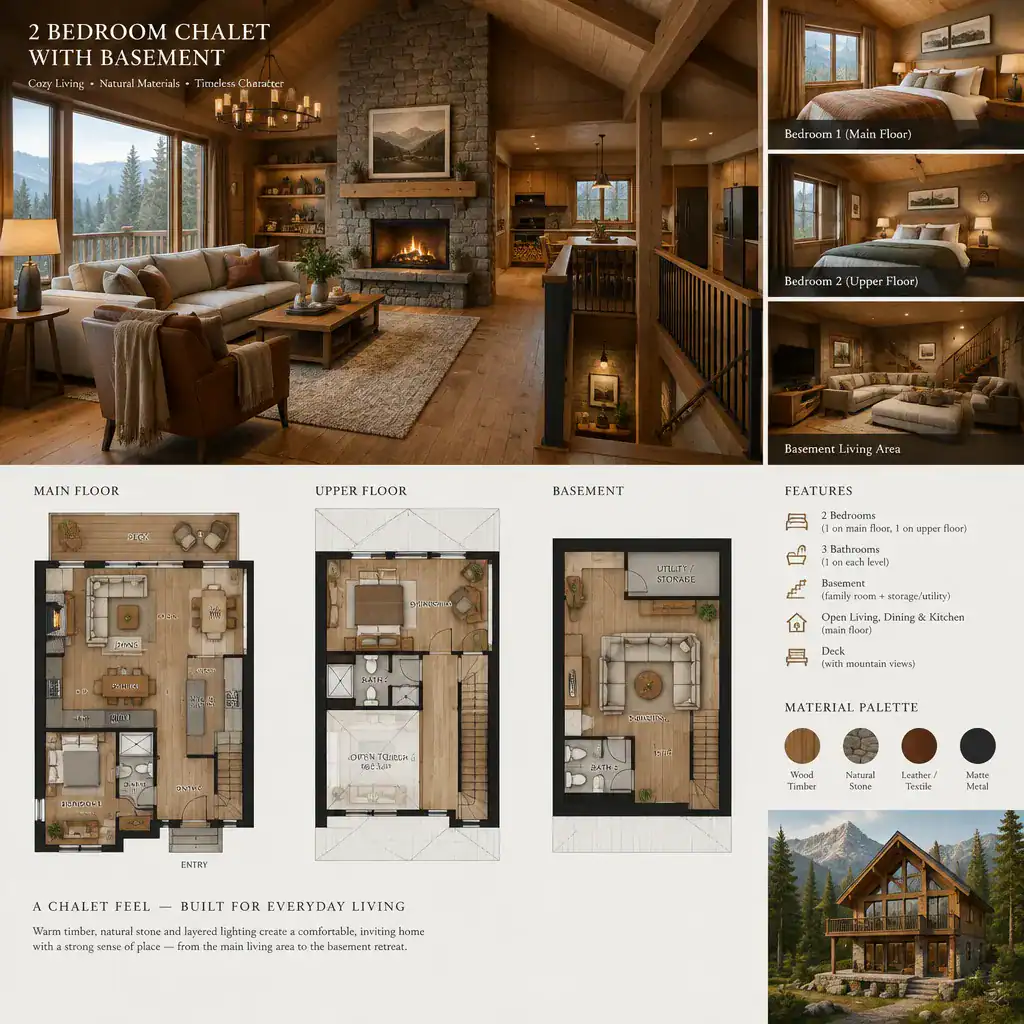
Roof form, exposed structural expression, windows, fireplace placement, and layered lighting can become focal points when they suit the selected plan. A visible stair can also form a visual link between the main level and basement. In 2 bedroom chalet plans with basement, this connection is most successful when it supports circulation without turning the stair into an obstacle in the living space.
Finish selections should also respond to maintenance, durability, and lighting needs. Materials near the entry may need to tolerate frequent use, while basement finishes should be chosen with the lower-level conditions in mind. Avoid oversized focal features that overwhelm the shared room; a smaller chalet usually benefits from a few well-coordinated details rather than competing visual statements.
The strongest 2 bedroom chalet plans with basement balance sociable living areas with bedroom privacy, flexible lower-level space, efficient circulation, natural light, storage, and a thoughtful response to the site. Compare several plan variations before choosing a final direction, then adapt the preferred concept to the lot, climate, budget, local regulations, and guidance of qualified design and construction professionals.