
A compact chalet with two bedrooms and an open kitchen can give a small household the comfort of a private retreat without losing the sociable feel of a shared living space. This guide explores how to organize the main rooms so the home feels warm, easy to use, and suited to everyday living or weekend escapes.
Whether you are planning for a couple, a small family, or a holiday-home setting, the key decisions involve zoning, circulation, bedroom privacy, storage, and chalet-inspired details. Use these ideas to shape a conversation with a designer or builder, not as a construction-ready drawing.
Core Layout of a Two-Bedroom Chalet
The clearest approach for 2 bedroom chalet plans with open kitchen layouts is to make the kitchen, dining area, and living room the central shared zone. Keeping these functions together reduces duplicated circulation and creates one welcoming room for meals, relaxing, and entertaining. The entry can lead naturally into this shared area, while a straightforward route branches toward the bedrooms and bathroom.
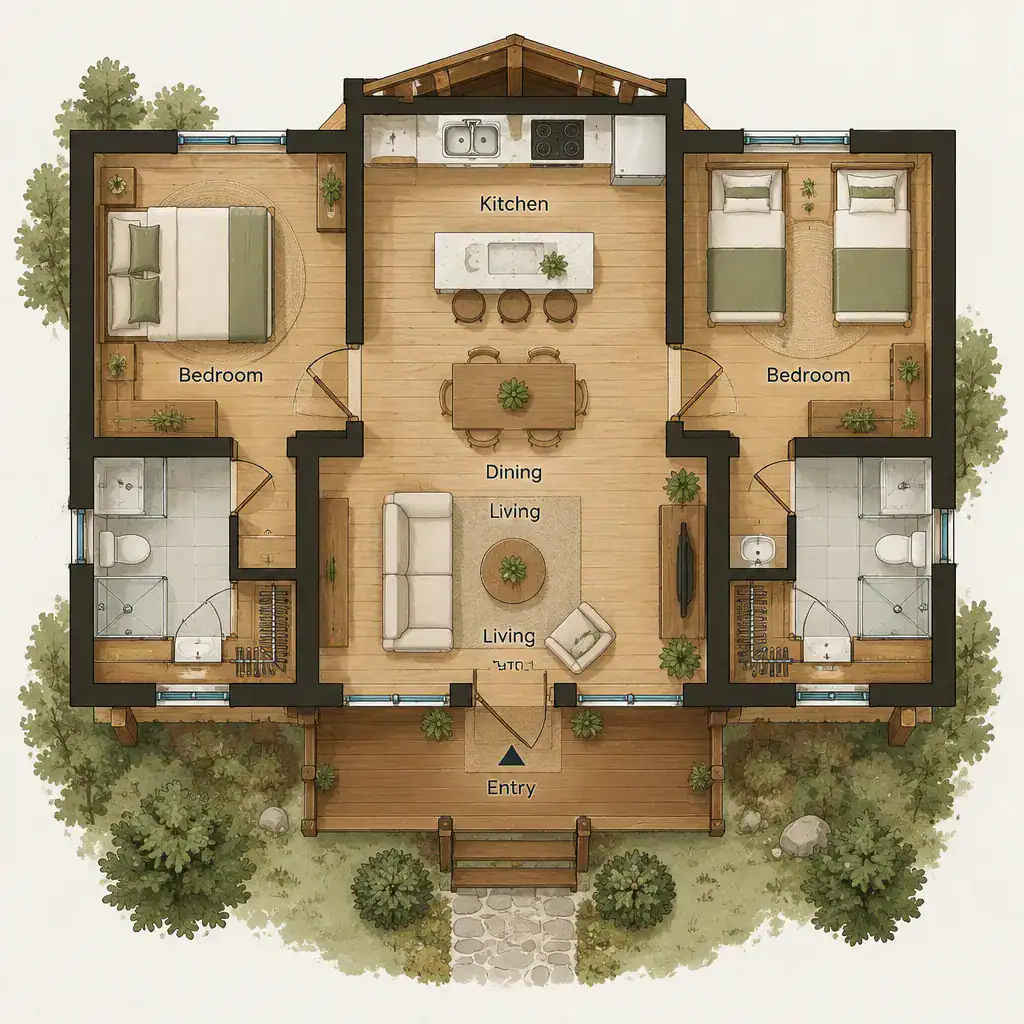
Place both bedrooms in a quieter part of the plan, ideally away from the busiest cooking and seating areas. This may mean locating them along one side of the chalet, at the rear, or beyond a short privacy buffer. Avoid long, underused hallways; a compact connector can link the entry, shared room, bathroom, and sleeping spaces while preserving useful floor area.
The final arrangement should respond to the site rather than follow a fixed diagram. Orientation, slope, views, access, local building requirements, accessibility considerations, and whether the chalet is used seasonally or year-round can all influence the best room placement.
Designing the Open Kitchen as the Social Hub
An open kitchen works best when the person cooking can face or easily engage with the dining and living areas. In 2 bedroom chalet plans with open kitchen concepts, this connection turns food preparation into part of household life instead of separating it behind walls.
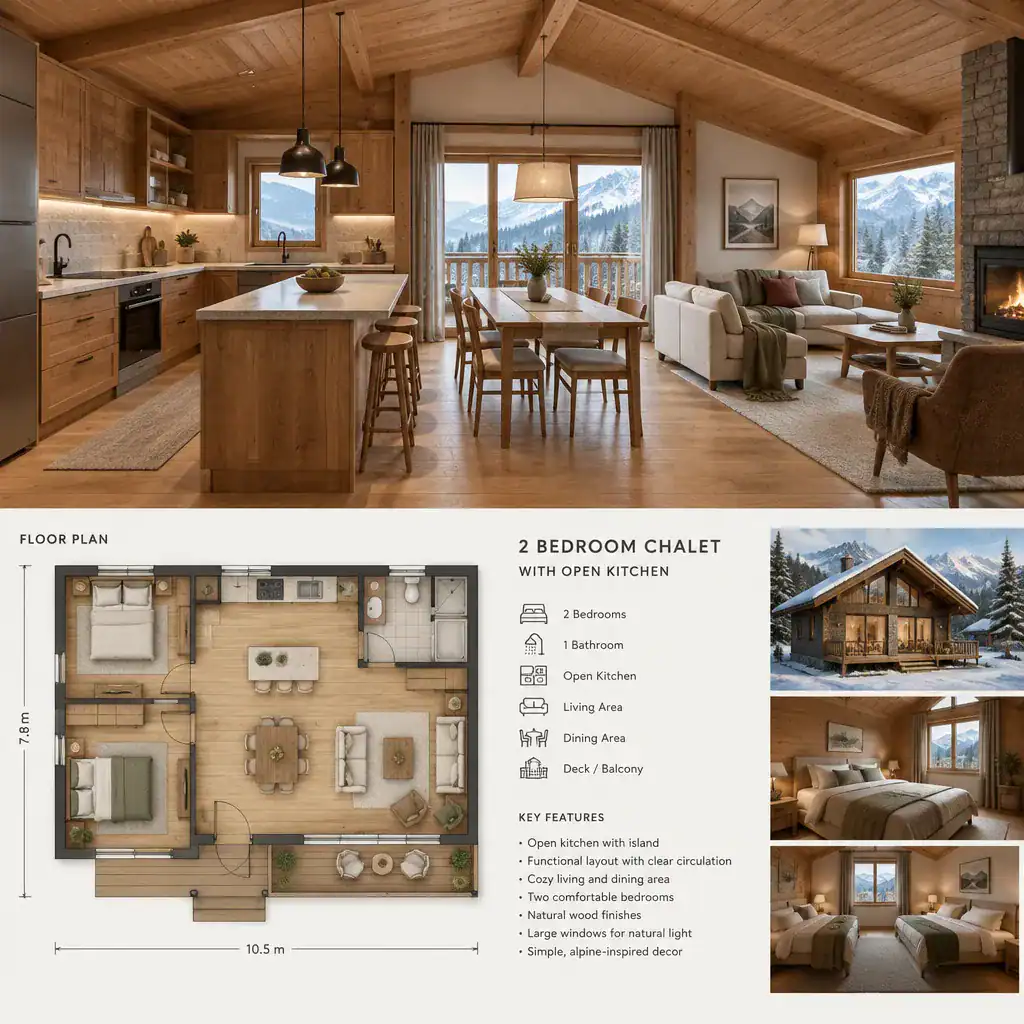
Visual openness does not mean abandoning practical work zones. Group food storage, washing, preparation, and cooking functions in a logical sequence, and leave clear routes between them. An island or peninsula can add prep space, informal seating, or a subtle boundary between kitchen and living areas, but it should only be used when it leaves comfortable circulation around it. In a small chalet, an oversized central unit can make the room feel blocked rather than communal.
Plan for daylight, ventilation, and appliance placement early. A kitchen near a window can feel brighter, while effective ventilation helps manage cooking moisture and odors in an open room. Keep everyday storage convenient to the kitchen so residents do not need to cross the living area repeatedly for cookware, dry goods, or cleaning supplies.
Balancing Bedroom Privacy and Shared Living
Bedroom separation is what allows an open shared area to remain lively without making the entire chalet feel exposed. Position sleeping rooms away from the kitchen and primary seating zone where possible, and use door locations that do not open directly onto the busiest part of the living room.
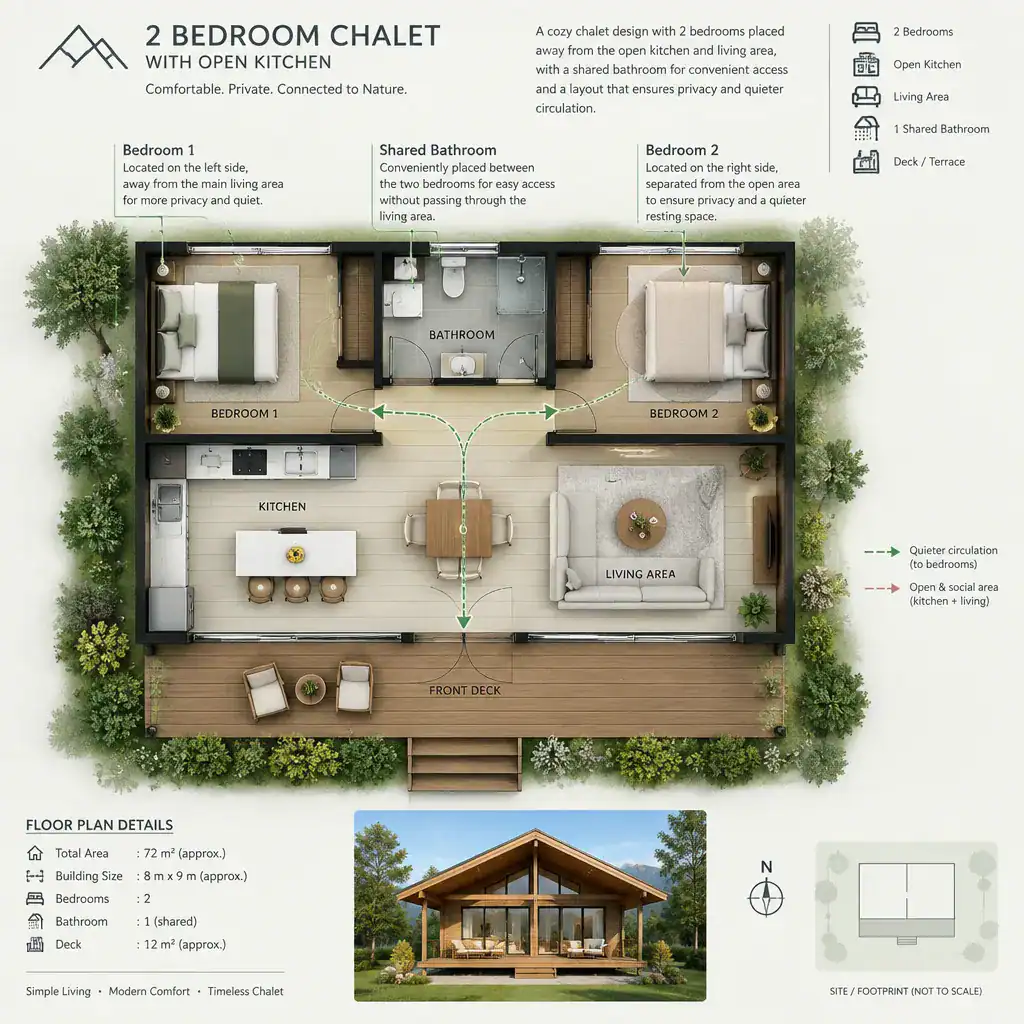
The primary bedroom and second bedroom do not need to be identical. One may benefit from a preferred view, more wardrobe storage, or a calmer location, while the other can be furnished flexibly for children, guests, or occasional work. This approach gives 2 bedroom chalet plans with open kitchen options more long-term usefulness without assuming a particular room size.
Bathroom access should work for both residents and visitors without forcing anyone to walk through a sleeping room. A centrally reachable bathroom near, but not within, the bedroom zone is often practical. Consider sound as well: solid door placement, storage walls, and thoughtful separation from kitchen appliances or television areas can improve rest in a compact plan.
Chalet Features That Add Comfort Without Wasting Space
Chalet character can come from a few well-chosen elements rather than from bulky decoration. Exposed-looking timber details, a pitched roof form, framed views, and natural textures can create a warm, grounded atmosphere when they suit the overall design and setting.
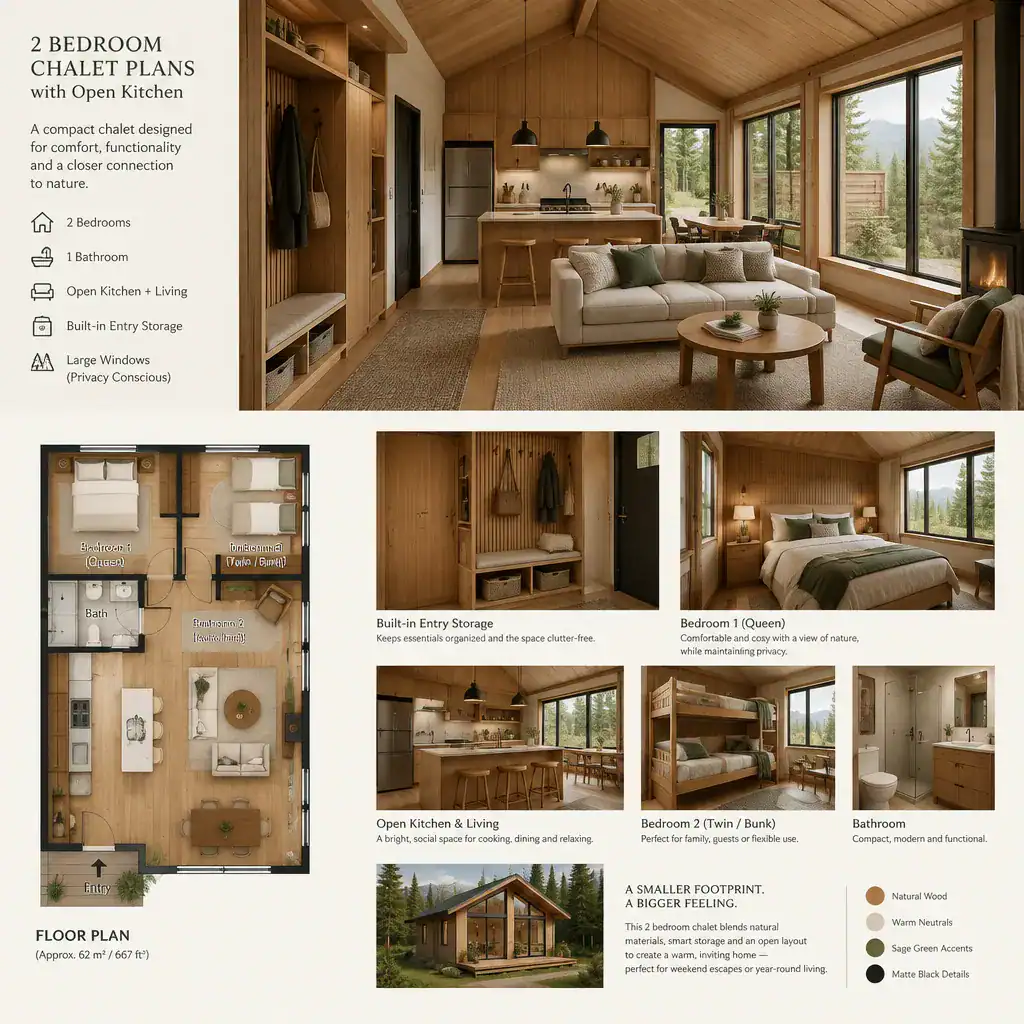
Make storage work especially hard near the entry. Built-in cabinetry, benches, hooks, and enclosed compartments can hold coats, footwear, outdoor gear, and daily clutter before it reaches the main living area. This is particularly valuable in a retreat where wet-weather clothing or recreational equipment may be common.
Window placement should welcome daylight into the kitchen, dining, and living areas while protecting bedroom privacy. Keep beams, fireplaces, and large furniture in proportion to the floor plan, since features that look appealing in isolation can obstruct movement in a compact home. The most successful 2 bedroom chalet plans with open kitchen designs use warm materials while maintaining clear pathways and an uncluttered room layout.
Planning Checklist Before Developing the Chalet Design
Begin by defining how the chalet will be used. A vacation retreat may prioritize easy maintenance and guest flexibility, a rental may need durable finishes and intuitive storage, and a full-time residence may require more everyday capacity for clothing, groceries, and household items.
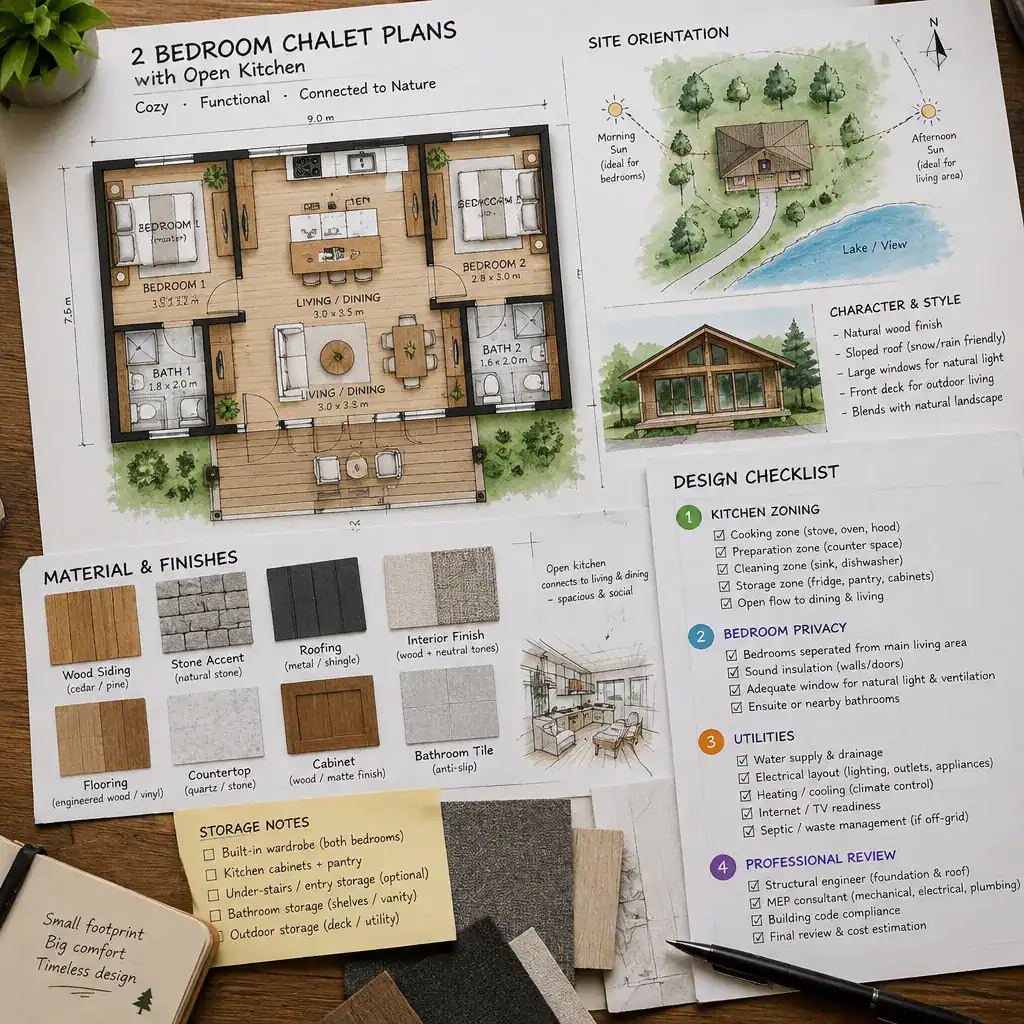
Review site orientation, views, access, climate, utilities, and local regulations before finalizing the room arrangement. Confirm how the kitchen relates to dining, living, bedroom, bathroom, and outdoor spaces, including which views and daylight conditions matter most. It is also useful to consider where people will enter with groceries, remove outerwear, and move between indoor and outdoor areas.
Before construction, ask a qualified architect, designer, or builder to verify dimensions, structure, services, code compliance, and construction feasibility. Planning principles are valuable for clarifying priorities, but professional review is necessary to turn an idea into a safe, buildable design.
A two-bedroom chalet can pair a welcoming open kitchen with practical, private sleeping spaces when the shared zone and quiet zone are deliberately separated. Let the site, lifestyle, storage needs, and desired chalet character guide the choices, then use professional design input to refine the concept into a plan that fits your circumstances.