
Traditional cottage house plans appeal because they make everyday living feel warm, simple, and personal. Their charm comes from a recognizable combination of modest scale, inviting details, and rooms that feel connected without becoming impersonal. This guide looks at the exterior cues, interior arrangement, functional priorities, and comparison points that can help you select a plan with lasting character.
For many homeowners, the attraction is a home that feels welcoming and visually distinctive rather than oversized or formal. The central challenge is retaining that cottage atmosphere while allowing for modern routines, useful storage, comfortable privacy, and efficient movement between rooms. As you review options, compare overall proportions, room relationships, daylight, entry placement, storage capacity, exterior coordination, and the changes a plan may need for your site and lifestyle.
What Defines a Traditional Cottage House Plan?
A cottage-inspired plan usually begins with an approachable scale and clear, uncomplicated forms. A compact main volume, a pitched roof, visible windows, and a front door that feels easy to find all contribute to a welcoming first impression. The best traditional cottage house plans use these features as part of the home’s basic composition, not as decoration applied after the layout has been decided.
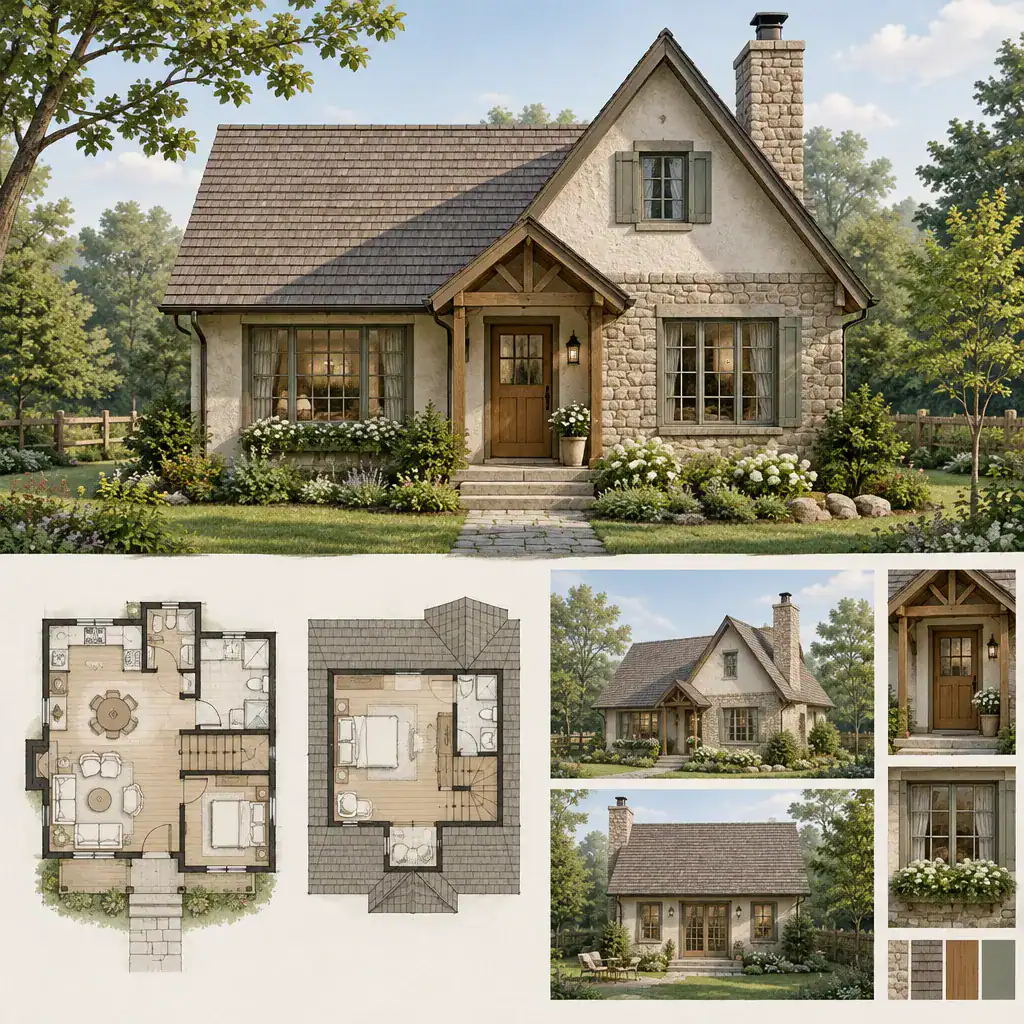
Rooflines, openings, materials, and proportions should support one another. For example, a steeply pitched roof can give a small home a sheltering profile, while carefully placed windows add rhythm and help the facade feel lived-in. Natural-looking cladding, restrained trim, and a modest entry can reinforce the same idea. An asymmetrical shape can still feel traditional when each element has a clear relationship to the whole.
A coherent cottage concept is more than a generic house with shutters, decorative brackets, or a quaint light fixture. Its massing should feel appropriately scaled, the roof should belong to the wall forms below it, and the windows should be placed with both interior use and exterior balance in mind. This integrated approach gives the design its enduring character.
Interior Layout Ideas for Comfortable Cottage Living
A comfortable cottage layout supports an intuitive sequence from arrival to daily activity. Ideally, the entry provides a small moment of transition before opening toward the living room, dining area, or kitchen. These shared spaces can sit close together to make a compact home feel sociable and efficient, with the kitchen positioned for easy access to dining and outdoor areas.
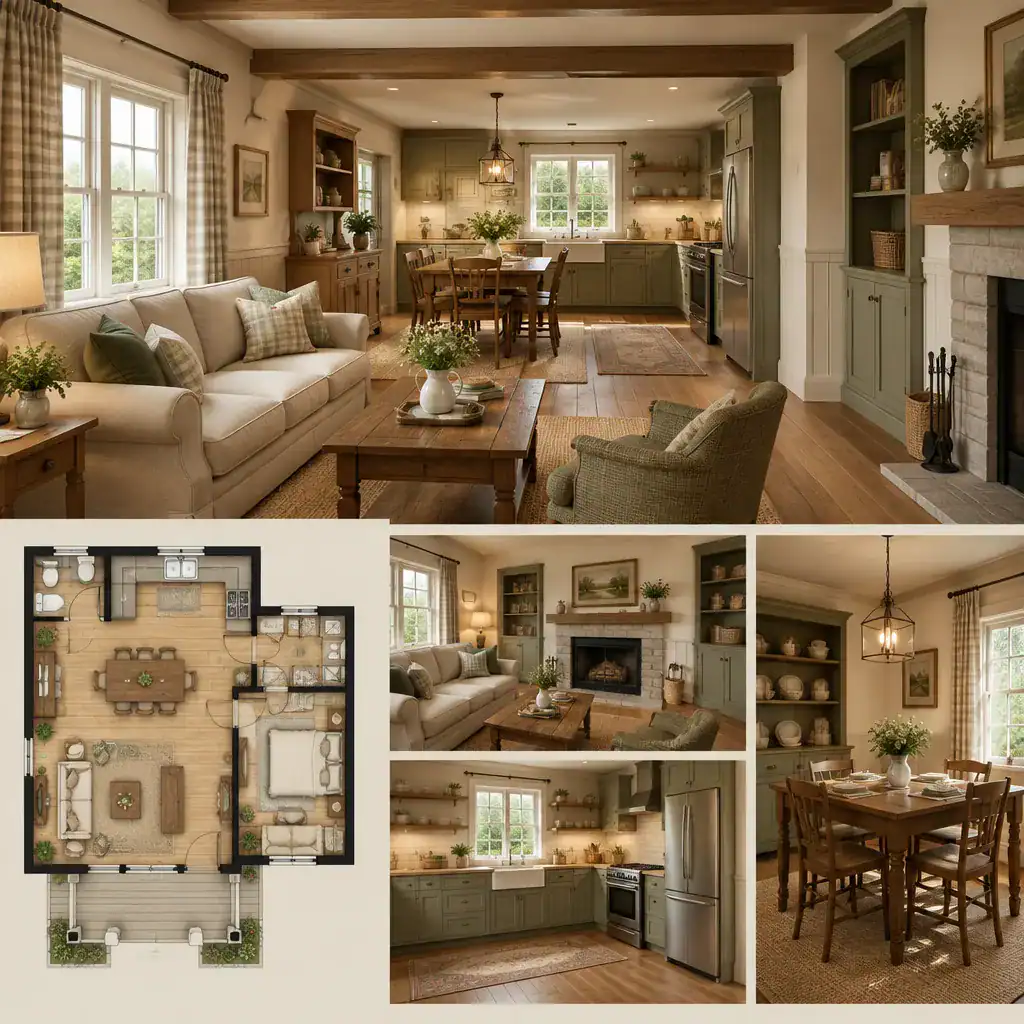
Connection does not have to mean one completely open room. A partial wall, a change in ceiling character, a built-in cabinet, or the placement of furniture can define separate living, dining, and cooking zones while preserving visual continuity. This balance helps the home remain cozy and organized rather than cramped or overly exposed.
When considering traditional cottage house plans, look closely at bedroom placement and the route to each bathroom. Bedrooms benefit from separation from active gathering areas, while bathrooms should be convenient without forcing guests through private rooms. Built-in cupboards, under-stair storage, a pantry, and a dedicated place for coats or cleaning supplies can make a compact layout work much harder. Window placement also matters: daylight in the living spaces, a pleasant view from the dining area, and operable windows where ventilation is useful all strengthen the inviting interior atmosphere.
Exterior Features That Strengthen Traditional Cottage Character
The exterior silhouette often determines whether a house reads as cottage-like from the street. Roof pitch, front-facing gables, dormers, a chimney, and a modest porch can each add visual interest, but they work best when they are proportioned to the home rather than competing for attention. Balanced window groupings and a clear entry sequence give the facade a settled, welcoming quality.
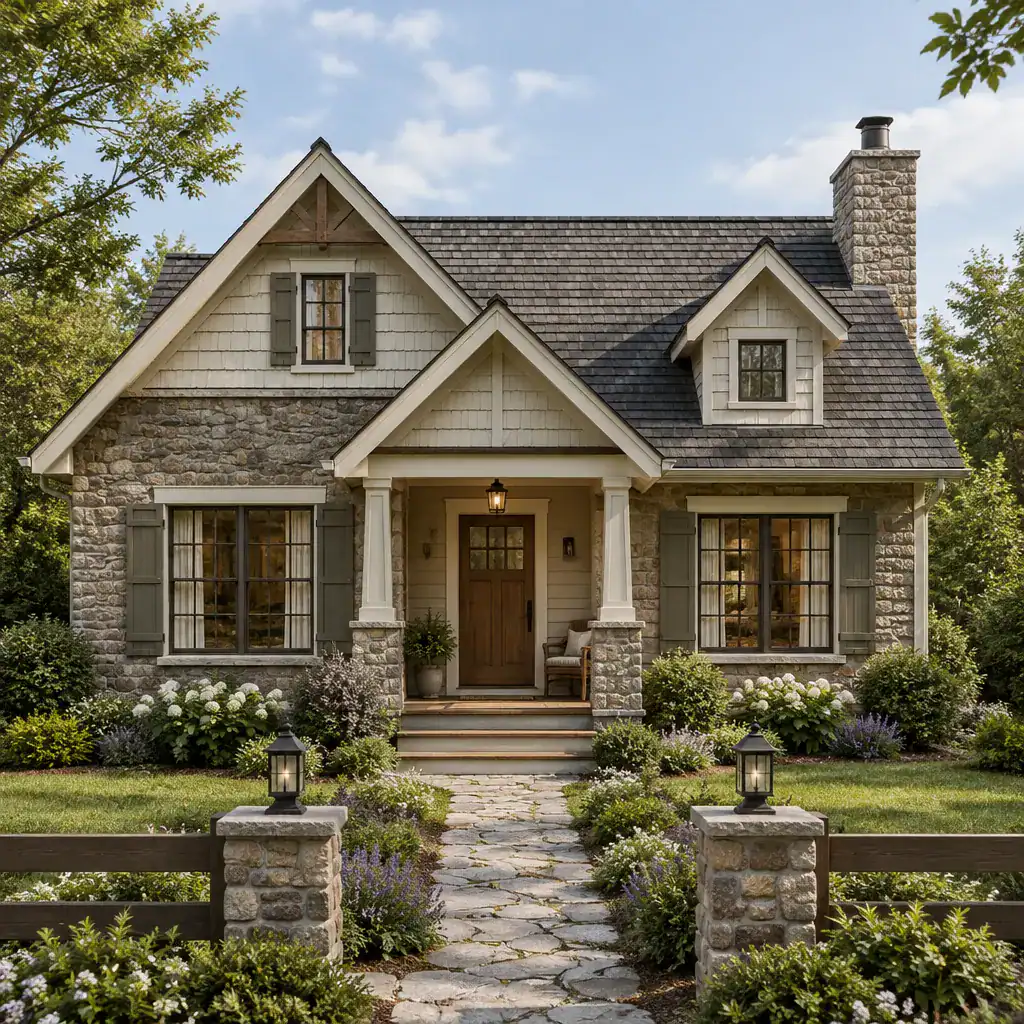
Coordinate details across the elevation instead of adding features at random. A dormer should relate to the roof form, porch posts should suit the scale of the entry, and trim should support rather than overwhelm the windows and wall materials. A limited, compatible palette of textured materials and subdued colors can help the house sit naturally within its landscape and alongside neighboring homes.
The front elevation also has practical jobs to perform. A porch or covered stoop can offer protection at the door and create a useful transition between indoors and outdoors. Windows should bring daylight into the rooms that need it while respecting privacy and the home’s orientation. A simple path, planting, and a clearly defined entrance can make arriving at the house feel comfortable while improving day-to-day usability.
How to Compare and Customize Traditional Cottage House Plans
Compare plans by imagining your regular routines rather than judging only the front elevation. Trace the route from parking to the entry, from groceries to the kitchen, and from bedrooms to bathrooms. Review how living areas connect, where storage is located, whether daylight reaches key rooms, and how private spaces are buffered from guests. Also consider entrance placement, outdoor access, circulation paths, and whether the arrangement can adapt as household needs change.
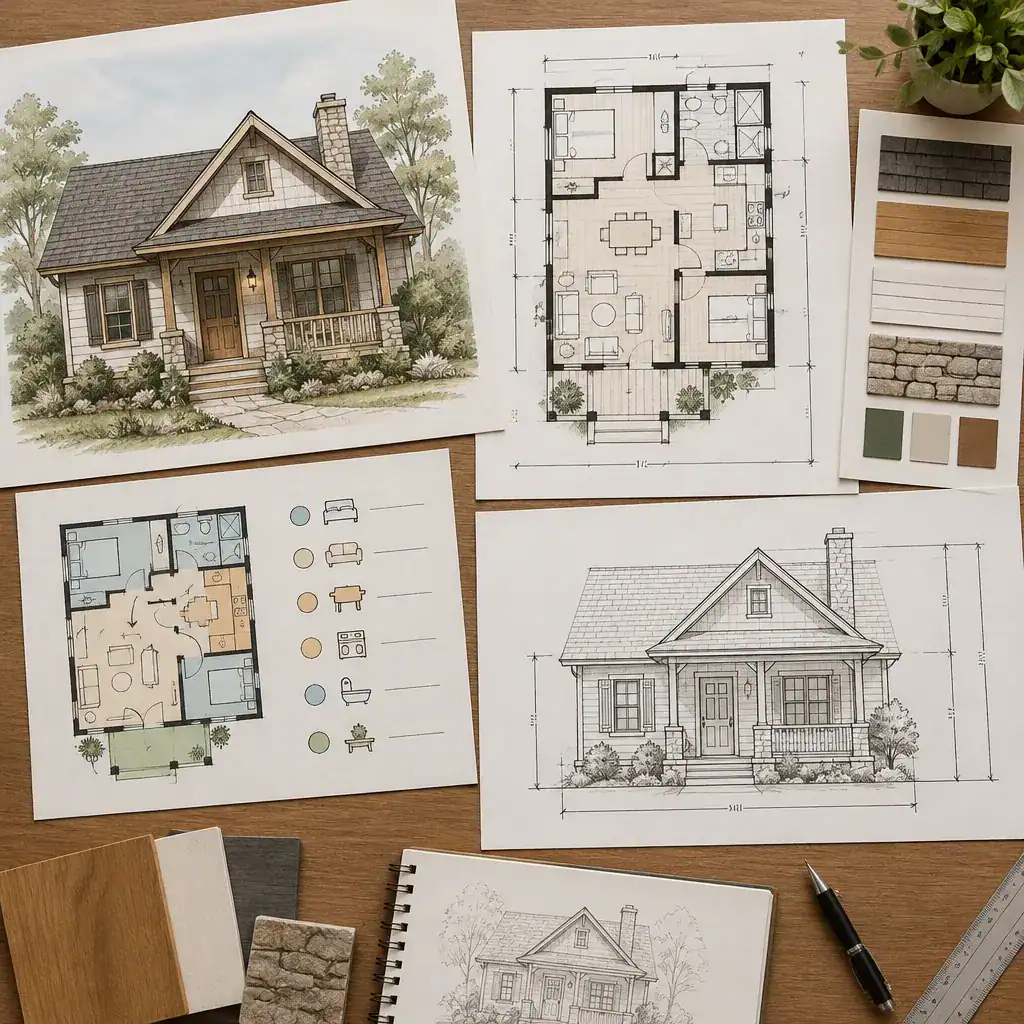
Customization is often most valuable in the parts of a home that affect daily comfort. You may want to adjust kitchen workflow, increase pantry or utility space, improve access to a bathroom, create more separation around bedrooms, or strengthen the connection to a patio or garden. Traditional cottage house plans can retain their visual identity through these changes when the overall proportions and room relationships remain thoughtfully coordinated.
Before making construction decisions, verify how a selected plan responds to the actual site, including access, orientation, topography, and surrounding context. Local requirements, structural feasibility, and the implications of planned modifications should be reviewed with qualified professionals. A visually charming plan is most successful when it also supports the way you live, store belongings, welcome visitors, and move through the house each day.
The strongest traditional cottage house plans bring exterior character and interior practicality into the same design idea. Shortlist options that offer pleasing proportions, easy room flow, sufficient storage, useful daylight, appropriate privacy, and realistic potential for customization. Once a plan fits both your lifestyle and site, professional refinement can help turn its cottage appeal into a home that functions well for the long term.