
A single-story ranch layout can be an appealing choice for small households, first-time buyers, retirees, and anyone who wants everyday rooms on one level. With two bedrooms and a straightforward footprint, the home can support comfortable routines without excessive circulation or unused space. This guide explores room organization, privacy, storage, flexibility, and site-related decisions to help you compare ideas; it is not a finalized construction document.
What Makes a Simple 2-Bedroom Ranch House Plan Practical?
Practical simple ranch house plans 2 bedroom arrangements keep daily life on one level, place essential rooms in a compact pattern, and make movement from room to room easy to understand. The goal is not merely a small footprint, but a home where the entry, shared spaces, bedrooms, bathroom, and storage work together with little wasted travel.
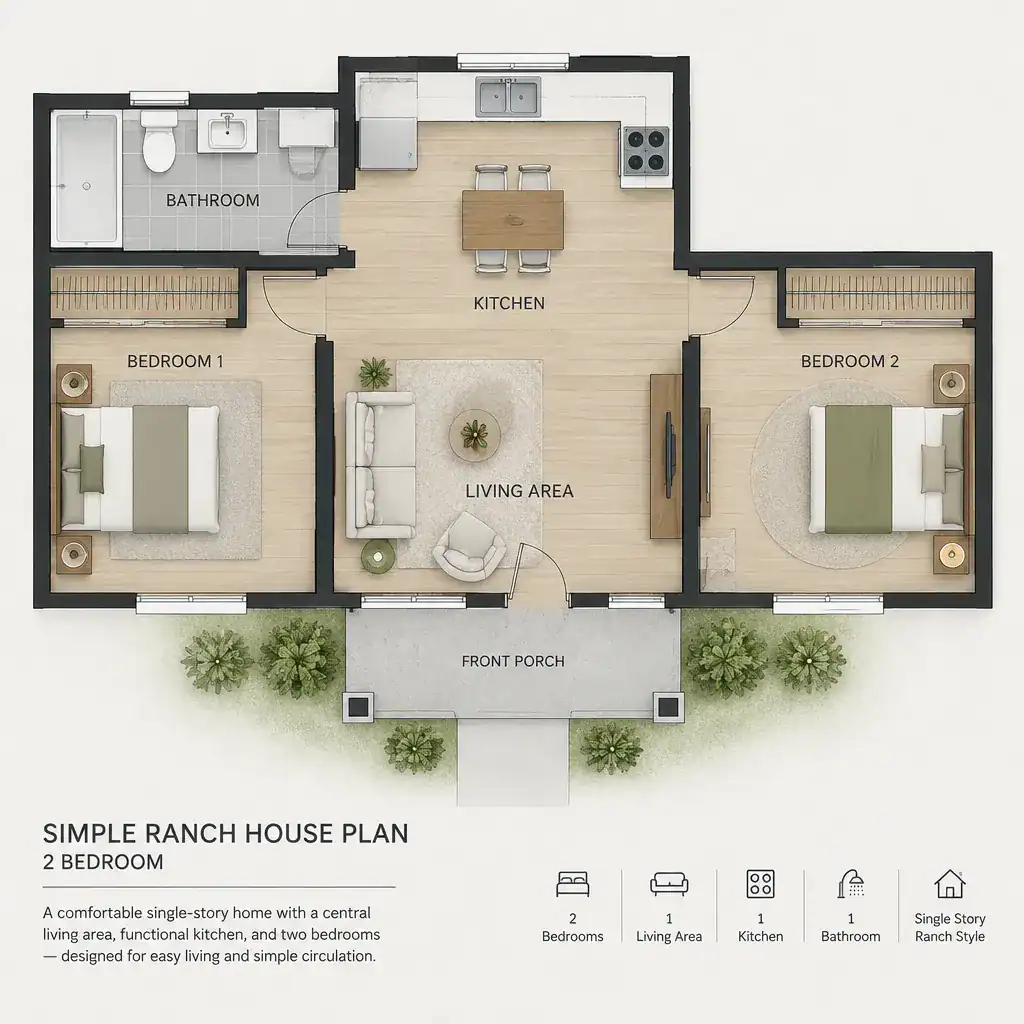
A good ranch plan usually avoids long, dark hallways while still protecting the bedroom area from the noise and activity of the living room and kitchen. A short hall, an offset doorway, or a clear transition between public and private zones can provide useful separation without making the plan feel complicated.
Evaluate simplicity through daily usability rather than appearance alone. Consider daylight in the main rooms, convenient places to put coats and linens, manageable cleaning and maintenance, and whether the layout supports the routines of the people who will live there. A compact plan should feel intentional, not cramped.
Efficient Room Arrangement for a Two-Bedroom Ranch Layout
In many effective layouts, the entry opens toward the living room or another shared area, with the kitchen and dining space nearby. This creates a natural path for arriving home, bringing in groceries, welcoming guests, and moving outdoors. Grouping these active rooms can also reduce the amount of circulation space required.
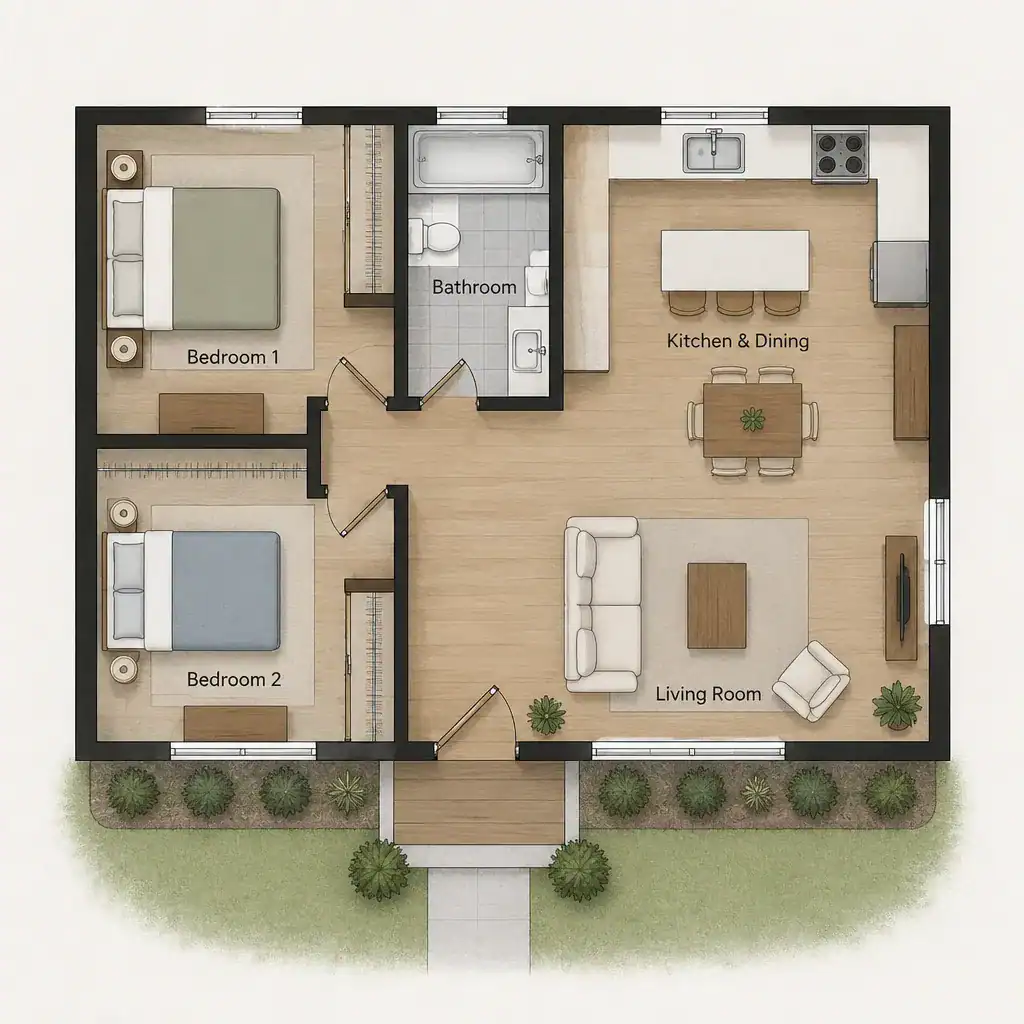
Two bedrooms can be grouped together on a quieter side of the home, which may suit a small family or provide an efficient shared bathroom arrangement. Alternatively, separating the bedrooms can offer more privacy for a guest, a roommate, or a home office user. The grouped option is often more compact; the separated option can feel calmer but may require more connecting space.
A bathroom works best when it is convenient for bedroom users and reasonably accessible from shared areas without opening directly into the main living zone. Its exact location should support morning routines, guest use, and privacy. When reviewing simple ranch house plans 2 bedroom options, adapt room placement and sizes to household habits, the site, applicable building codes, and local requirements.
Shared Living Spaces That Keep the Plan Simple
An open or partially connected living room, kitchen, and dining area can make a modest ranch home feel more useful because each space borrows visual openness from the others. This arrangement can support conversation, supervision, and flexible entertaining while limiting walls and internal corridors.
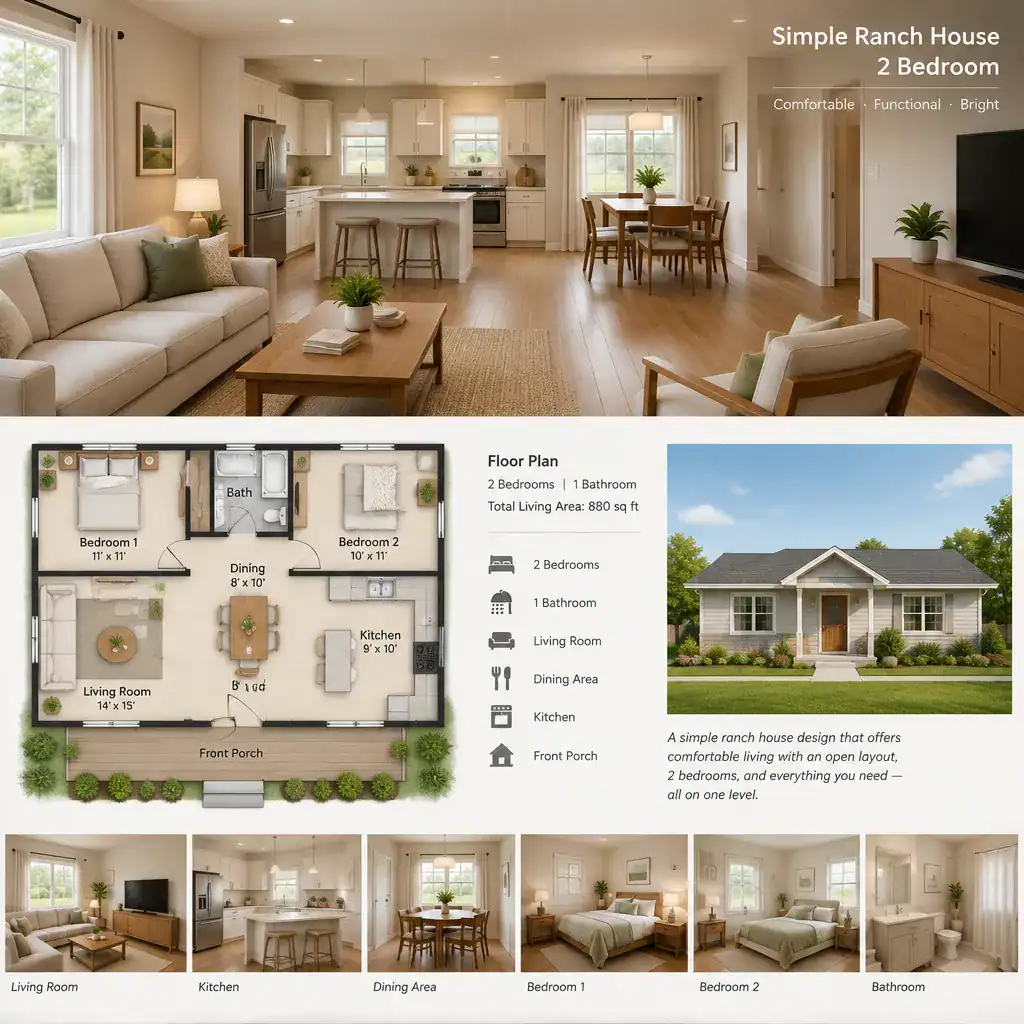
Connection does not have to mean one undefined room. Sightlines can be kept orderly by placing seating to establish a living area, using a dining table to anchor meals, and arranging kitchen work areas away from major walking paths. Partial walls, a peninsula, changes in ceiling treatment, or furniture placement may define activities without closing the spaces off.
Look closely at practical movement. Kitchen storage should be easy to reach while cooking, dining should have a direct relationship to food preparation, and the route from the entry through the living area should not cut through the kitchen work zone. Clear paths help the home remain comfortable when more than one person is using it.
Bedroom Privacy, Storage, and Everyday Comfort
Bedroom placement has a major effect on comfort. Locating bedroom doors away from primary seating, orienting doors to avoid direct views from entertaining areas, and using a short private hall can make rest areas feel more secluded. Even in a small plan, a thoughtful transition from shared to private space matters.
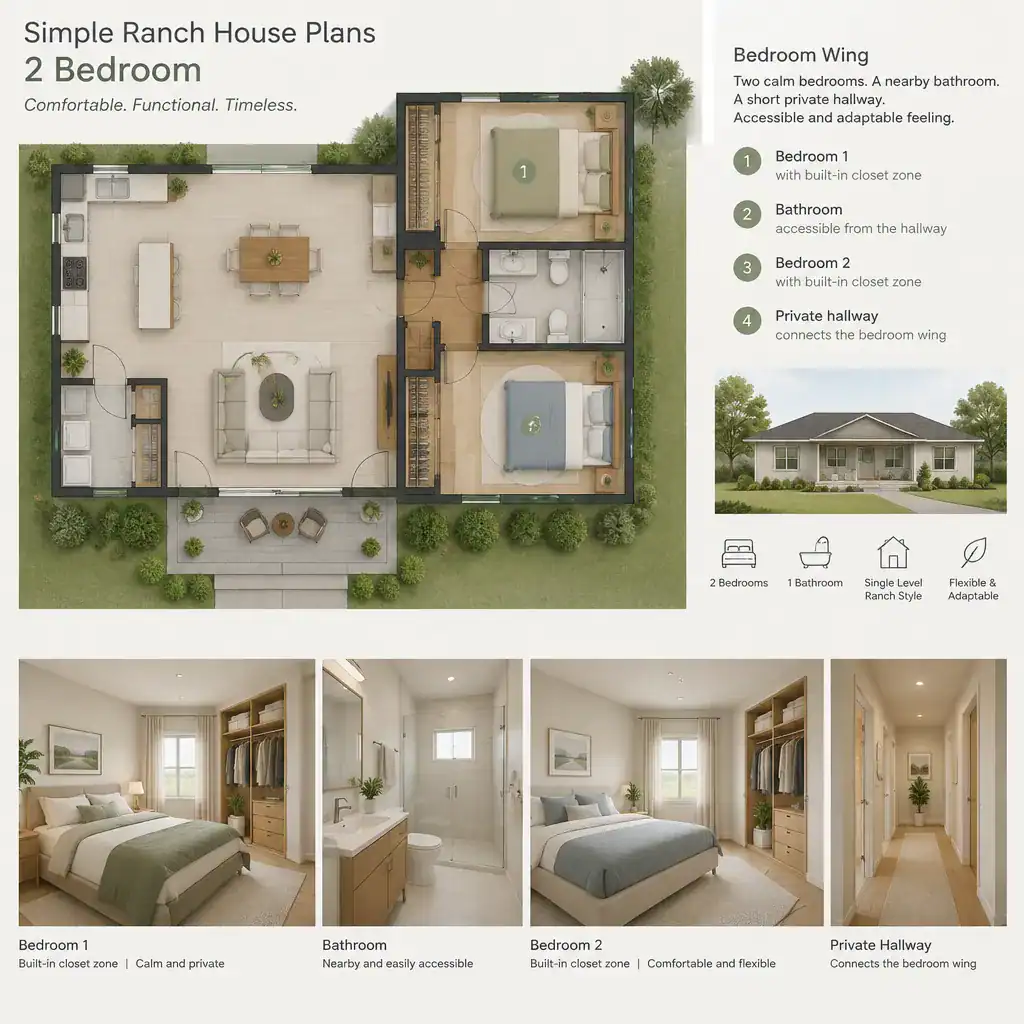
Storage should be considered as part of the layout from the beginning. Bedroom closets, an entry closet or drop zone, linen storage near the bathroom, and well-organized kitchen cabinetry all reduce clutter in a compact home. Storage placed near the activity it serves is generally more useful than a single isolated storage area.
The second bedroom can change with the household over time. It may serve as a guest room, child’s room, hobby room, or home office, and a flexible arrangement can support future accessibility needs. Before choosing among simple ranch house plans 2 bedroom concepts, test furniture clearances, door swings, closet access, and the paths used during ordinary morning and evening routines.
Customizing a Simple Ranch House Plan for the Site
The site can shape the best version of a ranch plan. Orientation may influence where windows bring in useful daylight, where the entry feels most welcoming, and how the home connects to outdoor areas. Views, privacy from neighboring properties, prevailing weather, and the desired location of a patio can all affect room placement.
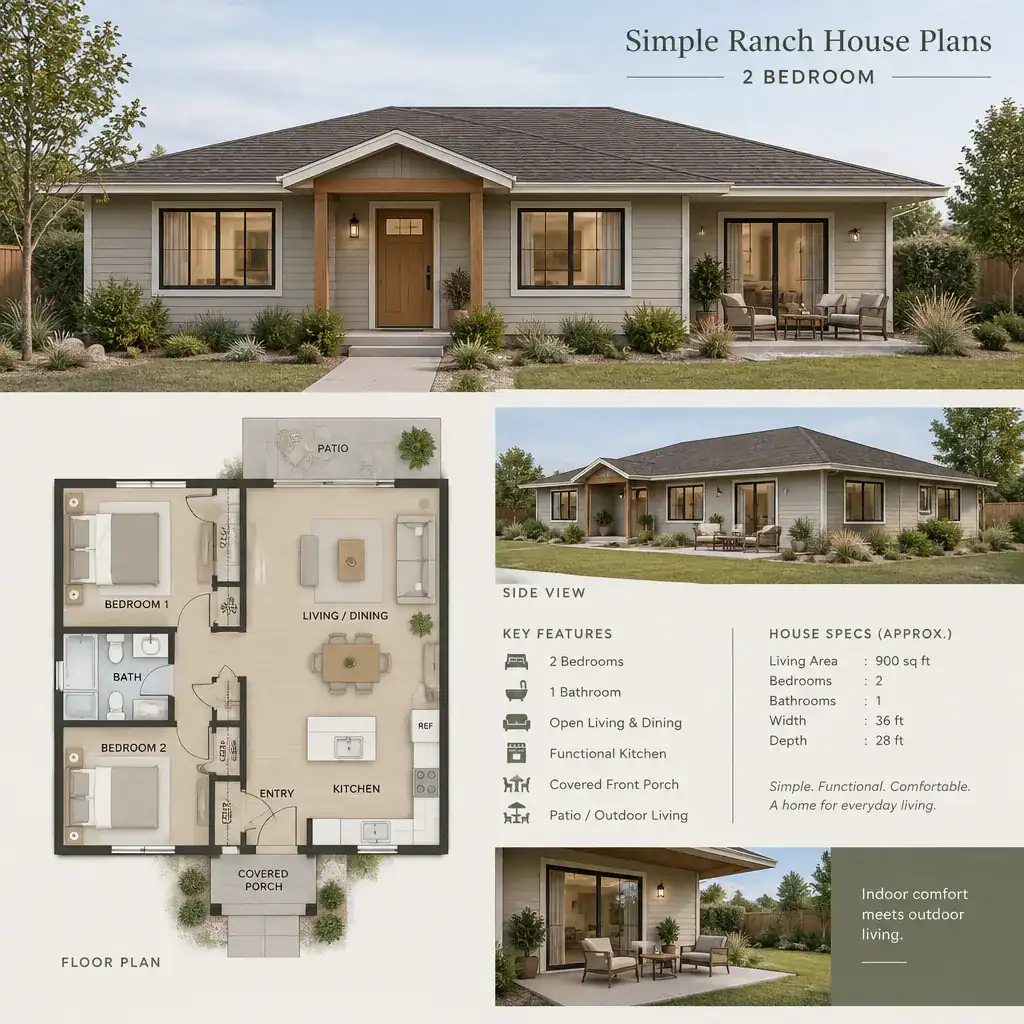
Depending on the selected plan and site, homeowners may consider a covered porch, a patio connection, an attached garage, a laundry area, or expanded storage. These additions should reinforce the home’s daily flow rather than make it more complicated. For example, a garage connection may be most helpful near an entry storage area or kitchen, while a patio may work best beside the shared living space.
Before construction, verify setbacks, local regulations, grading conditions, utility access, climate-related needs, and any professional review requirements. Compare several simple ranch house plans 2 bedroom options according to how they serve your household, not only by exterior appearance. A qualified designer or other appropriate professional can help adapt a promising concept to the property and governing requirements.
The strongest two-bedroom ranch layouts combine direct circulation, comfortable shared spaces, protected bedroom privacy, and storage that can adapt to changing routines. Use these planning criteria as a checklist when reviewing stock plans or discussing ideas with a qualified designer. Final dimensions, structural choices, and code compliance should always be reviewed by the appropriate professionals before work begins.