
A well-planned ranch home can make everyday family life feel orderly without making the house feel oversized or complicated. This guide looks at the planning logic behind a simple three-bedroom, one-story layout: how rooms relate to one another, how people move through them, and which choices are worth discussing before a plan is finalized. It is a framework for evaluating or customizing a concept, not a construction-ready drawing.
Single-story ranch layouts appeal because the main rooms are generally on one level, making trips between bedrooms, the kitchen, living spaces, and outdoor areas more direct. When comparing simple ranch house plans 3 bedroom single story options, focus first on zoning, bedroom privacy, shared-space connections, storage, and the ability to adapt as household routines change.
Start With a Clear Single-Story Ranch House Zoning Strategy
Begin by dividing the home into three understandable parts: a shared living zone, a private bedroom zone, and an entry or service zone. This simple organization helps a three-bedroom ranch feel calm and intuitive, because active daytime rooms are not competing with places intended for rest or household tasks.
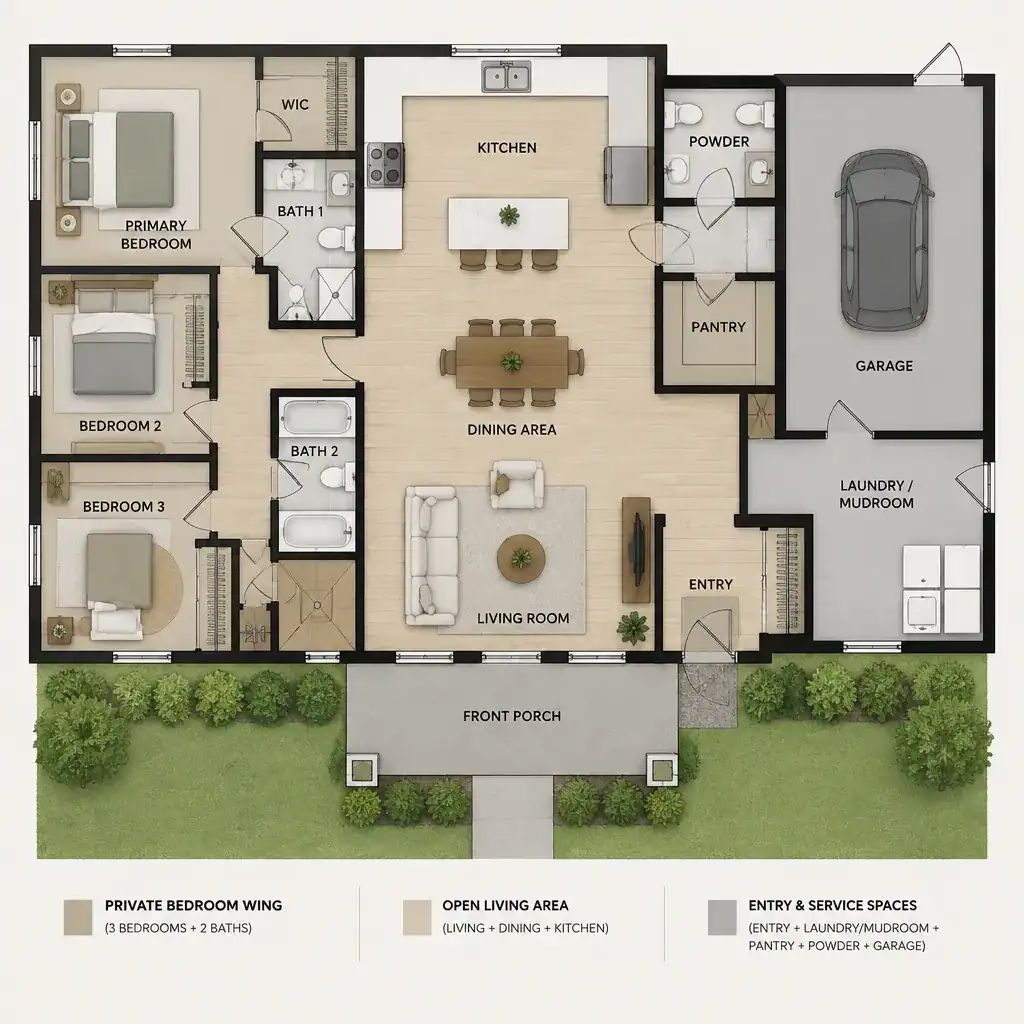
The shared zone commonly brings the living room, kitchen, and dining area together. The private zone contains the bedrooms and nearby bathrooms, while the service zone may include an entry, laundry area, pantry, garage connection, or exterior utility access. These areas do not need rigid walls between every function; the goal is to give each activity a logical home.
Bedrooms can be grouped in one wing, which simplifies nighttime routines and keeps a shared bathroom close to secondary rooms. Another approach places the primary bedroom apart from the other two bedrooms, with a short central circulation route linking them. Either arrangement can work when it keeps frequently used rooms connected and avoids long, leftover hallways or awkward turns.
The front-door sequence deserves particular attention. Ideally, an arrival path gives visitors a clear read of the home: entry to living area, then to dining and kitchen, without sending them through private bedroom circulation. A compact foyer, an open view toward the living area, or a direct but orderly route to the kitchen can make the plan feel welcoming while maintaining privacy.
Organize the Three Bedrooms for Privacy and Daily Convenience
A practical bedroom arrangement balances access with separation. Positioning the primary bedroom away from the busiest living-room wall can create a quieter retreat, while the two additional bedrooms remain convenient to a shared bathroom and close enough for easy supervision or guest use.
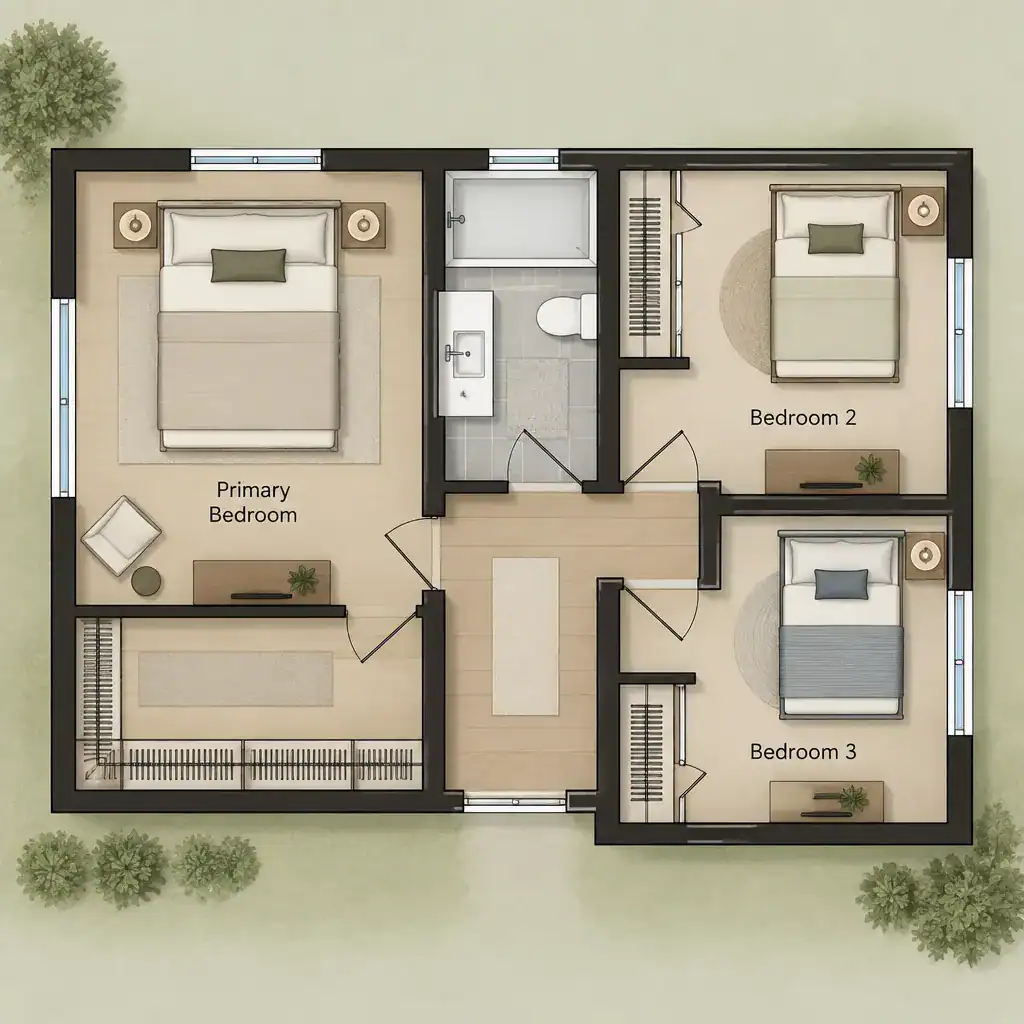
Review each bedroom as part of a small daily-use system. Bathrooms should be easy to reach without forcing residents through the living room. Closets work best where they do not interfere with bed placement or door movement. Windows should support daylight and ventilation opportunities while responding appropriately to the eventual site plan and privacy conditions.
Where the footprint permits, place sleeping rooms away from louder social activity, such as television viewing, kitchen cleanup, or arrivals from the garage. A buffer can be as simple as a bathroom, closet, short hall, or storage wall between a bedroom and a shared room. This does not require a large house; it requires thoughtful room adjacency.
Keep the secondary bedrooms adaptable. One may serve as a child’s room today and a guest room, study, or hobby space later. In simple ranch house plans 3 bedroom single story concepts, a straightforward room shape, useful closet location, and sensible access from the main hall make future changes easier without altering the overall plan.
Build a Simple and Connected Shared Living Area
The living room, kitchen, and dining area should support ordinary routines without unnecessary detours. A clear sequence between these spaces helps with meals, conversation, homework, and entertaining, while preserving enough definition that each area still has a recognizable purpose.
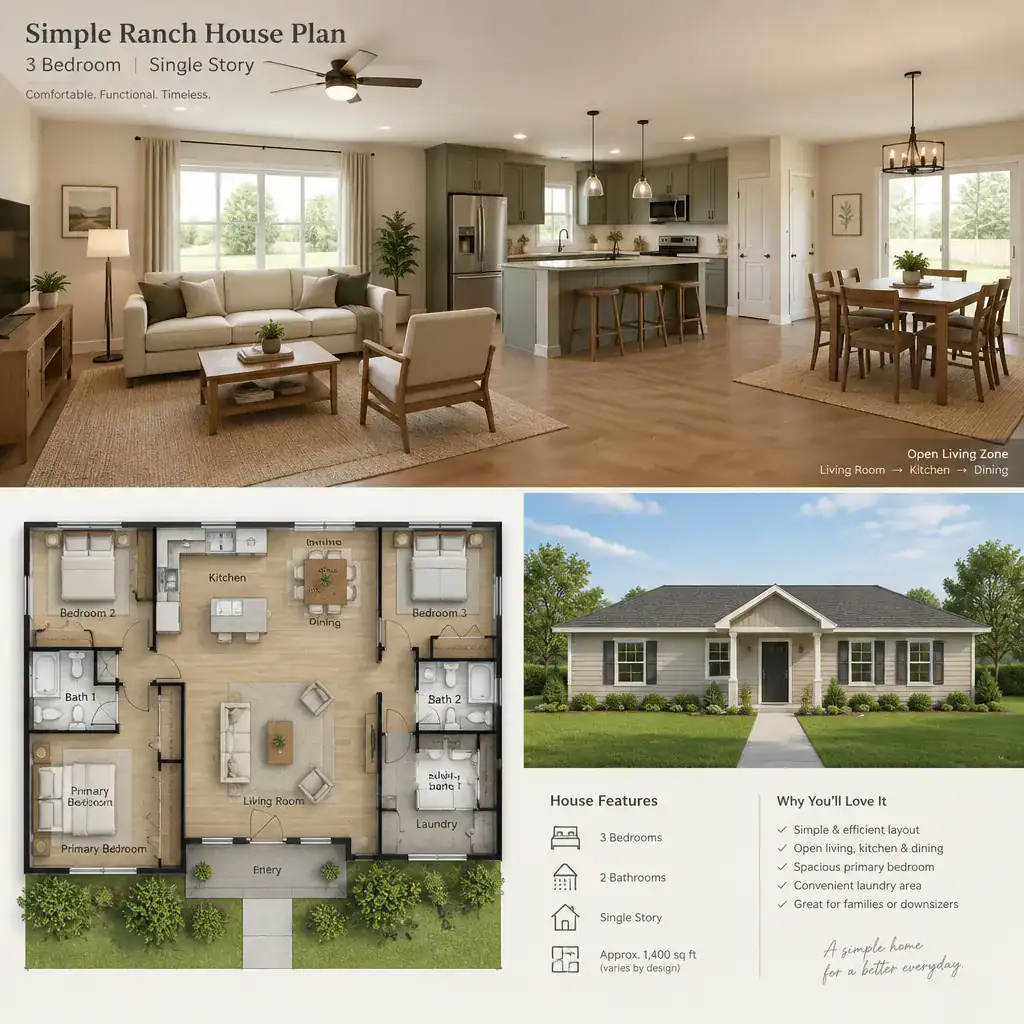
An open or partly open arrangement can reduce the need for interior corridors. Furniture can define the living area, a dining table can anchor the eating zone, and cabinetry or an island can establish the kitchen boundary. The best choice depends on how much visual openness, sound separation, and wall space the household wants; openness should not come at the expense of usable seating or storage.
From the kitchen, consider sightlines toward the dining table or living area. This can help a cook stay connected to household activity, but the kitchen still needs uninterrupted work surfaces and logical appliance planning. Avoid placing a main walking path directly through the busiest food-preparation area.
If the site and design brief support it, connect the shared zone directly to a patio, porch, or backyard. An exterior door near dining or living space can extend daily gathering areas and make outdoor use more convenient. Its location should maintain comfortable furniture placement and avoid becoming a shortcut through the room.
Add Practical Entry, Storage, and Service-Space Solutions
Entry and service spaces often determine whether a simple ranch plan stays organized in real life. Provide a place near the arrival point for shoes, coats, bags, and mail, so these items do not immediately spill into the living room or kitchen.
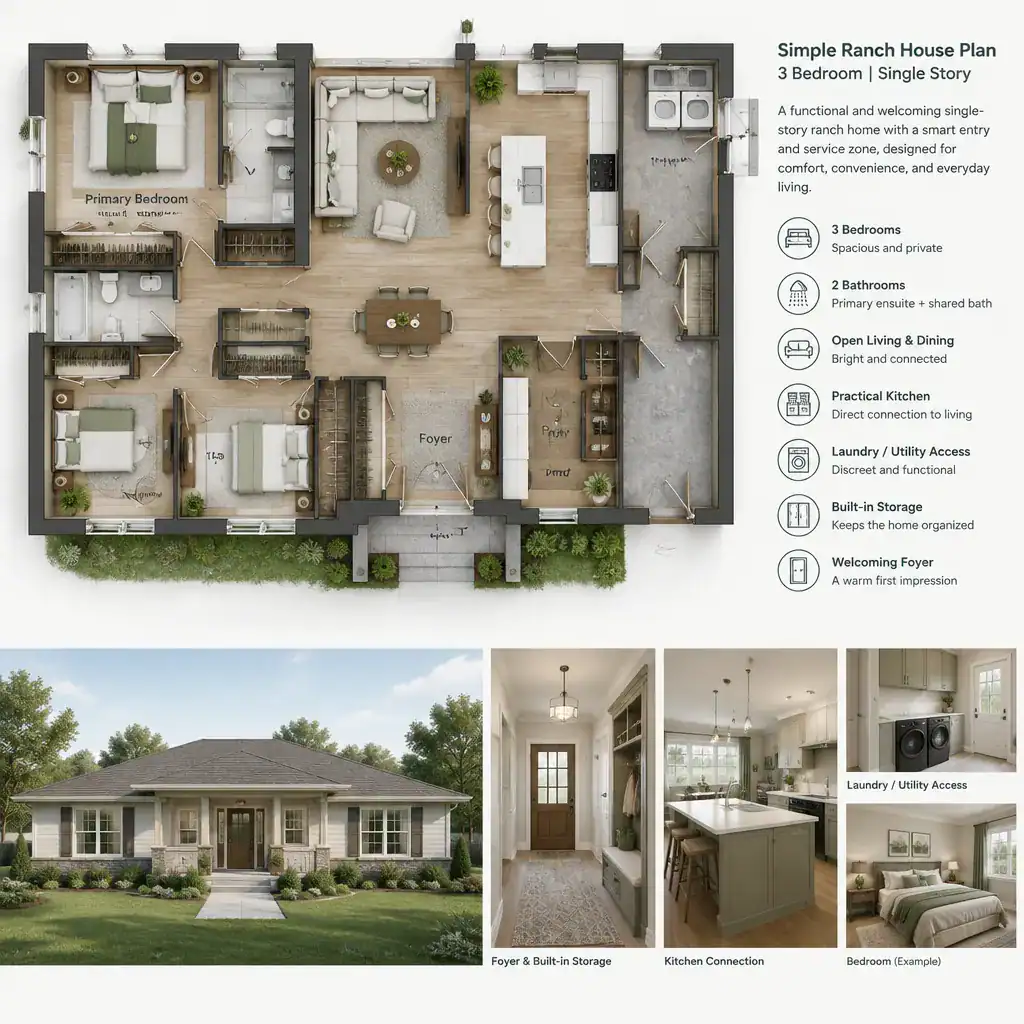
Distribute storage according to use. Bedroom closets handle personal belongings, linen storage can sit near bedrooms and bathrooms, pantry storage belongs near the kitchen, and an entry closet or built-in can support daily departures. This approach is generally more convenient than relying on one large storage location far from the rooms it serves.
Also review the service relationship between the kitchen, pantry, laundry area, garage, and exterior access when those spaces are part of the brief. Bringing groceries from a garage or service door toward the kitchen should be reasonably direct. Laundry access should be convenient without making the laundry room a passageway through the main living area.
Protect the primary circulation routes. A household member moving from the entry to the kitchen, or from bedrooms to a bathroom, should not need to cross a service path carrying laundry, supplies, or outdoor gear. Separating these movements where possible keeps the plan easier to live in and reinforces the clean logic expected from a ranch layout.
Evaluate Flexibility, Comfort, and Future Adaptation
Before choosing a plan, test whether it can support both current needs and likely changes. A three-bedroom layout may need to accommodate children, visiting relatives, remote work, aging household members, or a change in how often the family gathers at home. Flexibility comes from sensible room relationships rather than from adding complexity.
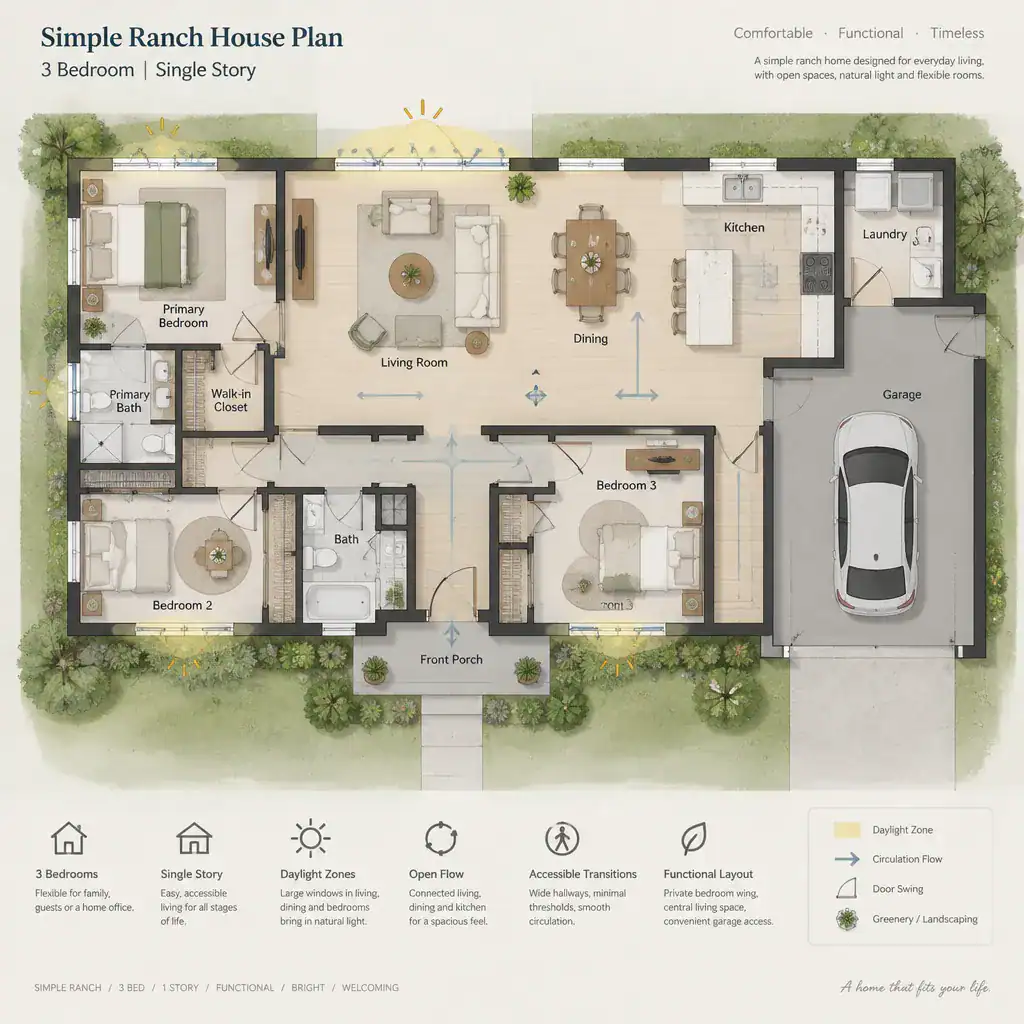
Single-story living offers an opportunity for uncomplicated circulation with fewer level changes. Wider-feeling paths, clear door approaches, and straightforward routes between frequently used rooms can improve day-to-day comfort. Exact clearances, door sizes, accessibility provisions, and code requirements should be confirmed with qualified design and building professionals.
Use furniture layouts to test the concept before committing. Check that doors can swing without colliding with beds, seating, or storage; that rooms have practical daylight opportunities; and that frequently used spaces have a useful visual connection without sacrificing privacy. A plan may look efficient on paper but feel constrained if furnishing and movement have not been considered together.
As a final review, ask whether the entry leads naturally to shared spaces, whether bedrooms have suitable privacy, whether bathroom access is convenient, whether storage is located where it is needed, and whether daily routes are direct. Then identify which parts could be customized later, such as the use of a secondary bedroom or the connection to an outdoor area. This checklist makes it easier to compare simple ranch house plans 3 bedroom single story concepts consistently.
A successful simple ranch house plan relies on clear zoning, practical circulation, bedroom privacy, and shared spaces that can adjust to changing routines. Use these planning questions when comparing existing plans or preparing a brief for a residential designer. Final dimensions, structural choices, local code compliance, and responses to the specific site should always be reviewed by qualified professionals before construction decisions are made.