
A single-story ranch can be appealing for households that want straightforward daily movement, fewer level changes, and shared spaces that feel connected. The planning challenge is making the kitchen, dining, and living areas open and sociable without turning bedroom doors, hallways, and private routines into part of the main gathering space. This guide explores zoning, room relationships, storage, circulation, and customization ideas for evaluating ranch layouts before moving forward with a residential designer, architect, or builder.
What Defines a Four-Bedroom Open-Plan Ranch House
A four-bedroom open-plan ranch combines a one-level home form with four distinct sleeping rooms and a common area in which the kitchen, dining space, and living room have limited visual separation. In ranch style house plans with open floor plan 4 bedroom, the open concept should not be mistaken for one large, undefined room. Each shared activity still needs a usable place, clear furniture relationships, and practical paths for people moving through the home.
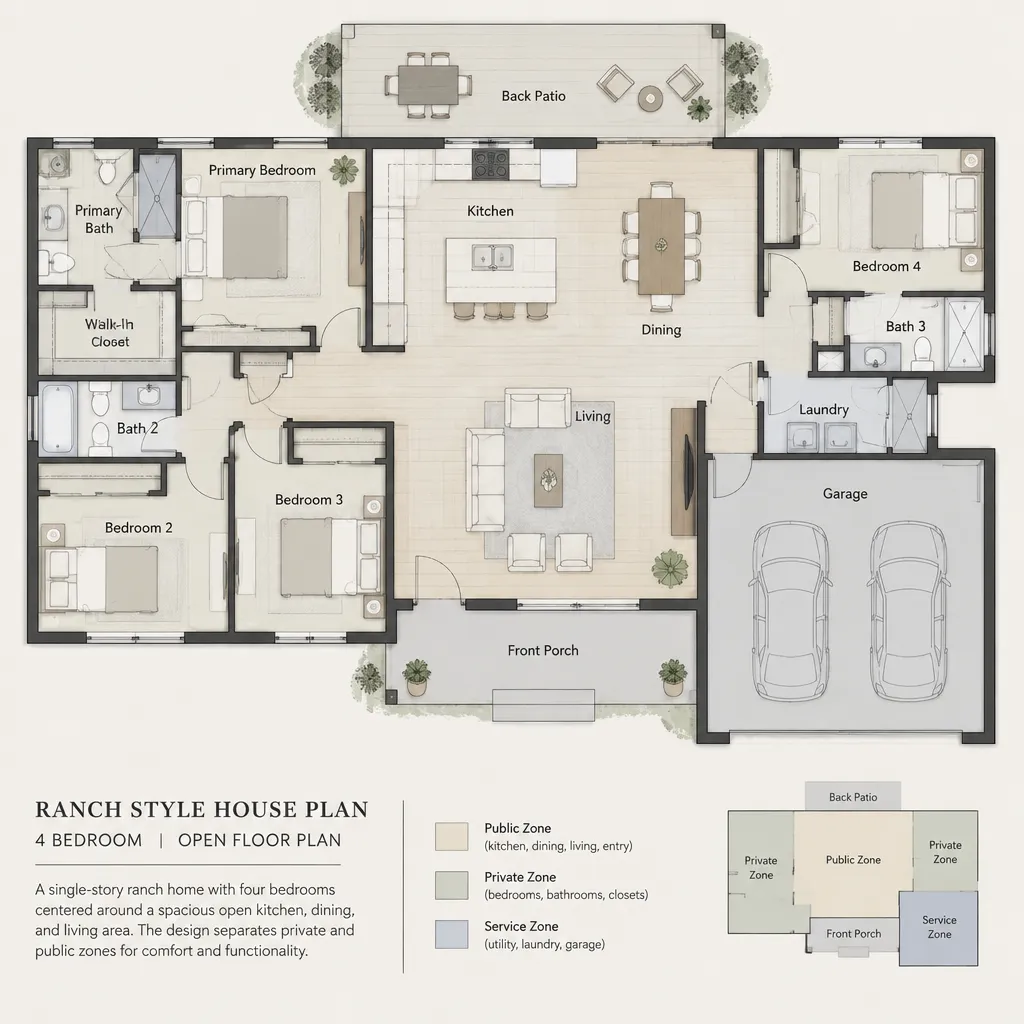
The bedroom count is a fixed starting requirement, while many other decisions remain flexible. Room proportions, the location of the primary suite, the width and direction of circulation routes, storage capacity, and the connection to outdoor spaces can all change to suit a household. A successful concept separates public, private, and service functions even when the center of the home feels visually open.
Layout Strategies for the Open Kitchen, Dining, and Living Area
Connected shared spaces can be arranged in several useful ways. A linear layout may place the kitchen, dining area, and living room in sequence, which can suit a long footprint. An L-shaped arrangement can create a more protected conversation area while keeping the dining space near food preparation. A central kitchen can act as the social hub, with dining and living zones extending from opposite sides. No relationship is automatically best; the right choice depends on how the household cooks, hosts, relaxes, and enters the home.
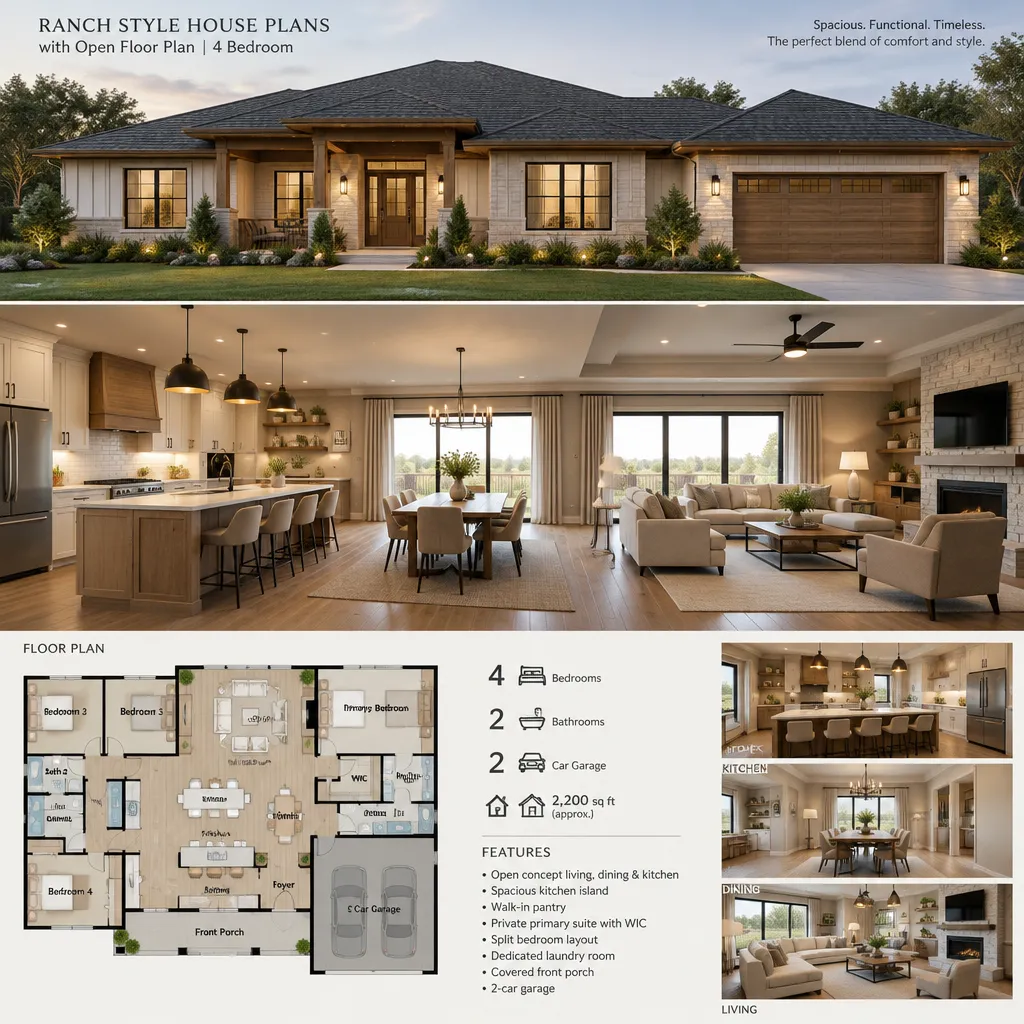
Test sightlines from the kitchen toward seating, dining, the entry, and outdoor doors. This helps reveal whether the cook can participate in conversation and whether a busy route cuts through the seating area. In ranch style house plans with open floor plan 4 bedroom, an island can provide a working edge between kitchen and living functions, while a partial wall, a ceiling change, layered lighting, or a furniture grouping can define activities without closing the room. These are planning ideas rather than universal dimensions; clearances and final room sizes need project-specific design work.
Organizing Four Bedrooms for Privacy and Flexibility
One option is to group all four bedrooms in a private wing, creating a simple hallway and a concentrated quiet zone. This can make supervision and linen storage convenient, but it may place every bedroom near the same household activity. Another option separates the primary bedroom from secondary bedrooms, giving adults, guests, or shift-working occupants greater acoustic and visual distance from busier family routines.
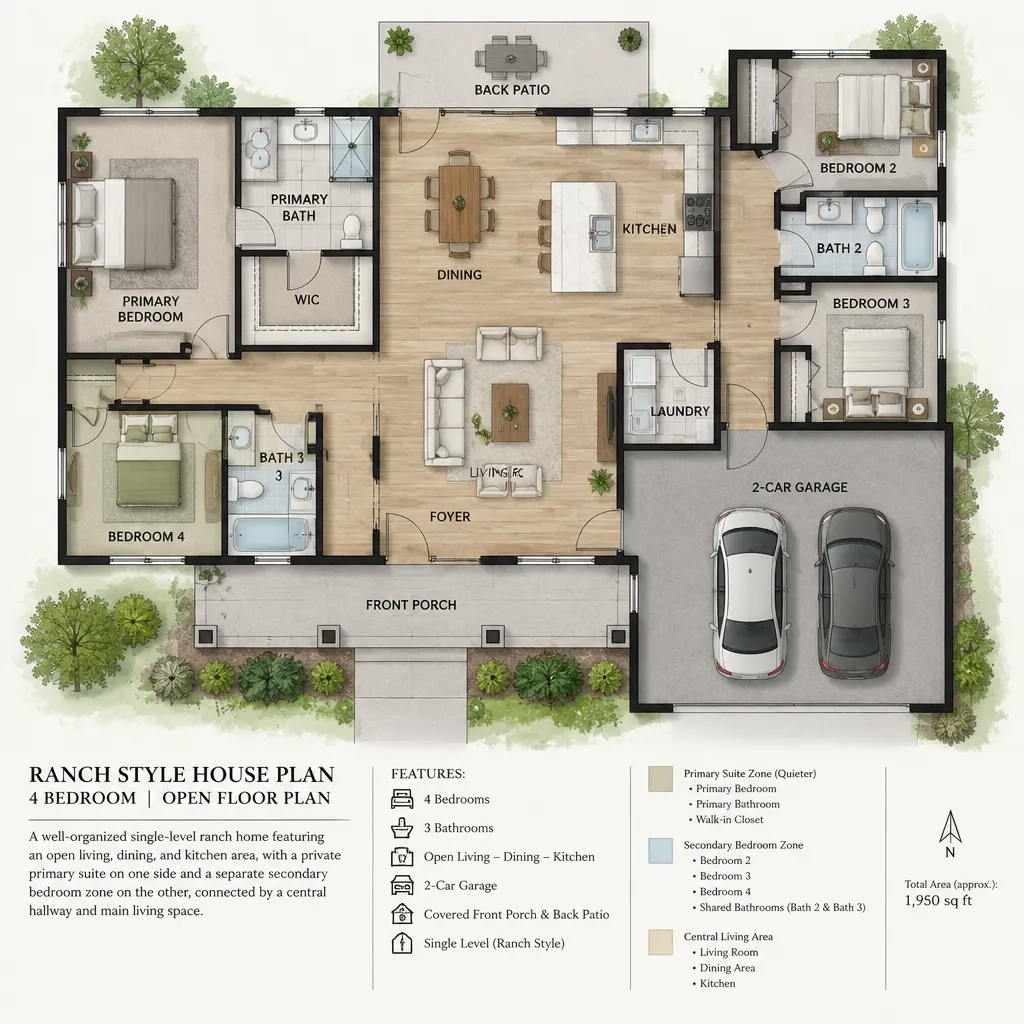
Compare how each bedroom is reached, what it overlooks, and whether hallway traffic passes directly through the shared living zone. Bedrooms near the kitchen, television area, laundry, or entry may need more deliberate buffering. The fourth bedroom can remain a true sleeping room while also supporting guests, children, multigenerational living, or a future home office. ranch style house plans with open floor plan 4 bedroom should coordinate bathroom locations and bedroom relationships in the final plan rather than assuming that a generic arrangement will serve every household.
Entry, Storage, Service, and Circulation Considerations
The entry should create a comfortable transition into the open common area without putting private-room doors on immediate display. A small visual pause, a turn in the path, an adjacent coat closet, or a defined foyer area can establish arrival while preserving the connected character of the home. Consider where visitors will set belongings and how household members will move from a garage, driveway, or exterior door into the kitchen and living areas.
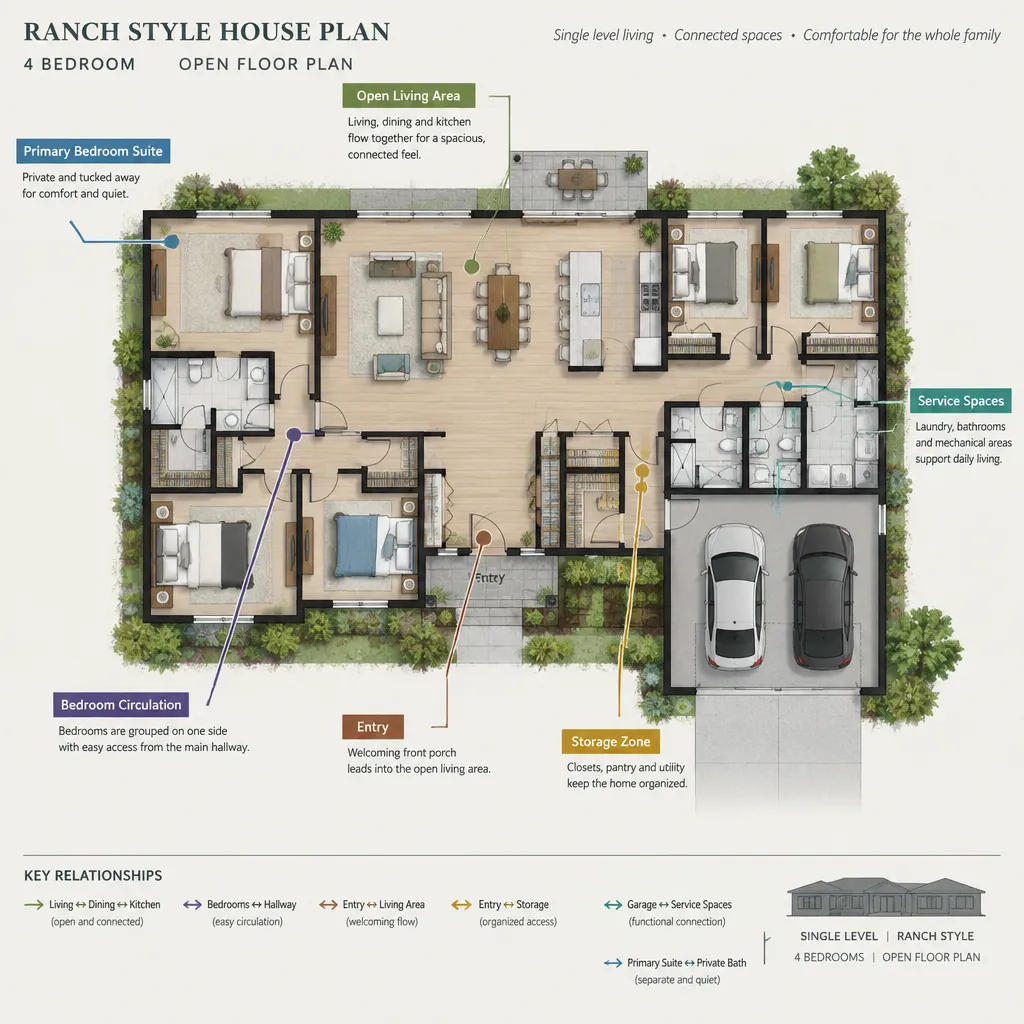
Everyday storage deserves the same attention as the more visible open room. Coats, shoes, bags, pantry supplies, cleaning items, and household equipment need convenient homes so they do not migrate into shared spaces. Laundry, bathrooms, and utility functions should support daily use while avoiding unnecessary exposure to guests or noise near sleeping rooms. Review door swings, corridor conflicts, furniture clearance, and routes between service areas and the main living spaces before favoring one layout.
Customization Checklist Before Choosing a Plan
Before selecting a concept, discuss who needs privacy, how often the household entertains, whether accessible daily living is a priority, and how sleeping arrangements may change. Also consider work-from-home needs, overnight guests, caregiving, hobbies, pet routines, and whether the fourth bedroom may serve more than one purpose over time. These questions turn a broad layout preference into usable priorities.
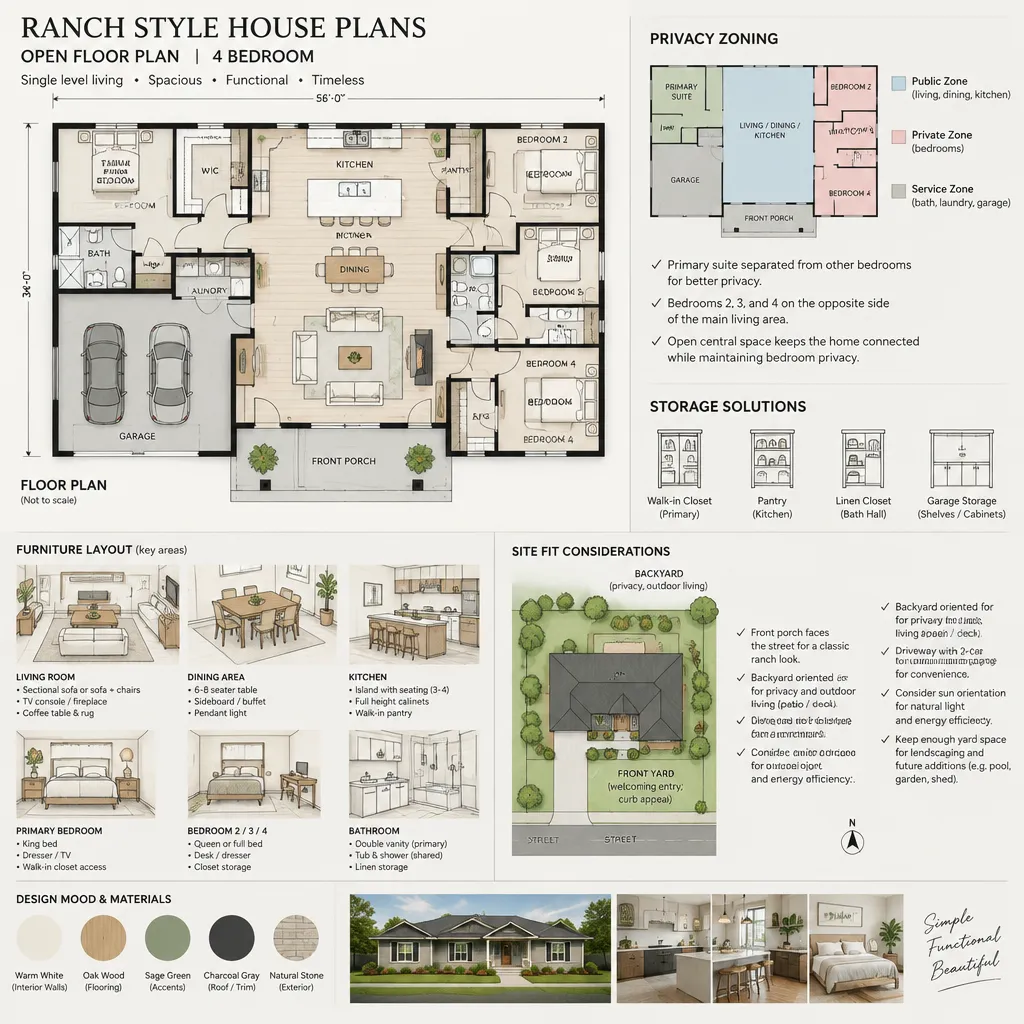
Compare furniture layouts and walk through ordinary routines on paper: arriving with groceries, serving a meal, moving laundry, helping a child at bedtime, and hosting visitors. Verify local site fit, building requirements, structural conditions, and complete professional documentation for the specific project. Bringing a written list of priorities to a designer, architect, or builder makes it easier to evaluate whether ranch style house plans with open floor plan 4 bedroom can be adapted to the lot, household, and local requirements.
The strongest four-bedroom open-plan ranch is not defined by one fixed arrangement. It is the layout that balances a visually connected common area with protected bedrooms, sensible circulation, adequate storage, and room to adapt as household needs evolve. Refine the preferred concept with qualified professionals who can assess the site, applicable requirements, and project-specific details before construction decisions are made.