
A villa defined by broad horizons, carefully framed daylight, and direct access to the landscape can feel both impressive and deeply livable. In a modern luxury villa design with panoramic glazing, glass is not simply an exterior finish; it is a planning tool that shapes the view, the movement through rooms, and the atmosphere of daily life. This design direction explores how architectural composition, privacy, comfort, materials, lighting, and landscape can work together around expansive openings.
Panoramic glazing has become a defining feature of contemporary luxury residences because it can dissolve the visual boundary between inside and outside. Yet an open façade requires more than large panes of glass. The most successful schemes balance transparency with shade, privacy, thermal comfort, and practical furnishing zones. Before committing to a heavily glazed façade, homeowners and project teams should review the site orientation, key views, neighboring properties, sun exposure, room functions, and the desired relationship between indoor and outdoor spaces.
Establishing the Architectural Concept Around Panoramic Views
Begin by identifying the views that deserve the greatest visual emphasis: a garden, water, distant hills, a city skyline, or a sheltered courtyard. A modern luxury villa design with panoramic glazing should direct its largest openings toward those assets while allowing the building mass to compose a calm, intentional façade. Clean horizontal slabs, vertical planes, and simple geometric volumes create a refined modern presence when paired with generous floor-to-ceiling glazing and restrained exterior detailing.
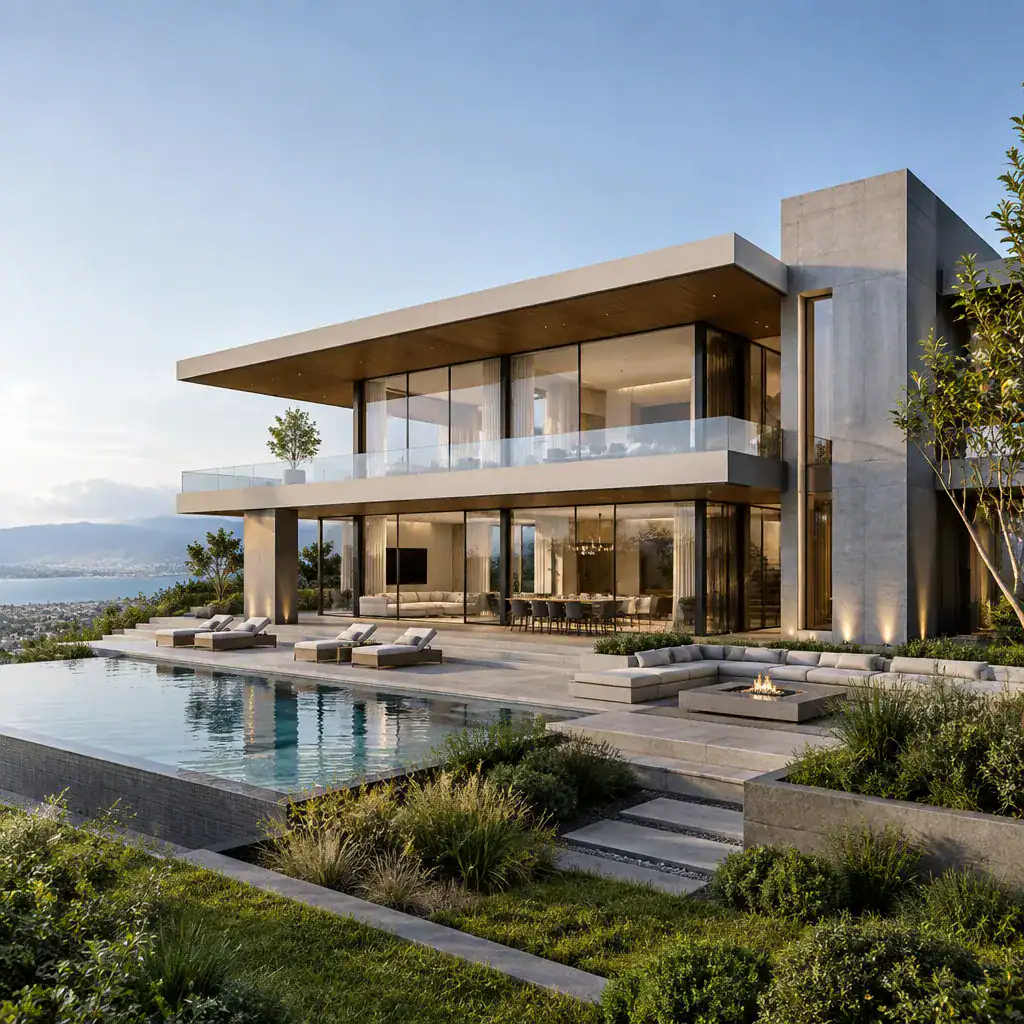
Solid wall sections remain essential to the composition. They create visual rhythm between transparent areas, protect private rooms, and provide useful interior surfaces for kitchens, fireplaces, storage, art, and furniture. Rather than wrapping every elevation in glass, use opaque planes to give the villa depth and to make the most important views feel more deliberate.
The site should guide every glazing decision. Study the approach to the home, the path of the sun, adjacent buildings, existing trees, and sightlines from primary rooms. A view-facing living area may welcome broad glazing, while bedroom, bathroom, or service elevations may require more controlled openings. This contrast helps the villa feel open where it matters and sheltered where residents need it most.
Designing the Glazed Façade for Comfort and Privacy
Expansive glazing must be considered as part of the villa’s comfort strategy, not only its visual identity. Glare, heat gain, reflections, and overlooked interiors can affect how pleasant a room feels throughout the day. In a modern luxury villa design with panoramic glazing, deep roof overhangs, recessed openings, vertical fins, and carefully positioned solid volumes can reduce exposure while preserving the clearest views.
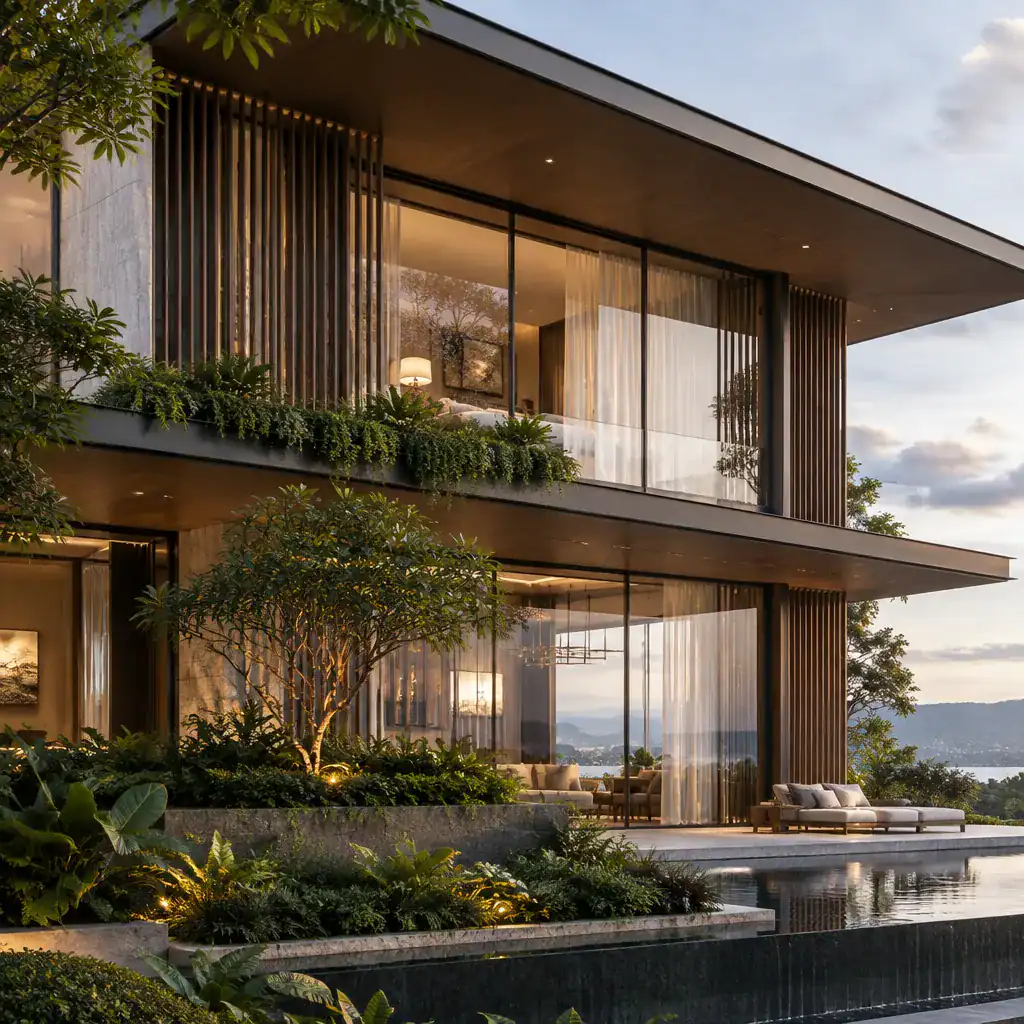
Privacy can be layered rather than solved by closing off the façade. Screens, sheer curtains, blinds, pergolas, hedges, specimen trees, and lower planting can filter views into the home while keeping the setting bright and connected. Landscape layers are especially effective near terraces and pools, where they can create a sense of retreat without turning the property inward.
Window divisions and frame proportions should align with the structural rhythm of the house and the furniture arrangement inside. Mullions that land awkwardly behind a dining table or interrupt a main view can weaken an otherwise elegant room. Coordinate the glazing layout early with seating areas, kitchen counters, bed placement, and circulation paths. Final glazing specifications and performance choices should always be confirmed with qualified local professionals who understand the property’s climate, orientation, and applicable requirements.
Creating a Seamless Indoor-Outdoor Living Experience
The strongest indoor-outdoor plans place living, dining, and kitchen zones in a clear relationship with a covered terrace, courtyard, or garden. A modern luxury villa design with panoramic glazing can use aligned openings and long view corridors to make these areas read as one extended living environment. Large sliding or opening glass systems may reinforce that connection when they suit the design and site conditions.
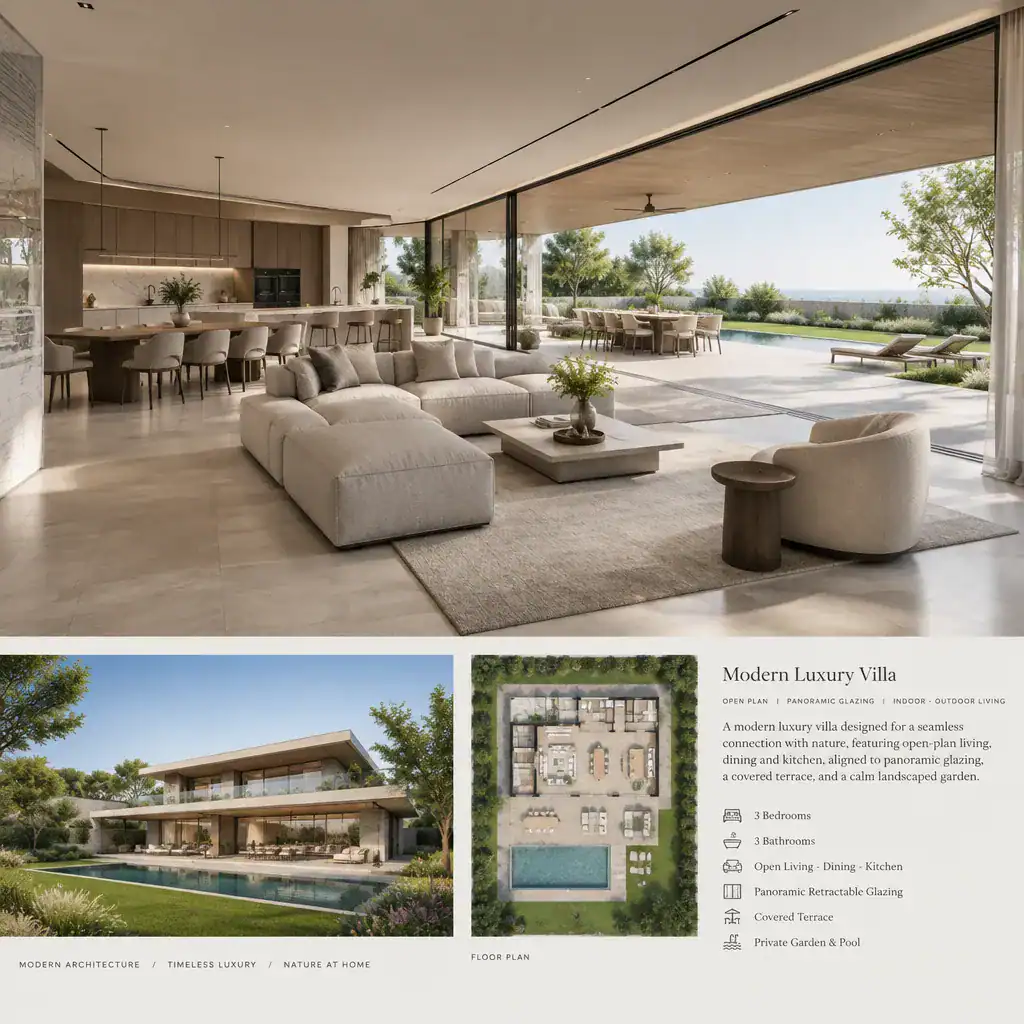
Visual continuity is often created through small but disciplined choices. Similar floor tones inside and out, ceiling lines that extend toward the terrace, and complementary stone or timber finishes help the eye move naturally into the landscape. Material transitions should still be detailed thoughtfully so that the outdoor zone remains durable and appropriate for its exposure.
Circulation deserves equal attention. Residents should be able to move easily from the main living area to dining terraces, a pool deck, garden paths, or shaded seating without crossing awkward thresholds or disrupting interior furniture layouts. Because the landscape is continuously visible through large glazed walls, it becomes part of the interior composition. Framed trees, layered planting, water elements, and quiet garden focal points should be designed as carefully as the rooms that overlook them.
Coordinating Materials, Interiors, and Lighting
Glass gains character when it is balanced by tactile, substantial materials. Natural stone, warm timber, patinated metal, textured plaster, and finely detailed concrete can give a panoramic façade depth and prevent the architecture from feeling visually flat. A restrained neutral palette provides a composed foundation, while furniture, textiles, artwork, and selected accent finishes introduce warmth and individuality.
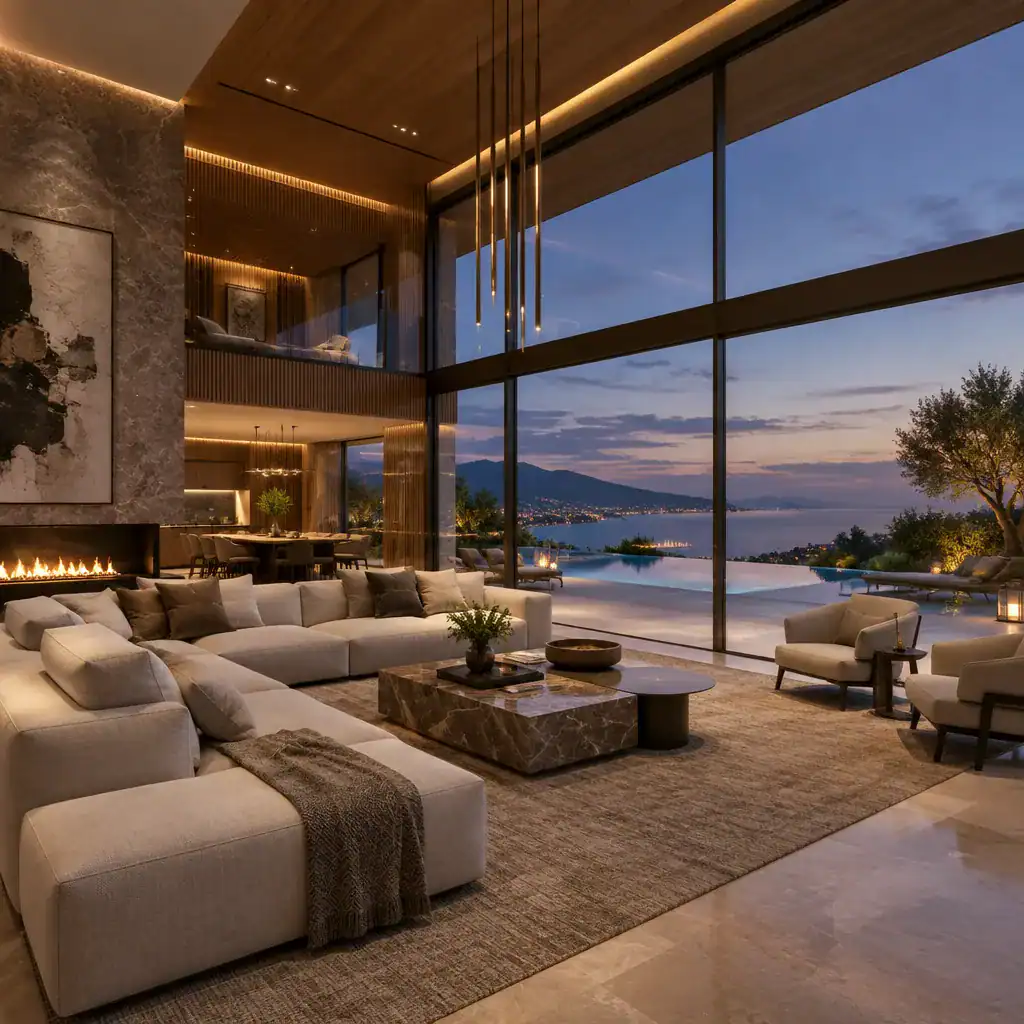
Interior design should acknowledge the scale of the glazing. Low-profile furniture can protect important sightlines, while carefully placed rugs, upholstery, and joinery create a more intimate human scale within an open room. Reflective surfaces should be chosen with care, especially where they may compete with views or create distracting visual effects after dark.
Layered lighting helps the villa remain balanced after sunset. Ambient lighting can establish an overall glow, task lighting supports cooking, dining, reading, and circulation, and accent lighting can reveal artwork, textured materials, and garden features. Window treatments and decorative fixtures should be coordinated with nighttime reflections and the visibility of interiors from outdoors. The aim is to maintain comfort and atmosphere without turning the glazing into a mirror.
Reviewing the Villa Design Before Development
Before moving forward, test the concept against the realities of the property. Site studies, sun-path analysis, privacy reviews, and view mapping can reveal whether the intended glazing locations truly support the best outlooks and everyday room use. These studies also help the team identify where shade, planting, screening, or a more solid façade may be needed.
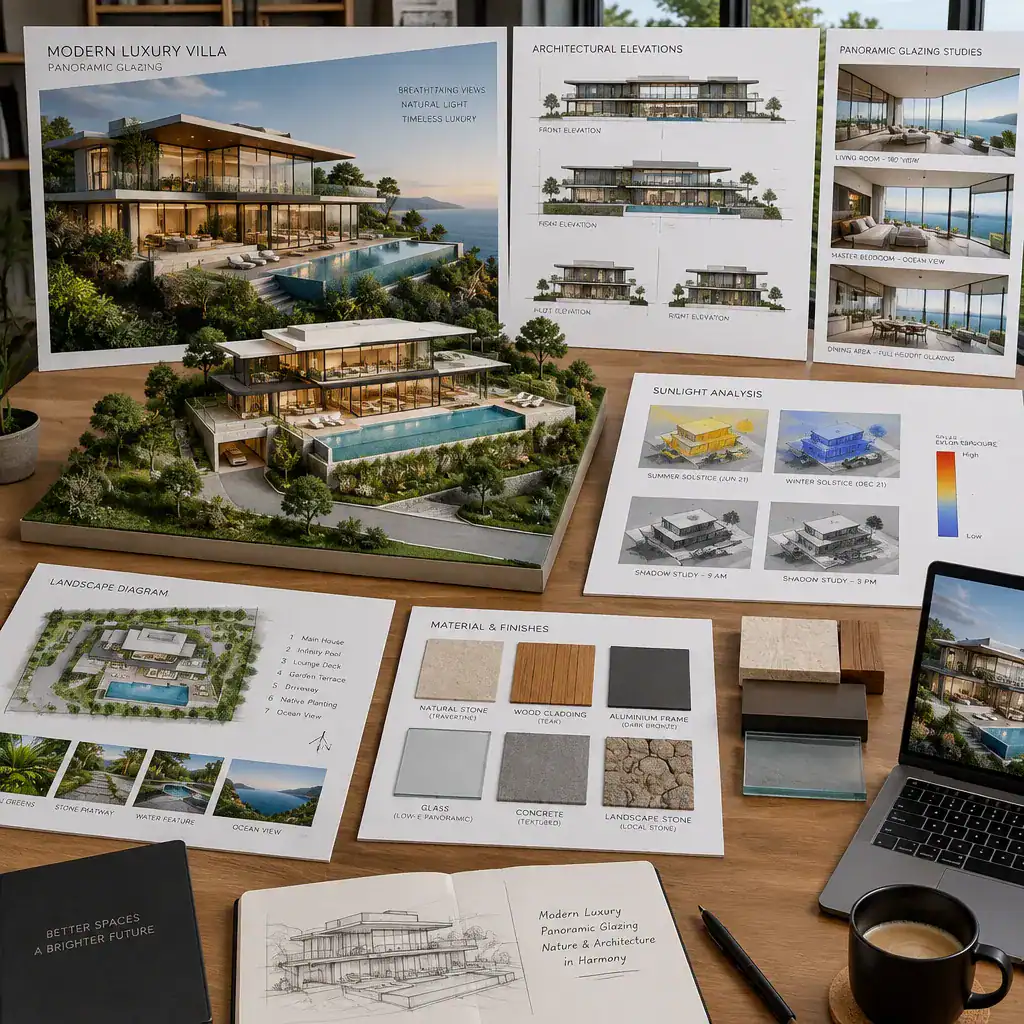
A thorough review should also consider maintenance access, glass cleaning, drainage, shading components, and the junctions between interior and exterior floor surfaces. These practical details influence whether a beautiful concept remains easy to use and maintain over time. They should be discussed early rather than treated as secondary decisions after the visual design is fixed.
Coordinate the architectural direction with structural, building-envelope, mechanical, electrical, landscape, and local code considerations. Physical material samples, façade studies, and interior visualizations can help the team assess color, texture, reflectivity, and lighting in both daylight and evening conditions. This process gives homeowners a clearer basis for making informed decisions before development proceeds.
Panoramic glazing is most compelling when it supports the villa’s views, circulation, comfort, and relationship with the landscape rather than acting as decoration alone. Balance transparent surfaces with thoughtful shading, privacy measures, solid architectural volumes, durable materials, and coordinated lighting to create a residence that feels open without feeling exposed. Adapt the concept to the character of the site, and verify all technical and construction decisions with qualified design and building professionals.