
A pool courtyard can be far more than a place to swim. When it sits at the center of the plan, it becomes the visual anchor, outdoor living room, and orientation point for the entire home. A well-considered modern villa design with pool courtyard approach brings living spaces, landscape, water, and sheltered transitions into one connected daily experience.
There is no universal courtyard formula. The right arrangement responds to the site’s orientation, climate, views, neighboring buildings, local regulations, budget, and the routines of the people who will use it. The following ideas can help homeowners and developers assess a concept before discussing a site-responsive plan with an architect, engineer, landscape designer, or contractor.
Start With the Pool Courtyard as the Villa’s Central Organizing Space
In a courtyard-centered villa, the pool helps organize the building masses rather than being added after the house is planned. A U-shaped layout can wrap the water and landscape on three sides, creating a protected outdoor room with clear views from several interior zones. An L-shaped plan may suit a narrower site, using the pool courtyard to connect two wings while opening one side toward a desirable view. A partially enclosed arrangement can offer a more open character, although it usually requires more careful screening and wind control.
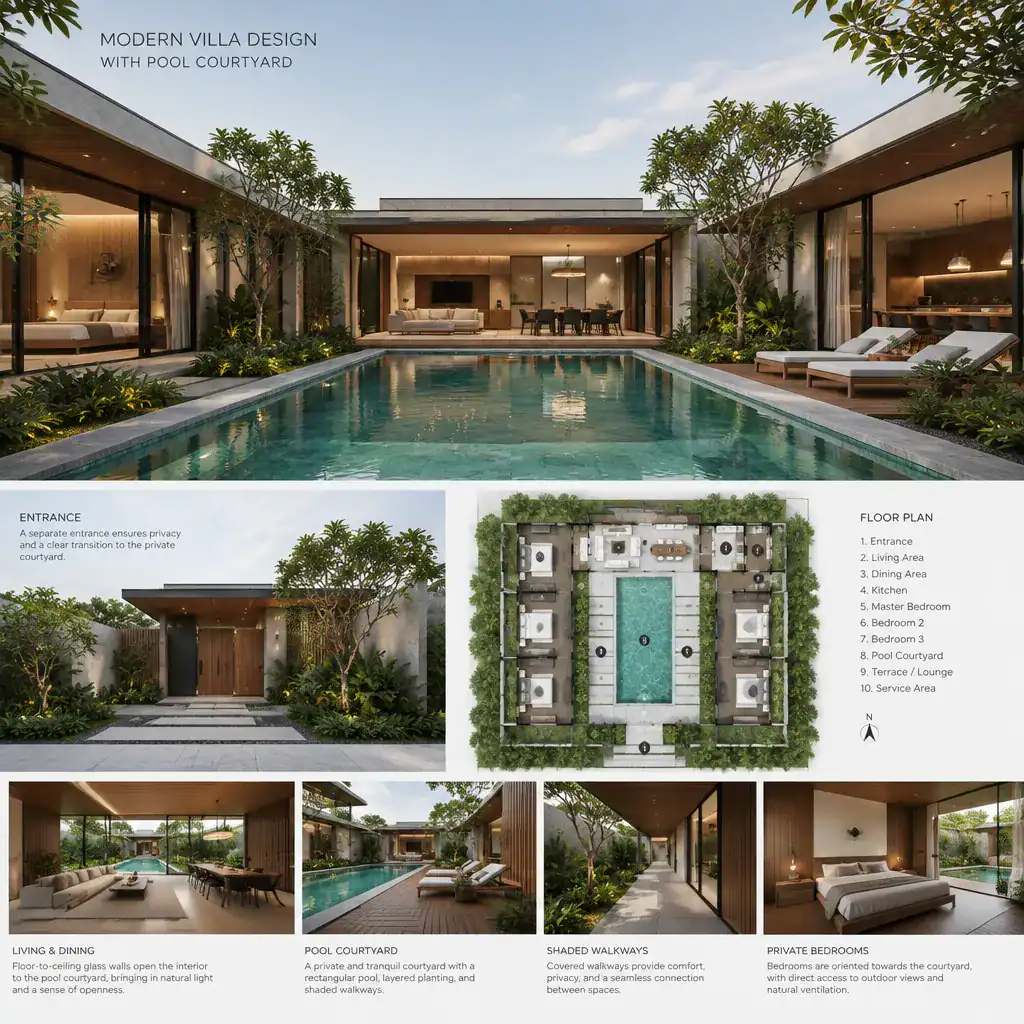
Place the living room, dining area, and kitchen where they can share a relationship with the courtyard, whether through direct access, framed views, or a shaded terrace. Hallways can also become purposeful outlook spaces rather than enclosed connectors. In some homes, the pool reads as an immediate extension of the main living room; this supports entertaining and frequent outdoor use. In others, it sits farther within a more secluded courtyard, creating a quieter retreat for family use and reducing exposure from the entry or street.
Before fixing any massing, study sun paths, prevailing wind or rain conditions, overlooking risks, arrival routes, existing views, terrain, and drainage patterns. These factors affect whether the water should receive morning or afternoon sun, where shade is most valuable, and how the courtyard should open or close toward the site. A modern villa design with pool courtyard works best when the plan begins with these conditions instead of relying on a preferred image alone.
Create Strong Indoor-Outdoor Connections Without Losing Comfort
Large sliding or folding openings can create a powerful connection between the interior and pool courtyard, especially when a terrace aligns with the living and dining spaces. Continuous-looking flooring, carefully managed thresholds, and matching ceiling or wall materials can strengthen that visual flow. Yet connection should not mean exposure at all times. A deep overhang, covered walkway, veranda, or shaded terrace gives residents a comfortable place between enclosed rooms and the pool edge.
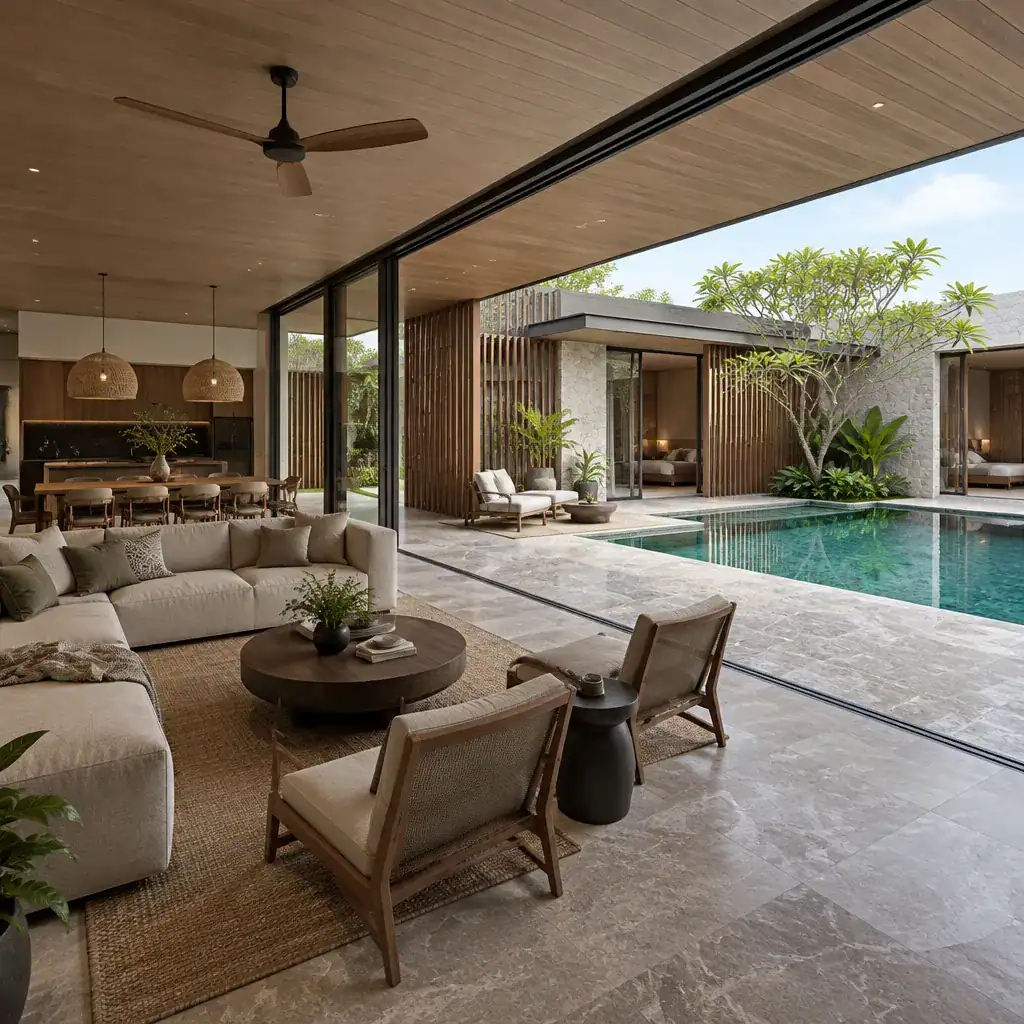
Operable glazing allows a room to open when weather permits and remain protected during heat, rain, wind, or insects. Exterior blinds, louvers, timber screens, planting, and roof projections can reduce glare and solar gain before it reaches the glass. Their size, placement, and performance should be developed for the local climate and facade orientation rather than copied from another project.
High-use rooms generally benefit from being near the courtyard, but practical movement deserves equal attention. Consider wet-foot routes to bathrooms or an outdoor shower, towel and pool-toy storage, cleaning access, and a place for shoes or outdoor cushions. Not every room needs a door to the water. Bedrooms, studies, and guest rooms may retain a view through glass, a screened opening, or a planted buffer while preserving quieter, more controlled access.
Balance Privacy, Views, and Courtyard Boundaries
A private courtyard is usually created through layers, not one defensive perimeter. Solid walls can block direct overlooking and establish a calm backdrop for planting. Screens can filter views and light, while recessed windows and controlled openings limit sightlines into sensitive rooms. Trees, shrubs, and climbing plants may soften boundaries and create depth, although species selection and root growth should suit the climate, pool environment, and maintenance capacity.
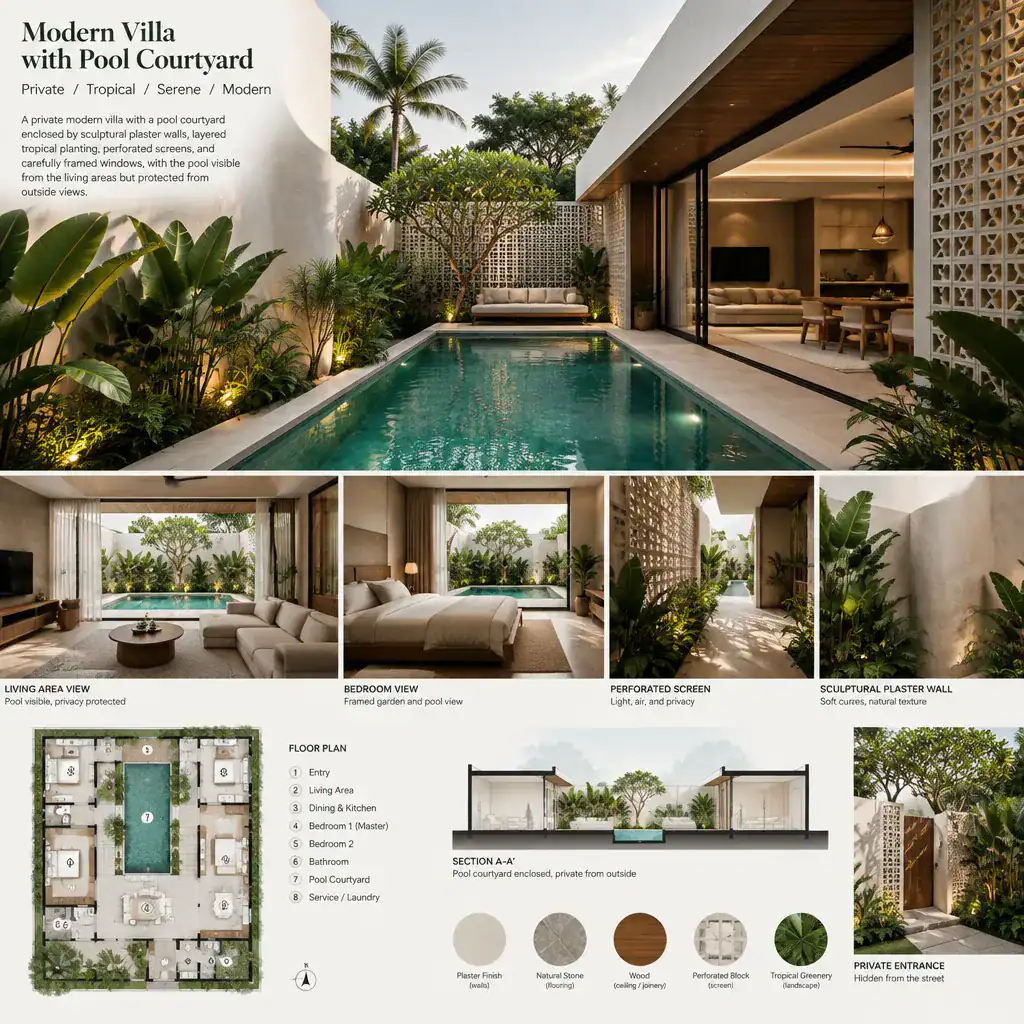
Privacy requirements often change across the plan. The entry may need a clear, welcoming route that does not reveal the pool immediately. Shared living spaces can be visually open to the courtyard, while bedroom zones need stronger acoustic and visual separation. Guest suites may benefit from their own small terrace or screened outlook so visitors have access to fresh air without crossing the main pool zone.
Rather than glazing every facade from floor to ceiling, frame deliberate views toward water, a specimen tree, a textured wall, the sky, or a distant landscape. This approach can make the home feel composed while reducing heat, glare, and visibility from adjacent properties. Boundary walls, fencing, gates, and planting must also be coordinated with planning rules, security needs, daylight access, and pool-safety requirements applicable to the property’s jurisdiction.
Use Materials, Landscape, and Lighting to Unite the Courtyard
A restrained palette helps the courtyard feel like a genuine part of the villa. Exterior wall finishes, paving, pool coping, metalwork, timber details, and selected interior surfaces can share related tones or textures without becoming identical. For example, pale mineral finishes may brighten a shaded courtyard, while warm timber screens and darker metal details provide contrast and visual depth. The goal is continuity between architecture and landscape, not a collection of unrelated finishes.
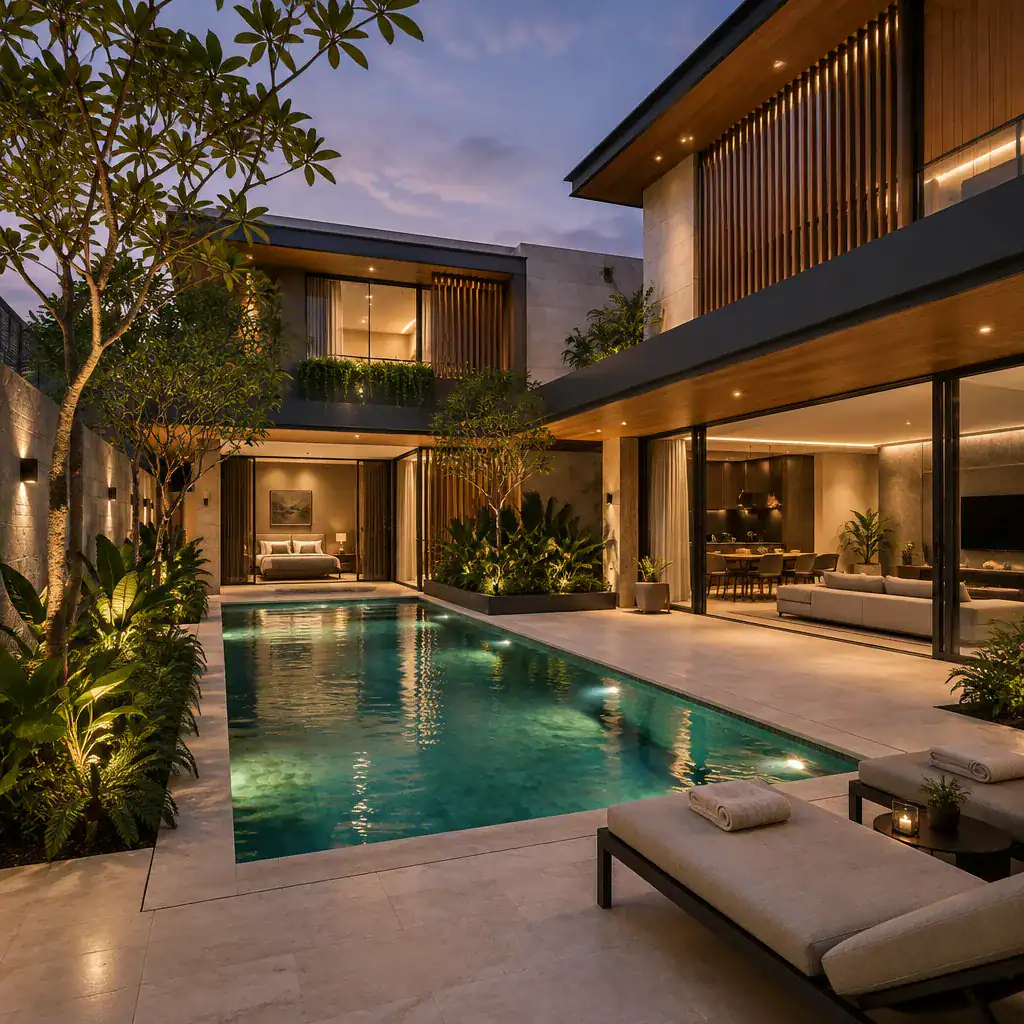
Poolside paving needs to be chosen for its suitability under wet conditions, weather exposure, cleaning requirements, and local climate. Materials that look appealing in a sample may become difficult to maintain around water, leaves, sunscreen, or strong sun. Similarly, planting should be layered: trees can provide canopy and privacy, shrubs can define edges, and lower ornamental planting can soften paving without obstructing circulation or important sightlines. Confirm plant toxicity, shedding, irrigation needs, and mature size with appropriate local advice.
Lighting should support safe and inviting use after dark. Subtle illumination at steps, paths, entries, water edges, and changes in level improves legibility, while low-level planting and wall lighting can reveal texture. Underwater pool lighting may make the courtyard feel active in the evening, but overly bright or poorly aimed fixtures can create glare inside the home or disturb neighbors. A modern villa design with pool courtyard gains character when its daylight materials and nighttime lighting are planned as one composition.
Resolve Practical Pool Courtyard Planning Before Finalizing the Design
The success of the courtyard also depends on what happens behind the visible surfaces. Map how people move from the entrance to the living spaces, bedrooms, bathrooms, shaded seating, and pool. The route should be intuitive for residents and guests while allowing servicing to occur without constantly crossing the primary entertaining area. Test furniture locations, door swings, circulation widths, and the ability to move around the pool without creating awkward pinch points.
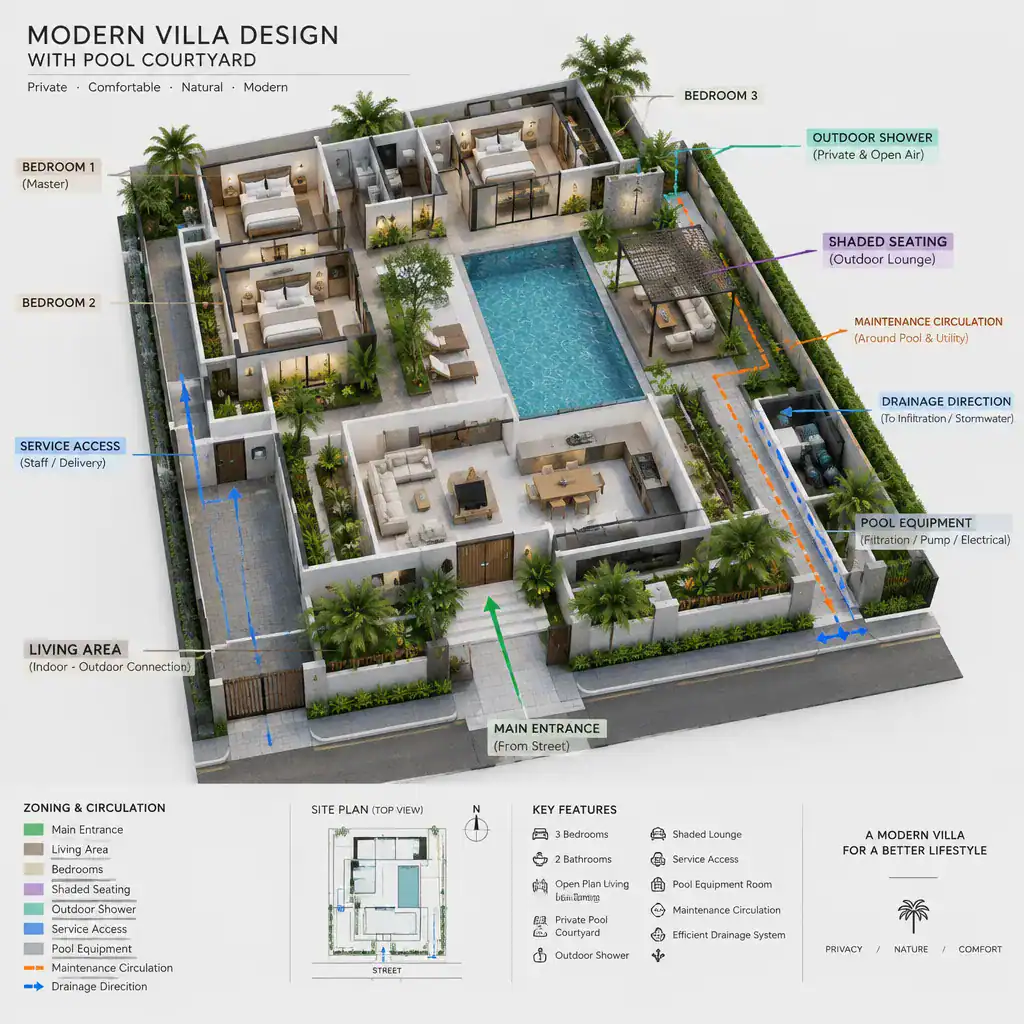
Pool equipment, filters, storage, waste handling, and maintenance access need discreet but workable locations. Depending on the household and site, an outdoor shower, changing area, towel cabinet, or small utility zone may reduce water and clutter inside the villa. These elements should be convenient enough to use, screened from key views where possible, and accessible to maintenance professionals without compromising privacy.
Review drainage, waterproofing interfaces, water management, electrical planning, emergency access, child and guest safety, and applicable pool regulations early with qualified professionals. Requirements vary by location, as do site conditions and construction methods. It is also useful to test the proposal against rainy days, peak heat, evening gatherings, aging-in-place needs, accessibility considerations, and future maintenance. A clear operational plan can prevent a beautiful courtyard from becoming difficult to live with.
A successful pool-centered home depends on integrated planning rather than appearance alone. The strongest concepts coordinate central organization, comfortable indoor-outdoor transitions, privacy, shade, materials, landscape, lighting, and servicing from the outset.
Use the preferred layout as a starting point for conversations with qualified design and construction professionals. By adapting the modern villa design with pool courtyard concept to the actual site, household routines, budget, and local requirements, the courtyard can become a durable and enjoyable heart of the villa.