
Modern traditional farmhouse architecture connects the familiar comfort of rural-inspired homes with the way households live today. Rather than choosing between a period-style farmhouse and a sharply contemporary house, this approach uses recognizable forms, warm materials, and practical details alongside cleaner planning, better connections between rooms, and purposeful natural light.
The most successful result is not a collage of popular features. It is a coordinated home in which massing, rooflines, materials, openings, interiors, and landscape all support one design direction. The following guide explains how to assess those decisions before planning a new build, a renovation, or a detailed conversation with a design professional.
What Defines Modern Traditional Farmhouse Architecture?
A traditional farmhouse foundation begins with legible proportions and useful forms: a simple main volume, a straightforward roof, durable finishes, restrained ornament, and a visual relationship with the land around it. Its character often comes from repetition and practicality rather than elaborate decoration. A porch, a gable, a modest entry, or a row of evenly considered windows can make the home feel settled in its setting.
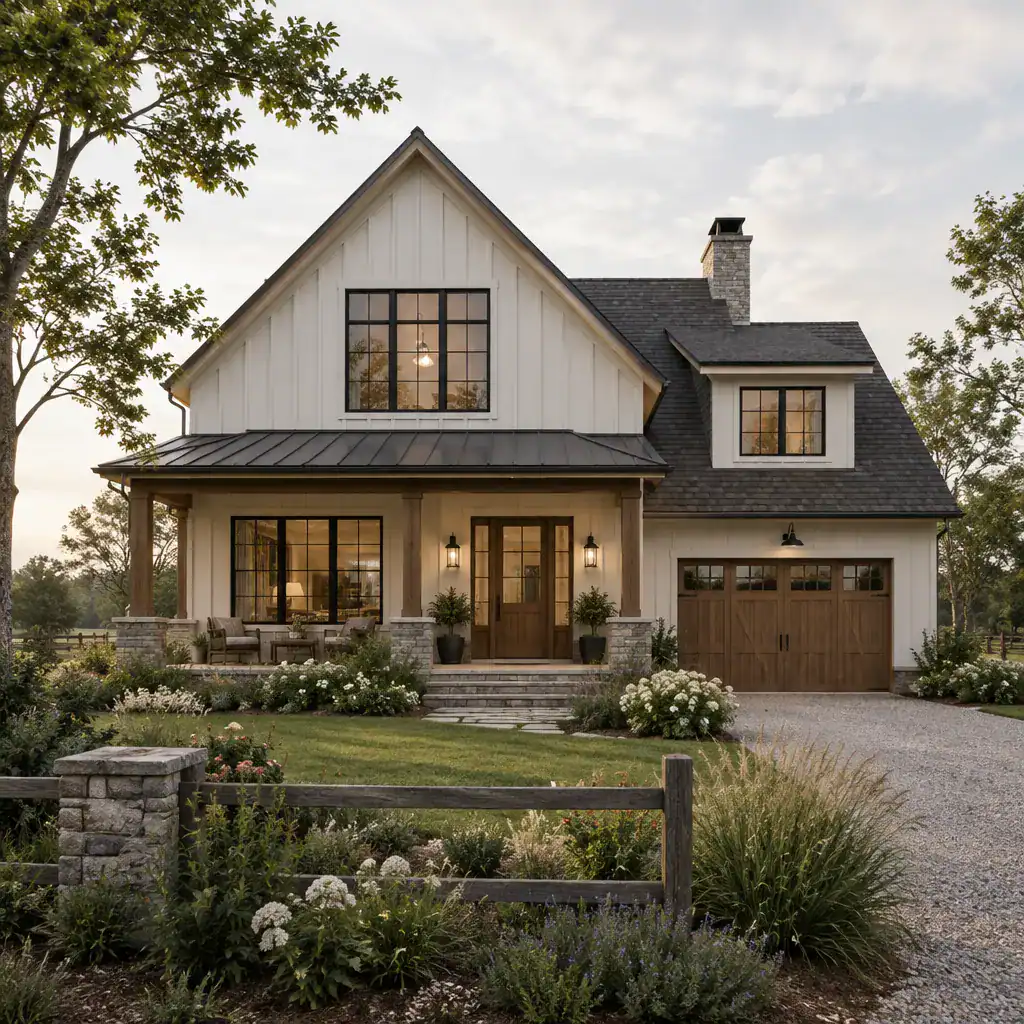
The modern contribution is clarity. It may include simplified detailing, adaptable common spaces, larger but carefully proportioned glazed openings, efficient circulation, and rooms that support current routines. These updates should improve daily use without making the traditional reference feel incidental.
Modern traditional farmhouse architecture is therefore not a literal historical reconstruction. It is a deliberate conversation between old and new. Scale, proportions, materials, and details need to agree across that conversation, so a contemporary window, for example, feels related to the roof, cladding, trim, and overall building form.
Shaping the Exterior Form, Roofline, and Proportions
Begin with one clear primary volume to establish the farmhouse identity. A simple gabled form often provides a calm visual anchor, while secondary wings can accommodate a garage, mudroom, kitchen expansion, or private bedroom area. These supporting forms should remain subordinate in height, width, and visual complexity so they do not compete with the main house.
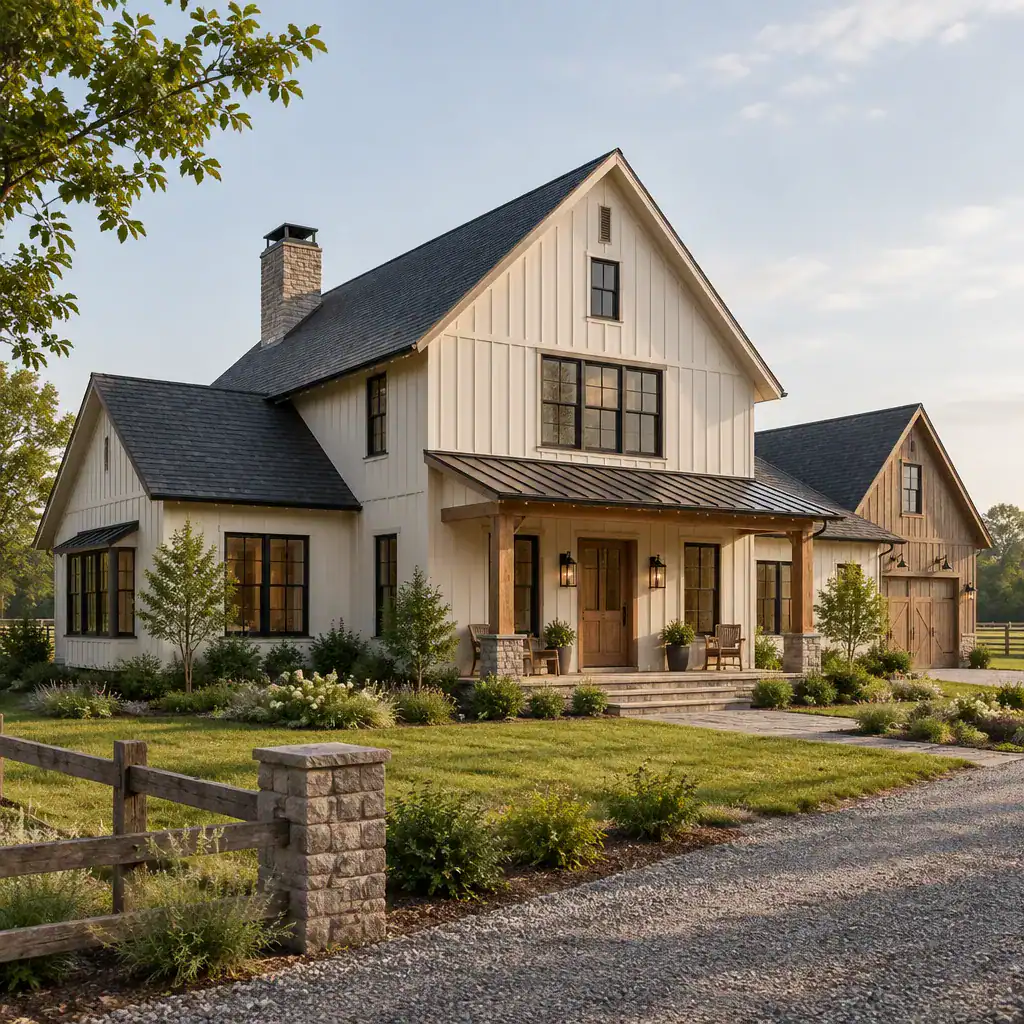
Roof pitch, gables, porches, dormers, and overhangs should be selected as related parts of a single composition. An oversized porch roof or a series of unrelated gables can make an otherwise simple house feel busy. Likewise, dormers should have a clear purpose and a proportionate relationship to the roof plane instead of appearing as decorative additions.
Window rhythm and entry placement create much of the exterior’s sense of order. A symmetrical front may suit a formal, centered entrance, while controlled asymmetry can work when it reflects interior functions or a side wing. Review the home from the street approach, side elevations, rear garden, and nearby properties. A balanced façade from one viewpoint may reveal awkward additions or overly dominant glazing from another.
Selecting Materials and Colors That Connect the Two Styles
Traditional farmhouse cues can come from wood-like cladding, masonry, painted trim, metal roofing, or other familiar, durable-looking surfaces. Contemporary expression may appear through flatter trim profiles, smoother paneling, simplified joints, or more expansive glass. The goal is not to prescribe one universal palette, but to choose materials that communicate the same level of warmth, texture, and visual weight.
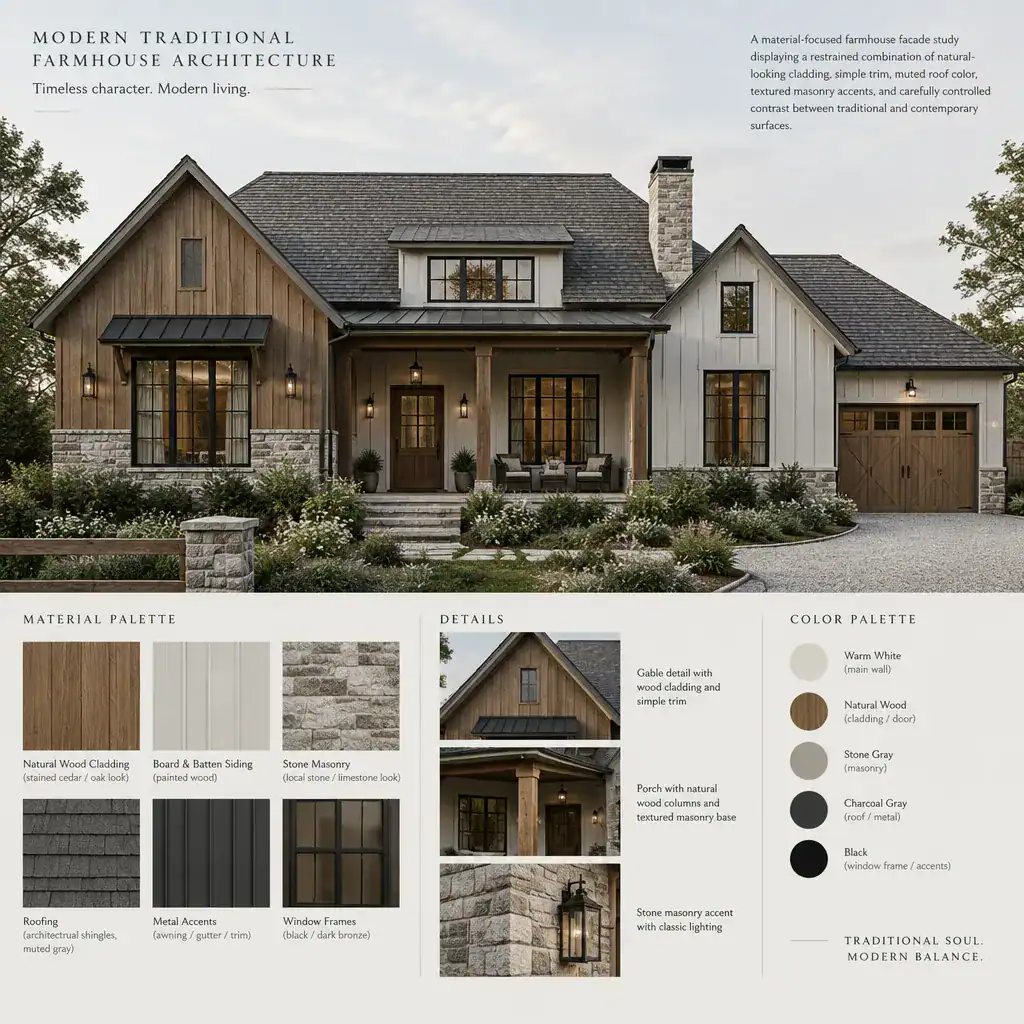
Limit the number of dominant exterior materials. A restrained combination is usually more convincing than several competing finishes. Texture can add depth, while a measured trim contrast can define openings and roof edges without turning every junction into a focal point. Pay particular attention to transitions at corners, foundations, windows, doors, and rooflines, where mismatched materials are most noticeable.
Weathering also matters. Consider how cladding, masonry, and painted elements may look after sun, rain, and routine maintenance. View actual samples at the site in morning, afternoon, and overcast conditions before making final selections. A color that seems soft under showroom lighting can look much brighter, cooler, or darker against the local landscape.
Planning Interior Spaces for Farmhouse Character and Modern Living
Connected kitchens, dining areas, and living rooms can support contemporary family life, but an open plan still benefits from distinct functional zones. An entry should provide a clear arrival sequence, cooking should have practical work and storage areas, dining should feel intentionally placed, and gathering spaces should offer comfortable circulation. Visual connection does not require every activity to occur in one undifferentiated room.
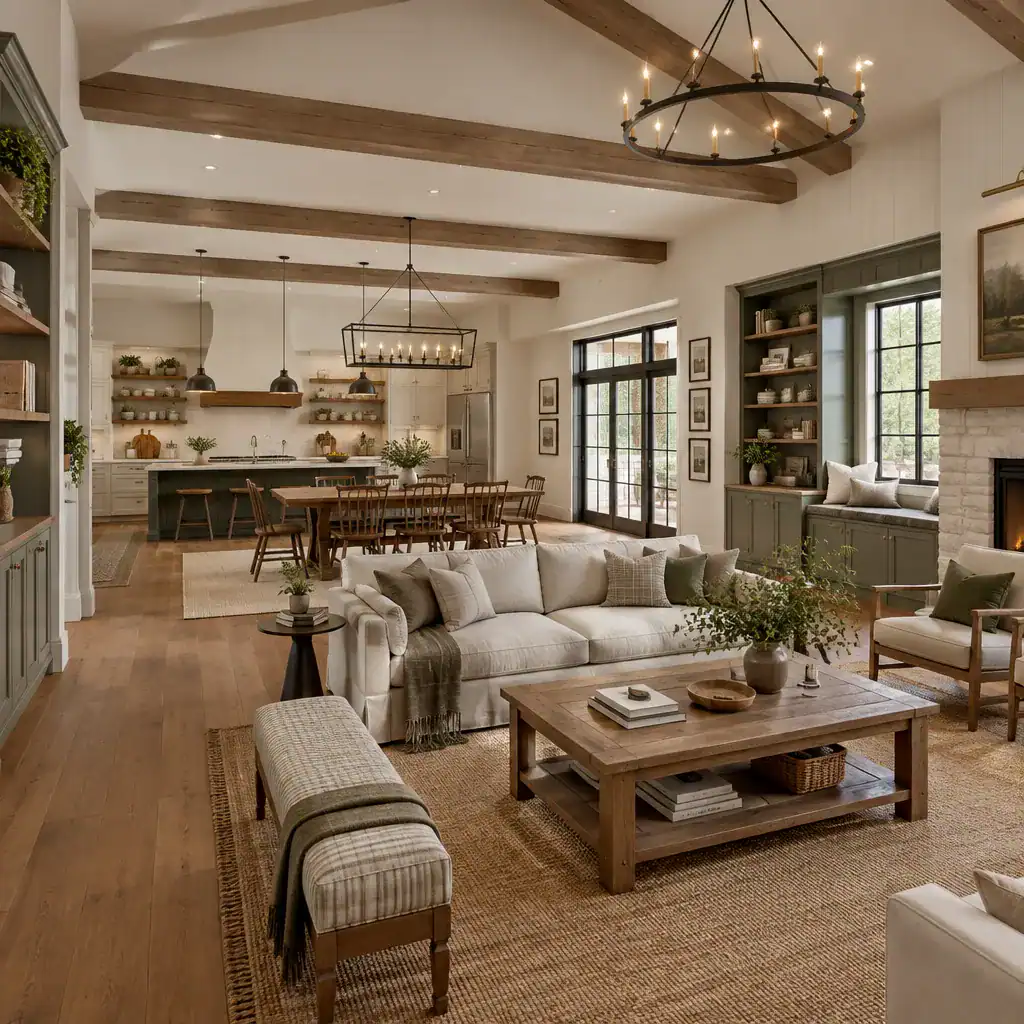
Ceiling height, selective exposed structural expression, modest beams, built-in cabinetry, and well-scaled trim can bring farmhouse character indoors. Use these elements to reinforce the room’s proportions, not simply to add rustic decoration. Contemporary lighting and clean-lined fittings can fit naturally when their scale and finish complement the surrounding architecture.
Modern traditional farmhouse architecture should also solve everyday needs. Study the relationship between the kitchen, living room, dining area, utility spaces, and circulation paths. Balance openness with closed storage, acoustic control, privacy, and surfaces that are manageable to maintain. A beautiful great room is more useful when coats, groceries, laundry, and household clutter have logical places to go.
Avoiding Common Design Conflicts
Design conflicts often begin when too many references are added at once. Decorative brackets, industrial doors, ornate lighting, stark black frames, rustic reclaimed surfaces, and multiple cladding types may each be appealing individually, yet lack a shared architectural language. Incompatible window shapes, trim profiles, or roof forms can create the same problem.
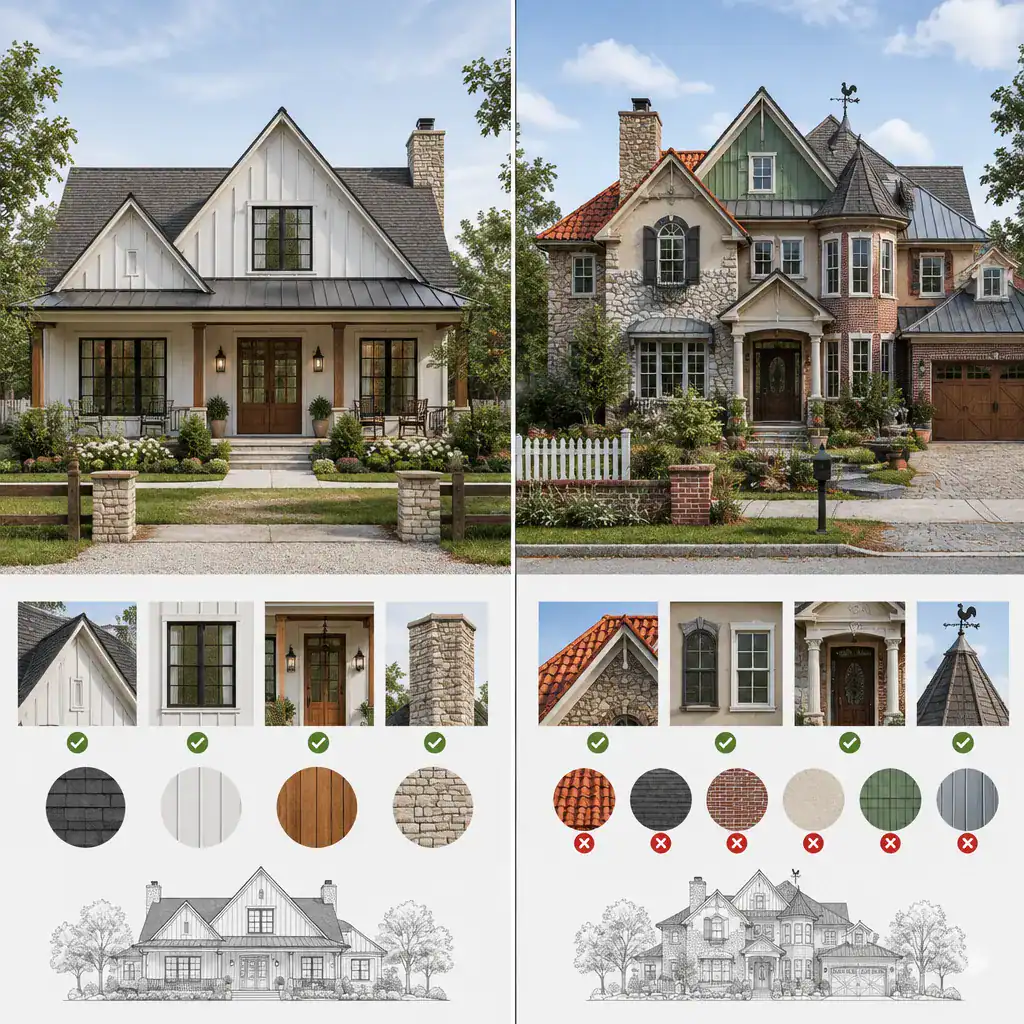
Overly stark contemporary elements can weaken the warmth and grounded quality associated with a farmhouse, particularly when they ignore the home’s scale or material palette. At the other extreme, excessive distressing, barn-inspired motifs, and decorative timber can make the house feel themed rather than thoughtfully designed. Restraint helps both influences remain visible.
Coordinate exterior finishes, interior surfaces, hardware, lighting, and landscape from the same design direction. Before approval, review a complete schedule of materials and features together. Look for repeated colors or textures, a clear hierarchy of focal points, and unresolved transitions between old-inspired and contemporary components. This is often where modern traditional farmhouse architecture becomes cohesive rather than merely fashionable.
A Practical Checklist for Developing the Concept
Start with the site: note views, access, slope, sun exposure, neighboring homes, and the landscape qualities worth preserving. Then define household needs, including room relationships, storage, privacy, flexibility, and future changes. Use those findings to test a simple architectural massing before selecting finishes or decorative details.
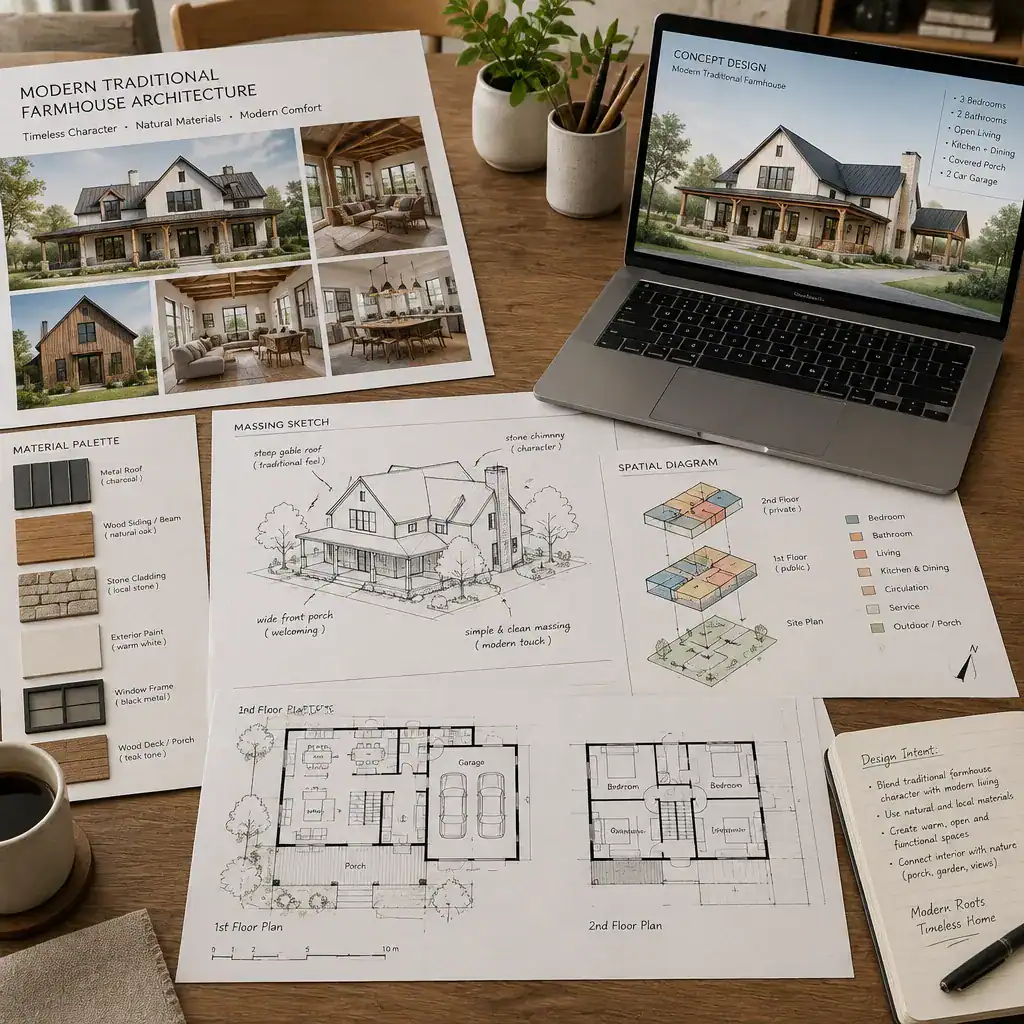
Decide which elements should carry traditional farmhouse character, such as the primary gable, porch, material texture, or built-in joinery. Separately identify the elements intended to provide contemporary functionality, such as connected living areas, glazing placement, adaptable rooms, or streamlined storage. This distinction makes it easier to judge whether each decision serves a purpose.
Prepare reference images with notes about what you actually like, along with early floor-plan ideas, material samples, and questions for your architect, designer, or builder. Confirm local planning requirements, building regulations, site conditions, and professional recommendations before committing to the concept. A clear review sequence—from site and needs to massing, openings, materials, interiors, and landscape integration—reduces costly changes later.
A successful farmhouse-inspired home depends on proportion, restraint, coherent materials, and practical planning. Define the design hierarchy first: establish the essential form, the most important material relationships, and the way the home must function. Decorative details and final finishes can then reinforce that clear direction instead of competing for attention.