
A modern ranch house with a metal roof combines the familiar one-story, wide-set character of ranch architecture with cleaner lines, simplified detailing, and a more edited exterior palette. This is a design-planning guide, not a construction specification: the goal is to help you create a clear direction before speaking with an architect, designer, builder, or roofer. The central challenge is preserving the approachable, horizontal feel of a ranch home while giving the roof, facade, and outdoor areas a cohesive contemporary expression.
The roof should never be selected in isolation. A successful scheme considers the home’s massing, window arrangement, siding, entry sequence, garage treatment, and relationship to the landscape at the same time. Local climate, building codes, roof specifications, and installation requirements should always be reviewed with qualified local professionals before technical decisions are finalized.
Start With the Low-Profile Ranch House Form
Ranch house character begins with a broad, grounded composition. Keep the main volume visually long rather than tall, and allow the roofline to reinforce that horizontal emphasis. A modern ranch house metal roof design often works best when simple roof planes, modest visual complexity, and extended eaves create a calm silhouette instead of a collection of competing forms.
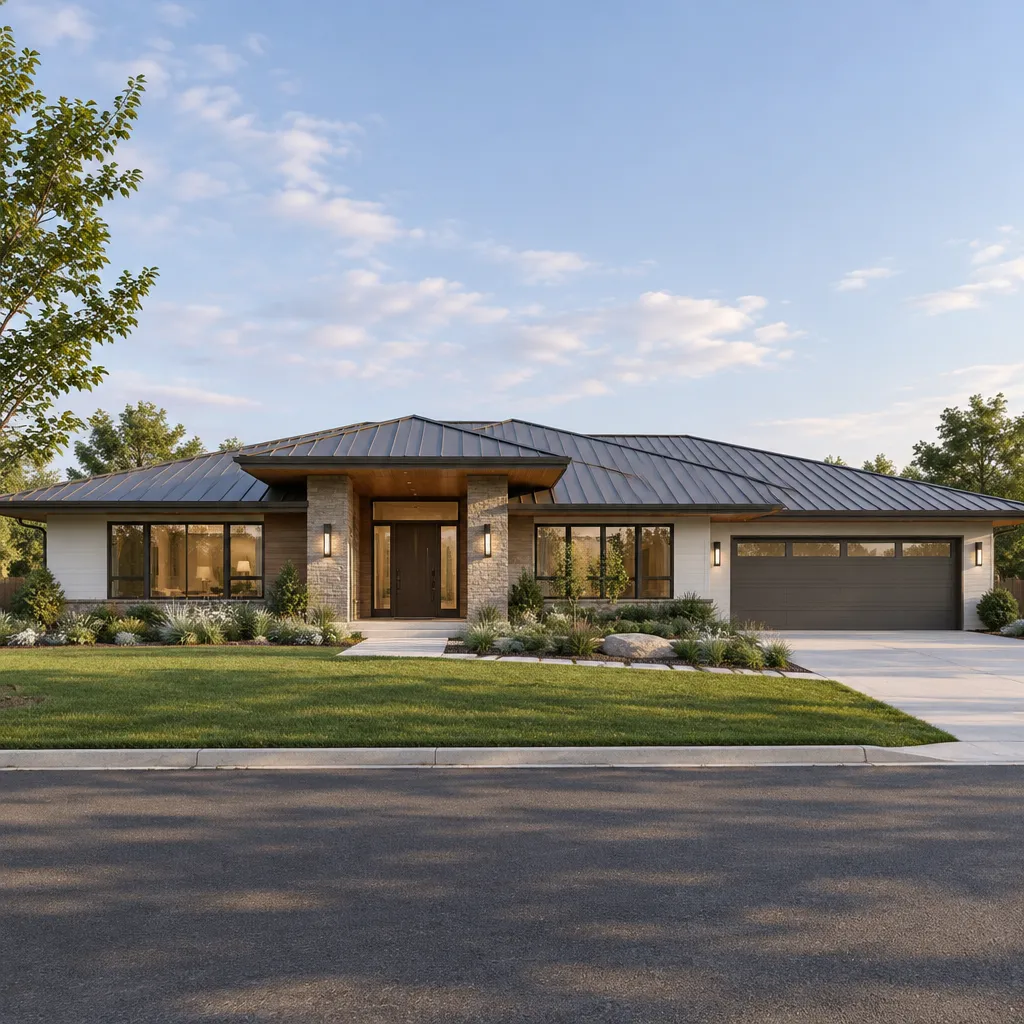
Restrained massing supports a contemporary result. Rather than adding numerous projecting bays, abrupt roof changes, or decorative gables, use a clear main volume with secondary elements that remain subordinate. Extended eaves can add shadow lines and visual depth while keeping the house connected to the low, sheltering identity of ranch architecture.
Integrate the entry, porch, and garage into this main composition. A recessed entry, shallow covered porch, or simple projecting canopy can identify the front door without interrupting the facade’s rhythm. Garage doors should be treated as part of the exterior material plan, not as a dominant feature. Review the roof silhouette from the street and from the primary approach to ensure the home still reads as wide, composed, and welcoming.
Choose a Metal Roof Profile That Supports the Architecture
Metal roofing profiles create different visual effects, so the best choice depends on the house form and the desired level of texture. Standing seam panels create crisp, linear shadows and can suit a minimal facade, while concealed-fastener profiles may offer a similarly clean appearance with different proportions and detailing. Other locally available profiles can introduce more pattern or a more familiar agricultural reference; none is universally superior.
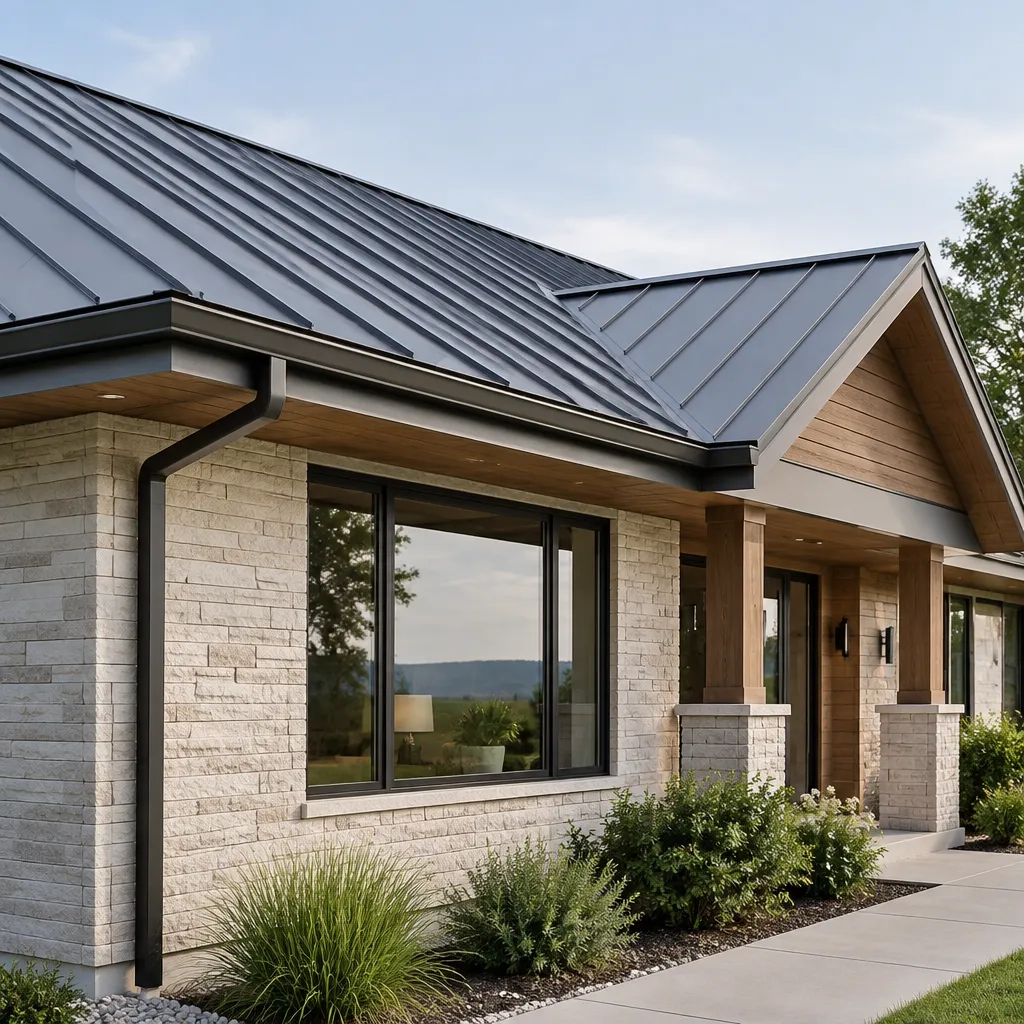
Consider roof pitch, seam direction, overhang depth, and edge treatment as one visual system. Seams that run cleanly from ridge to eave can emphasize the roof plane, while well-resolved edges prevent the roof from looking like a separate layer placed on top of the house. The scale of the panel pattern should feel appropriate for the long elevation rather than overly busy.
Coordinate flashing, gutters, fascia, and trim with the selected roof finish. Gutters may be discreet, but they should still look intentional at corners and downspout locations. Before committing to a modern ranch house metal roof profile, confirm product suitability, installation details, and applicable code requirements with a qualified roofing professional.
Coordinate Exterior Materials and Colors
Use the metal roof as the palette anchor, then limit the number of competing finishes below it. A dark roof can pair effectively with warm wood accents, light neutral siding, understated masonry, or smooth painted panels. The aim is not to match every material exactly, but to establish a controlled relationship among undertones, sheen levels, and visual weight.
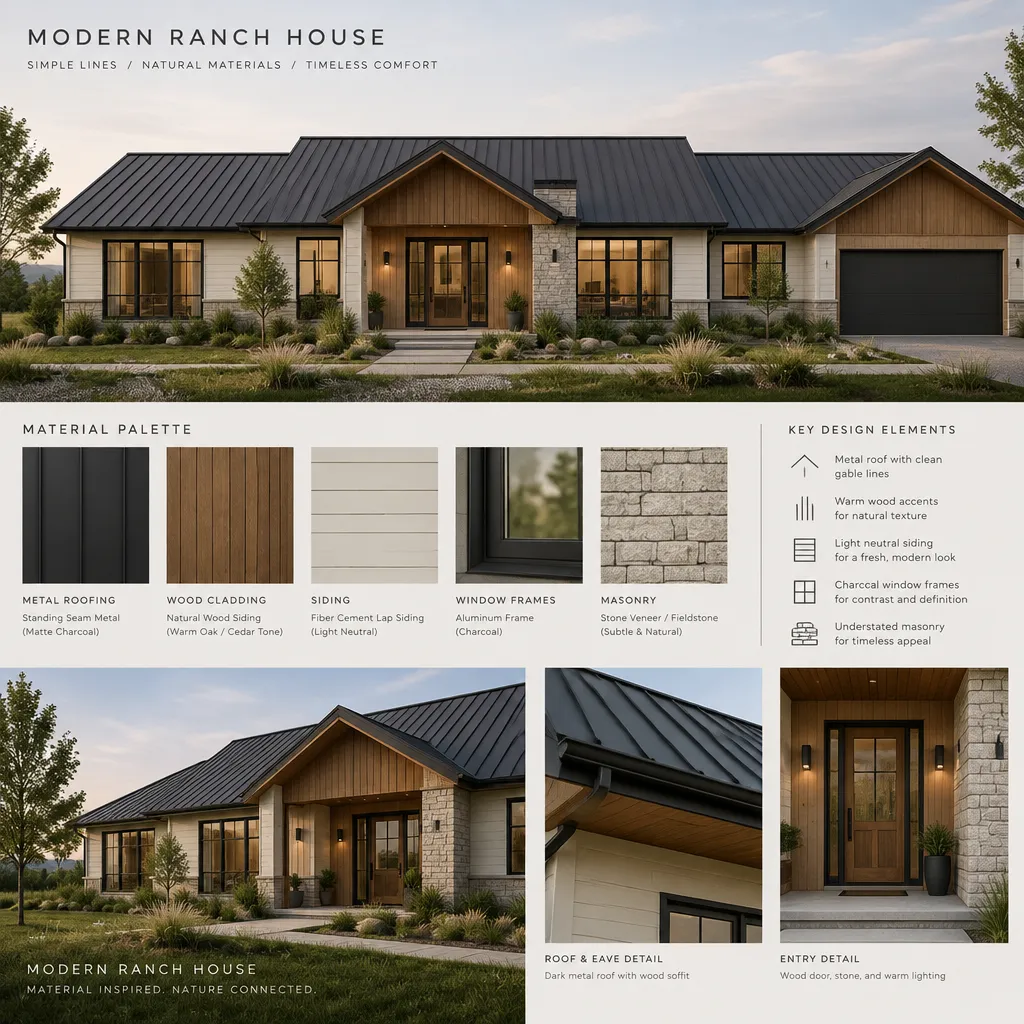
Texture is especially useful when the palette is intentionally narrow. For example, smooth light siding can provide a quiet field behind a textured masonry base and a small area of wood cladding near the entry. This contrast adds depth without requiring many colors. If the roof is charcoal or black, nearby trim can either echo its darkness or create a deliberate, softer transition through warm gray or muted brown tones.
Carry the palette across siding, window frames, exterior doors, garage doors, and foundation treatments. A modern ranch house metal roof feels more unified when its color is echoed selectively in window frames, porch lighting, or a front-door surround, rather than repeated on every surface. Keep the foundation treatment visually quiet so the home remains grounded rather than segmented.
Connect the Roof Design to Windows, Entry, and Outdoor Spaces
Window groupings can reinforce the long, grounded appearance established by the roof. Horizontal arrangements, aligned head heights, and carefully placed larger openings can create a steady facade rhythm. Avoid treating every elevation independently; the roofline, windows, and wall materials should all contribute to the same overall geometry.
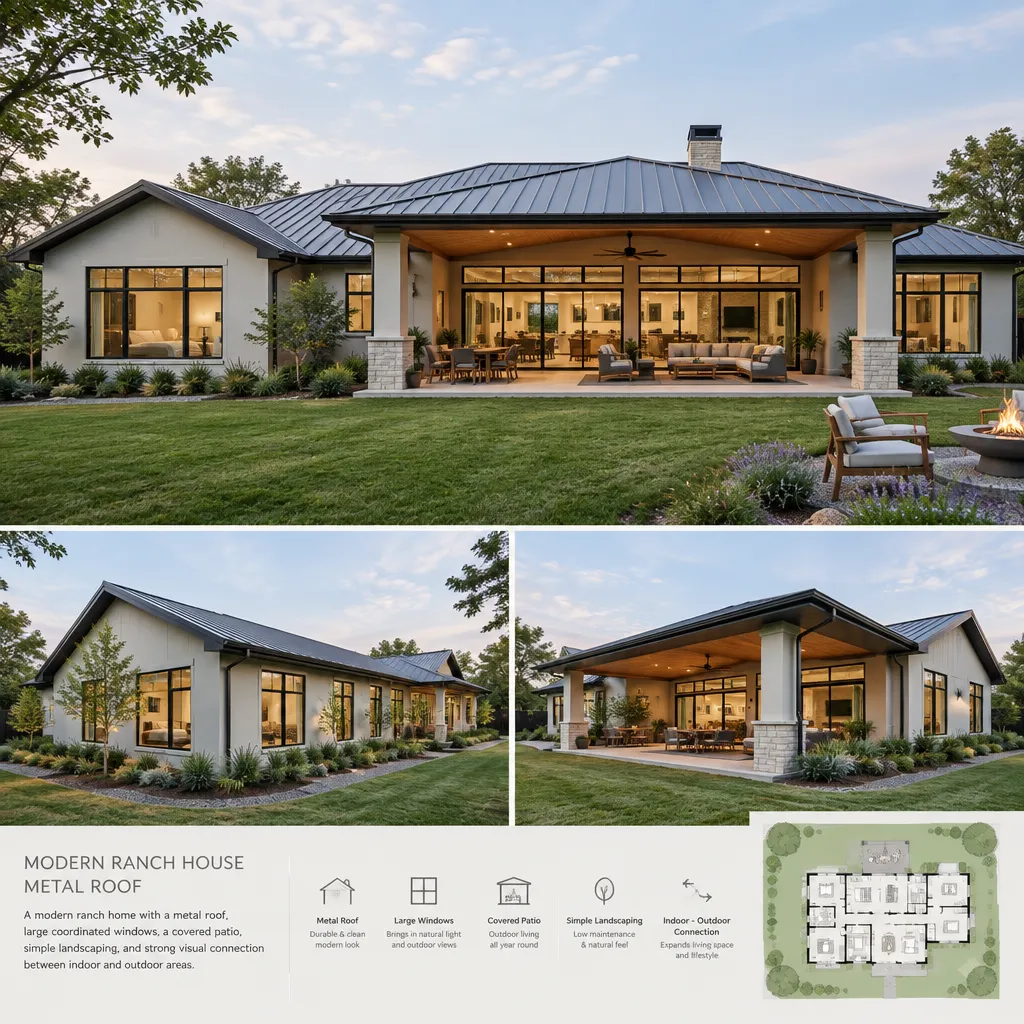
Within a simple front facade, make the entry the focal point through placement and depth rather than excessive ornament. A distinct door color, a covered porch, a recessed vestibule, or a warm cladding accent can guide visitors toward the entrance. The feature should be clear enough to be useful but restrained enough that it does not overpower the primary house volume.
Patios, decks, walkways, and planting beds can extend the home’s horizontal geometry into the site. Long paving lines, low retaining elements, broad planting drifts, and simple outdoor seating zones help connect architecture to landscape. Plan sightlines from living rooms and kitchens toward these spaces so the roof, facade, and outdoor areas support daily use as well as street-facing appearance.
Use a Practical Planning Checklist Before Finalizing the Design
Before finalizing the exterior, ask practical coordination questions. Which roof material, finish, and seam profile best suit the selected house form? How should maintenance expectations and future replacement access be addressed? Are roof edges, penetrations, and transitions compatible with the intended visual simplicity? A modern ranch house metal roof should be considered alongside these questions rather than treated as a last-stage finish selection.
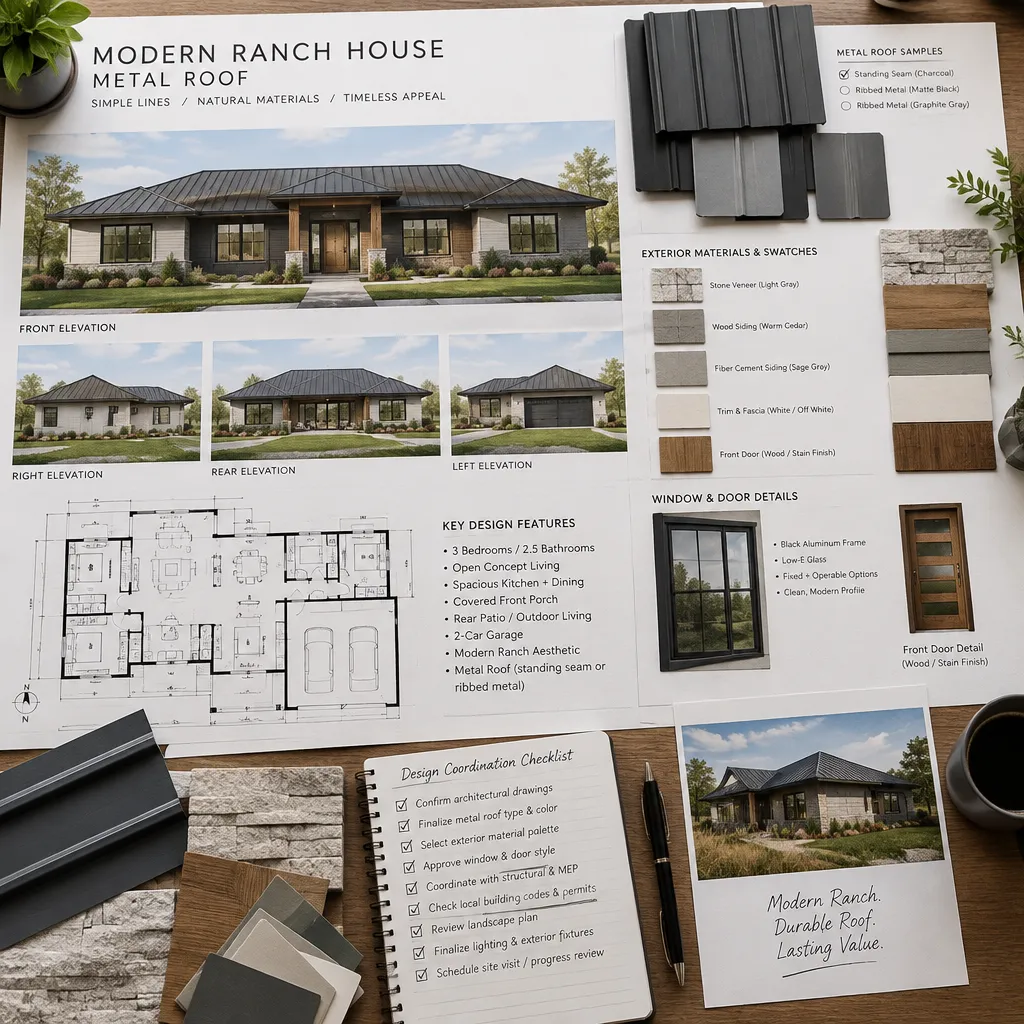
Review drainage, roof penetrations, ventilation, insulation, and weather-related requirements with qualified professionals. These matters affect both the technical approach and the visible exterior, particularly where vents, pipes, gutters, and flashing appear. Ask for these components to be considered early enough that they can be integrated thoughtfully.
Check that drawings document the roof, exterior materials, window placement, and entry details consistently across elevations, plans, and schedules. Finally, compare the proposal with the site, neighboring context, available budget, and applicable local regulations before construction decisions are made. A coordinated review can reveal where an appealing image needs adjustment to fit real project conditions.
A successful modern ranch house design depends on coordination between low-profile form, intentional roof detailing, a controlled material palette, and usable outdoor spaces. Keep the composition horizontal, let the roof support rather than dominate the architecture, and use repeated colors and lines to connect the facade. Validate all technical, product, code, and installation decisions with local design and roofing professionals before moving forward.