
A modern ranch house can be a compelling choice for homeowners who want the ease of single-level circulation without giving up a fresh, contemporary character. Its straightforward form can support daily routines, relaxed entertaining, and a close relationship with the yard. This guide explores layout organization, shared living areas, bedroom privacy, exterior character, and indoor-outdoor connections for a three-bedroom concept. Every good solution should be adapted to household routines, lot conditions, budget, local requirements, and review by a qualified design professional.
Core Characteristics of a Modern Three-Bedroom Ranch House
A contemporary ranch home typically combines a low, single-story profile with a simpler architectural language. Rather than relying on ornate details, a modern ranch house 3 bedroom concept may use clean rooflines, broad horizontal proportions, restrained trim, and carefully sized glazing to create a calm, current appearance.
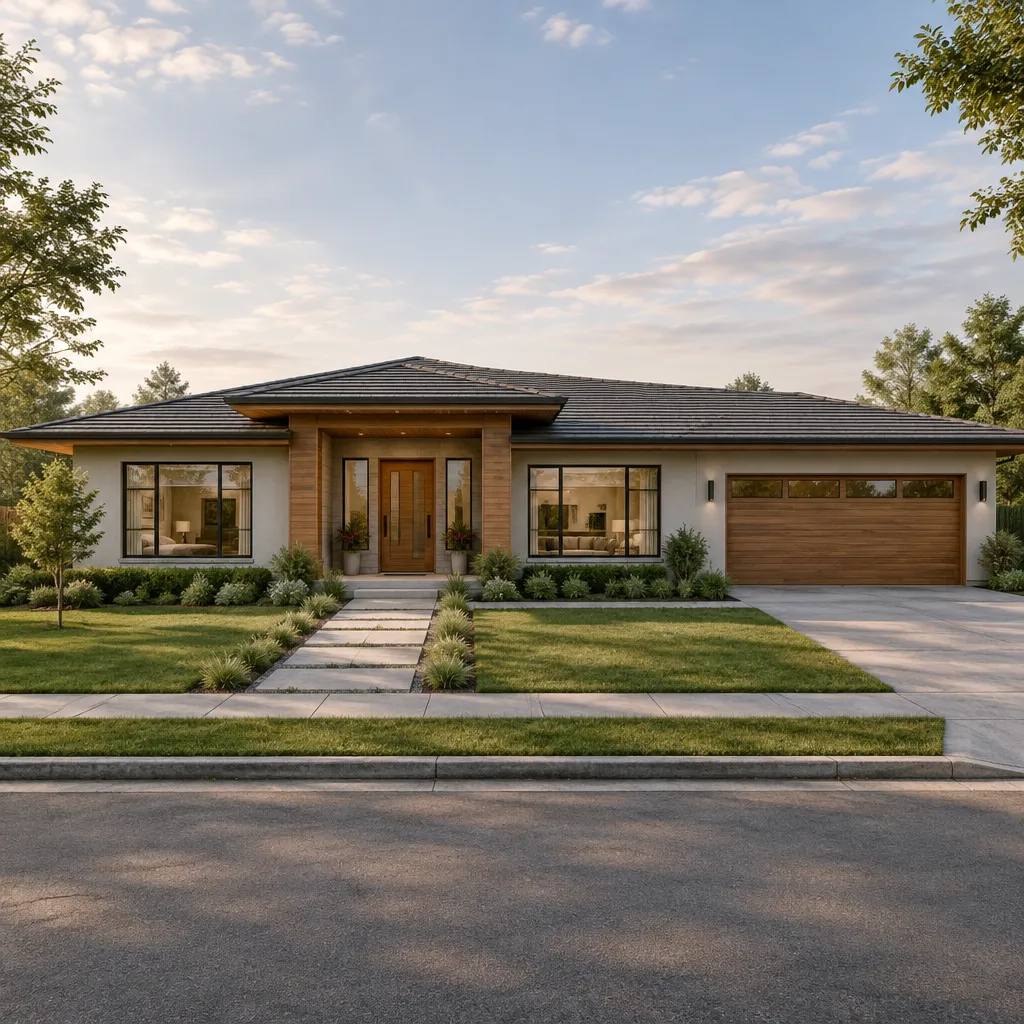
Possible exterior directions include low-slope or gently pitched roof forms, large but proportionate windows, neutral stucco or fiber-cement cladding, and warm wood accents. The goal is not to apply every modern feature at once, but to select a limited palette that gives the facade a coherent horizontal composition.
Three bedrooms can accommodate many arrangements without assuming one household type. They may serve as a primary bedroom, rooms for family members, guest rooms, workspaces, or flexible rooms that change over time. Single-level planning can reduce the need to use stairs in everyday life, although a ranch layout does not automatically meet accessibility standards. Features related to accessibility should be evaluated for individual needs and reviewed by the appropriate professionals.
Planning a Functional Three-Bedroom Layout
The most useful layout begins with zoning: deciding which spaces should feel connected and which should feel separate. In a modern ranch house 3 bedroom plan, bedrooms can be grouped in one wing for a compact private zone, or the primary bedroom can be separated from two secondary bedrooms to create more privacy between household members or guests.
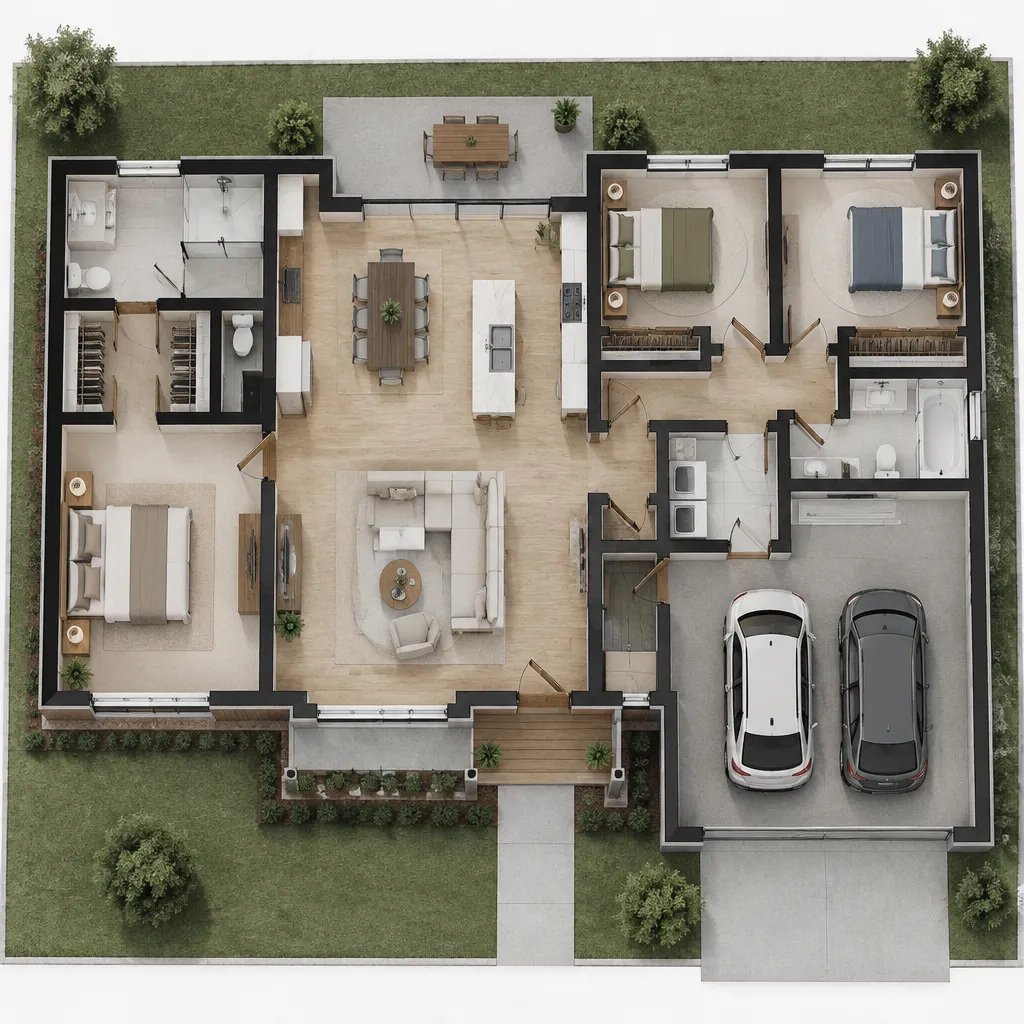
The kitchen, dining area, and living room often form the social center of the house. Their placement should reflect how people arrive, unload groceries, prepare meals, gather, and move toward outdoor areas. A central shared zone can encourage connection, while a slightly offset arrangement can reduce visual and acoustic overlap.
Transition spaces deserve as much attention as major rooms. An entry can provide a pause before the main living area, while a hallway can organize bedroom access. A mudroom, utility area, or storage-focused passage near an exterior door can help manage shoes, bags, pet supplies, and laundry-related items. Before finalizing a plan, test furniture placement, door swings, window locations, and walking paths. This exercise can reveal awkward clearances or overlooked views before they become difficult to change.
Creating Comfortable Shared Living Spaces
Open and partially open arrangements can make the kitchen, dining area, and living room feel generous while still allowing each activity to have a recognizable place. A modern ranch house 3 bedroom layout does not need to be one uninterrupted room; it can use subtle boundaries that support conversation, cooking, dining, and relaxation.
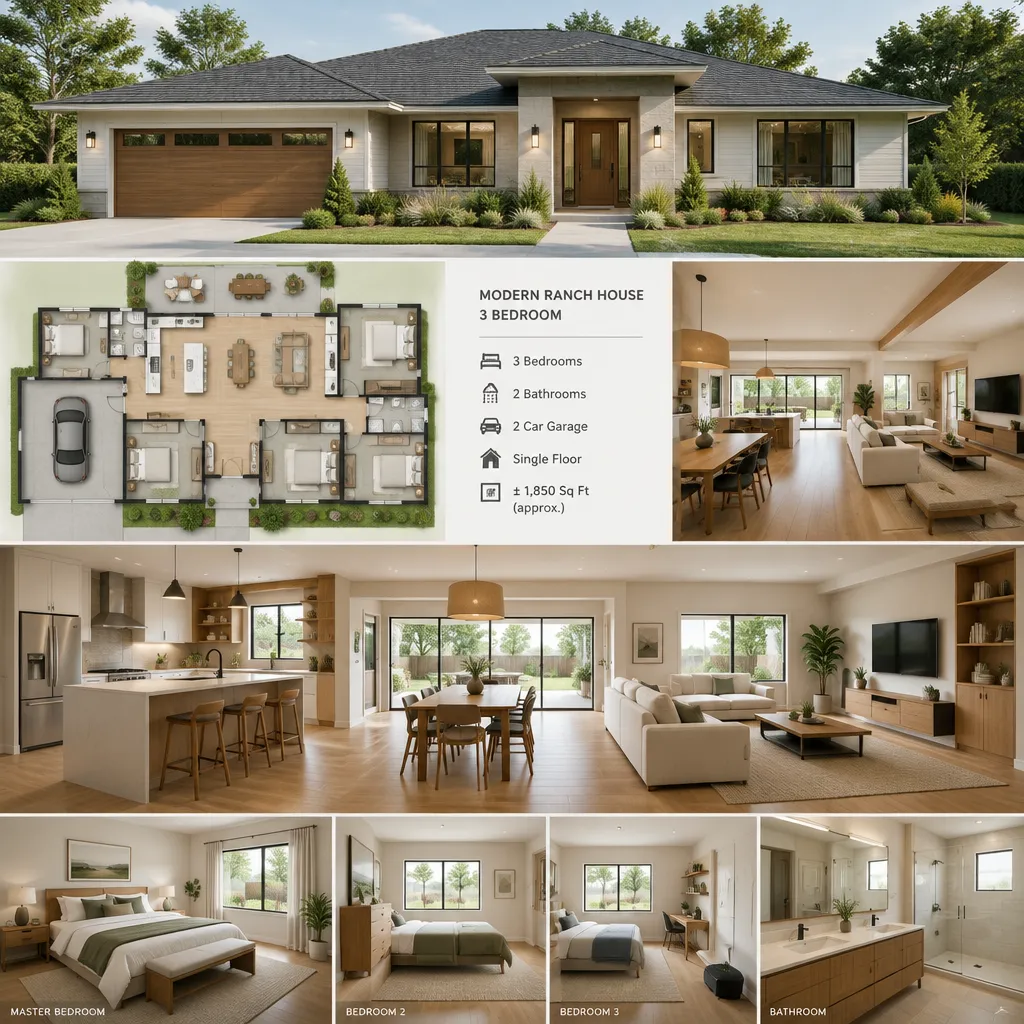
Sightlines influence how connected the shared spaces feel. Consider what is visible from the entry, kitchen work area, dining table, and main seating. Daylight can be distributed through windows on more than one side of the shared zone where site conditions allow, while operable openings may support ventilation opportunities. Furniture should be scaled to the room so that circulation remains comfortable rather than squeezed around oversized pieces.
A kitchen island can define the cooking zone and offer casual seating. A partial wall, a ceiling change, or a flooring transition can give the dining or living area its own identity without closing it off. Storage also protects the calm, uncluttered look often associated with modern design. Include practical places for pantry goods near the kitchen, everyday items near the entry, and media, books, or blankets near the living space.
Balancing Bedroom Privacy and Everyday Convenience
Bedroom planning works best when the house establishes a clear privacy gradient: public spaces at the social center, secondary bedrooms in a quieter zone, and the primary bedroom positioned according to the desired level of separation. This approach can make a three-bedroom ranch feel organized without making it feel formal or disconnected.
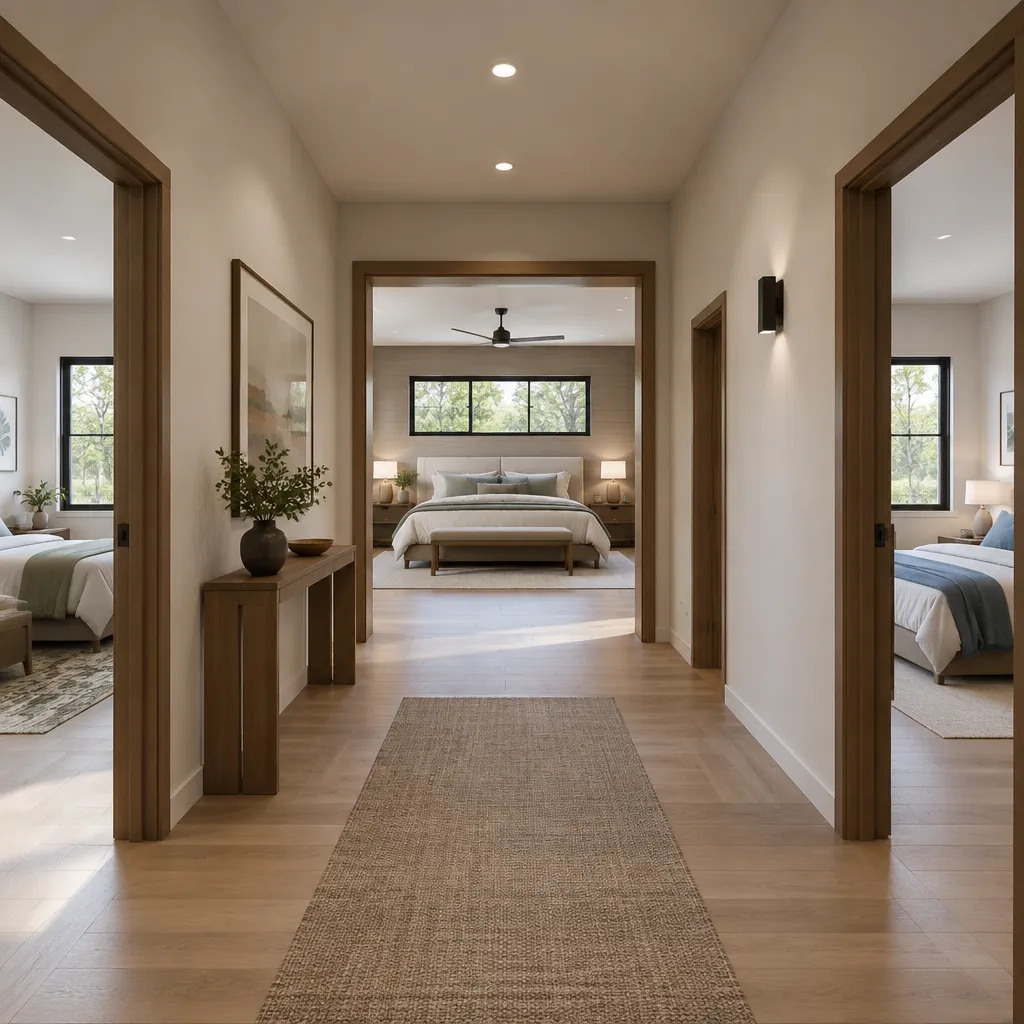
Hallway placement affects both privacy and convenience. A bedroom door that opens directly onto a busy living room may feel exposed, while a short hall or offset entry can create a more peaceful transition. Window orientation should be considered alongside views, neighboring homes, and exterior activity. Acoustic separation can also be improved through thoughtful room adjacencies, especially when bedrooms are near a television area, kitchen, laundry zone, or garage connection.
One secondary bedroom may be designed to remain flexible when appropriate. It can function as a guest room, study, hobby room, or future changing-use space, provided its position and storage support those roles. Review morning routines, nighttime trips to shared bathrooms, linen and clothing storage, and likely changes in household use. These everyday patterns often matter more than a visually appealing diagram alone.
Developing the Modern Ranch Exterior and Indoor-Outdoor Connection
A cohesive exterior comes from coordinating materials and openings rather than choosing a single prescribed finish. An modern ranch house 3 bedroom design may combine siding, masonry, wood, metal, glass, and neutral colors in different proportions, as long as the overall palette supports the low horizontal form and fits the setting.
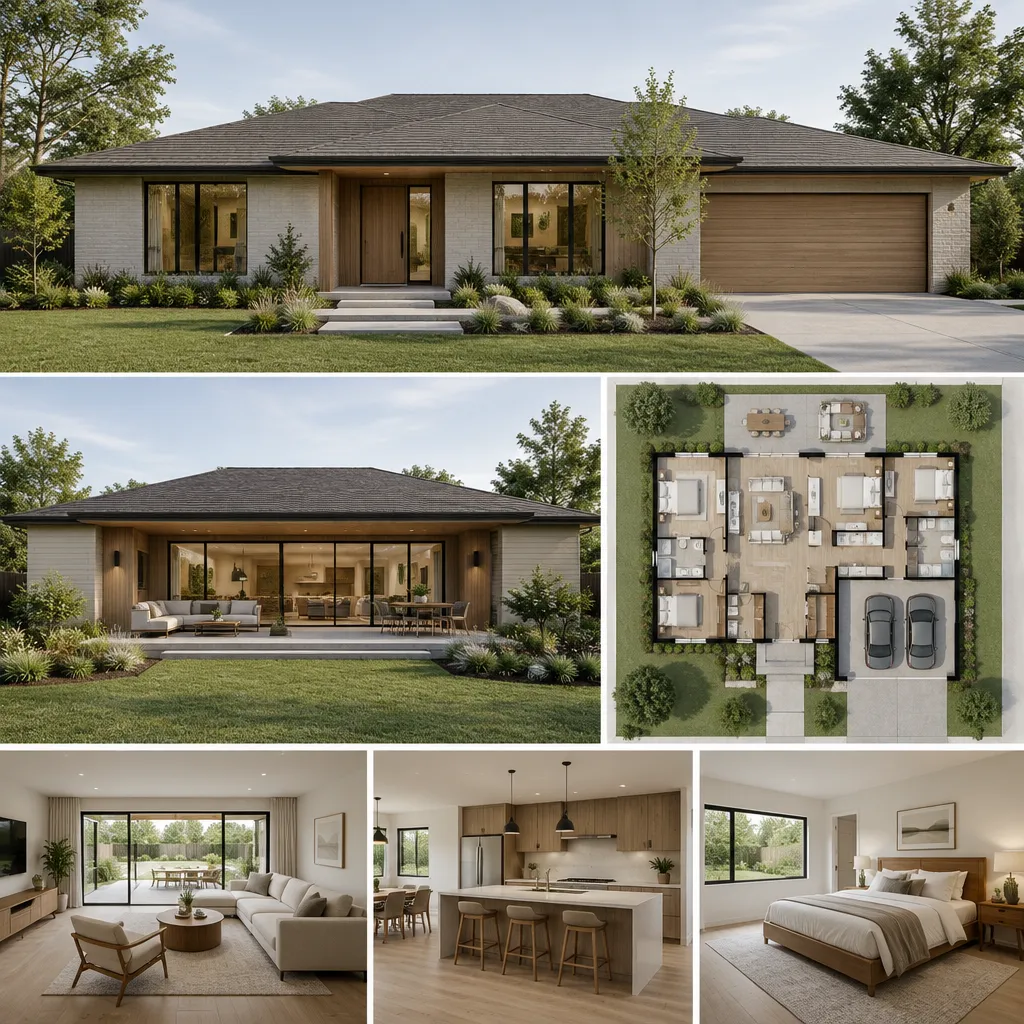
Roof overhangs, covered outdoor areas, terraces, and patios can provide useful transitions between inside and outside. A covered area near the living or dining space may extend everyday gathering space, while a more sheltered patio near the primary bedroom may offer a quieter outdoor retreat. These spaces should be located around actual household habits, sun exposure, prevailing weather, and the desired relationship to the landscape.
Window placement should balance daylight, views, privacy, and site orientation. Large glazed doors can strengthen the connection to a patio or garden, but their location and specification need careful professional review. Exterior materials and glazing should also respond to local climate, expected maintenance, and performance considerations rather than being selected solely for appearance.
A successful three-bedroom modern ranch house brings its layout, privacy strategy, shared spaces, and exterior character into one coordinated idea. Use the preferred concept as a starting point for a site-responsive plan developed with a qualified architect, designer, or builder. Keep a practical checklist in mind throughout the process: household routines, storage, daylight, privacy, outdoor connection, budget, and local requirements.