
A modern ranch profile paired with a walkout basement can give a home a convenient main living floor while making productive use of a sloping site. It appeals to buyers who want everyday rooms near the primary entry but also value extra space that opens directly to a lower yard.
When comparing modern ranch house plans with walkout basement options, look beyond the exterior style. Floor-plan flow, the direction and degree of slope, daylight, outdoor access, and the intended role of the lower level all shape whether a plan fits a household. Local requirements and a qualified professional’s review remain essential before a plan is adapted or built.
What Defines a Modern Ranch House With a Walkout Basement?
A modern ranch house is usually organized around a predominantly horizontal form, with a low or simple roof profile, broad façades, and connected living areas. Rather than relying on ornate details, it often uses clean lines, generous openings, and a clear relationship between indoor rooms and outdoor spaces. The main floor generally contains the core daily functions, such as the kitchen, dining area, living room, and primary sleeping spaces.
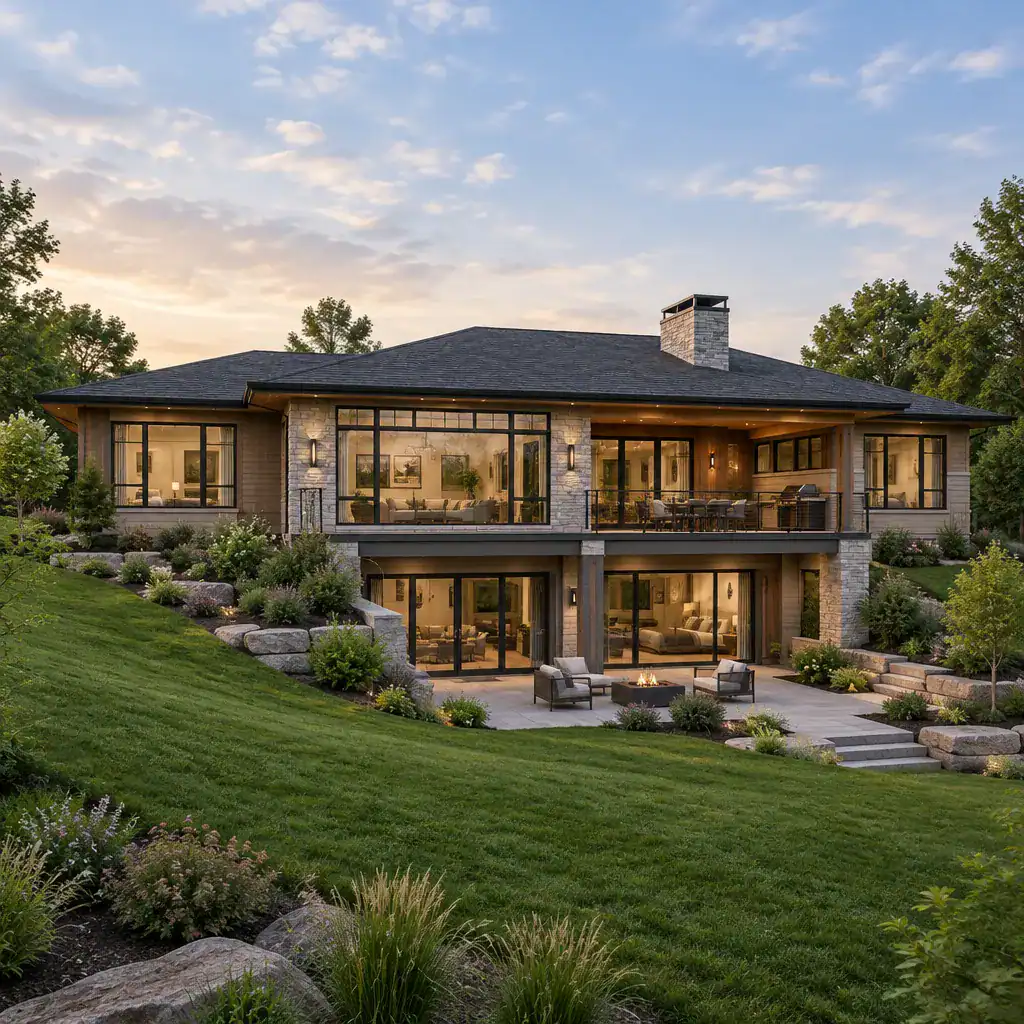
A walkout basement differs from a fully enclosed lower level because one side is exposed to grade and can include exterior doors and windows. This condition allows the lower floor to connect directly to a patio, terrace, or landscaped yard instead of functioning solely as below-grade utility space. It can feel more like a second living level when its access, light, and room arrangement are considered from the start.
The approach has meaningful trade-offs. A downward-sloping lot may support a natural walkout condition and create separation between quiet main-floor rooms and active lower-level spaces. However, the same slope can affect grading, drainage, retaining needs, privacy, and routes between the driveway and lower yard. Households should also consider accessibility preferences: placing everyday functions upstairs can be convenient, while frequent use of basement rooms still requires comfortable stair access.
Floor-Plan Organization for Two Connected Levels
For households that prioritize convenience, the main floor should carry the activities used every day. A direct sequence from entry to kitchen, dining, living, bedrooms, and garage can make the ranch layout easy to navigate and reduce unnecessary trips downstairs. Locating the main living areas where they receive the best views or daylight can further strengthen the value of the upper level.
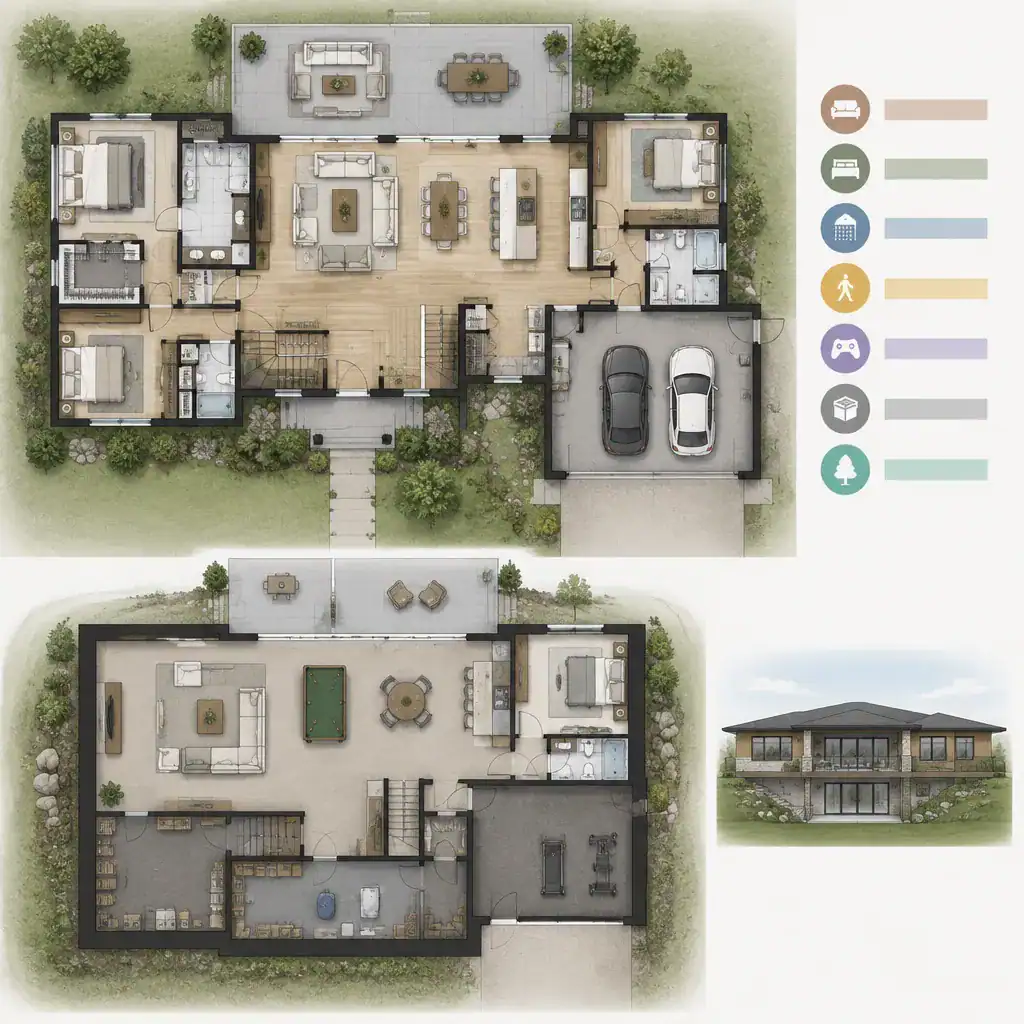
The lower floor can then be assigned functions that benefit from separation or flexibility. It may hold a recreation room, media area, home office, guest accommodation, hobby space, seasonal storage, or a multipurpose room that changes with the household. A guest room or office may benefit from daylight and a nearby bath, while storage and mechanical functions can occupy less prominent areas.
Stair placement deserves early attention. A centrally located stair can connect levels efficiently, but it should not interrupt the calm of the living room or consume valuable kitchen and dining space. It is also useful to coordinate bathrooms, laundry needs, plumbing runs, mechanical rooms, storage, and service access before finalizing room layouts. Early coordination preserves flexibility if the lower level is finished now or adapted later.
Designing the Walkout Basement for Light and Outdoor Connection
The exposed basement wall is the key opportunity for turning a lower floor into welcoming living space. Windows, glazed doors, and view-oriented openings can bring daylight into rooms facing the lower yard, while the arrangement should match each room’s purpose. A family room may open broadly to a terrace, whereas a bedroom, office, or guest suite may need a more private placement.
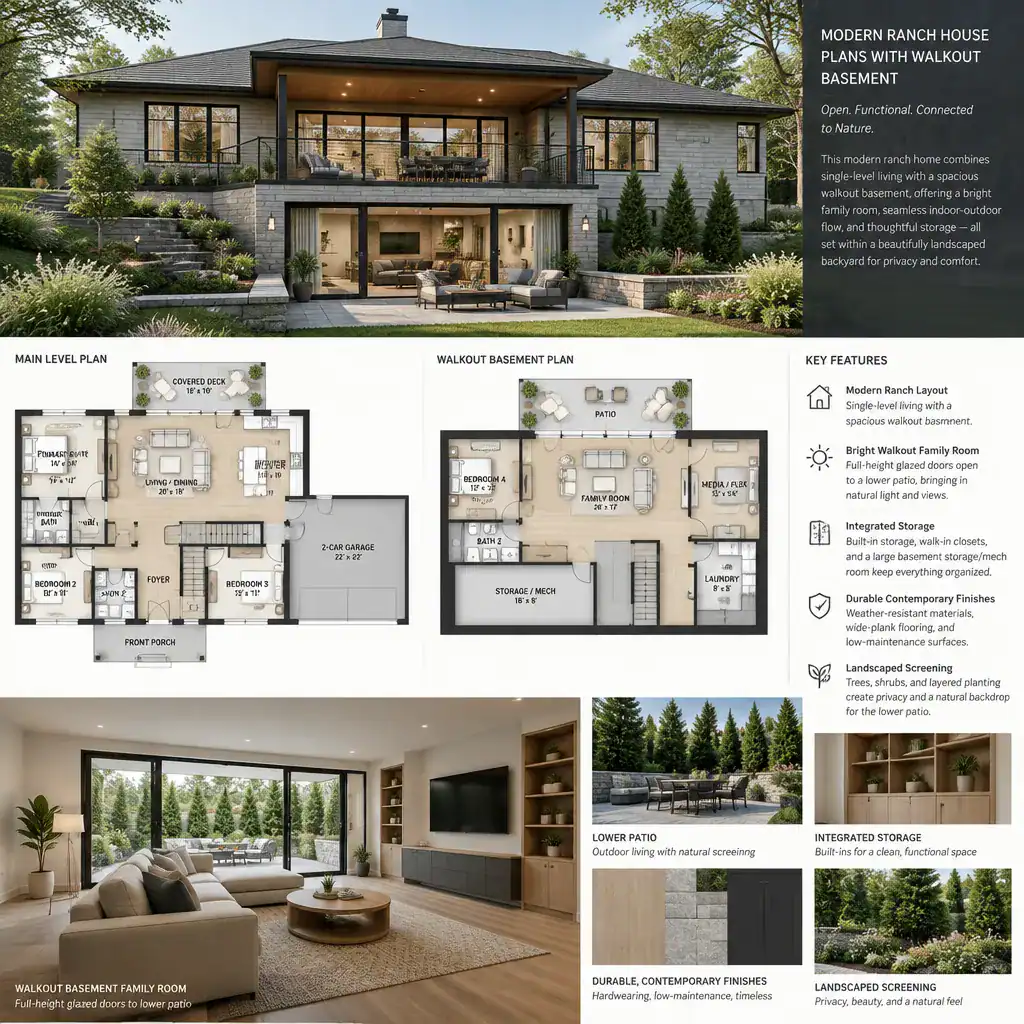
Outdoor space should support what happens inside. A patio beside a recreation room can extend casual entertaining; a garden edge can make a quiet office feel less enclosed; and a separate lower entry may work well for guests. In modern ranch house plans with walkout basement, this connection is most successful when the terrace, paths, planting, and door locations are planned as one sequence rather than added after the floor plan is set.
Light and access also need privacy control. Landscaping, window orientation, shading, and room placement can reduce views from neighboring properties and help manage glare at certain times of day. Moisture management, drainage, waterproofing, ventilation, and applicable local construction requirements should be reviewed by qualified professionals, since these issues depend on the site and proposed building system.
Modern Exterior and Interior Design Direction
A cohesive exterior reinforces the modern ranch identity across both visible levels. Simple roof forms, horizontal massing, restrained detailing, and generous but purposeful window openings can visually connect the main floor with the walkout façade. The lower level should read as an integrated part of the composition, not as a separate foundation treatment beneath the house.
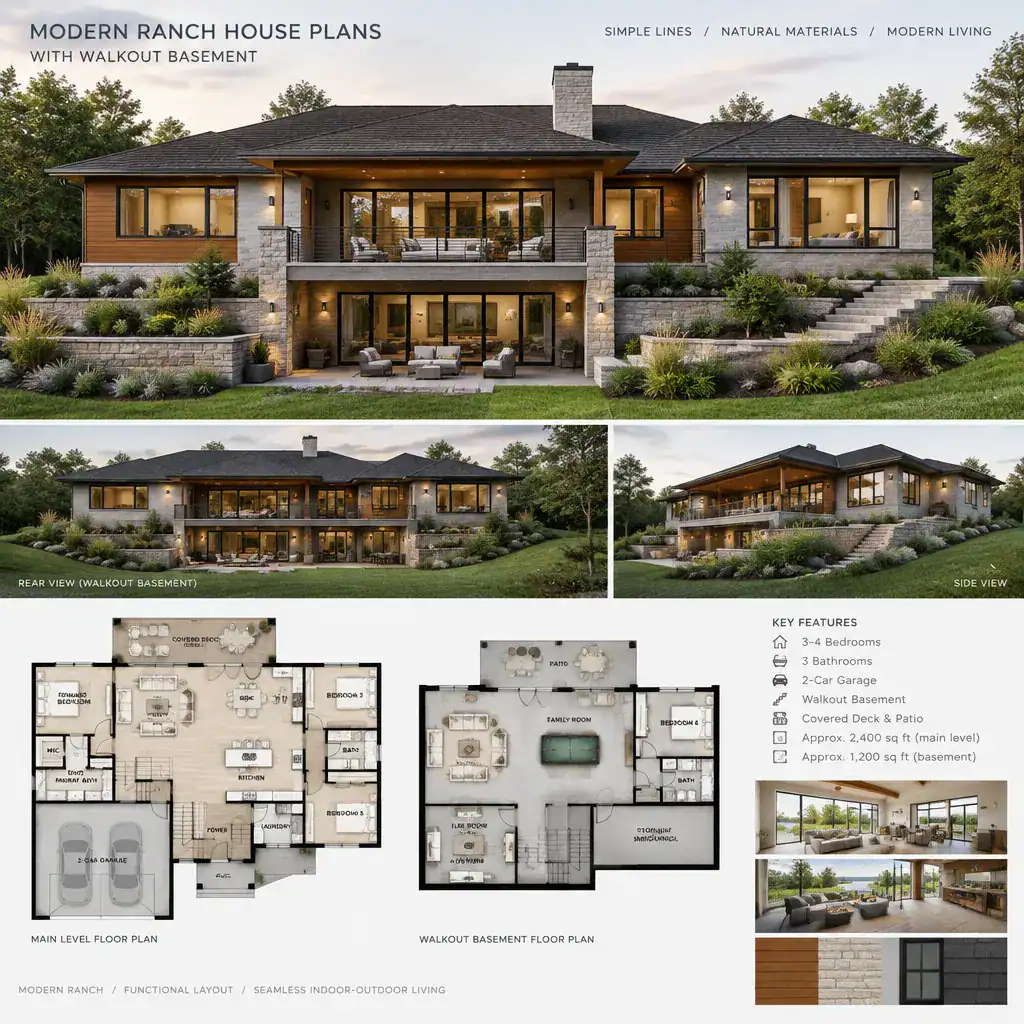
Use a consistent material and color strategy for cladding, foundation surfaces, retaining elements, exterior stairs, and terrace edges. For example, warm wood accents, neutral cladding, dark window frames, and landscape materials can be repeated in measured ways across the upper and lower levels. This continuity can help the house sit more naturally within a sloped setting.
Inside, finish choices should reflect moisture exposure, traffic, and each room’s function. Durable flooring and practical wall finishes may suit active family rooms, entries, and storage zones, while quieter guest or office spaces may call for additional acoustic consideration. Open-plan rooms can remain connected without becoming undefined when furniture groupings, lighting, storage, and partial visual boundaries establish places for conversation, work, and relaxation.
Site and Construction Questions to Resolve Before Choosing a Plan
The lot should guide the plan selection, not merely receive it. Review the direction of slope, elevation changes, drainage patterns, driveway and entry routes, and important views to determine which side can realistically become the walkout side. A promising rear view may influence where living-room glazing and the lower patio belong, while access constraints may affect the practical relationship between the garage, main entry, and yard.
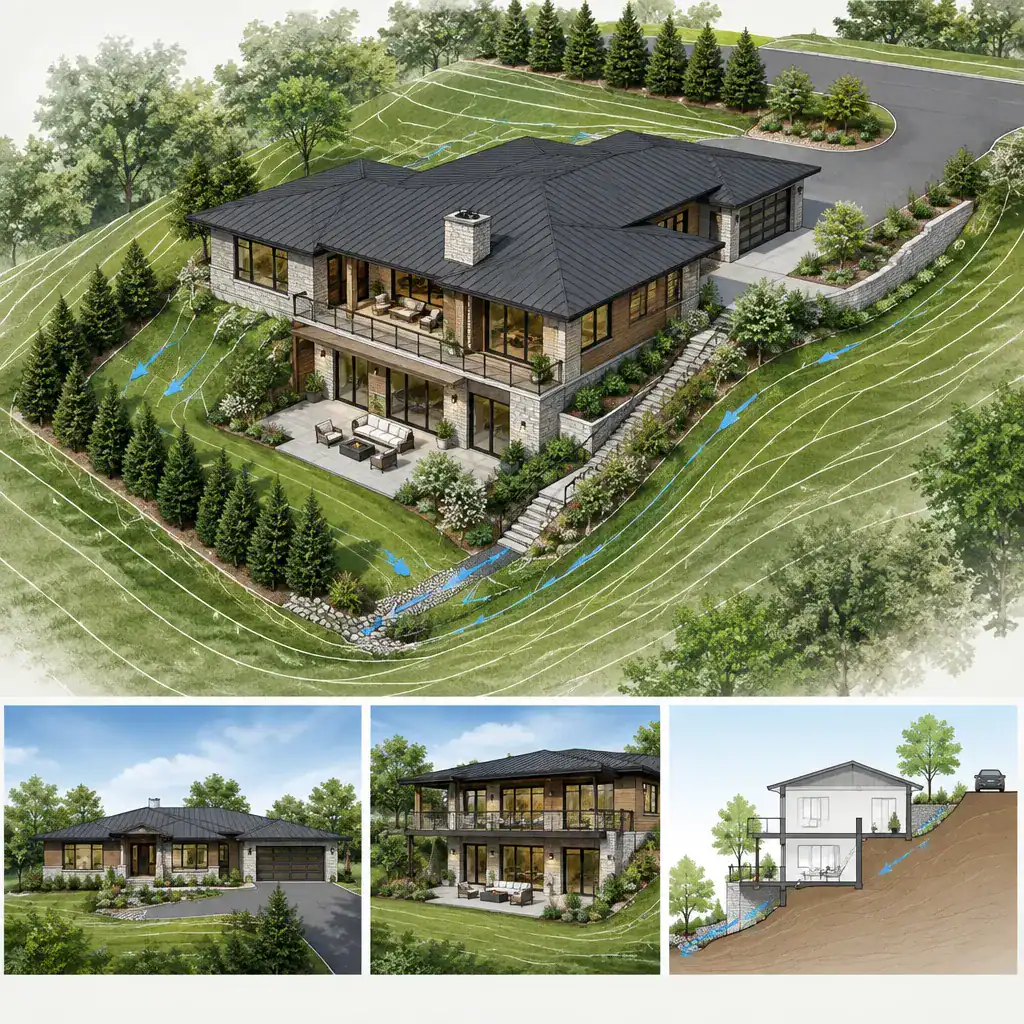
Check whether the basement position allows sensible grading, retaining solutions, exterior stairs, and emergency egress where it is required. The plan should also be considered in relation to sun exposure, prevailing weather, neighboring homes, and the desired level of outdoor privacy. These factors can alter window placement, outdoor seating locations, and the amount of screening needed.
Before committing to a plan, confirm local zoning, permits, foundation and structural expectations, waterproofing details, energy provisions, and accessibility requirements with qualified local professionals. A designer, architect, engineer, contractor, or relevant authority can assess conditions that cannot be determined from a generic plan alone. This review is especially important when customizing modern ranch house plans with walkout basement for a particular site.
A Practical Checklist for Comparing Ranch House Plans
Compare how the primary entry leads to the kitchen, living room, dining area, bedrooms, stairs, and garage. Then trace how the stair reaches basement rooms and outdoor spaces. A strong plan supports ordinary routines without forcing guests, family members, or groceries through an awkward circulation path.
Check storage and service capacity on both levels. Main-floor coats, pantry items, laundry needs, linens, cleaning supplies, and garage-related equipment need accessible places, while the lower level may require storage for recreation, seasonal items, or flexible-room supplies. Mechanical areas should remain serviceable without compromising useful finished space.
Evaluate which basement rooms require direct daylight, an exterior door, privacy, or a separate entrance. A bright family room may need broad glazing, while a guest area may benefit from more separation from active zones. Identify likely customization points early, including window locations, stair position, structural openings, drainage strategy, and accessibility features. This comparison process helps distinguish a visually appealing plan from one that supports the way the household will actually use both levels.
A successful modern ranch house with a walkout basement comes from aligning lifestyle, circulation, design language, and site conditions. Use this checklist as a starting point when comparing plans, then discuss the selected direction with qualified local professionals before making construction decisions. Their review can help adapt modern ranch house plans with walkout basement to the realities of the lot, local requirements, and long-term household needs.