
A refined villa becomes more personal when it supports restoration as naturally as it supports entertaining, family time, and everyday routines. This guide explores how a modern luxury villa design with private wellness room can be shaped into a cohesive architectural concept rather than treated as a collection of separate premium features. The ideas can be adapted to different sites, household lifestyles, room sizes, and architectural programs.
A private wellness room has the greatest impact when it is considered early, alongside the villa’s overall layout, atmosphere, and privacy strategy. Its placement affects how residents move through the home, what they see on arrival, how easily the room is maintained, and whether it truly feels removed from daily activity. The following planning framework focuses on purpose, circulation, privacy, material continuity, lighting, views, and long-term flexibility.
Establish a Calm, Contemporary Villa Design Direction
Modern luxury is often expressed through clarity rather than excess: clean architectural lines, restrained detailing, generous visual openness, and a carefully edited selection of finishes. In a wellness-centered villa, these qualities should extend from public rooms to private suites and into the wellness space, creating a consistent experience instead of an abrupt change in style.
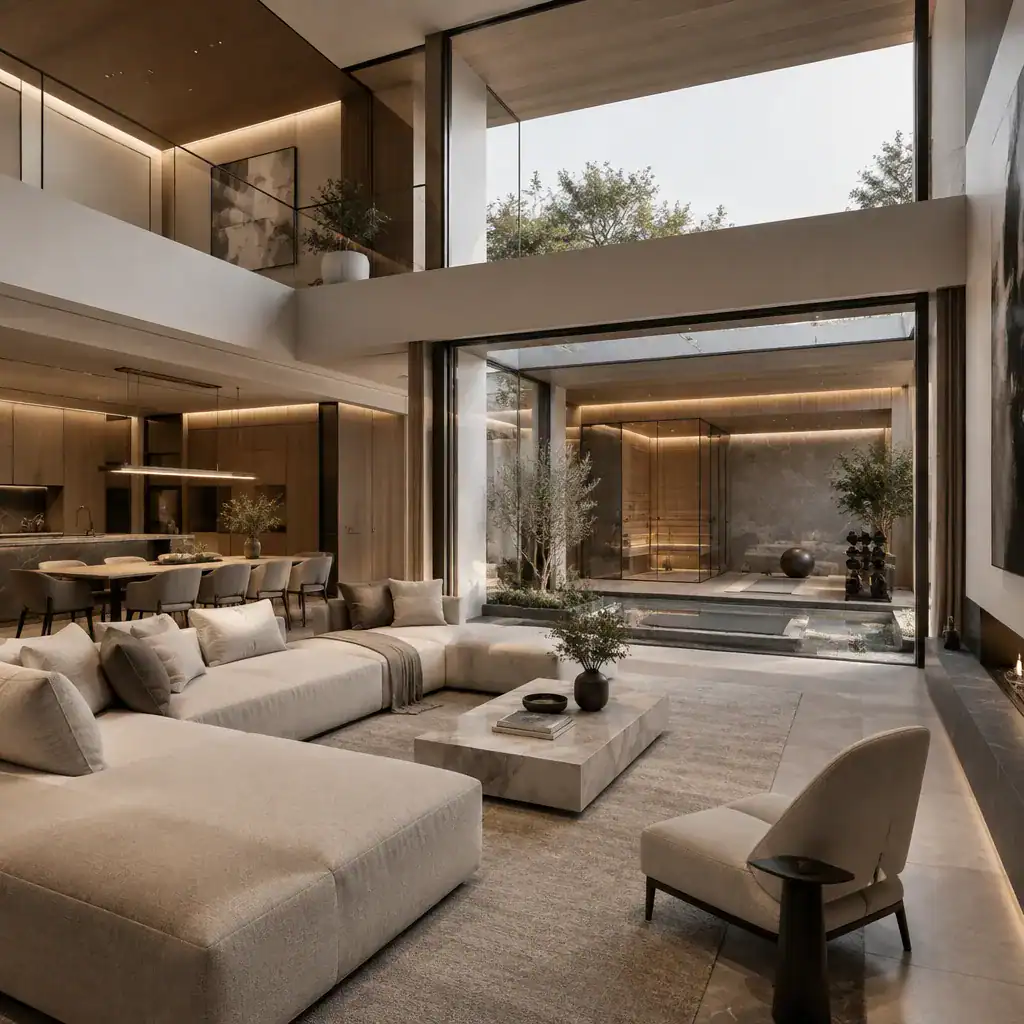
Begin with a small number of recurring visual elements, such as warm timber, softly textured stone, muted plaster, dark metal accents, or tailored cabinetry. Repeating these materials with appropriate variations can make the home feel composed while allowing each room to have its own character. Large openings, carefully framed interior views, and calm geometric forms can add a sense of spaciousness without making the interiors feel impersonal.
The wellness room should share this visual language, but it can be quieter in expression. A softer color range, fewer visible objects, and more tactile surfaces can signal a change of pace while still belonging to the same home. The aim is not simply an expensive appearance; it is a comfortable, livable environment that remains inviting after the initial novelty of the design has passed.
Choose the Best Location for a Private Wellness Room
Location determines whether the wellness room feels convenient, secluded, or disconnected. Positioning it near bedroom areas can support private daily routines and keep the experience closely tied to personal quarters. A garden-edge setting may offer a stronger sense of retreat and access to planted views, while a position along a quieter circulation zone can create separation from active entertaining areas without placing the room too far from the main home.
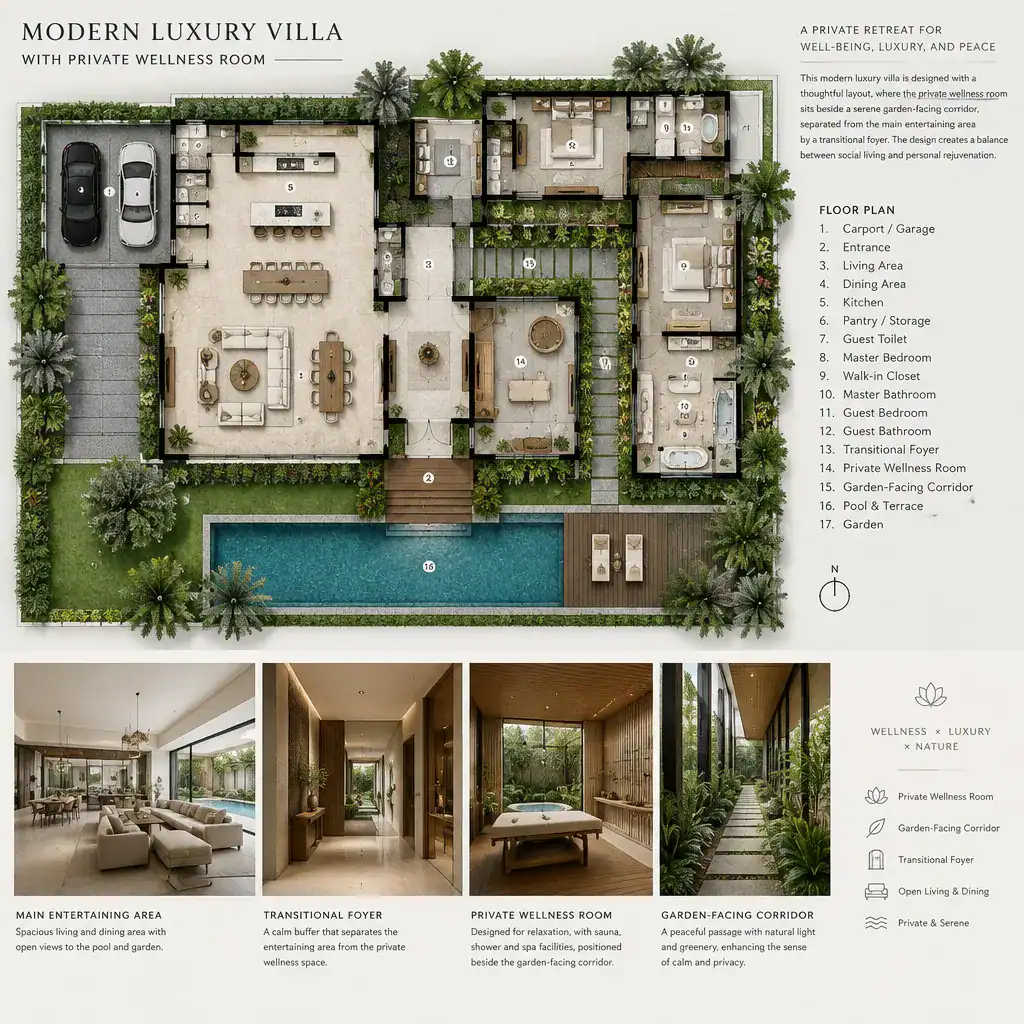
Whichever location is selected, prioritize privacy, straightforward access, and acoustic separation. A small foyer, screened passage, recessed doorway, or change in ceiling treatment can make the transition feel deliberate. Avoid placing the entrance where it is directly exposed to formal living spaces or frequently used guest routes unless the household specifically wants the room to be shared more openly.
Natural light, exterior views, ventilation needs, and nearby supporting rooms can also influence the plan. A courtyard or protected garden outlook may provide daylight without overlooking concerns, while the relationship to storage, changing, or washroom functions should suit the intended routine. Before a layout is finalized, qualified local architects, designers, and technical professionals should confirm applicable building, ventilation, waterproofing, and safety requirements for the proposed use.
Shape the Wellness Room Around Personal Use
The most useful starting point is not a particular feature or piece of equipment, but an honest description of how the household expects to use the room. It may be a quiet place for stretching, reflection, movement, relaxation, personal care, or a flexible combination of these activities. Defining these routines first helps establish the right balance between open floor area, seating, surfaces, storage, and privacy.
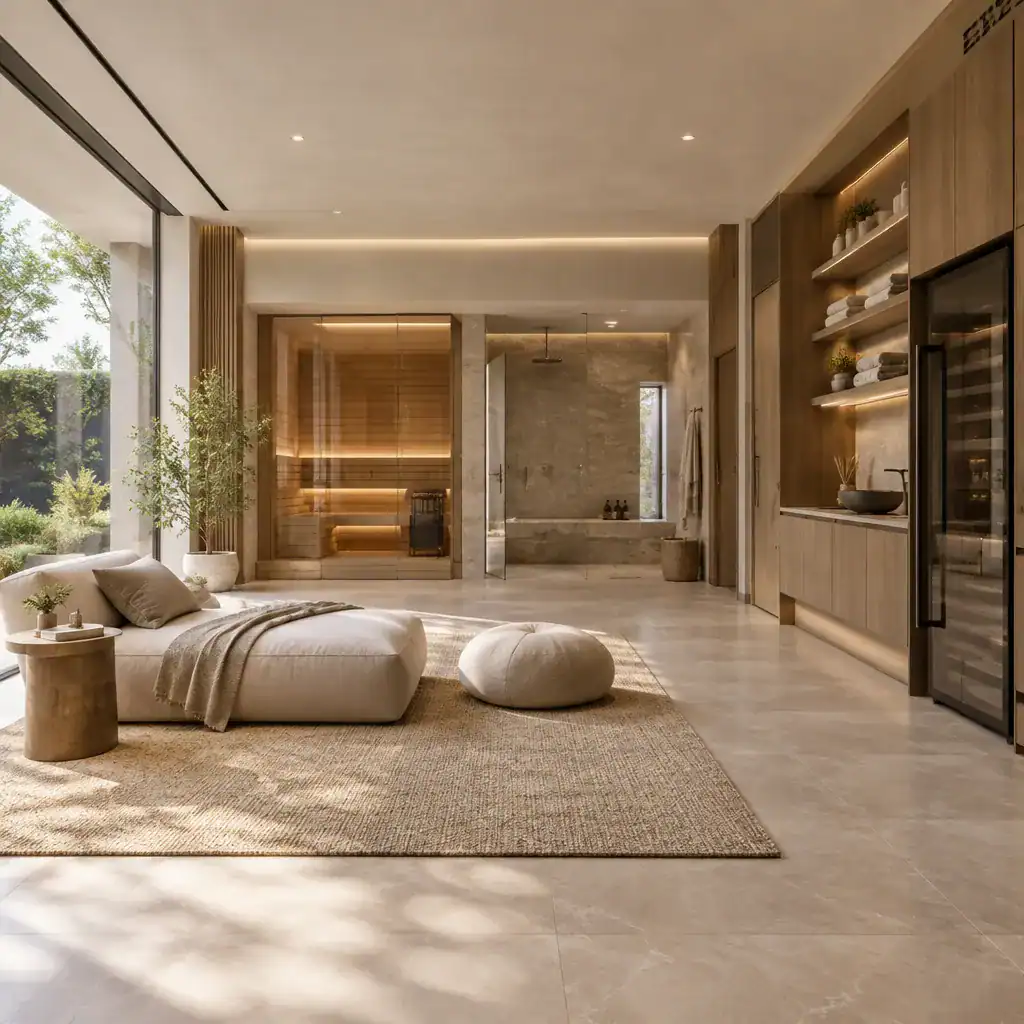
Allow clear circulation so the room does not feel crowded or overly prescribed. An adaptable open area can support changing habits over time, while a comfortable resting zone can make the room useful even when no structured activity is taking place. In a modern luxury villa design with private wellness room, flexibility is especially valuable because the space should remain relevant as household needs evolve.
Built-in cabinets, recessed shelving, and concealed organization help preserve visual calm by keeping everyday items out of sight. If the design includes both dry activities and functions exposed to moisture, separate them thoughtfully. This distinction can simplify cleaning, protect appropriate finishes, and allow the design team to address differing construction and maintenance needs without compromising the room’s serene appearance.
Use Materials, Lighting, and Views to Create a Restful Atmosphere
A restrained material palette can make a wellness room feel both luxurious and restorative. Consider tactile surfaces that invite touch and age gracefully, such as honed stone, timber with a suitable protective finish, softly textured wall treatments, or durable porcelain surfaces. The key is to coordinate the palette with the wider villa while selecting each finish for the conditions it will actually face.
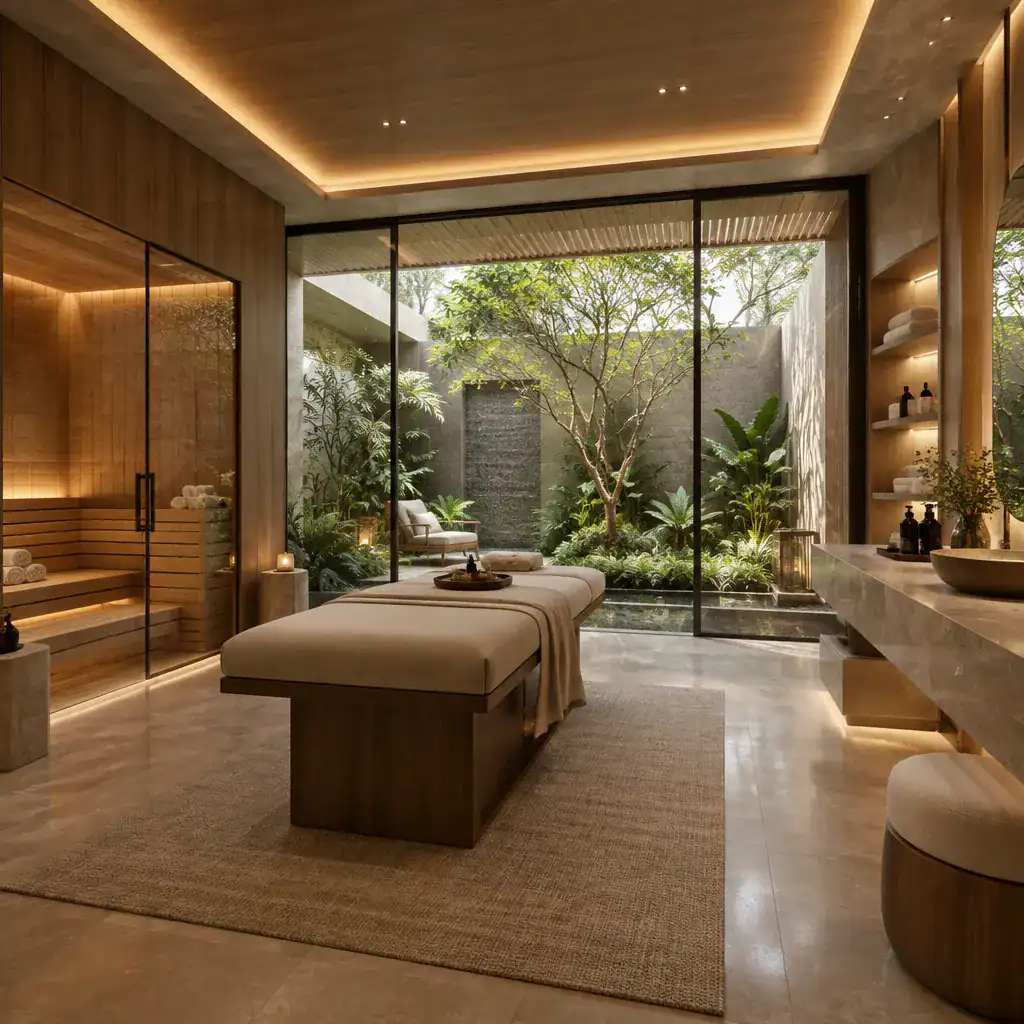
Lighting should be layered rather than uniform. Filtered daylight can bring an uplifting connection to time and weather, while concealed ambient lighting can create a softer evening mood. Task-appropriate illumination should be available where needed, but it should not dominate the overall atmosphere. Dimmers and separate lighting zones can help residents adjust the room for quieter or more active moments.
Where the site permits, frame a private garden, courtyard, or carefully screened exterior view. A planted outlook can make the room feel larger and more grounded, yet glazing must be planned with sightline control in mind. Finishes should also be evaluated for durability, cleaning routines, moisture exposure, slip considerations, and relevant local technical guidance. This practical review is what allows modern luxury villa design with private wellness room to remain beautiful in everyday use.
Connect the Wellness Room to the Villa’s Daily Experience
The approach to the wellness room should gradually slow the pace of the home. Rather than opening directly from a busy family area, create a transition through a softened corridor, a small arrival zone, a screened threshold, or a quieter side of the villa. This sequence can make the space feel more intentional without requiring a large footprint.
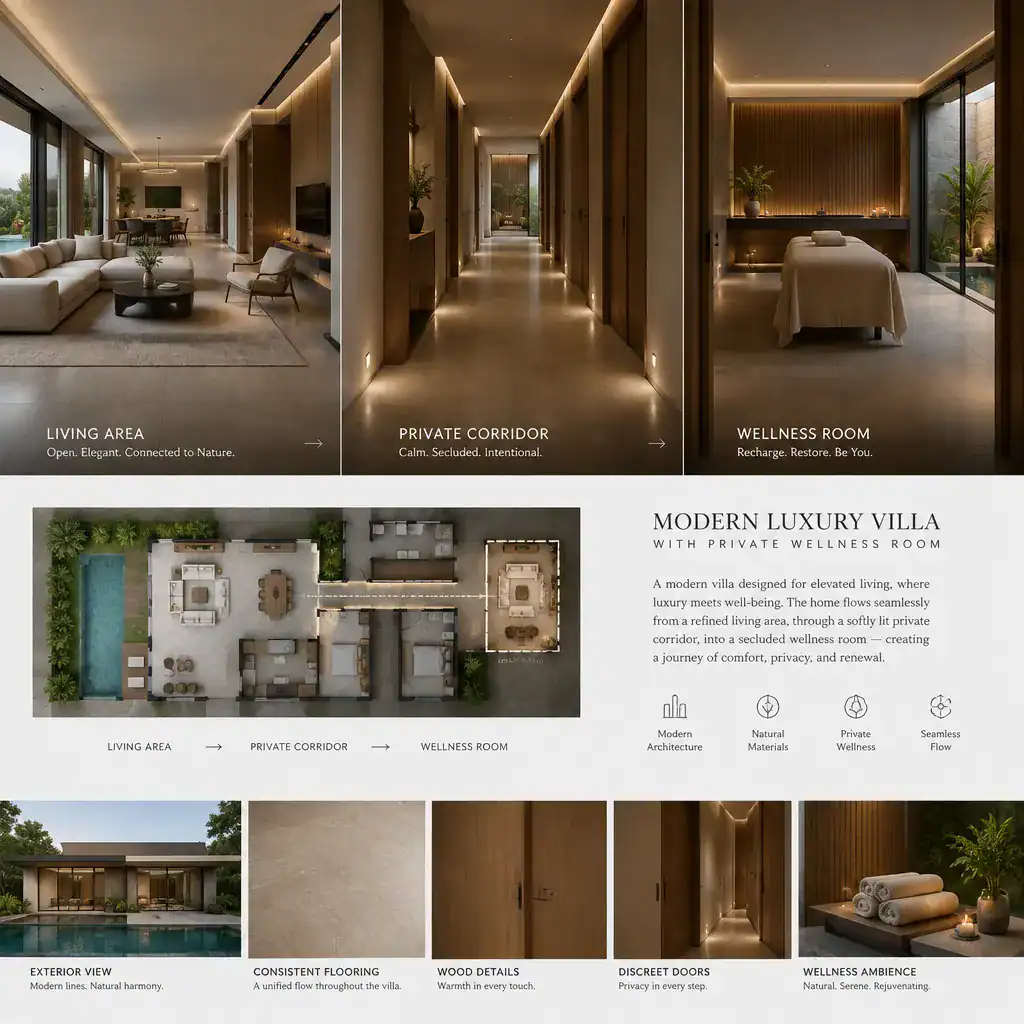
Coordinate doors, flooring, ceiling details, and sightlines along this route so the room feels architecturally connected while still retaining privacy. Continuing a floor material from the corridor into the wellness room, for example, can create visual continuity, while a change in texture, lighting level, or door treatment can communicate a more private destination.
Related functions should follow the household’s actual habits. Storage for linens or personal items, a place to change, and a discreet refreshment area may be useful when they fit the architectural program. Review the design from both daily and occasional guest perspectives: the room should be simple for residents to reach and maintain, while its privacy level should remain clear to visitors. A thoughtful modern luxury villa design with private wellness room supports routine use without becoming an isolated feature that is rarely enjoyed.
The strongest villa concept treats the private wellness room as part of the complete spatial, material, and privacy strategy. Its success depends on a clear purpose, an appropriate location, comfortable circulation, a restful atmosphere, technically suitable finishes, and enough adaptability for future routines. Turn these priorities into a concise room brief, then use it as a starting point for a detailed conversation with an architect or qualified design professional.