
Modern country ranch house plans bring the easy accessibility of a ranch home into a fresher visual language. They pair familiar, ground-level living with cleaner forms, brighter interiors, and country details that feel warm rather than overly decorative. The central questions are how rooms connect, how the exterior communicates the style, and whether the plan supports everyday routines with minimal friction.
The right option is never based on appearance alone. A plan should be considered in relation to the site, the household’s current and likely future needs, the available budget, and applicable local building guidance. Looking at these factors together makes it easier to identify a home that is both characterful and practical.
What Defines a Modern Country Ranch House Plan?
A ranch house is typically organized primarily on one level, making movement between shared rooms, bedrooms, service areas, and outdoor spaces straightforward. This format can be especially appealing for households that value convenient daily circulation and fewer level changes. In modern country ranch house plans, that practical foundation is refined through a contemporary approach to form and detail.
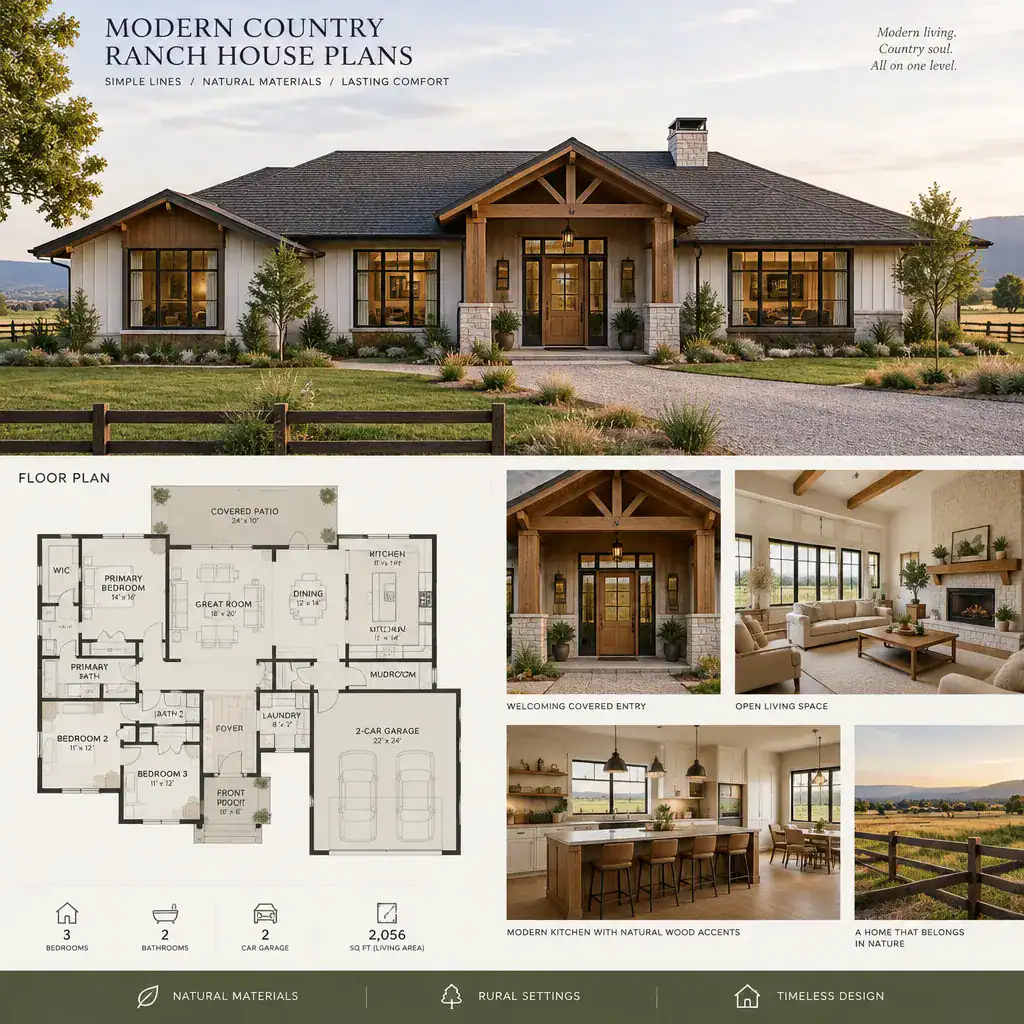
Modern cues often include simple horizontal massing, uncluttered rooflines, restrained trim, larger window areas, and clean visual transitions between materials. Country influence brings in approachable proportions, a welcoming covered entry, natural-looking finishes, and a stronger relationship to the yard, porch, or surrounding landscape. The goal is balance: wood accents, textured stone, or a porch can add warmth, while simplified detailing and a limited palette prevent the house from feeling overly rustic. Likewise, warmth in the materials keeps a minimal exterior from appearing stark or impersonal.
Layout Ideas for Comfortable Ranch-Style Living
The kitchen, dining room, and living room often work best as an open or partially open shared zone. An open connection can make conversation, serving meals, and informal gathering easier, while a kitchen island, ceiling change, fireplace wall, or furniture arrangement can still define each activity area. Partial separation may be useful when a household wants some acoustic control or a less direct view into the kitchen.
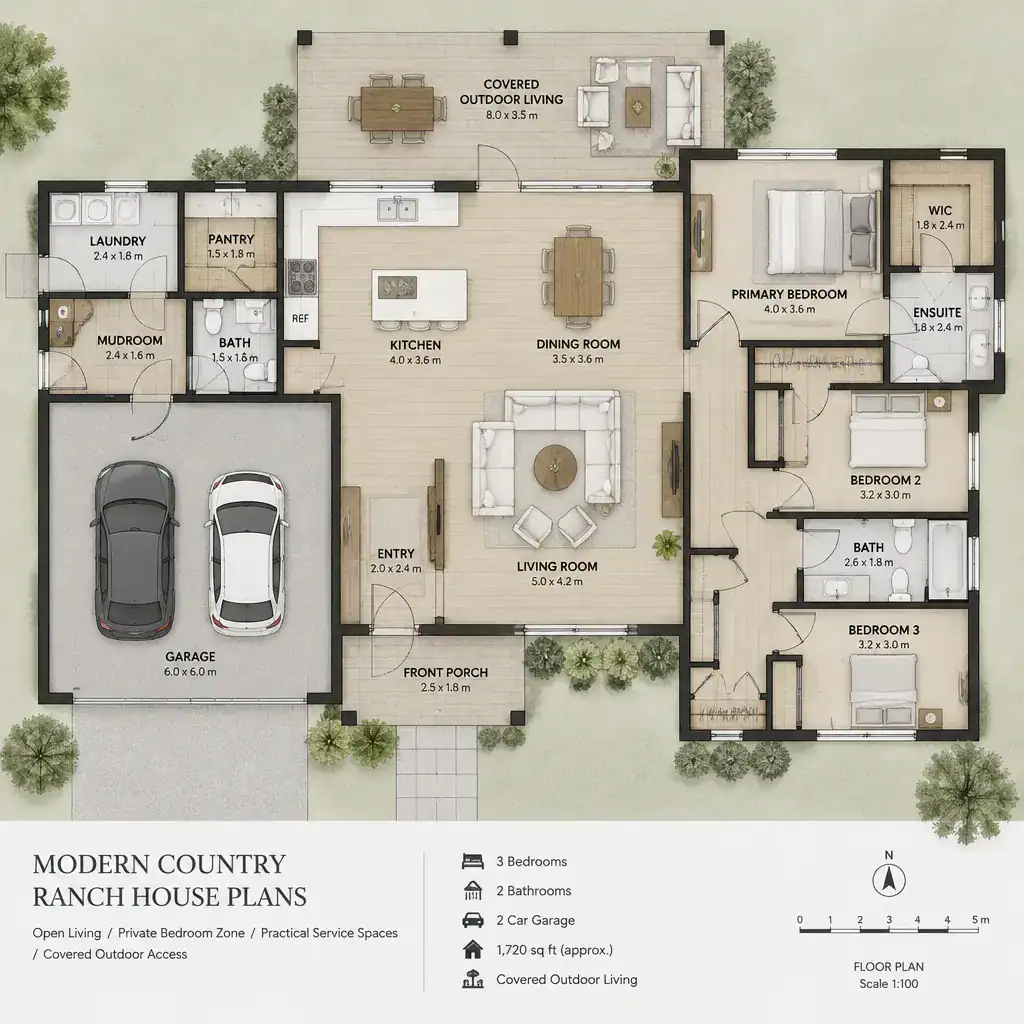
When the lot and overall plan permit, place private bedrooms away from the busiest shared spaces. A bedroom wing, short hallway, or buffer created by closets and bathrooms can improve privacy without making the house feel disconnected. Consider the daily path from the entry and garage to the kitchen, pantry, laundry area, and outdoor living space as well. Direct, logical routes make groceries, coats, pet supplies, and outdoor gear easier to manage.
Compare plans beyond their room labels. Test where a sofa, dining table, bed, desk, and storage furniture would sit; check whether doors and walkways remain clear; and note the sightlines from the entry and living spaces. Accessible movement, useful closets, pantry capacity, and convenient outdoor access may matter more in daily life than an impressive-looking room count. Well-considered modern country ranch house plans give shared spaces an open feel while preserving a sense of retreat in private areas.
Exterior Features That Strengthen the Modern Country Character
Roof form, porch design, window proportions, and facade balance do much of the work in establishing the home’s character. A simple gable or low, composed roofline can suit the ranch profile, while a modest covered porch or recessed entry creates a friendly arrival point. Windows should feel intentionally arranged rather than randomly distributed; balanced groupings can add calm order without requiring strict symmetry.
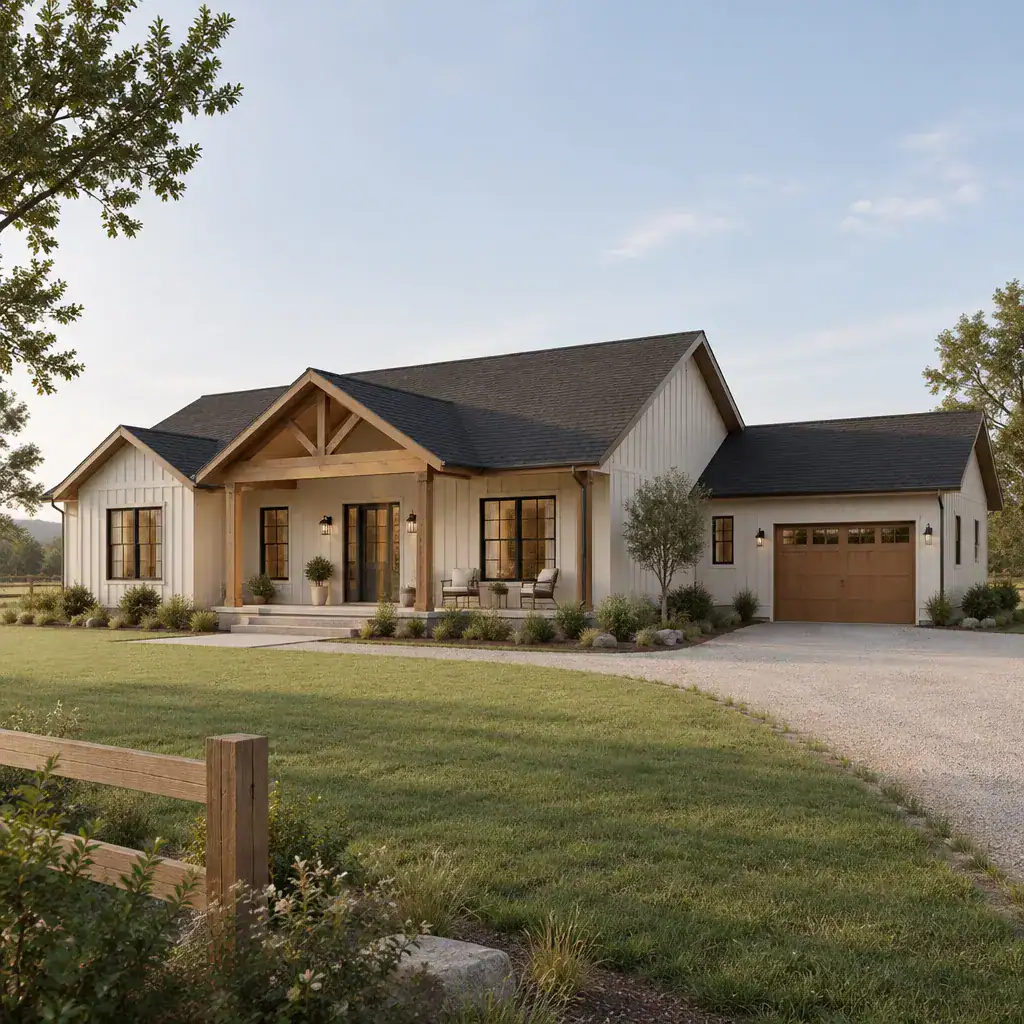
A restrained palette is usually more effective than a long list of competing finishes. Light neutral siding or stucco, dark roofing, and one or two tactile accents such as timber, brick, or stone can create depth. Garage placement deserves careful attention because a prominent garage door can dominate the front elevation. A side entry, setback garage, or discreet connection can preserve a welcoming front-entry focus where the site allows.
Reference images are useful starting points, not universal solutions. Orient exterior decisions around sun exposure, views, street approach, privacy, drainage conditions, and local weather patterns. The best facade for a particular home should respond to its setting while maintaining the clear, warm balance associated with modern country ranch house plans.
Interior Design and Material Directions
Inside, a restrained material strategy helps contemporary clarity and country warmth coexist. Pair clean-lined cabinetry, simple wall finishes, and streamlined fixtures with warm wood, woven textures, natural stone, or other natural-looking surfaces. This creates an inviting atmosphere without relying on heavy rustic ornament or making every surface a statement feature.
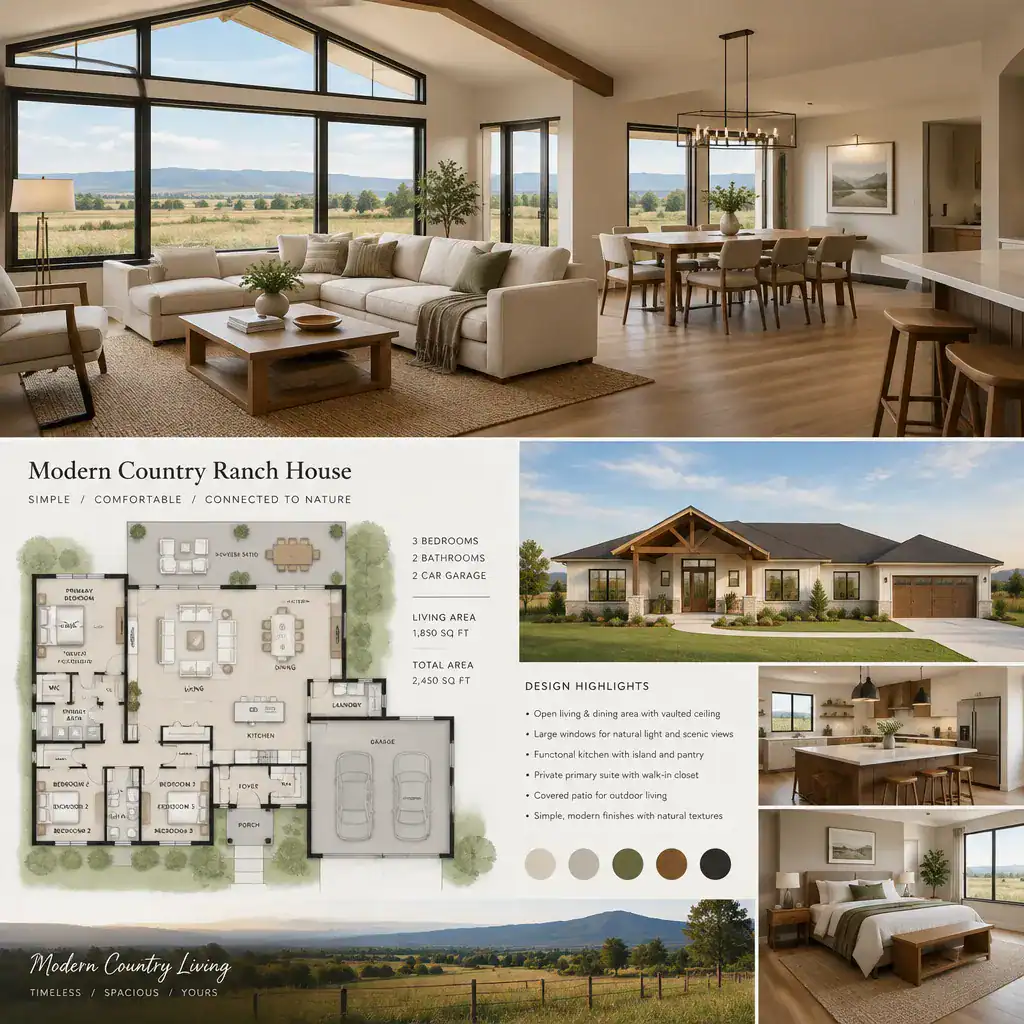
Consistent flooring, trim profiles, lighting finishes, and hardware can visually connect the open living areas. Consistency does not mean every room must look identical. Bedrooms, bathrooms, and a home office can have their own quieter character through texture, paint, textiles, or lighting while still relating to the overall palette. Use color selectively: a calm neutral base can support daylight and make spaces feel open, while muted earth tones or deeper accents can introduce country-inspired comfort.
Choose materials with real use in mind. Entry and kitchen surfaces may need easy maintenance, high-traffic flooring should suit the household’s durability expectations, and reflective or lighter finishes can help rooms that receive limited daylight. Consider how each material will feel, wear, and look under the available natural and artificial light before committing to it.
How to Compare and Adapt Modern Country Ranch House Plans
Use a consistent comparison framework when reviewing plan options. Look at room relationships, circulation routes, storage, daylight, privacy, outdoor access, and future flexibility rather than focusing solely on the overall look. Ask whether the kitchen is convenient to the garage and pantry, whether bedrooms are protected from gathering noise, whether bathrooms are placed sensibly for residents and guests, and whether outdoor areas are easy to reach from the spaces that will use them most.
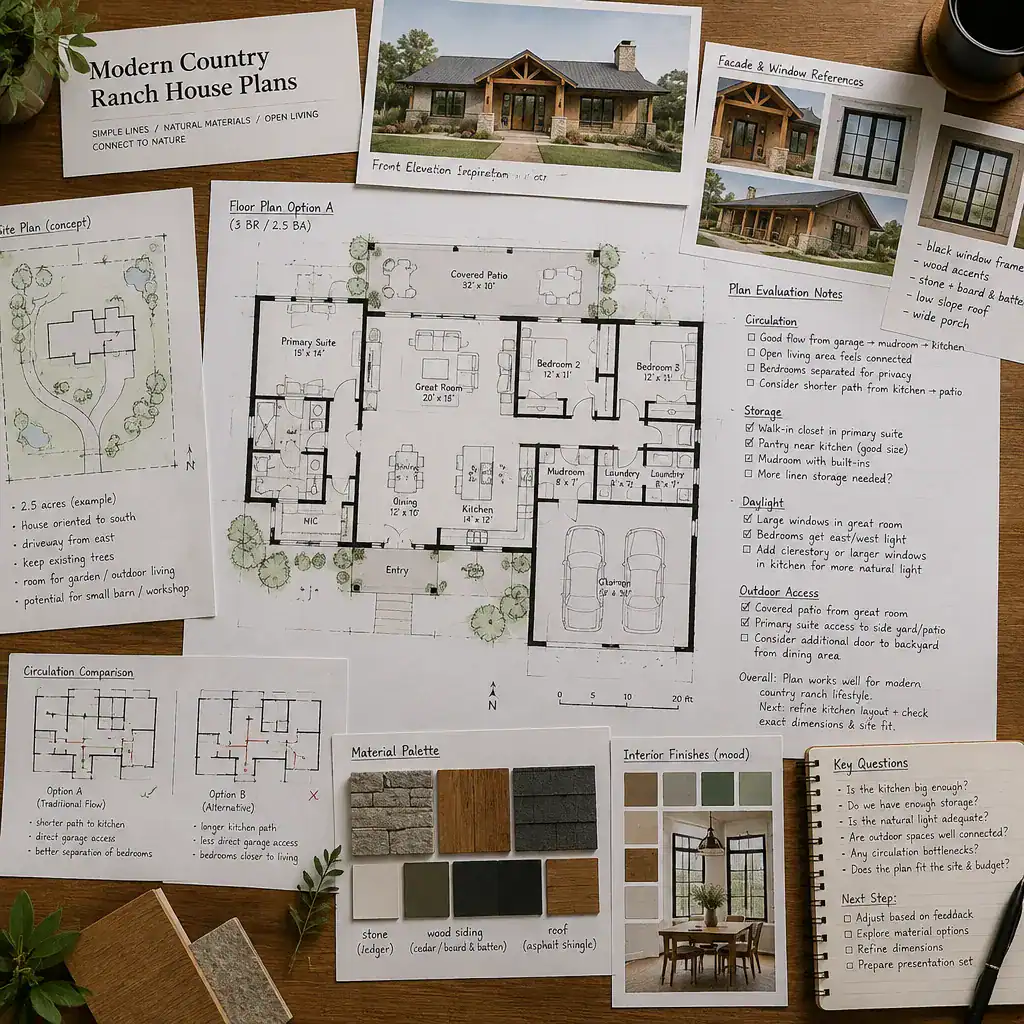
Then evaluate fit with the actual property. The driveway approach, lot shape, views, sun path, drainage considerations, neighboring homes, and applicable local requirements can all affect whether a plan is suitable. A visually appealing layout may need adjustment if its main windows face an undesirable view, its entry conflicts with the driveway, or its outdoor living area receives unsuitable exposure.
Some revisions deserve professional review, particularly changes involving structural walls, roof forms, plumbing locations, or window openings. Before requesting changes, prepare a prioritized brief that separates nonnegotiable needs from style preferences. For example, storage near the entry or a private primary bedroom may be essential, while a particular cladding color or porch detail may be flexible. This clarity helps designers, architects, and builders adapt modern country ranch house plans in a purposeful way.
A successful modern country ranch house plan aligns a welcoming architectural character with comfortable daily movement and the realities of its site. Review layout, exterior expression, material coordination, functionality, and adaptability as connected decisions. With these criteria in hand, readers can shortlist plans more confidently and have more productive conversations with qualified professionals about the changes needed for a home that feels both current and enduring.