Simple Ranch House Plans: 3 Bedroom Designs With a Loft

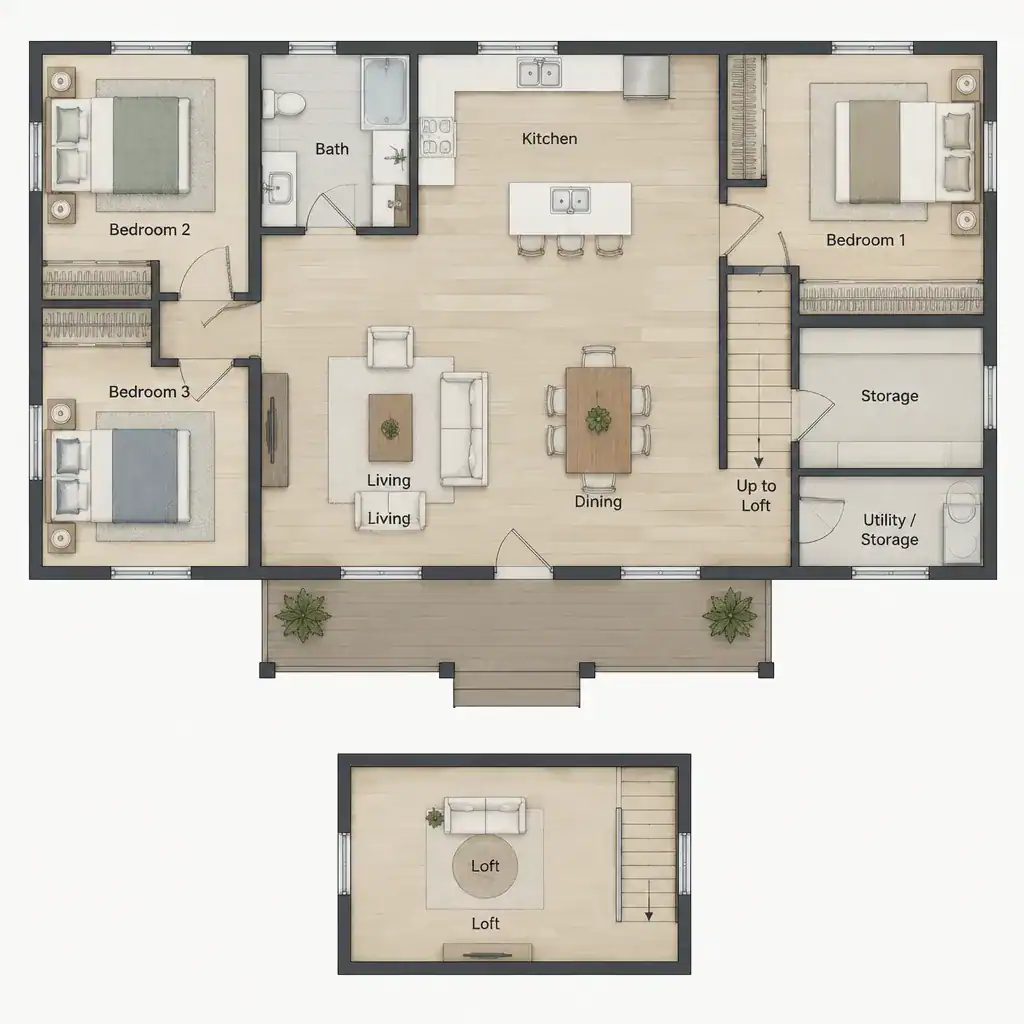
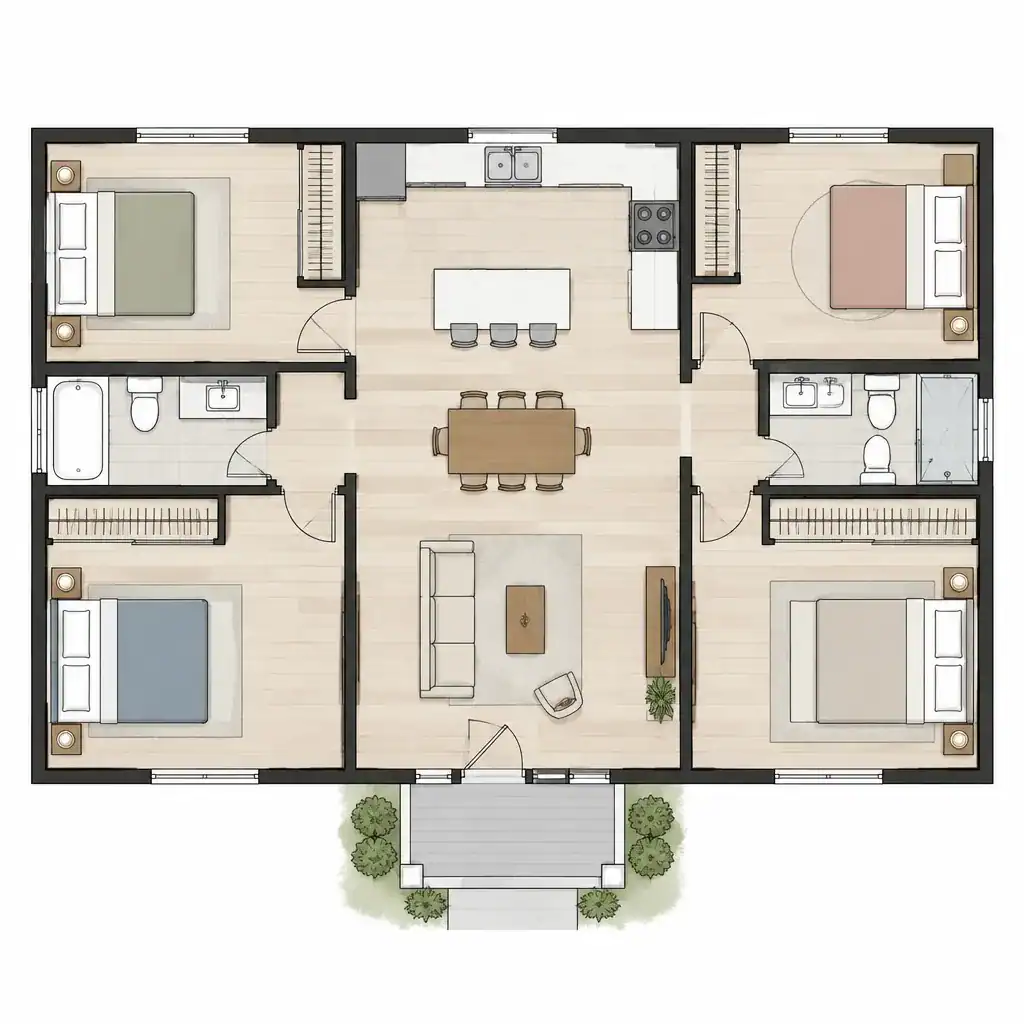
Simple Three Bedroom Ranch House Floor Plan With Open Living Spaces

A straightforward ranch layout with three bedrooms and a loft offers an appealing balance: most daily life can remain on the main floor, while the upper area adds flexible space without turning the home into a fully two-story design. This guide explores planning considerations rather than promoting one definitive solution. For households seeking largely single-level … Read more

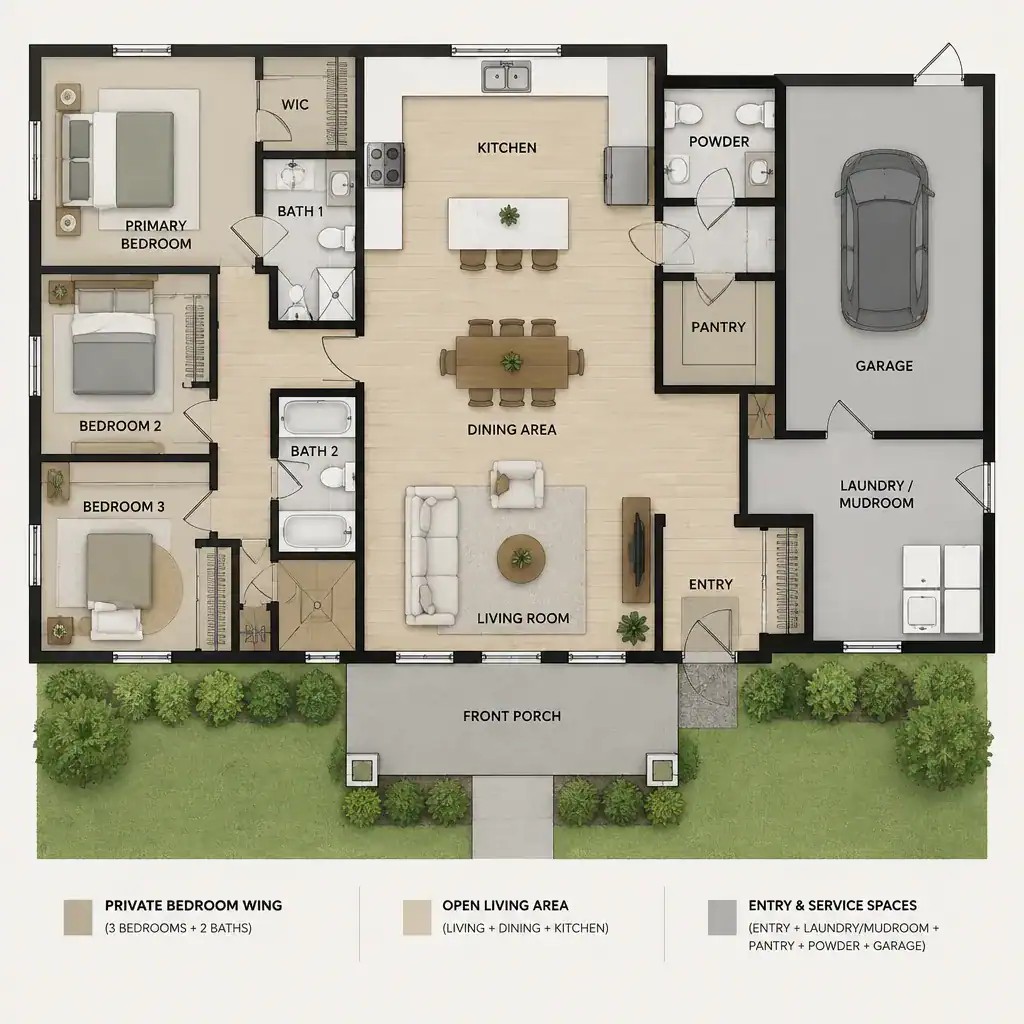
Simple Ranch House Plans 3 Bedroom for Practical Single-Level Living

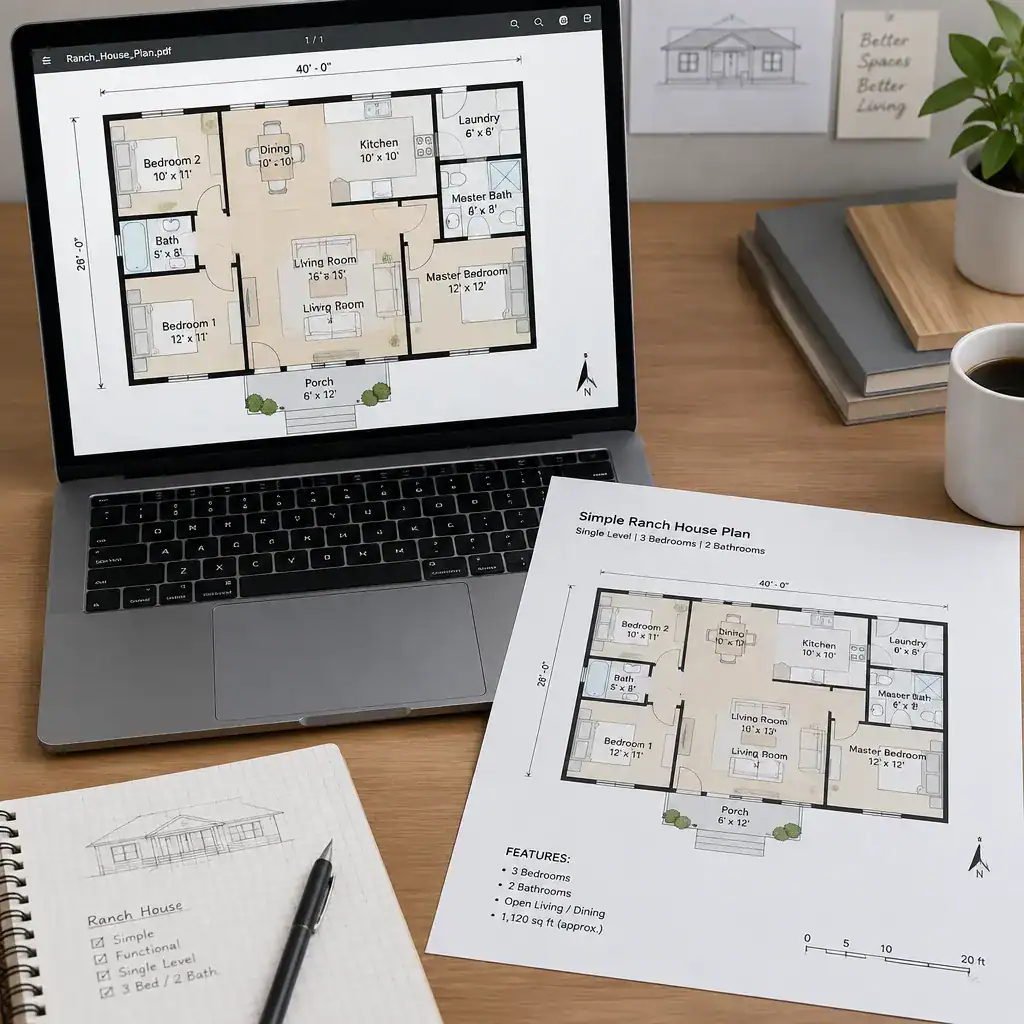
Simple Three Bedroom Ranch House Floor Plan

A simple three-bedroom ranch layout appeals to households that want everyday living on one floor, with less movement between levels and a straightforward relationship between rooms. It can suit growing families, first-time builders, and owners considering long-term comfort at home. This guide focuses on planning decisions, room connections, and ways to evaluate a layout; it … Read more

Simple Ranch House Plans With 2 Bedrooms: Practical Layout Ideas

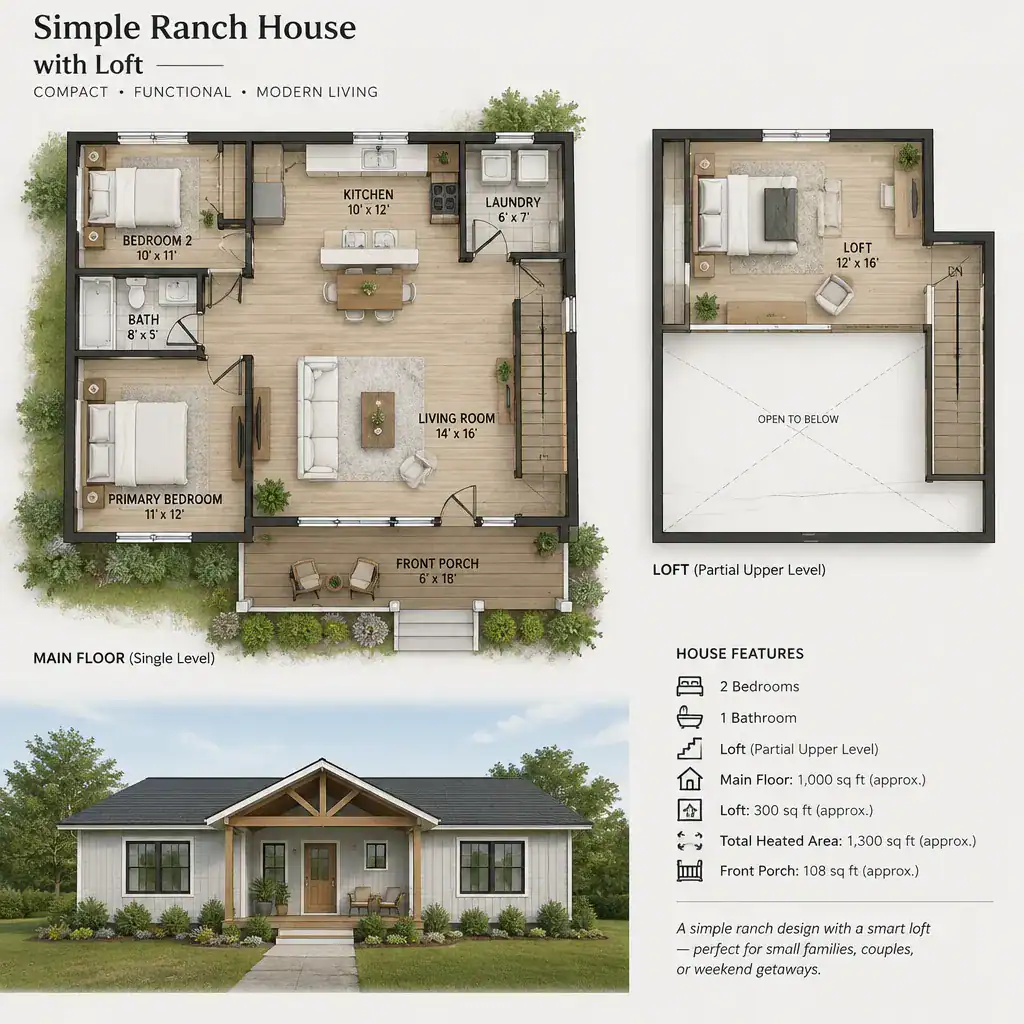
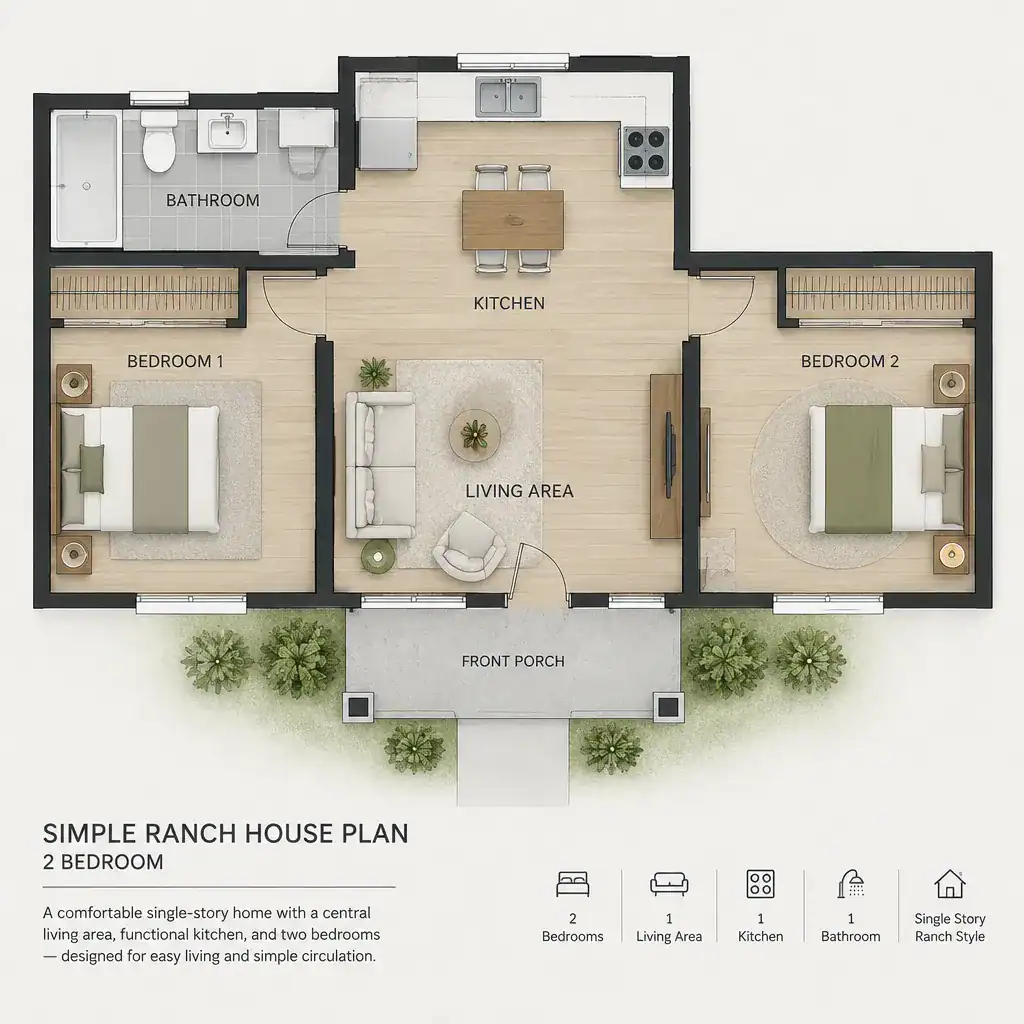
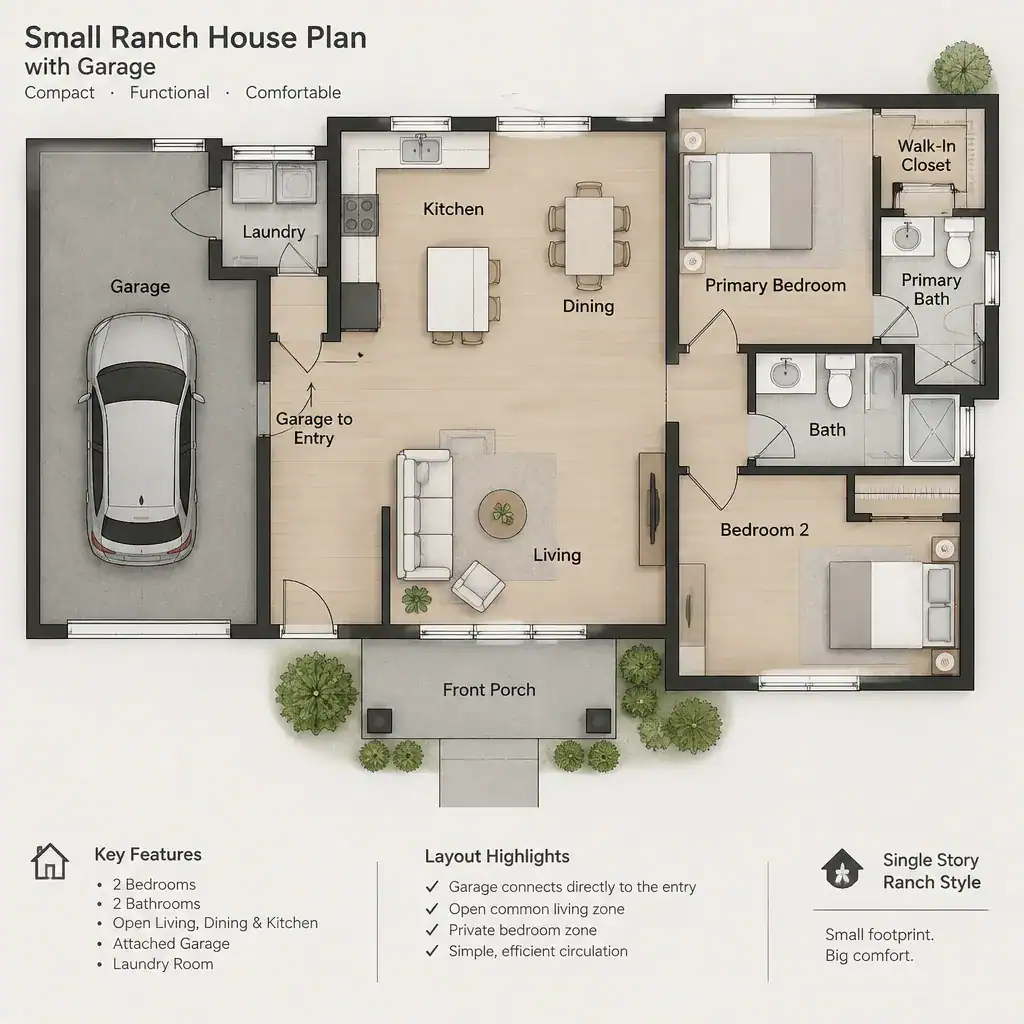
Simple Two Bedroom Ranch House Floor Plan With Efficient Circulation

A single-story ranch layout can be an appealing choice for small households, first-time buyers, retirees, and anyone who wants everyday rooms on one level. With two bedrooms and a straightforward footprint, the home can support comfortable routines without excessive circulation or unused space. This guide explores room organization, privacy, storage, flexibility, and site-related decisions to … Read more

Small Ranch House Plans

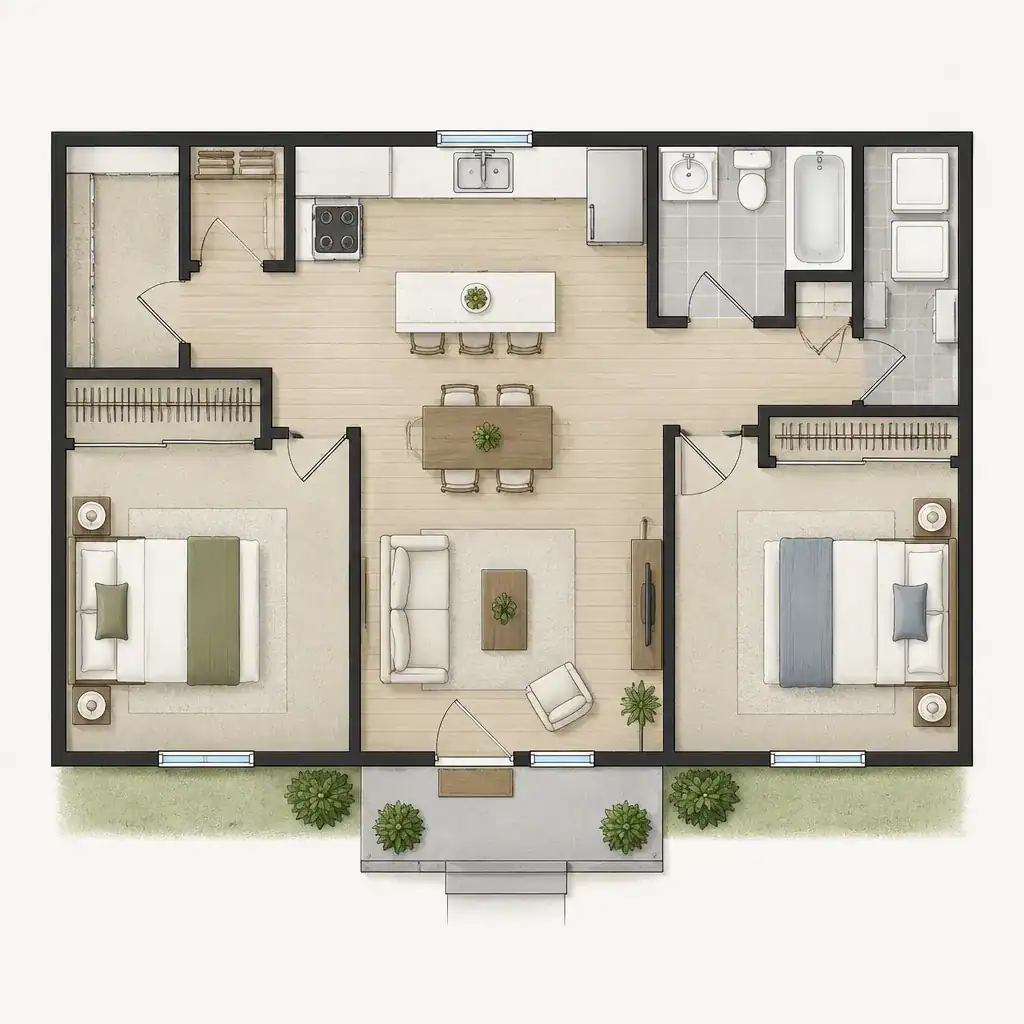
Compact Two Bedroom Ranch House Floor Plan Concept

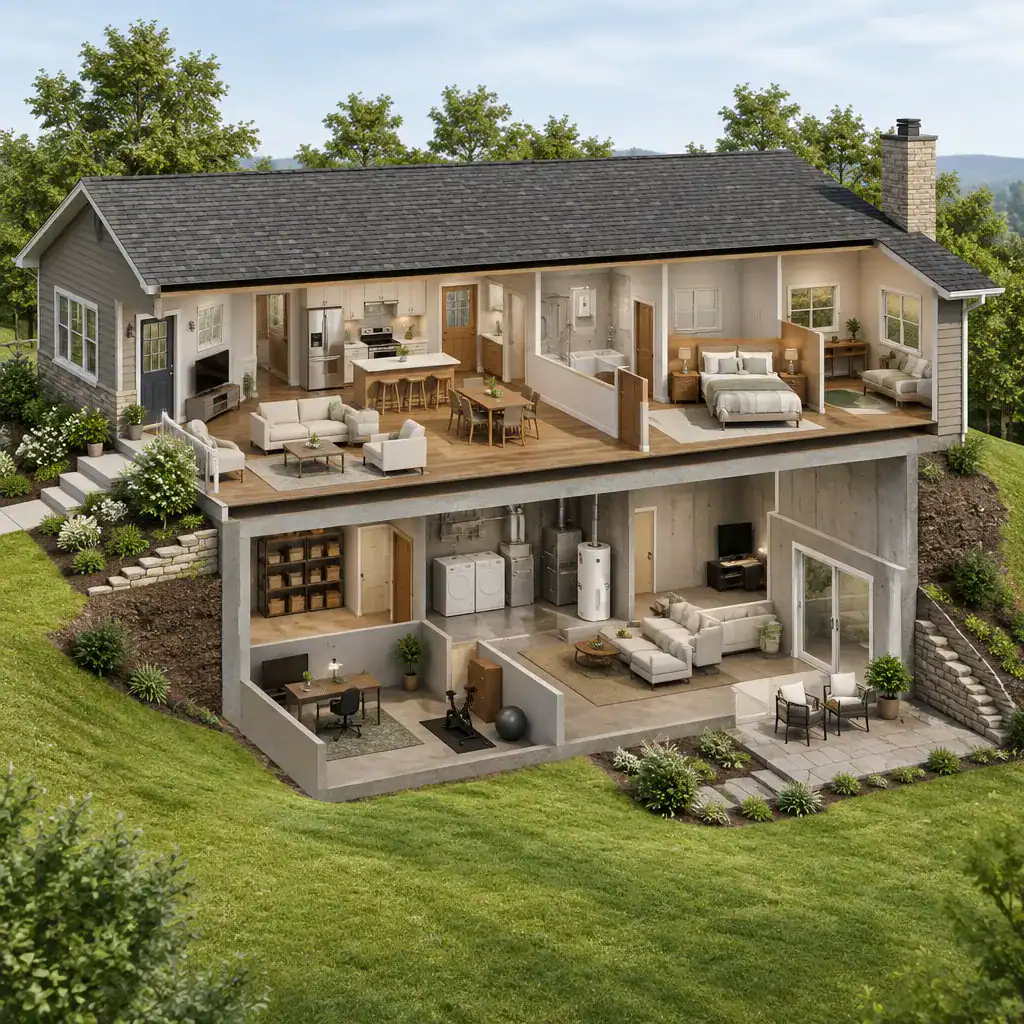
Small ranch house plans appeal to homeowners who want a compact home organized primarily on one level. Their straightforward form can make it easier to compare how bedrooms, shared rooms, entries, outdoor connections, and optional lower levels work together. Rather than treating each feature as separate, it helps to view the plan as a sequence … Read more