
A garage can add major everyday value to a compact ranch home. It provides sheltered vehicle access, a place for household equipment, and a useful buffer between outdoor activity and the interior. The challenge is fitting parking, storage, entry functions, and comfortable rooms into a footprint that still feels easy to use.
This guide looks at the relationships that make a plan work: where the garage sits, how people enter the home, how shared and private rooms connect, and where belongings go. Use these ideas to compare existing plans or identify revisions worth discussing with a designer or builder.
Why Small Ranch House Plans Work Well With a Garage
A single-level ranch arrangement can make daily movement simple. A resident can come in from the garage, set down groceries near the kitchen, move through the living area, and reach bedroom zones without stairs or complicated hallways. This direct circulation can be especially useful for households that value convenience, aging-in-place considerations, or a clear connection between indoor and outdoor routines.
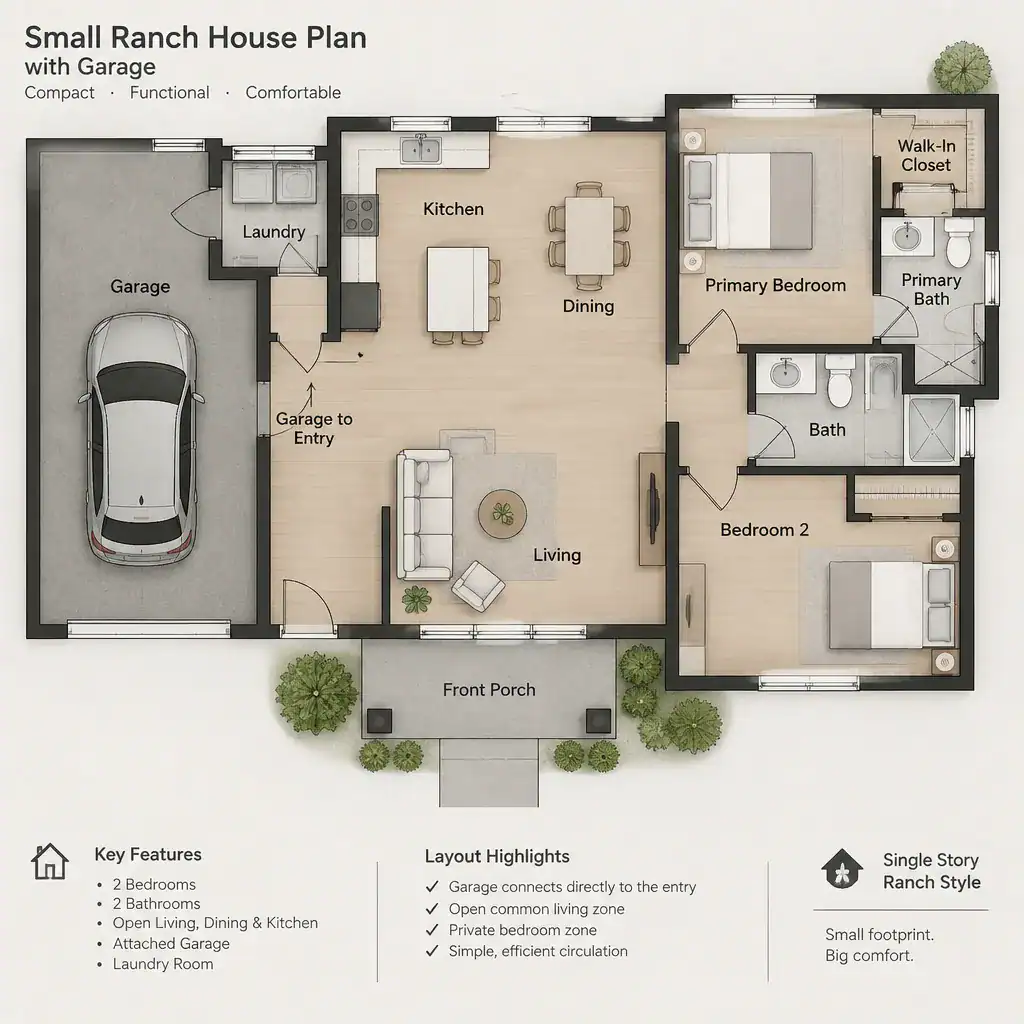
Compact planning does not mean every room must be small; it means prioritizing the spaces used most often and reducing underused corridors. Well-considered small ranch house plans with garage arrangements can place the garage near a practical entry while keeping the main living zone open and the bedroom area quieter. The most suitable relationship depends on the number and size of vehicles, the amount of gear to store, the driveway approach, and whether the household prefers a formal front entry or a more casual daily entrance.
Garage Placement and Entry Connections to Consider
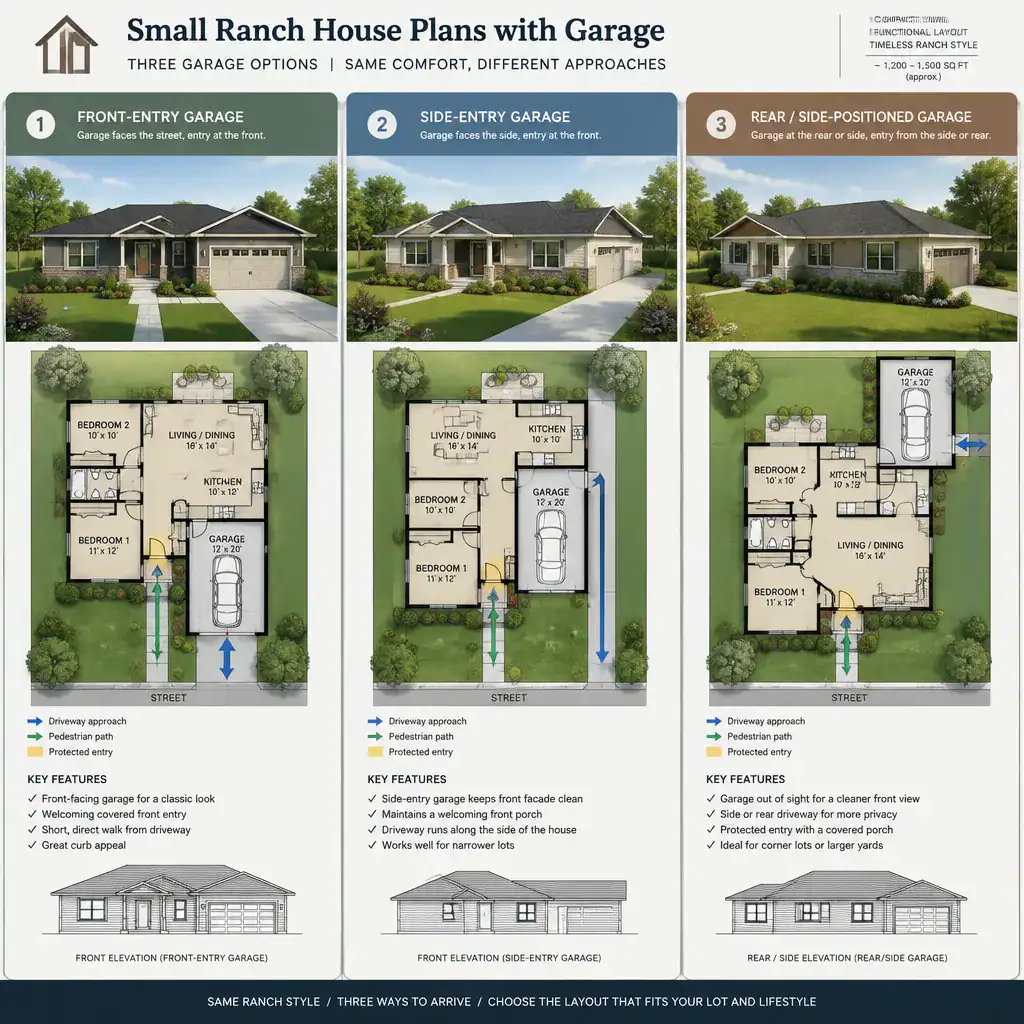
Garage placement affects the house’s curb presence, driveway design, and interior flow. A front-entry garage may offer a direct driveway approach but can become a dominant part of the front elevation. A side-entry garage can reduce that visual impact and create a more traditional front facade, although it may require a wider lot or more turning space. A garage located toward the rear or side can separate vehicles from the front of the home, but its driveway and walking route need careful site planning.
The connecting door should lead to a space that supports real routines. A foyer can provide a more finished arrival sequence, while a mudroom-style transition can hold shoes, coats, bags, and pet supplies. A laundry area or kitchen support zone may be efficient for groceries and cleanup, provided circulation remains clear. Review door swings, paths around parked cars, protected walking routes, and weather coverage between the garage and the main entrance. Before finalizing a layout, ask qualified professionals and local authorities to verify applicable setback, driveway, fire-separation, and building-code requirements.
Efficient Interior Layout Ideas for a Compact Ranch House
Many compact ranch plans work best when shared spaces sit close to the primary entry and bedrooms are placed farther from the busiest routes. This creates a natural division between active areas and private rooms without requiring a long hallway. The garage connection can feed into the shared side of the home, reducing the need to carry groceries or supplies through a bedroom corridor.
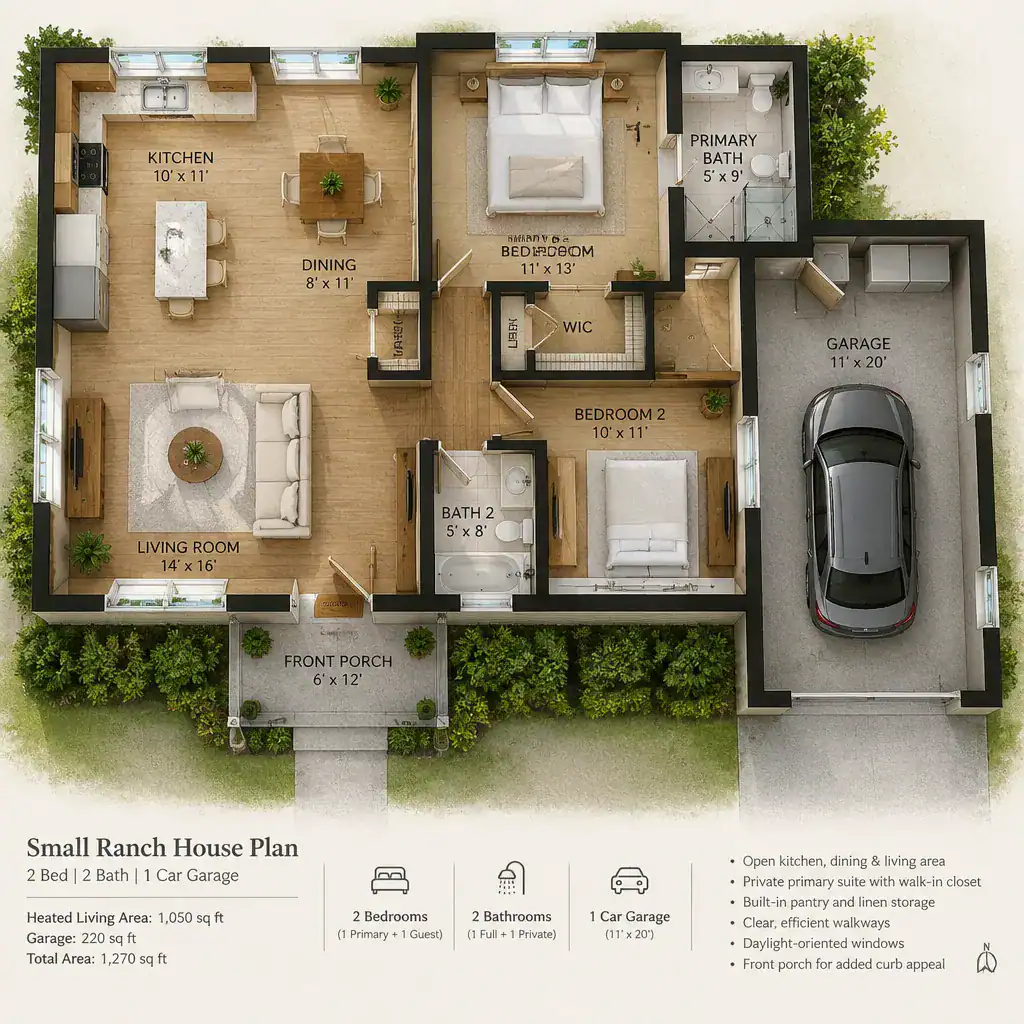
An open or partially connected kitchen, dining, and living area can make the home feel more flexible and visually connected. It is not the only solution, however; partial separation may better suit households that want more acoustic privacy or a screened view of kitchen activity. Look for useful efficiencies such as a combined utility area, built-in cabinetry, closet space near entries, and circulation paths that do not cut through furniture zones. Window placement, outward views, uninterrupted sightlines, and adequate clearance around seating, tables, and kitchen work areas all influence whether a smaller plan feels generous or cramped. small ranch house plans with garage should make these everyday paths easy to understand on paper before construction begins.
Garage Storage and Everyday Usability
A garage label alone does not reveal how usable the space will be. Separate the area needed for vehicles from the space needed for recycling, tools, bicycles, sports gear, lawn equipment, seasonal decorations, or a modest work surface. Planning these uses early helps prevent the garage from becoming too crowded for safe and convenient parking.
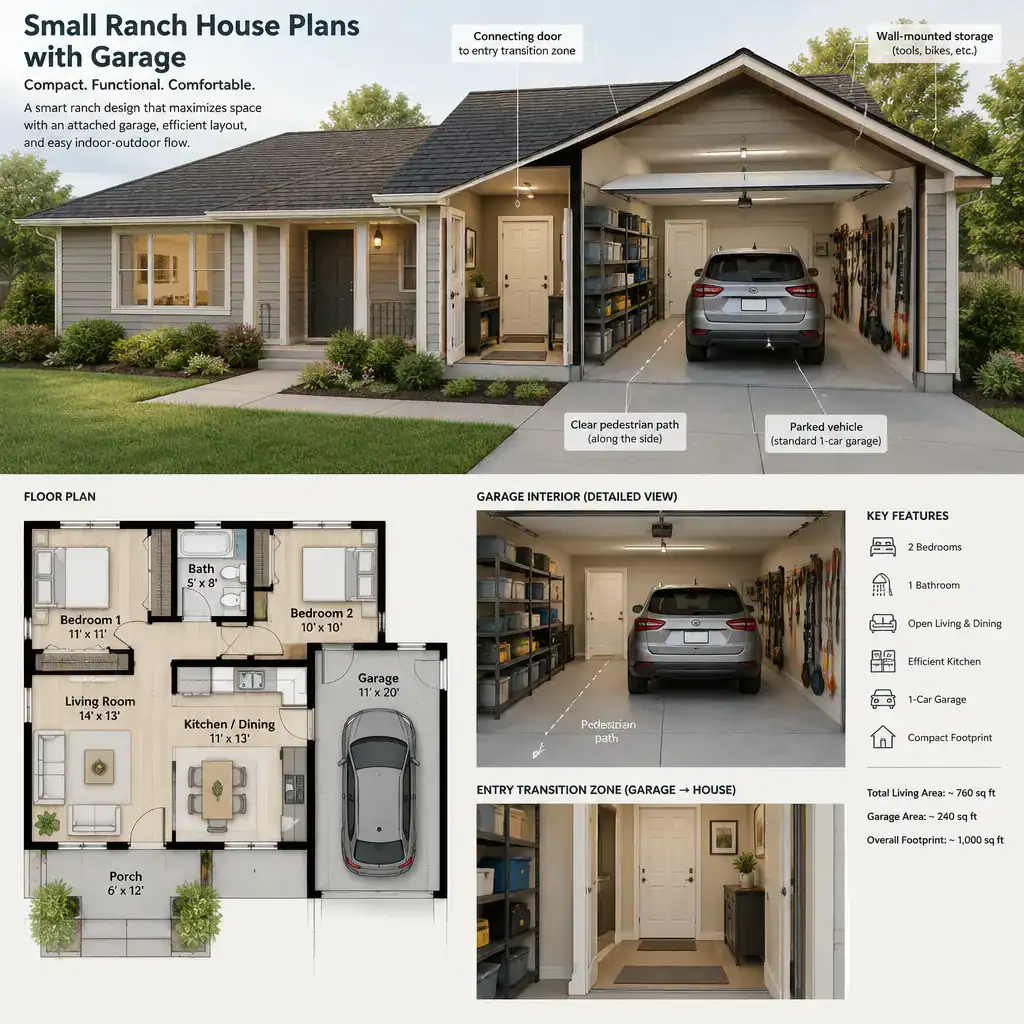
Consider the garage door location, vehicle doors when opened, shelves, bins, and the walking route to the house as one system. Wall-mounted storage or shelving may preserve more floor area, but it must not interfere with vehicle clearance or the connecting door. A dedicated transition zone inside the home can also reduce clutter by giving coats, shoes, groceries, tools, and household supplies a defined landing place. Confirm actual vehicle measurements, expected storage volume, and door clearances rather than relying only on a parking label in a drawing. This is particularly important when comparing small ranch house plans with garage options that appear similar at first glance.
A Practical Checklist for Comparing Small Ranch House Plans
Start with the site. Determine whether the garage location works with the lot shape, street access, driveway approach, and the front facade you want the home to present. Then trace the everyday trip from a parked vehicle to the interior: is the route protected, safe for pedestrians, and convenient for groceries, children, pets, or mobility needs?
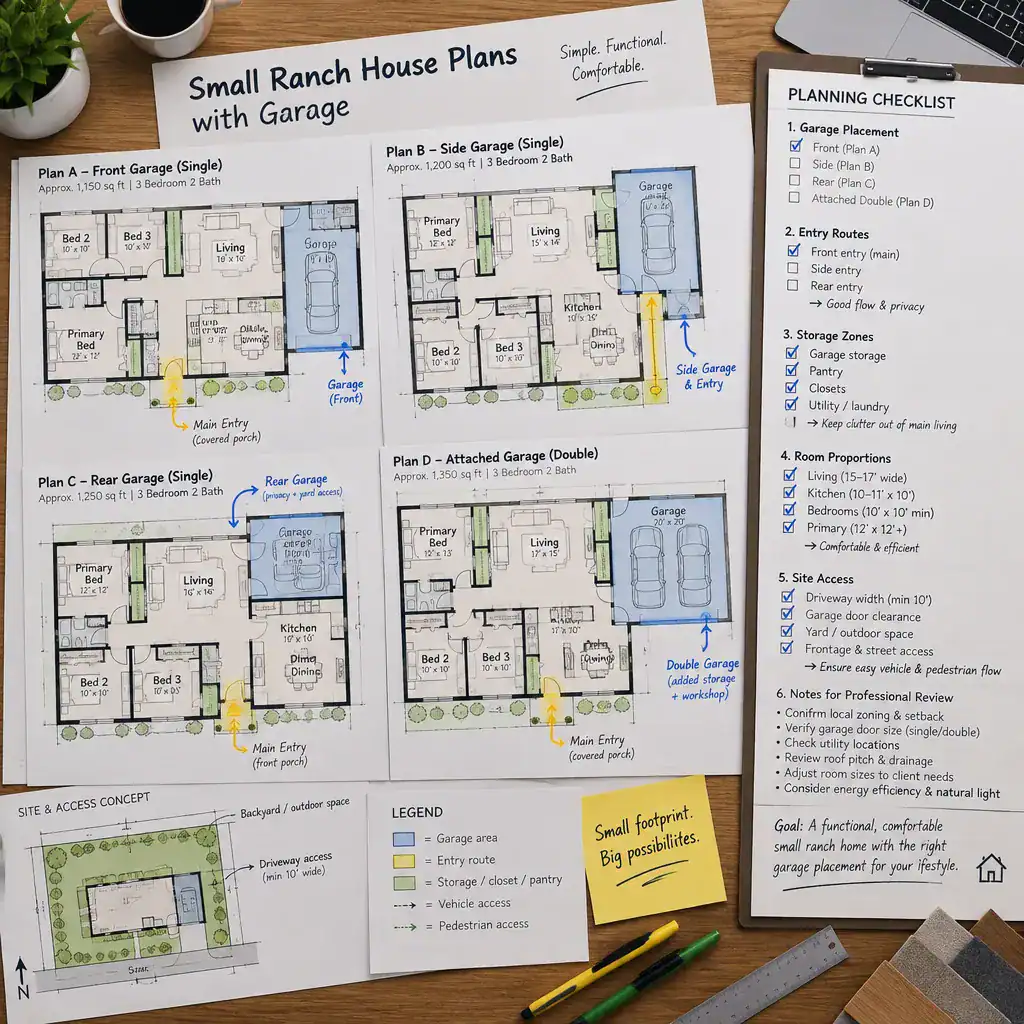
Next, review the connection between the garage and the rooms used most often, particularly the kitchen, living area, storage zones, and laundry or entry space. Check room proportions against intended furniture, and consider natural light, window views, privacy, closet capacity, and the plan’s ability to adapt as routines change. Finally, have appropriate local professionals review structural considerations, zoning, accessibility, drainage, and building-code questions before construction. small ranch house plans with garage are most successful when the drawing responds to both household habits and the realities of the site.
A successful compact ranch plan balances convenient garage access with straightforward interior circulation and storage that supports daily life. The right choice is not simply the smallest footprint or the largest garage; it is the arrangement that fits the lot, vehicles, household routines, and applicable local requirements. Use this checklist when comparing plans, adapting a stock design, or discussing changes with a designer or builder.