200 Sq Ft Cabin Plans With a Vaulted Great Room
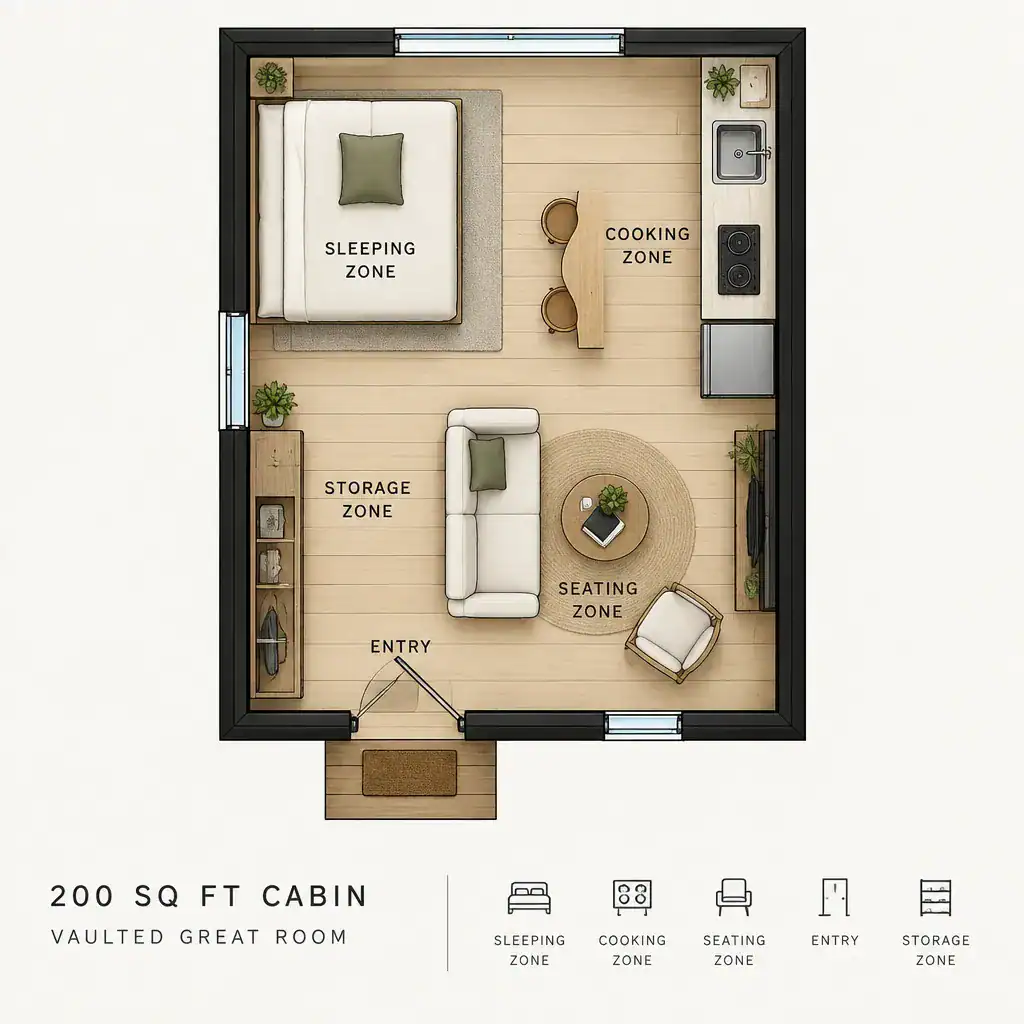
Compact 200 Square Foot Cabin Floor Plan With Flexible Zones

A 200-square-foot cabin asks every part of the interior to work hard. Circulation, storage, sleeping, cooking, and seating all compete for a limited footprint, so the plan needs clear priorities rather than a long list of separate rooms. A vaulted great room can make the central space feel more generous by emphasizing height and sightlines, … Read more
200 Sq Ft Cabin Plans With Mudroom: Compact Layout Ideas

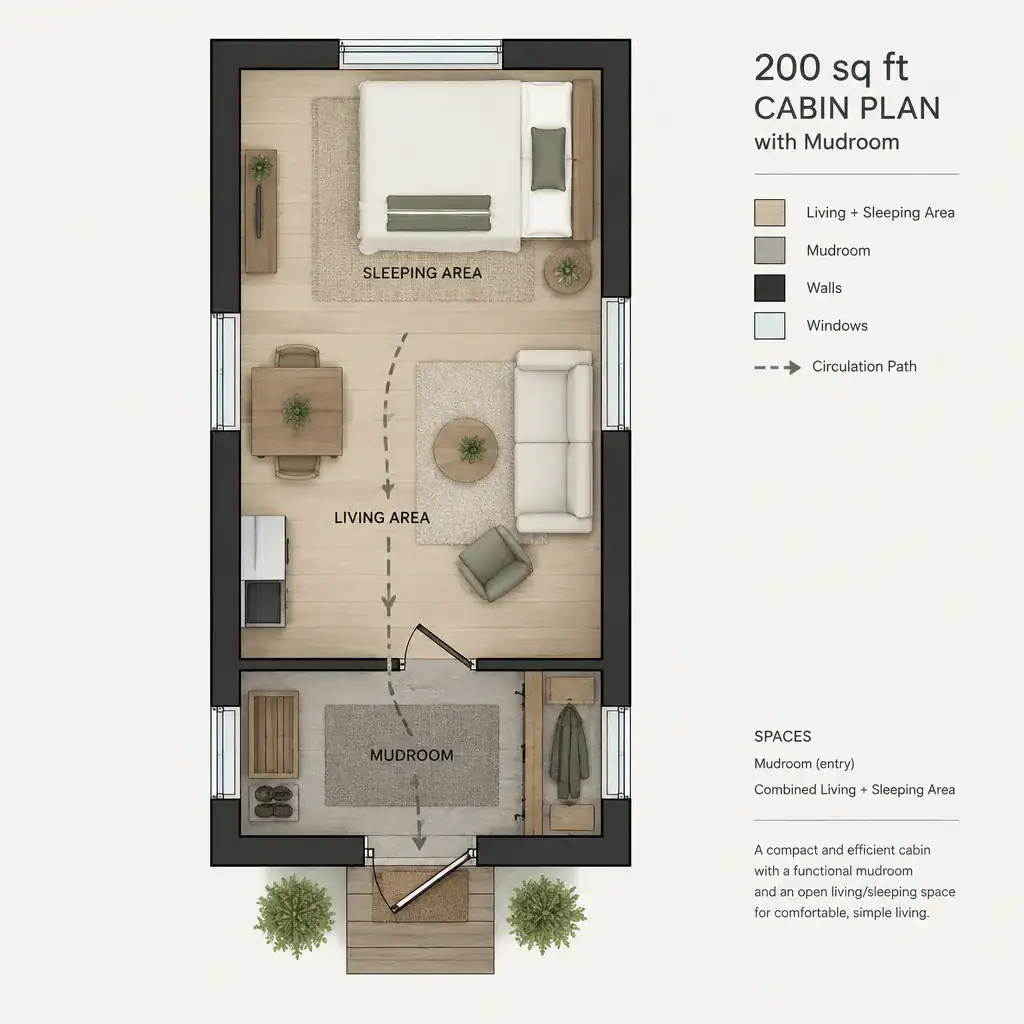
Compact 200 Square Foot Cabin Floor Plan With Mudroom And Open Living Area

A tiny cabin has to make every step, surface, and storage spot count. Adding a mudroom to an approximately 200-square-foot footprint can seem ambitious, yet it can make the cabin far easier to use when boots, wet layers, pet supplies, or outdoor equipment are part of everyday life. This guide offers layout inspiration and practical … Read more

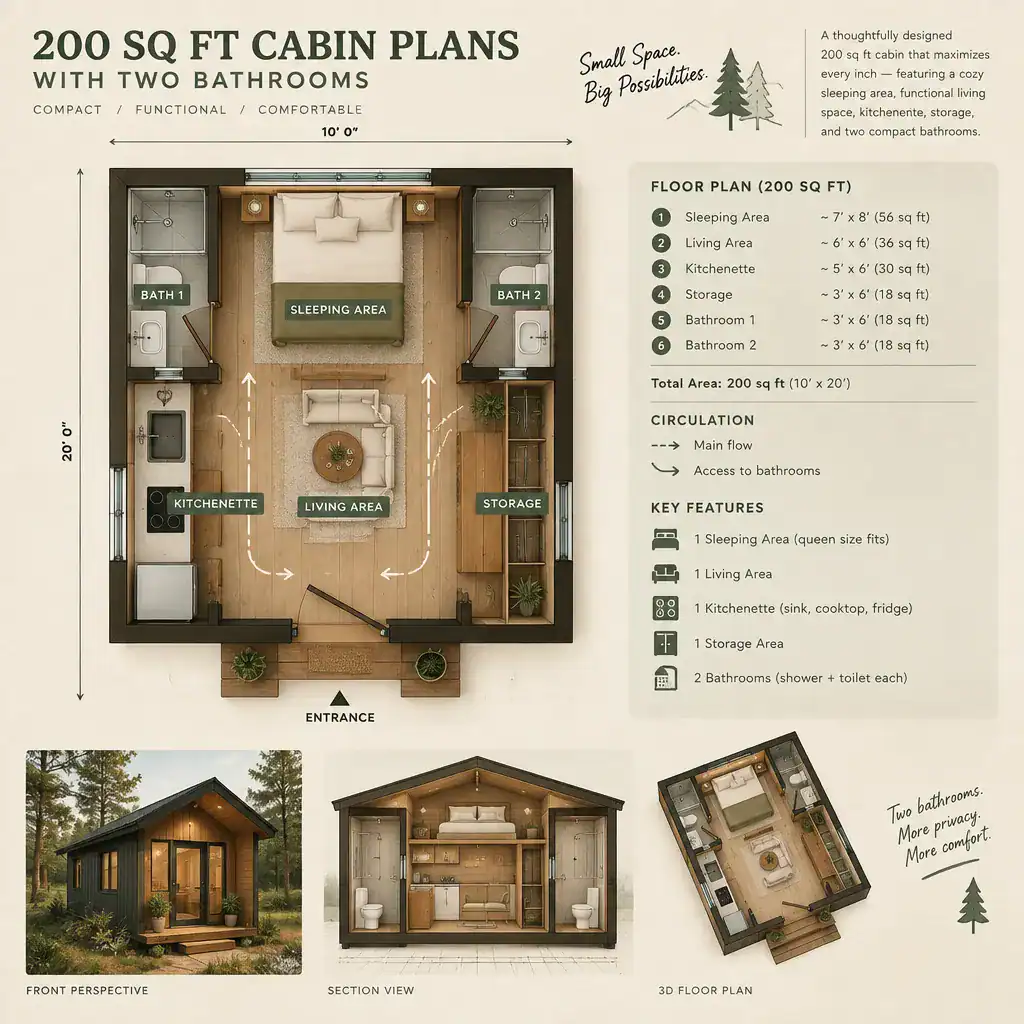
200 Sq Ft Cabin Plans With Two Bathrooms: Compact Layout Ideas and Planning Considerations

Compact 200 Sq Ft Cabin Plan With Two Bathrooms And Labeled Functional Zones

Fitting two bathrooms into a cabin of roughly 200 square feet is an unusual planning challenge because wet rooms can consume a large share of the available footprint. This guide explores realistic layout ideas and decision criteria, not a code-approved architectural, structural, or construction drawing. It focuses on layout priorities, bathroom placement, multifunctional living, and … Read more

Bungalow Court Plans

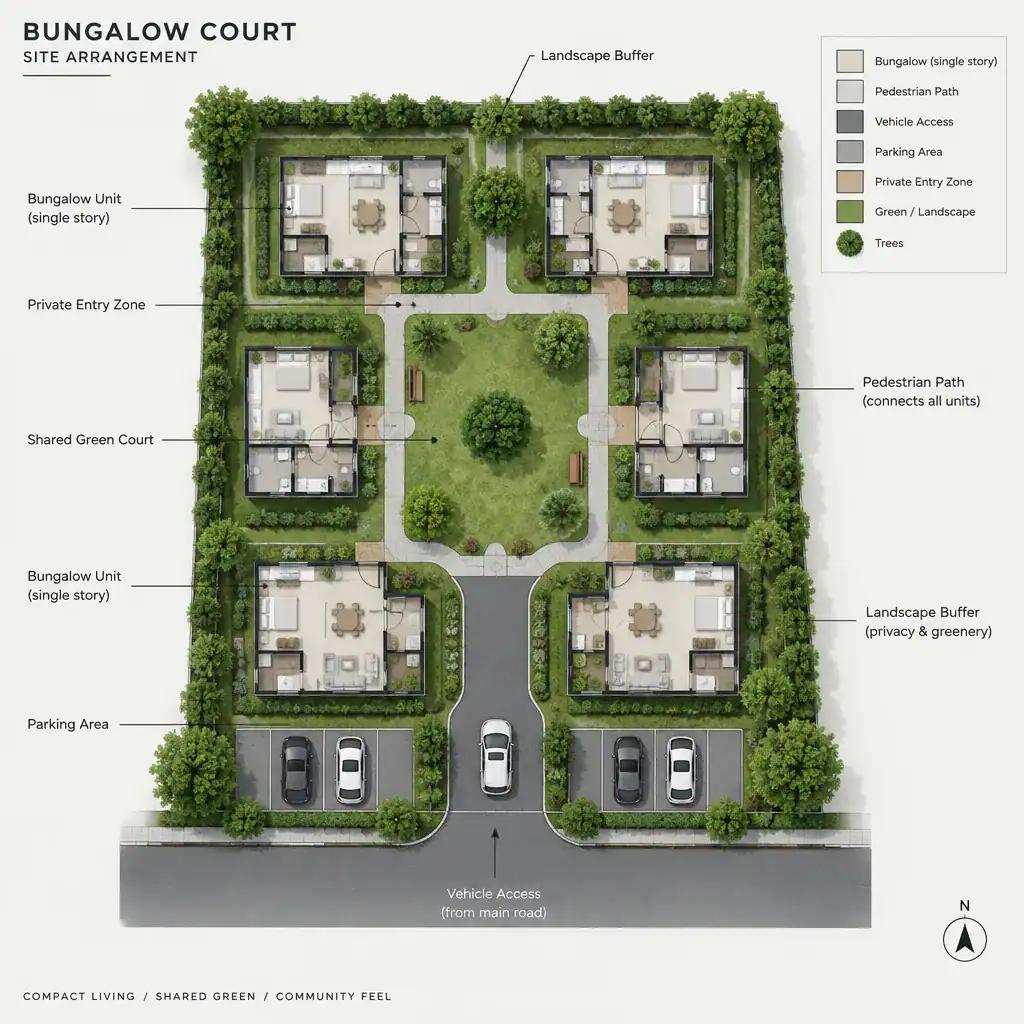
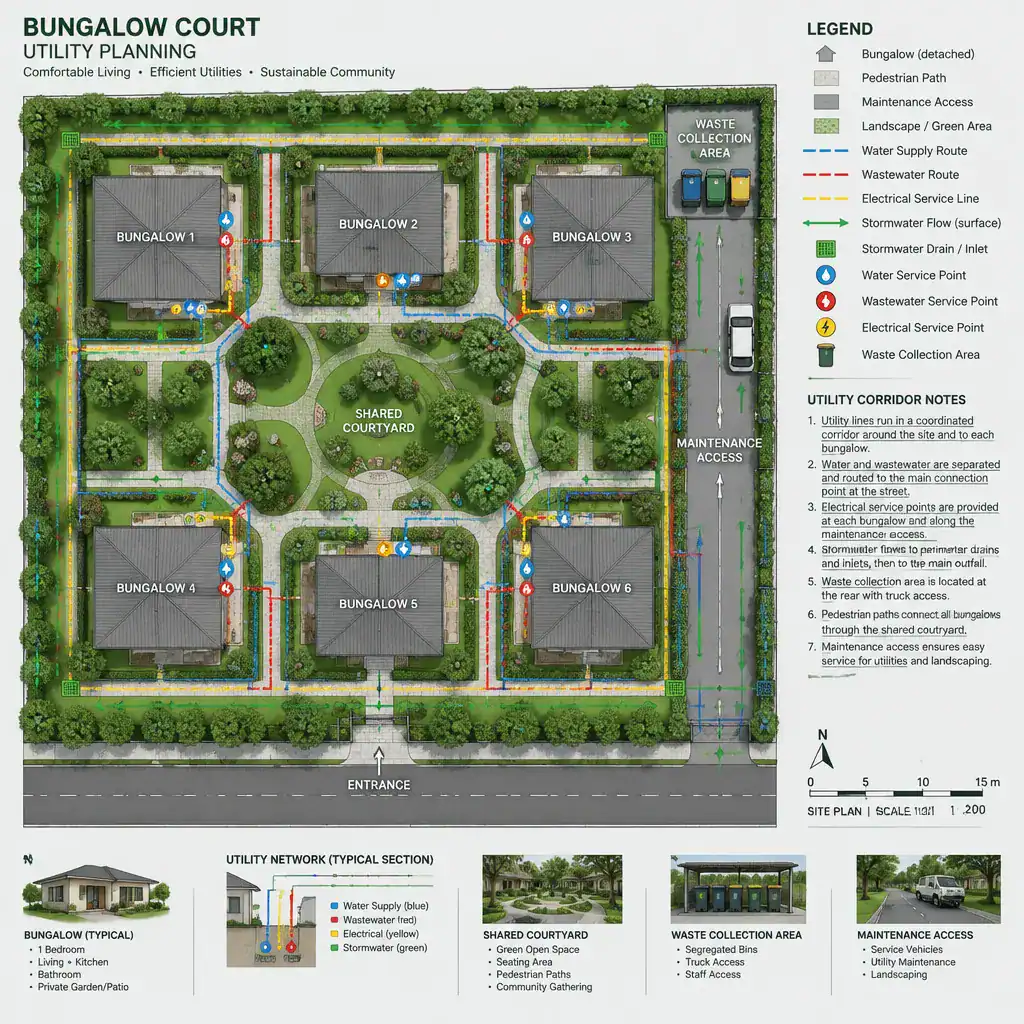
Site Diagram Showing Bungalow Homes Arranged Around A Shared Court

Bungalow court plans organize multiple low-rise homes around a shared outdoor setting rather than treating each bungalow as an isolated building. A successful concept considers how dwelling units, vehicle access, parking, pedestrian paths, landscape, service areas, and utilities support one another across the site. Individual bungalow floor plans remain important, but the overall court experience … Read more

2 Bedroom Bungalow House Plans

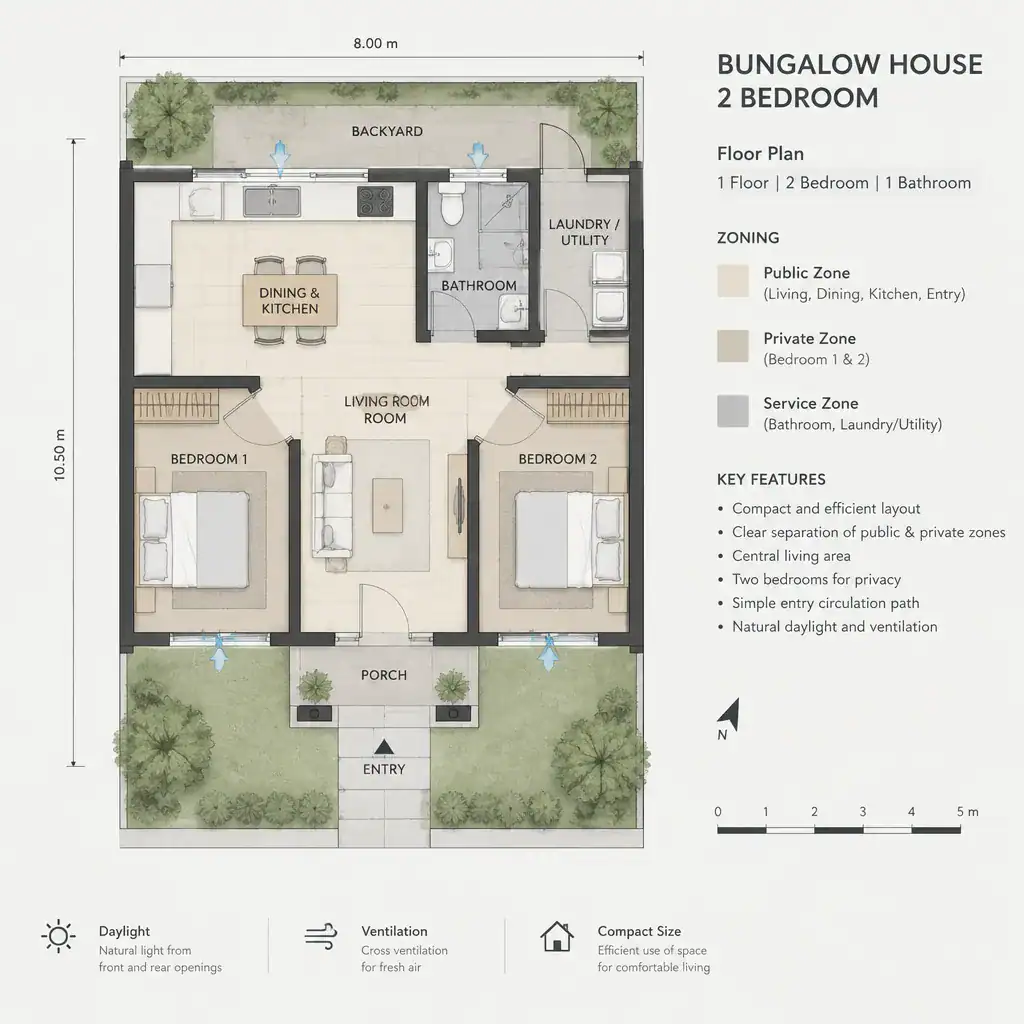
Two Bedroom Bungalow Floor Plan With Separate Living And Bedroom Zones

Two-bedroom bungalow house plans can be an appealing starting point for couples, small families, retirees, and first-time homeowners who want a compact home with the convenience of single-level living. With bedrooms, shared spaces, and everyday functions arranged on one floor, a bungalow can make daily movement feel more direct and easier to understand. The best … Read more

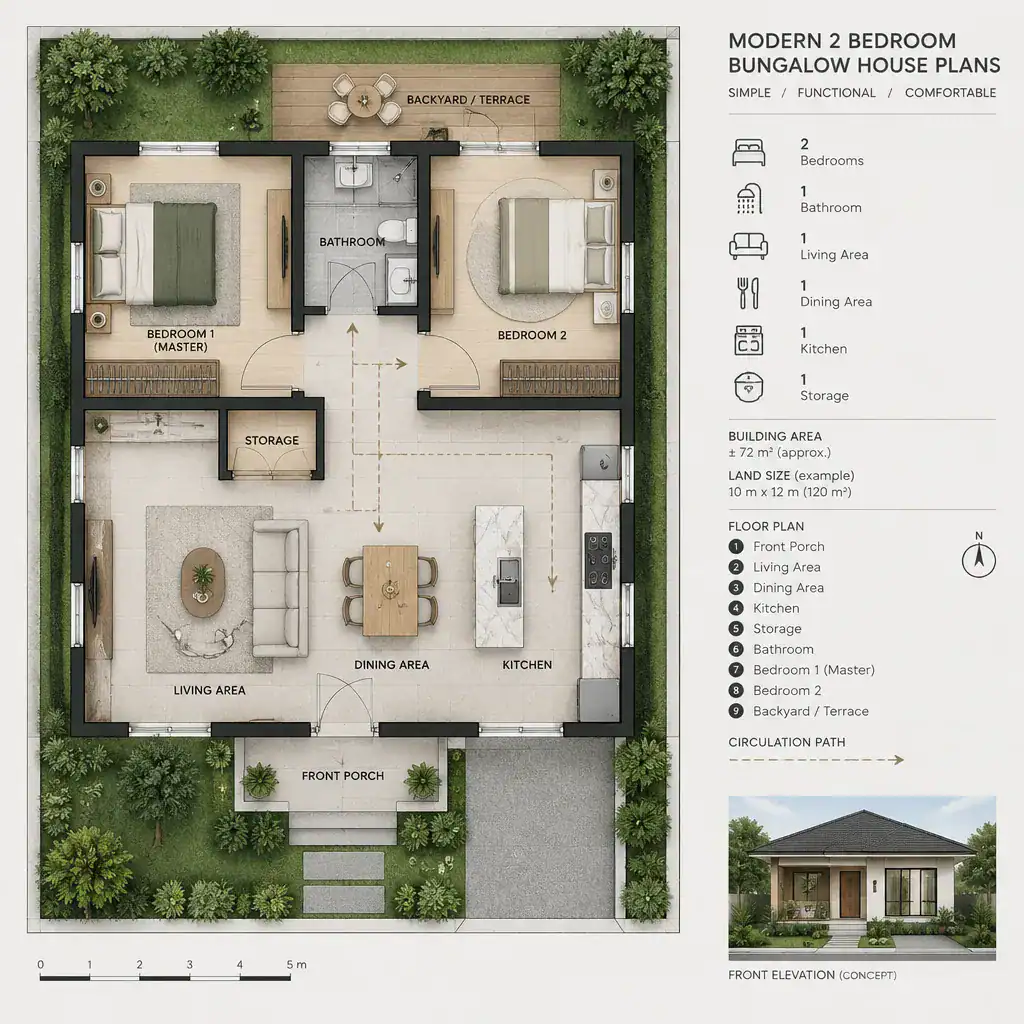
Modern Bungalow House Plans with 2 Bedrooms: Practical Layout Ideas

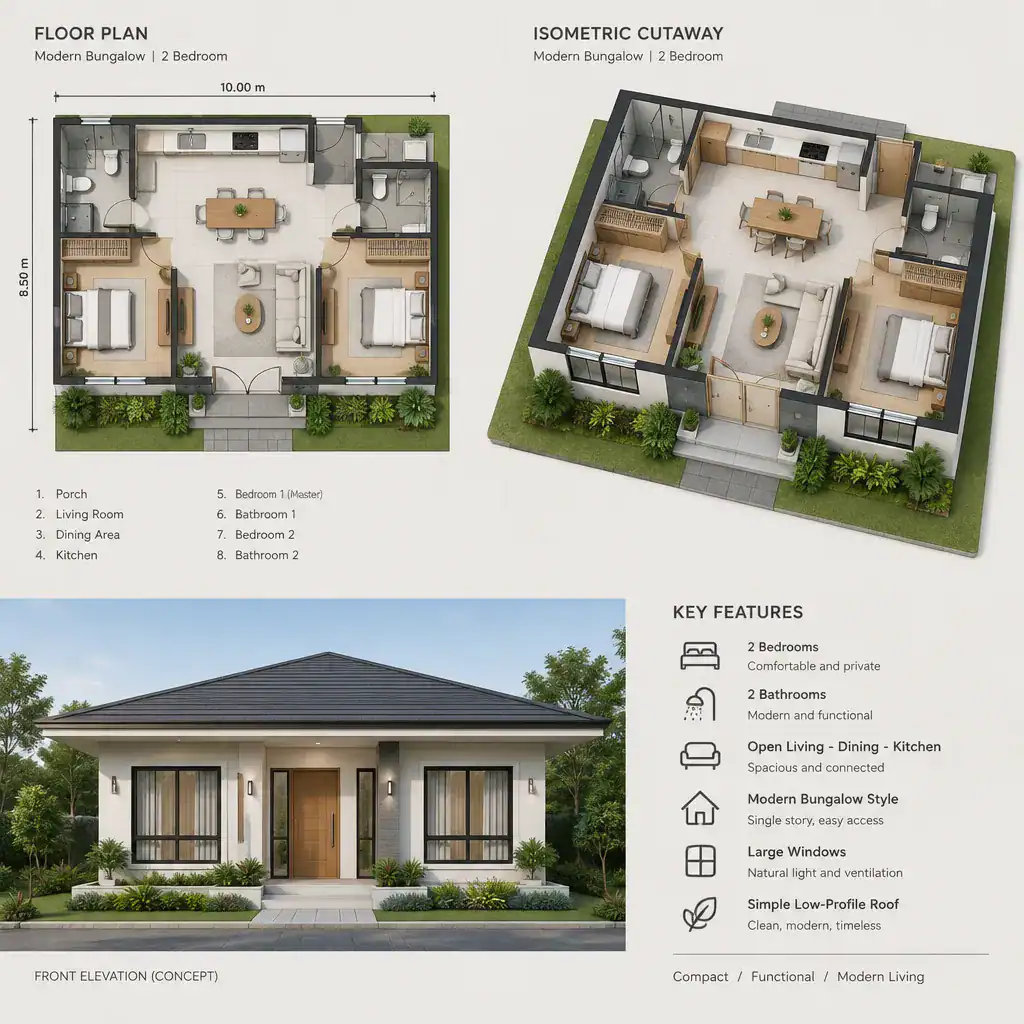
Modern Two Bedroom Bungalow Floor Plan With Open Living Spaces

A two-bedroom bungalow offers a manageable single-story home for couples, small families, retirees, and anyone who prefers daily life without stairs. The best layouts balance an open shared core with restful bedroom areas, sufficient storage, and an easy link to the outdoors. This guide explains how to assess that balance rather than promoting one fixed … Read more

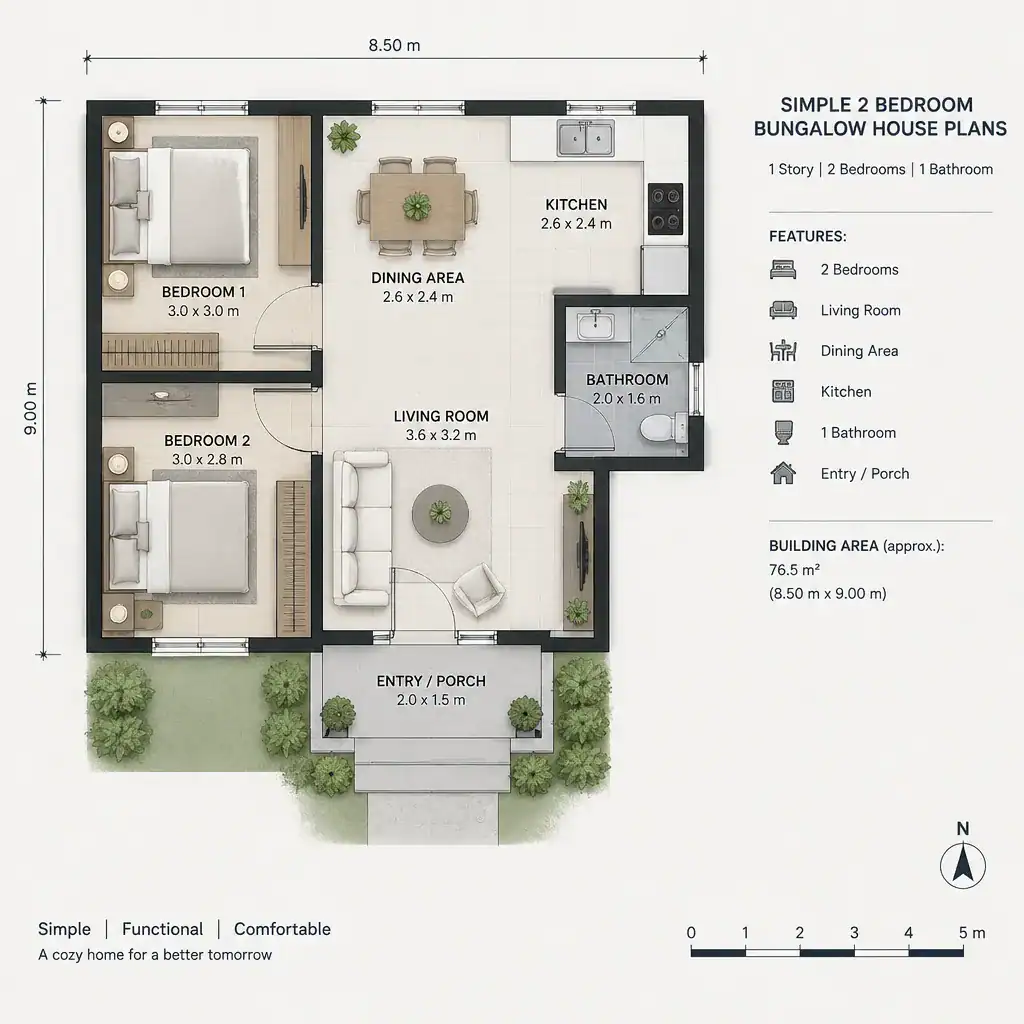
Simple 2 Bedroom Bungalow House Plans for Practical Single-Story Living

Simple Two Bedroom Bungalow Floor Plan Layout

A two-bedroom bungalow offers a compact, accessible home format with all key rooms arranged on one level. For first-time owners, small families, couples, and downsizers, this type of plan can make everyday routines easier while keeping the overall footprint manageable. This guide focuses on the planning principles behind simple 2 bedroom bungalow house plans, including … Read more

Bungalow House 2 Bedroom: Practical Planning Ideas for a Comfortable Home

Two Bedroom Bungalow Floor Plan With Separate Living And Bedroom Zones

A bungalow house 2 bedroom plan can offer an easy-to-navigate home with all essential daily spaces on one floor. This guide focuses on the layout logic behind a comfortable plan, including room relationships, flexibility, and the factors that help you select a design that suits your household, rather than presenting one universal arrangement. With living, … Read more