
A tiny cabin has to make every step, surface, and storage spot count. Adding a mudroom to an approximately 200-square-foot footprint can seem ambitious, yet it can make the cabin far easier to use when boots, wet layers, pet supplies, or outdoor equipment are part of everyday life. This guide offers layout inspiration and practical evaluation criteria for 200 sq ft cabin plans with mudroom, not stamped construction documents or a substitute for professional design services.
For an outdoor-oriented cabin, a mudroom creates a useful buffer between the weather and the living area. Instead of bringing dirt and clutter directly into the main room, residents have a defined place to pause, remove gear, and store essentials. The following ideas focus on zoning, storage, circulation, and adaptable furniture so a very small cabin can feel intentional rather than crowded.
Start With the Cabin’s Core Zones
Begin by assigning the footprint to three clear zones: an entry or mudroom zone, a primary living zone, and essential service areas. The mudroom belongs beside the exterior door, while the largest share of open floor area usually serves daily living, sitting, sleeping, or dining. Kitchen, bathroom, utility, or similar service functions need to be placed where they support the plan without fragmenting the main room.
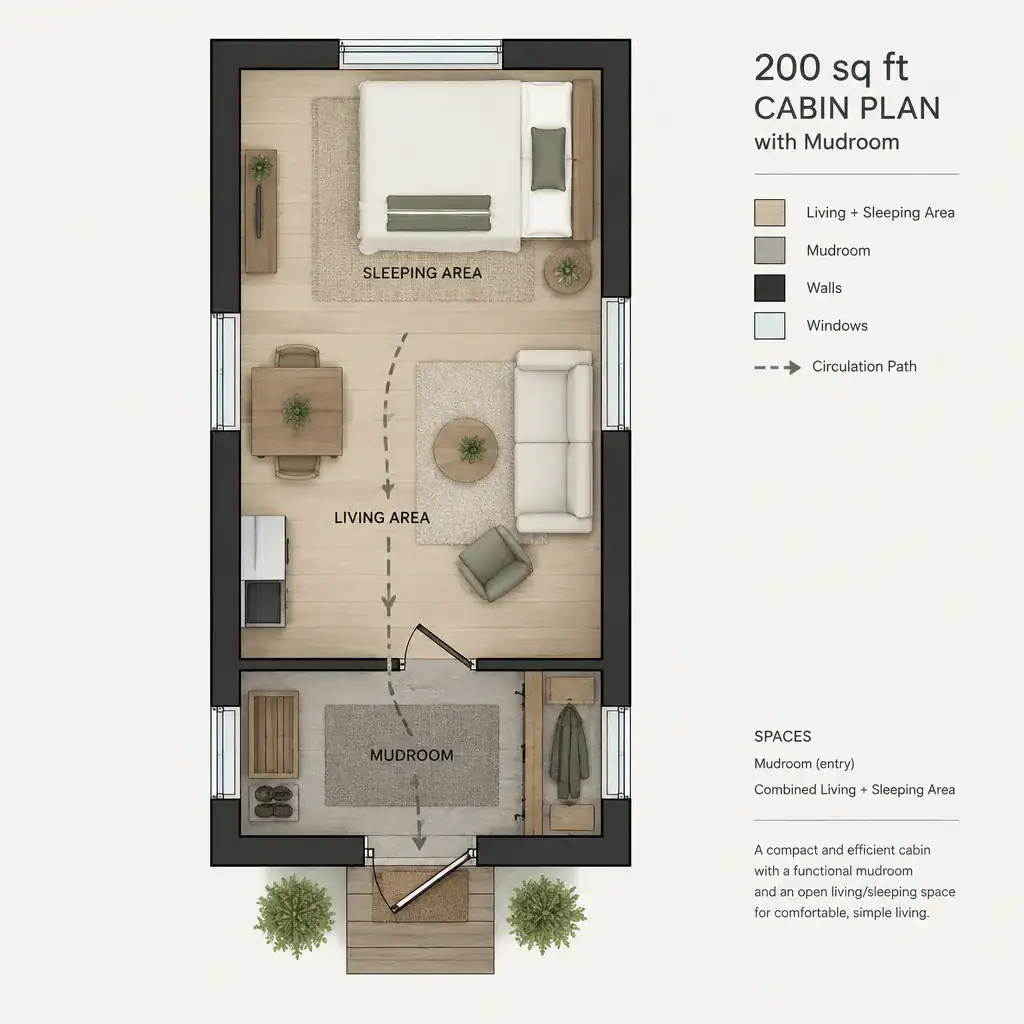
Map the route from the exterior door into the cabin before selecting furniture or adding storage. A clear path helps people enter with bags or gear, move toward the living area, and access necessary services without squeezing around cabinets or a bed. In a compact plan, circulation is not leftover space; it is a function that protects the usefulness of every other zone.
The limited footprint also requires decisions about what must stay in place and what can perform multiple jobs. A fixed counter, a compact service wall, and a dedicated entry bench may earn permanent locations, while eating, working, lounging, and sleeping may need to overlap. Keep the arrangement simple enough for realistic furniture placement, door operation, and ordinary daily movement. An open-looking room is only successful if it remains comfortable to use.
Make the Mudroom Work Hard in a Small Footprint
A small mudroom should be planned as an intentional transition area for coats, footwear, outdoor equipment, and items that are better kept outside the main living space. In 200 sq ft cabin plans with mudroom, this zone can reduce visual clutter and help protect the interior from mud, snow, moisture, or dust after time outdoors.
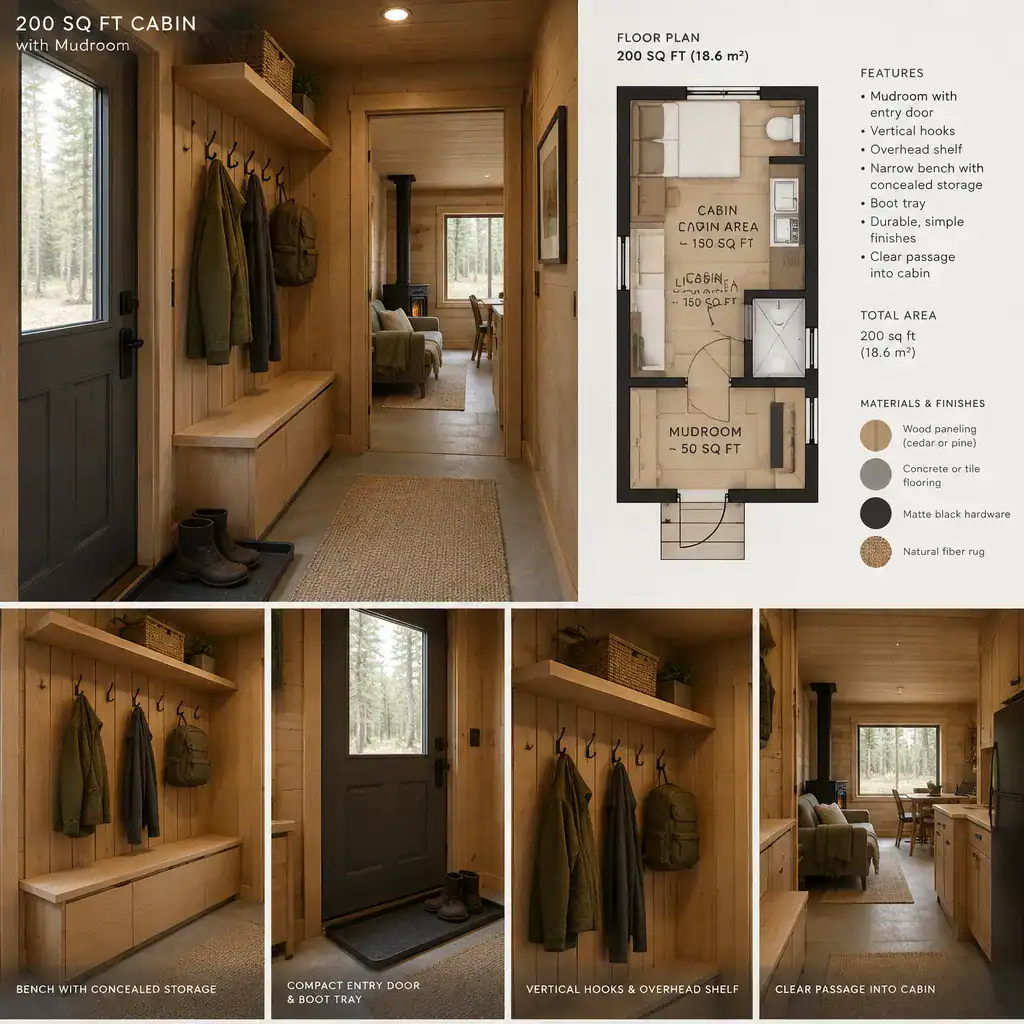
Vertical storage is especially valuable when floor area is scarce. Wall-mounted hooks can hold coats and bags, an overhead shelf can handle seasonal items, and narrow shelving can organize smaller supplies. A slim bench with storage below can provide a seat for changing shoes while also containing gloves, pet accessories, or less frequently used gear. The goal is to give each item a predictable home without allowing storage to spread into the primary room.
Study how the entry door swings and where wet or dirty gear will go immediately after arrival. A boot tray or durable surface may be useful, but its placement should not narrow the passage. Ventilation and drainage needs also deserve early consideration, particularly for cabins used in rainy, snowy, or muddy conditions. Qualified professionals can help evaluate those details in relation to the selected plan, site, and applicable requirements. Avoid overfilling the mudroom: storage that obstructs the entry route defeats the purpose of the space.
Combine Living Functions Without Overcrowding
The main room must often support several activities, so multipurpose furniture is central to an efficient layout. Seating with concealed storage, a fold-down table, a movable stool, or a sleeping surface that works for daytime lounging can reduce the number of separate pieces required. These choices can make 200 sq ft cabin plans with mudroom more flexible while preserving a usable central area.
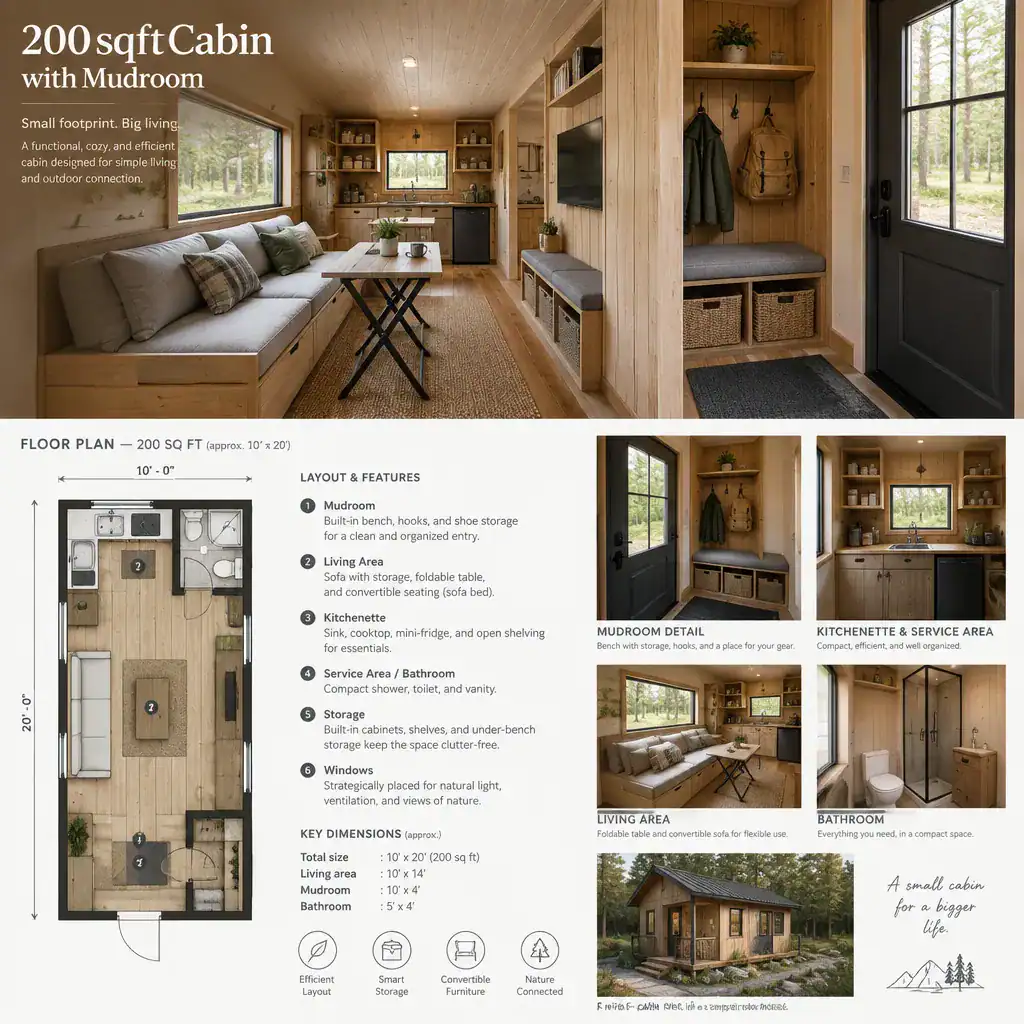
Limit the number of large furniture pieces so the room stays visually open and physically navigable. Instead of placing bulky standalone storage throughout the cabin, consider compact shelving, built-in ledges, or storage integrated into seating where the plan and professional review support it. Windows can bring daylight and views into the room, while carefully positioned shelves or ledges add function without claiming much floor space.
Coordinate kitchen or service elements with the circulation route. A cabinet door, appliance, pull-out surface, or dining setup should not make it difficult to pass from the mudroom into the living zone. It can help to imagine ordinary routines: arriving with groceries, preparing a meal, changing clothes, making a bed, and leaving with outdoor gear. If one activity consistently blocks another, simplify the furniture plan or reconsider the placement of the affected function.
Review Practical Details Before Choosing a Plan
Before choosing or adapting a layout, confirm what the stated 200 square feet actually measures. It may refer to interior floor area, the overall footprint, or another figure used in plan documentation. That distinction affects how much usable room is available for a mudroom, services, furniture, wall thicknesses, and circulation.

Review door and window locations, expected storage capacity, ceiling conditions, utilities, and permitting requirements with qualified professionals. A concept that appears efficient on paper may need adjustment for the intended site, climate, access route, snow or rain exposure, and how often the cabin will be occupied. A seasonal retreat used by one person may prioritize storage differently from a frequently used cabin serving guests or a family.
It is also important to distinguish an inspirational layout from complete construction documentation. A planning image or concept may communicate zoning and furniture relationships, but it does not necessarily include structural, electrical, plumbing, energy, safety, or code-related information. When reviewing 200 sq ft cabin plans with mudroom, ask what documentation is included and what additional professional work is required before building or submitting for approval.
A successful 200-square-foot cabin plan relies on clear zoning, a mudroom that provides efficient storage without blocking circulation, and interior elements that do more than one job. By verifying measurements, site conditions, local regulations, and the technical scope of plan documents before building or adapting a concept, readers can make better-informed decisions about a compact cabin that supports real daily use.