
Fitting two bathrooms into a cabin of roughly 200 square feet is an unusual planning challenge because wet rooms can consume a large share of the available footprint. This guide explores realistic layout ideas and decision criteria, not a code-approved architectural, structural, or construction drawing. It focuses on layout priorities, bathroom placement, multifunctional living, and the feasibility checks needed before a concept becomes a buildable project.
Start With the Cabin’s Primary Use and Essential Functions
The best starting point for 200 sq ft cabin plans with two bathrooms is the cabin’s intended use. A weekend retreat may accept a simpler kitchen and less storage, while a guest cabin may prioritize private bathing. A short-term rental could need durable finishes and clear separation between sleeping and bathroom access. A compact accessory dwelling may require more complete everyday functions, including food preparation, dining, clothes storage, and space for utilities.
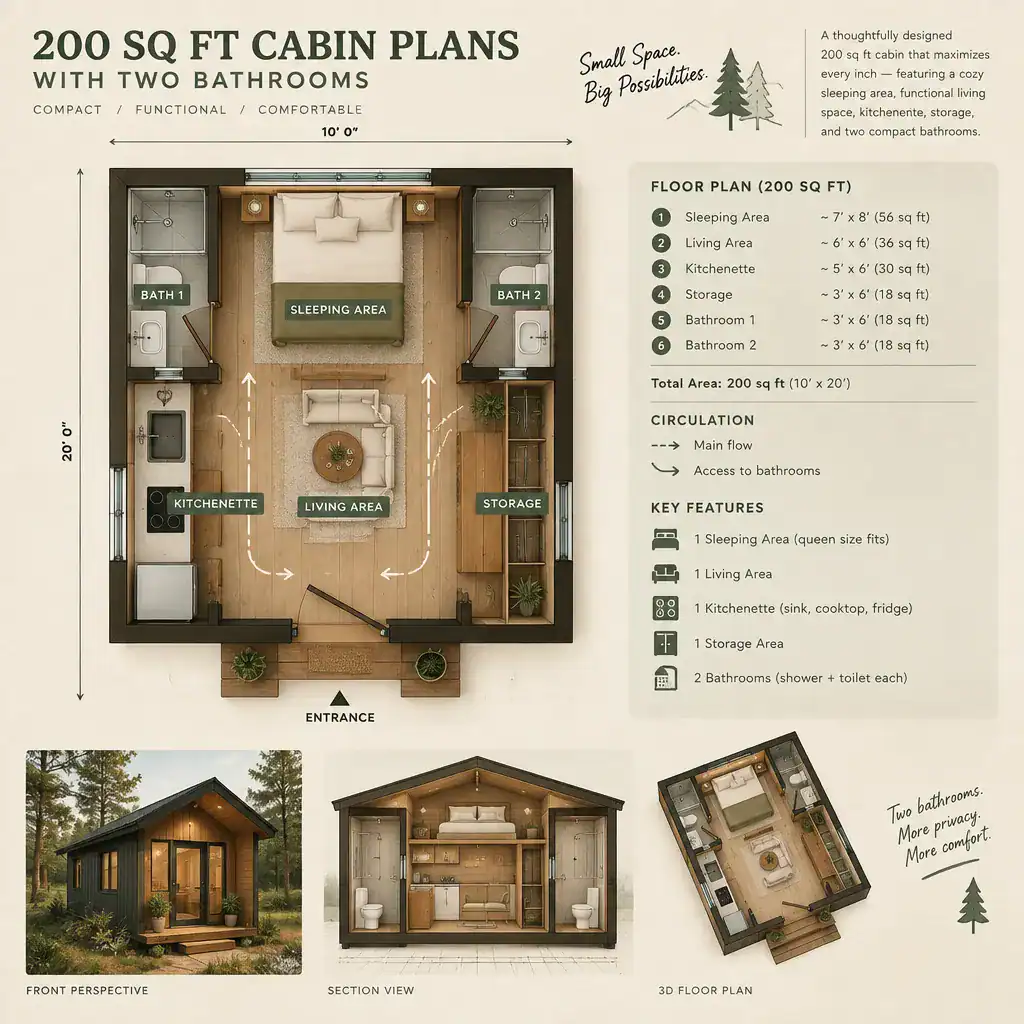
List the functions that must remain indoors before drawing rooms. Typical essentials include sleeping, bathing, a kitchenette, a place to eat or work, seating, and storage. In such a small cabin, adding a second bathroom directly reduces the area available for the living zone, bed zone, circulation, and cabinets. The question is not only whether two bathrooms fit, but what must become smaller, shared, foldable, or omitted.
Also decide whether both bathrooms need identical fixtures and privacy. Two fully enclosed bathrooms with showers, toilets, and sinks create the greatest space demand. Depending on the project brief and local rules, one may instead be a limited-use powder room or a compact ensuite. Defining this distinction early prevents the plan from reserving valuable floor area for functions that are not truly necessary.
Compact Layout Strategies for Two Bathrooms
Efficient 200 sq ft cabin plans with two bathrooms usually organize wet areas together rather than scattering them across the footprint. Side-by-side bathrooms can create a compact service block, while back-to-back bathrooms can share a central wall. Another approach places both rooms along one plumbing wall, leaving the opposite side more open for the kitchenette, seating, and sleeping area.
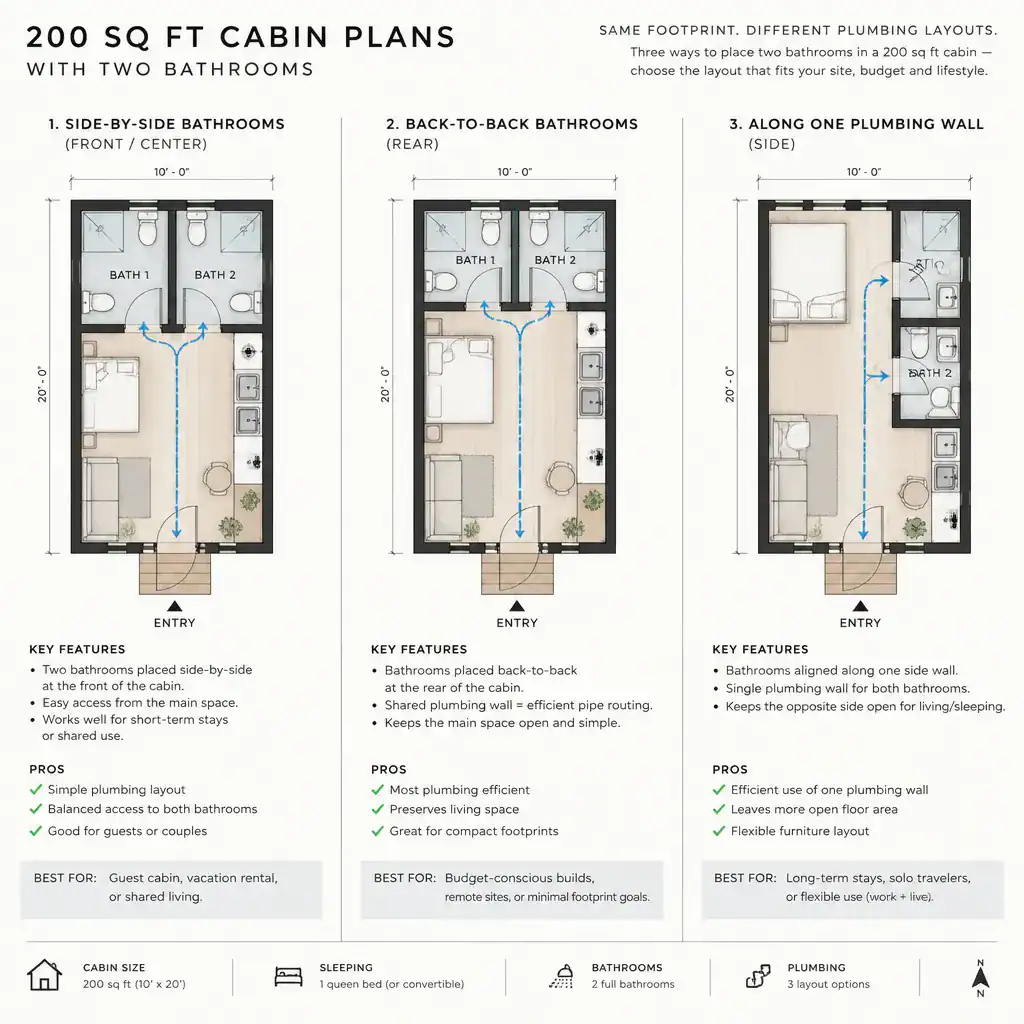
Shared walls can simplify plumbing routes and reduce wasted hallway space. They can also consolidate ventilation paths and service access, although the final approach depends on the site, foundation, utilities, and construction system. A clustered bathroom core may work especially well near the kitchen, since these functions can be coordinated as one service zone.
Door placement deserves as much attention as fixture placement. Avoid having a bathroom door open directly toward food-preparation surfaces or expose the sleeping area unnecessarily. A short visual buffer, a small entry zone, or careful door orientation can improve privacy without adding a separate corridor. Pocket doors, sliding doors, and outward-opening doors may preserve usable floor area, but their suitability must be checked against local requirements, accessibility needs, and the detailed layout.
Make the Remaining Living and Sleeping Area Work Harder
Once two bathrooms take their share of the plan, every remaining surface needs more than one job. Built-in benches with storage, a fold-down dining surface, nesting tables, and seating that converts for guests can keep the main room flexible. A compact kitchenette can use shallow cabinets, open shelving where appropriate, and an efficient appliance arrangement to avoid overwhelming the living area.
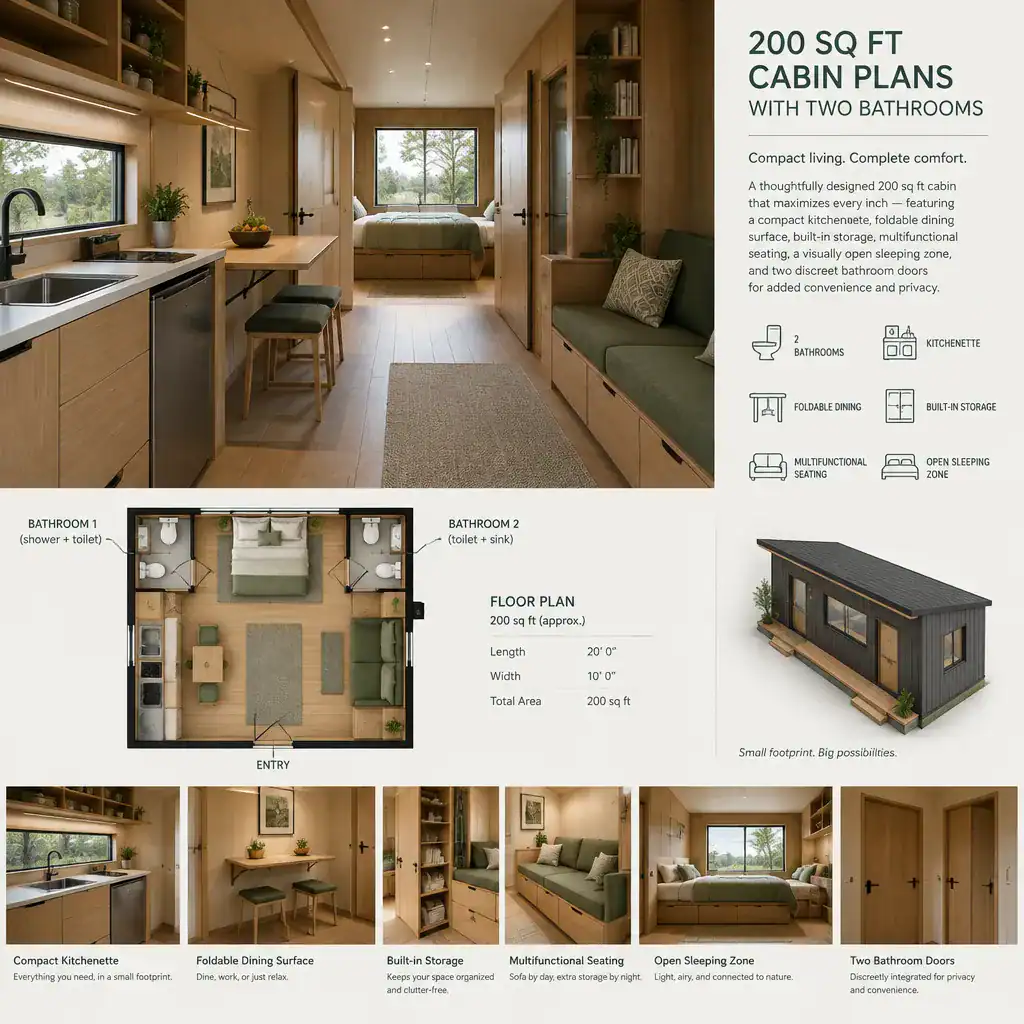
Vertical storage is particularly valuable. Use wall-mounted shelves, tall but shallow cabinetry, hooks, and under-bed compartments to keep daily items off the floor. A raised or lofted sleeping area can free up the main level, but it is only appropriate when it suits the intended occupants and complies with applicable safety, access, headroom, and egress requirements.
Visual openness matters as much as physical area. Daylight, a clear view through the main room, appropriately placed windows, and a restrained material palette can make a compact cabin feel less confined. Ventilation should support both comfort and moisture management, especially when two bathrooms occupy a very small envelope.
Bathroom Features and Plumbing Coordination
A workable bathroom concept begins with fixtures, clearances, ventilation, privacy, and maintenance access rather than with a wish to maximize the room count. In 200 sq ft cabin plans with two bathrooms, grouping wet areas near each other can simplify water supply and drainage coordination, but site conditions and construction choices may lead to a different solution.
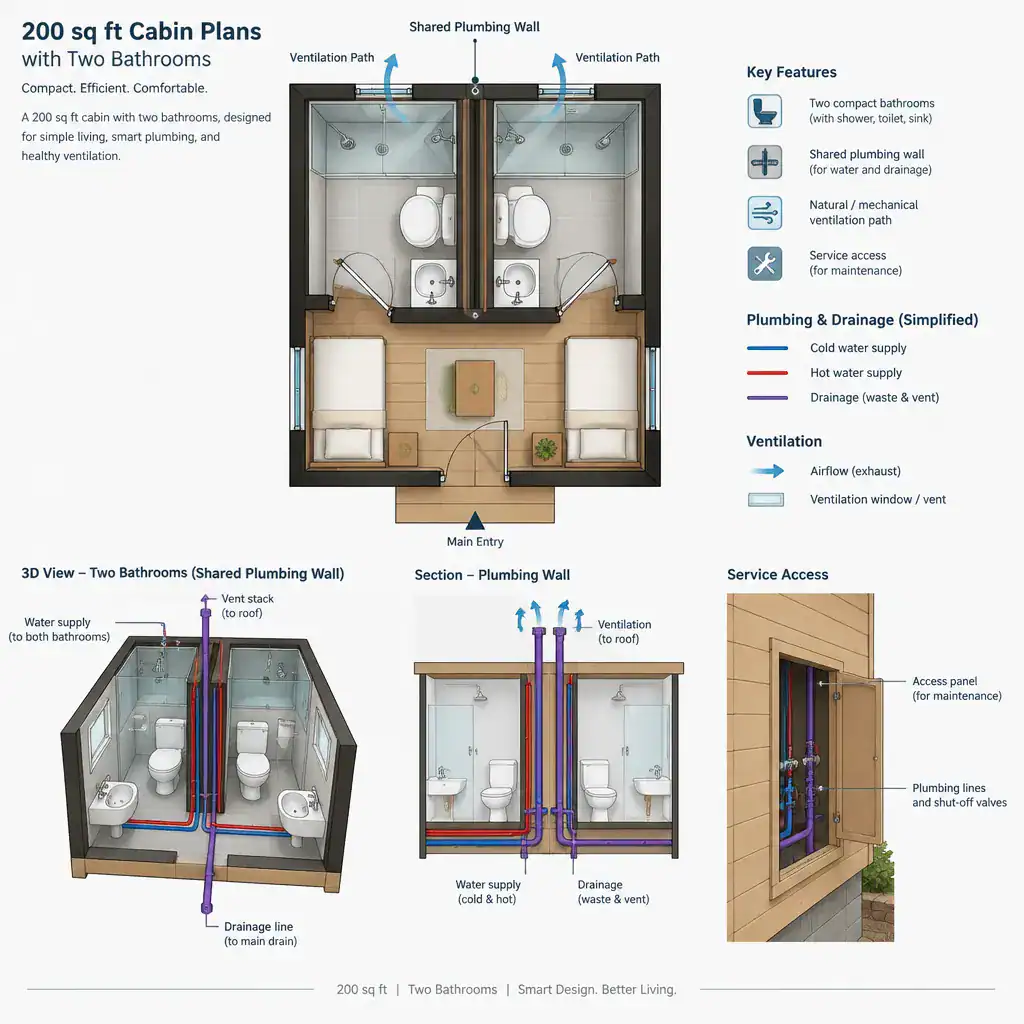
Consider whether each bathroom needs a toilet, sink, shower, storage niche, and full enclosure, or whether one room can serve a narrower purpose. The answer should follow the occupancy pattern, desired privacy, and applicable regulations, not merely the number of rooms shown on a sketch. Compact fixtures may help with planning, but their required clearances and installation conditions must be verified during detailed design.
Before finalizing the layout, confirm how drainage will leave the cabin, where water enters, how water will be heated, and how valves, pipes, vents, and equipment can be reached for maintenance. Wastewater approvals, utility availability, and foundation conditions can strongly affect whether a two-bathroom concept is practical on a particular site.
Review the Plan Before Building or Ordering Materials
Before treating a concept as buildable, review the total area assigned to bathrooms, circulation, sleeping, living, cooking, storage, and mechanical equipment. 200 sq ft cabin plans with two bathrooms can look efficient on paper yet become uncomfortable if doors collide, storage is overlooked, or the route between the entry, bed, kitchen, and bathrooms is blocked.
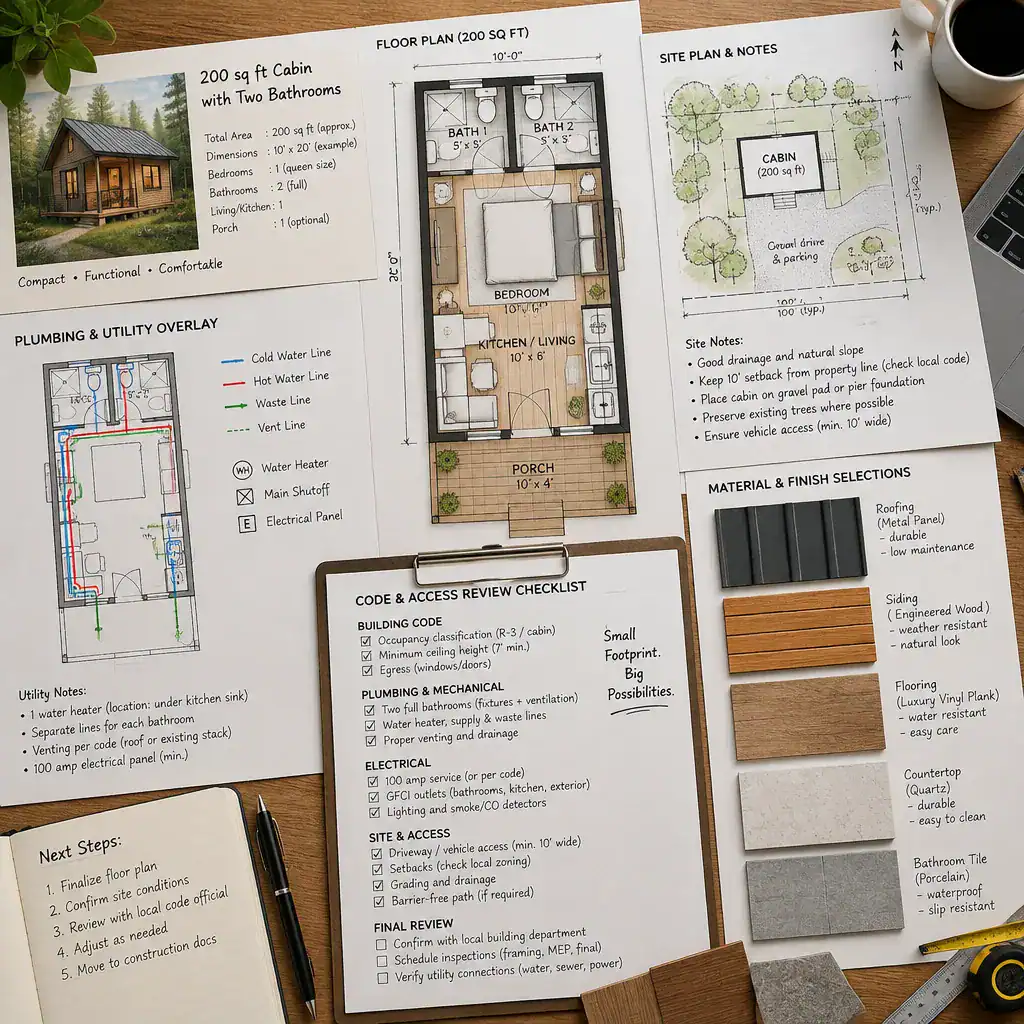
Verify local zoning, building codes, accessibility provisions, wastewater rules, utility conditions, and permit requirements with qualified local professionals. Review door swings, fixture clearances, emergency egress, ventilation, moisture control, and access for future repairs. These topics cannot be confirmed from a generic compact layout alone.
Finally, compare the plan with the actual site, expected occupancy, budget, climate, and intended construction method. A design that works for occasional guests on a serviced lot may not suit full-time use, remote construction, or a site with difficult drainage. Professional review can identify conflicts before materials are ordered or construction begins.
Two bathrooms can be explored in a 200-square-foot cabin, but the choice demands careful trade-offs in living, sleeping, storage, and circulation space. Grouping wet areas, selecting multifunctional features, and protecting privacy can make the concept more coherent. Adapt the idea to the cabin’s real purpose, then verify it against local requirements and obtain professional review before construction.