
A bungalow gable is a highly visible piece of the facade: it sits above the entry, porch, or main window line and often becomes the first architectural feature noticed from the street. Thoughtful bungalow decorative gable details can sharpen curb appeal while giving a modest exterior a more intentional, finished character. The goal is not to turn the gable into a separate showpiece, but to let it support the house’s roofline, porch, siding, and existing trim.
Successful planning starts with coordination. A trim pattern, vent, bracket, or contrasting finish should relate to the windows, columns, fascia, and colors already present on the home. This guide covers the main visual decisions, including patterns, trim, vents, brackets, materials, color, and proportion. It focuses on design planning rather than structural engineering or installation methods, so involve qualified professionals when a proposal affects framing, ventilation, moisture control, or roof-edge attachment.
What Makes a Decorative Gable Work on a Bungalow?
Decorative gable details are visually emphasized, usually non-structural features that give the triangular roof area more definition. They may include applied trim, patterned infill, a decorative vent, shallow brackets, exposed-looking rafter-tail expressions, or a finish that contrasts with the main siding. Used with restraint, these elements can make the roof form feel more connected to the rest of the bungalow.
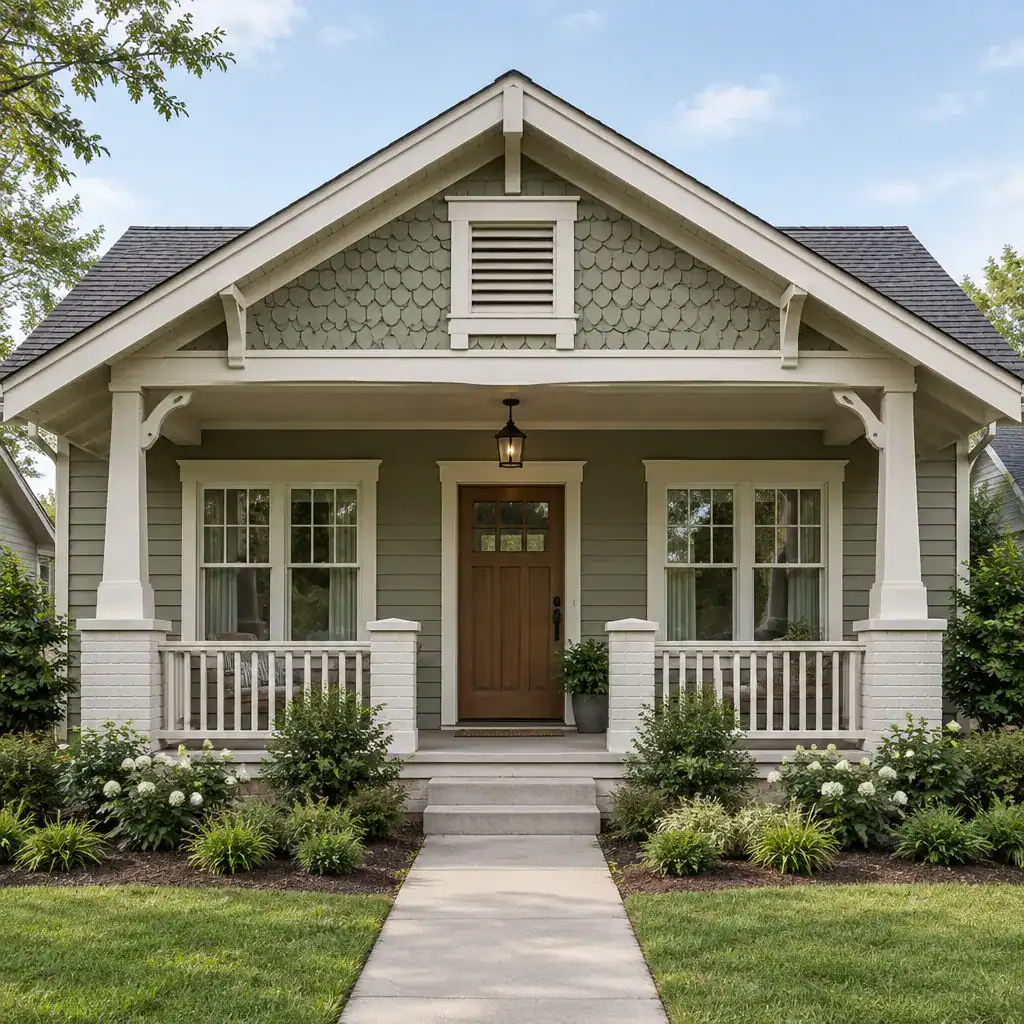
Scale has a major effect on whether the composition feels calm or crowded. A small gable over a narrow porch generally needs simpler trim and a smaller focal feature than a broad front-facing gable. Symmetry can be useful when the facade itself is centered, while repeated alignments with porch posts or windows can create balance on an asymmetrical elevation. Visual weight also matters: dark, solid, or thick components read more heavily than fine, open, or light-colored details.
Look for features the house already repeats. A gable trim line might echo the width of window surrounds, the angle of porch braces, or the color of the fascia. When bungalow decorative gable details borrow these cues, they appear integrated rather than applied as isolated ornament. Decorative planning is separate from structural change; alterations to framing, roof assemblies, or wall openings require professional assessment.
Decorative Gable Pattern and Trim Ideas
Simple trim layouts are often the most adaptable choice for a bungalow. Vertical boards can emphasize height within a tall triangular gable, while horizontal bands can visually widen a low-pitched one. A clean border around the gable field, paired with a few evenly spaced internal lines, can deliver definition without competing with a detailed porch or expressive roof edge.
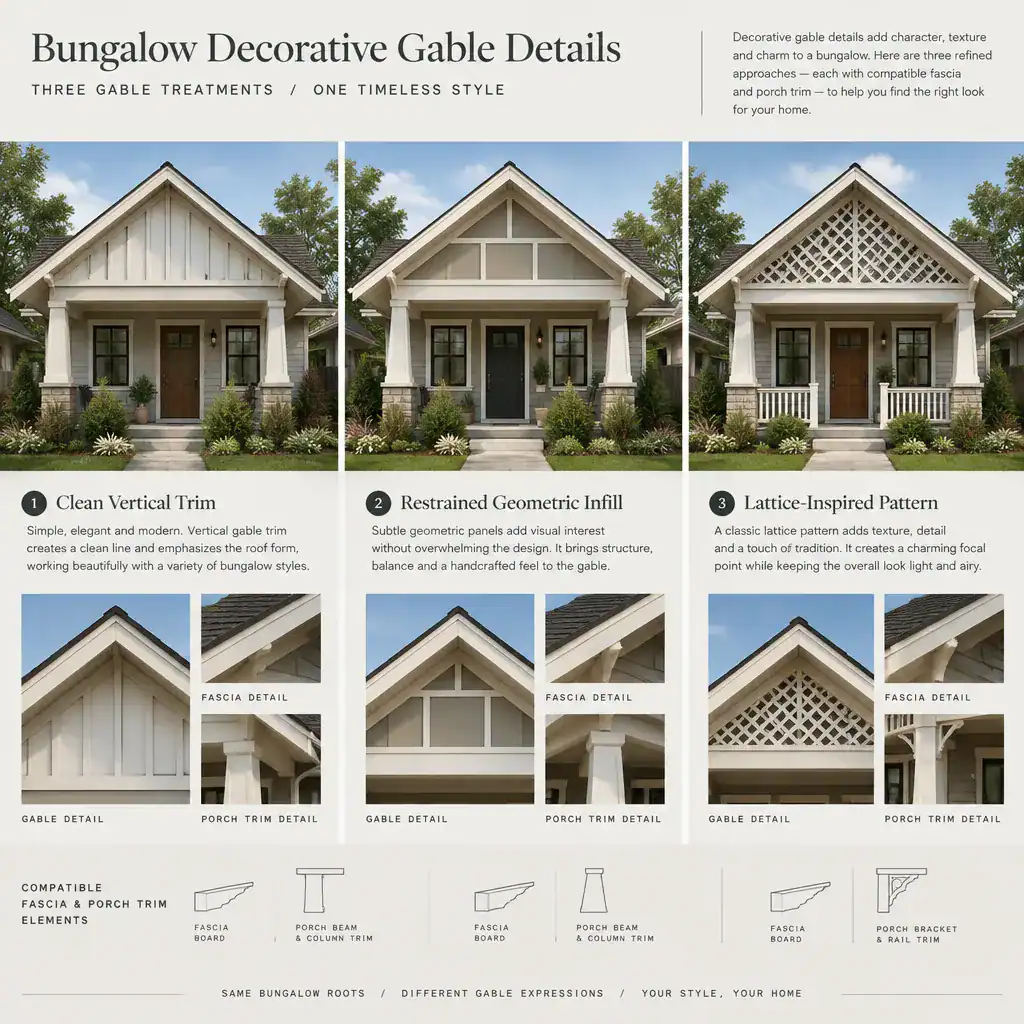
For a more crafted appearance, consider restrained geometric infill or a lattice-inspired pattern. These approaches work best when their line thickness and spacing remain clear at street distance. Trim can also echo porch columns, window casings, fascia boards, or a recurring siding rhythm. For example, a bungalow with square porch posts may suit a simple rectilinear arrangement better than an ornate curved motif.
Choose one primary pattern, then keep secondary motifs quiet. Combining cross-bracing, lattice, decorative vent shapes, elaborate brackets, and highly contrasting colors in one gable can make the facade hard to read. Open-looking patterns tend to feel lighter and can suggest texture without creating a solid visual block. Broad, solid trim produces a stronger and more grounded look, but it can overwhelm a small gable if used too heavily.
Choosing Gable Vents, Brackets, and Architectural Accents
A decorative vent can serve as the focal point of a front gable, especially when it is centered or deliberately aligned with the facade below. Its shape should relate to the gable geometry and nearby details. A simple rectangular, round, or gently arched vent may be easier to coordinate than a highly elaborate design, particularly on a modest bungalow with straightforward windows and trim.
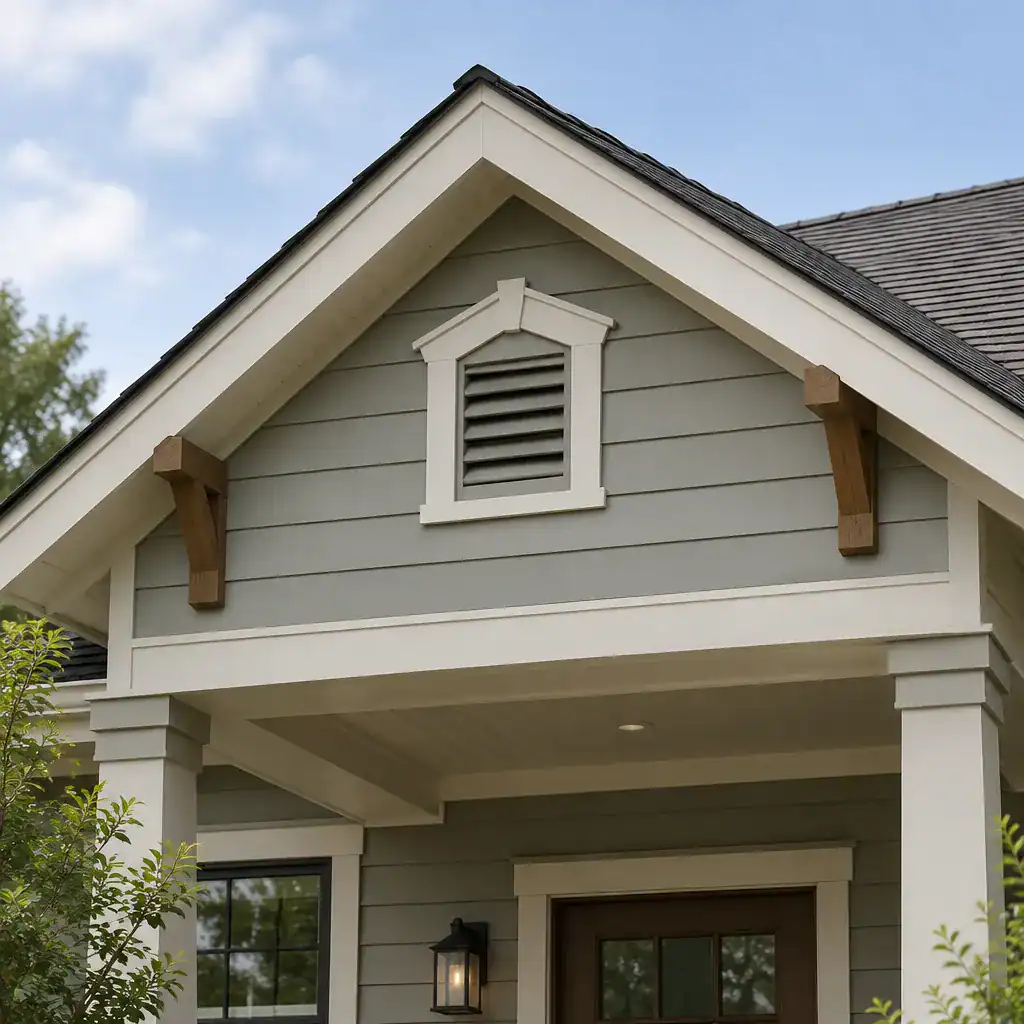
Brackets, rafter-tail expressions, and small accent blocks add depth at the roof edge. Their effect is strongest when they support an existing visual rhythm, such as regularly spaced porch elements or pronounced fascia. A pair of modest brackets near the lower gable edges may be enough; adding numerous accent pieces can make the roofline appear overworked. Consider whether every proposed element is decorative, functional, or intended to do both.
Appearance alone cannot confirm ventilation capacity, weather protection, or a suitable attachment method. If a vent is intended to serve the attic or roof assembly, verify its requirements with qualified professionals. The same caution applies to brackets or trim that connect near roof edges, where water management and secure detailing are important. Well-planned bungalow decorative gable details add character without asking ornamental features to solve technical problems they were not designed to address.
Materials and Color Combinations for Bungalow Gables
Material selection shapes both the texture and perceived age of a gable treatment. Painted wood-look trim can create a familiar, traditional expression. Fiber-cement-style panels may offer a crisp plane for paint or patterning, while composite accent pieces can provide another finish option where they suit the existing facade. The best choice is usually the one that looks compatible with the siding, roof edge, porch, and window trim rather than one chosen only for contrast.
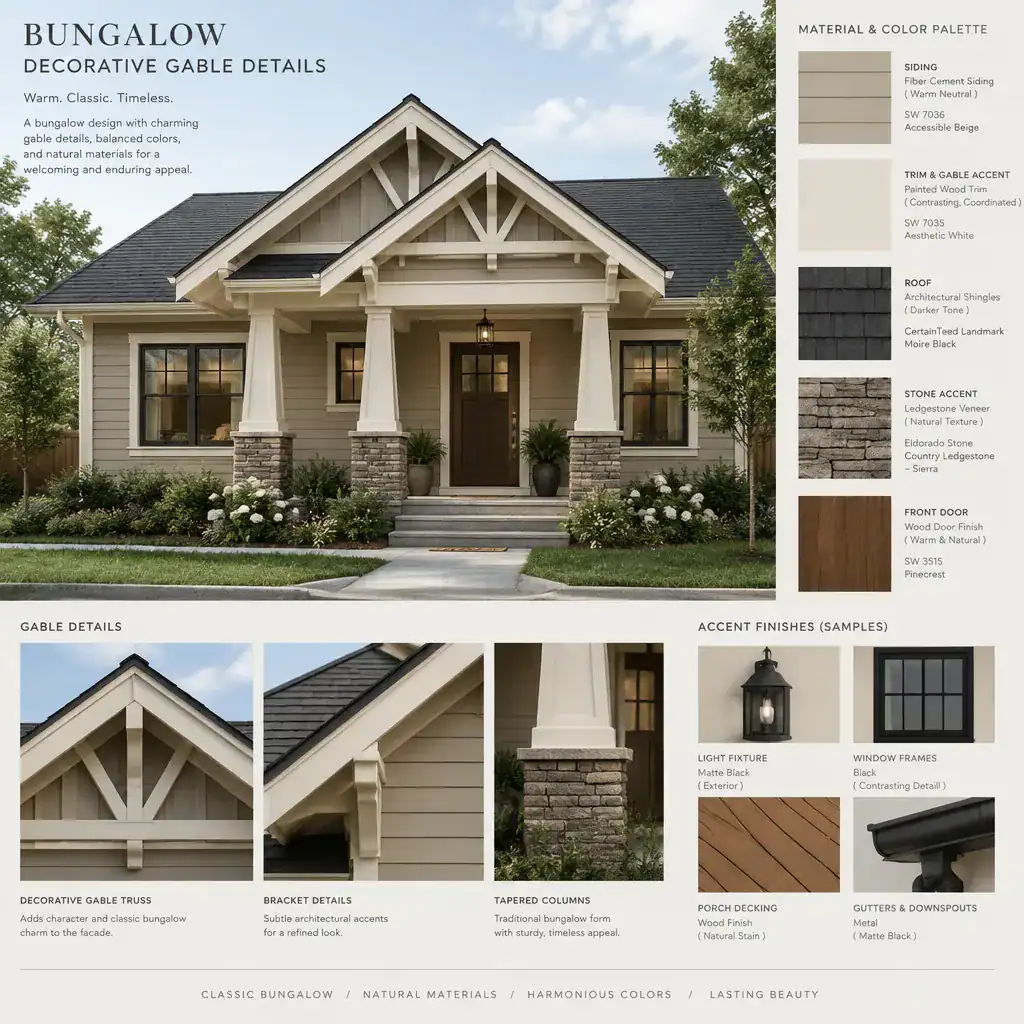
A limited palette keeps the gable distinctive but connected. For instance, warm neutral siding, a darker roof, and trim in a related light or mid-tone can frame the gable without fragmenting the facade. Matching the gable finish to the main trim creates a quieter, more unified result. A controlled contrast, such as a darker infill within lighter trim, gives the gable greater prominence while still linking it to the roof or front door.
Review samples outdoors beside the actual siding and under changing light. Also consider exposure to sun and rain, cleaning needs, repainting expectations, and how a new finish will meet existing materials. Avoid selecting a material solely from a small sample or online image. A finish that appears subtle on a board can read much stronger across a triangular gable plane.
Proportion, Placement, and Renovation Planning Checklist
Before selecting a design, study the gable as part of the complete elevation. Note its width, roof pitch, and height, then compare those proportions with the porch, window placement, siding courses, and distance from the street. A wide, shallow gable may need a broad but simple composition, while a narrow, steep gable can often carry a vertical pattern or a carefully sized central vent. The aim is to reinforce existing lines rather than introduce unrelated ones.
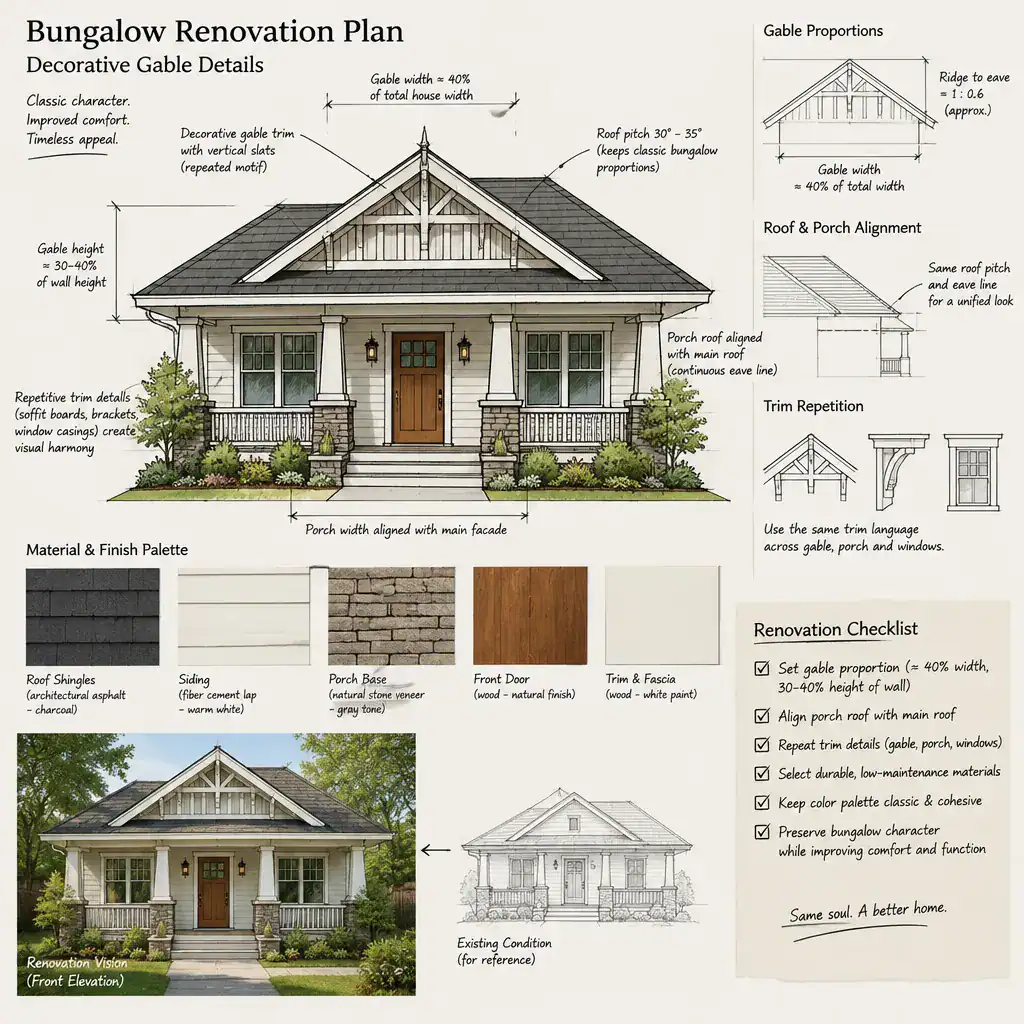
Review the idea at two scales. Up close, check whether joints, trim depth, and material transitions look considered. From the curb, check whether the main pattern remains legible and whether the gable pulls too much attention away from the porch or entry. A quick facade sketch or edited photograph can help compare alternatives before material is ordered.
Use a straightforward planning sequence: photograph the existing facade, identify repeated architectural lines, select one primary gable detail, and compare color and material samples against the house. Then confirm construction requirements with the appropriate professionals. Watch for oversized ornaments, several competing patterns, finishes that do not relate to the rest of the facade, and decorative additions that interfere with water management or future maintenance access. This process helps turn bungalow decorative gable details from an isolated idea into a coordinated renovation concept.
A well-designed gable depends on coordination, proportion, compatible materials, and restraint. Rather than adding every appealing accent, refine a small set of details that repeat the home’s strongest existing cues. Once a preferred direction is chosen, turn it into a measured facade plan and verify technical construction, ventilation, and weather-management decisions with qualified professionals. A few well-integrated features can define a bungalow’s exterior character more effectively than excessive ornament.