
A classic cottage floor plan draws on traditional cottage proportions, cozy rooms, and a welcoming flow from one space to the next. Rather than relying on a large footprint, it creates comfort through thoughtful room relationships, useful circulation, natural light, and details that make everyday living feel easy.
Before choosing a layout, consider how the entry leads into shared spaces, where private rooms sit, how service areas support daily routines, and which parts of the home may need to adapt over time. A well-planned cottage can retain its familiar character while accommodating storage, outdoor access, guests, work, and changing household needs.
Core Characteristics of a Classic Cottage Floor Plan
Compact proportions, a recognizable front entry, and rooms with clear purposes are central to the cottage feel. A classic cottage floor plan often favors comfortably sized rooms over oversized, undefined areas, giving the home a sense of warmth and order. The entrance may open to a small hall, porch, or living room, creating a friendly transition from outdoors to indoors.
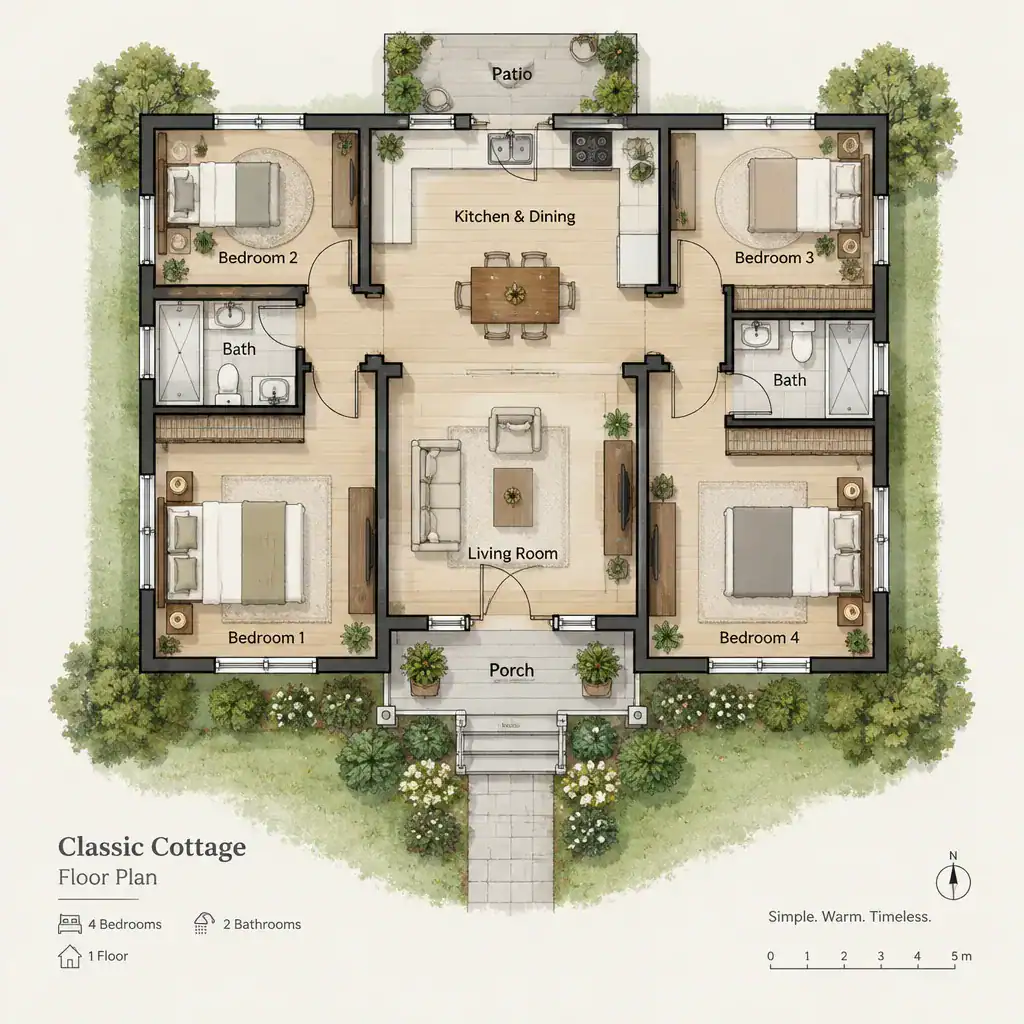
Circulation should be simple and purposeful. Ideally, the route from the entry to the living area, kitchen, dining space, and bedrooms is easy to understand without long corridors that consume valuable square footage. Open connections can work well, but defined thresholds, partial walls, or changes in ceiling treatment can still give each room its own identity.
Traditional character does not require every room to match exactly. Balanced placement of windows, paired rooms, and clear visual connections can suggest symmetry while allowing the plan to respond to practical needs. The best arrangement should ultimately reflect the site, household routines, accessibility priorities, and applicable local requirements.
Planning the Entry, Living Room, Kitchen, and Dining Area
A defined entry gives a cottage a sense of arrival and helps keep weather gear, shoes, and daily clutter from spilling directly into the main living space. In a classic cottage floor plan, this transition can be as modest as a covered porch and a small interior landing, provided it supports comfortable movement and offers a place to pause before entering the home.
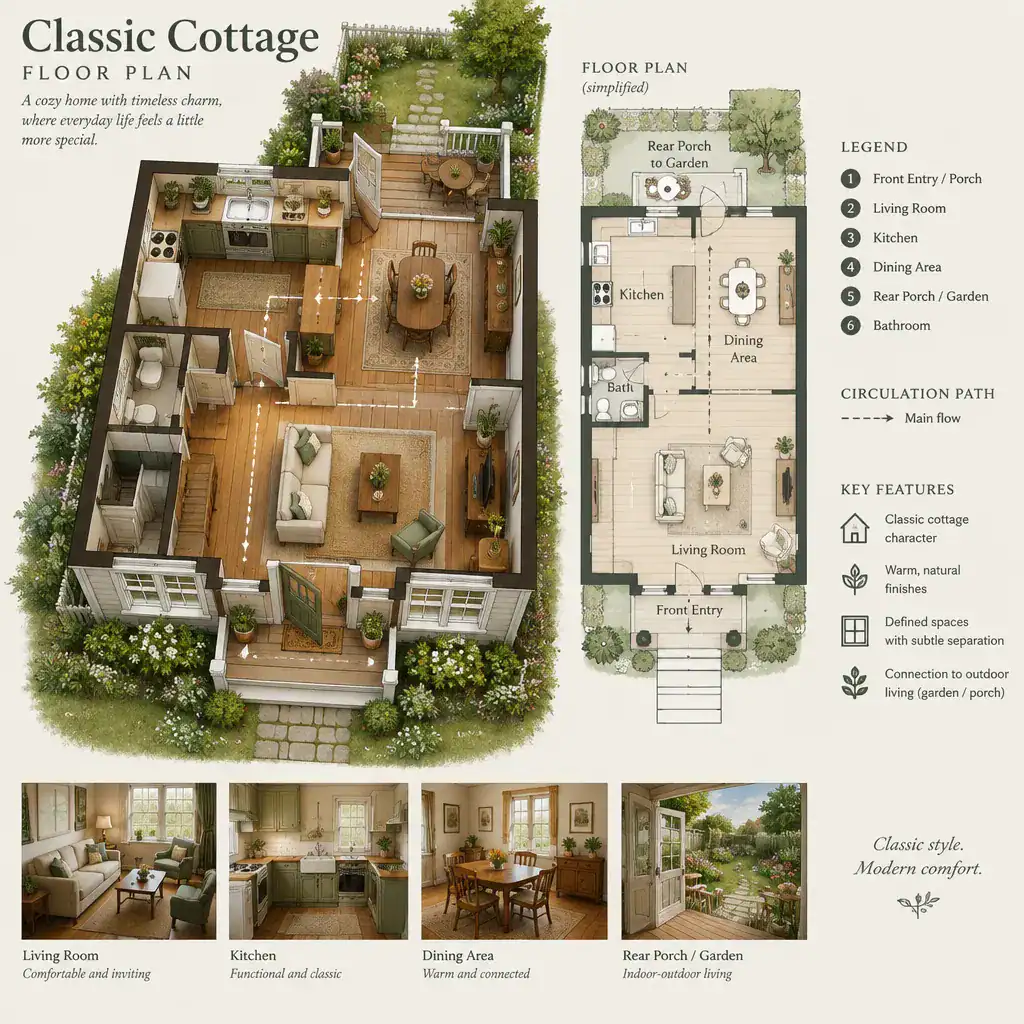
The living room can sit near the front entry when a welcoming, social atmosphere is the priority. Alternatively, placing it near the center of the home can make it a natural gathering point and reduce traffic through quieter spaces. Consider how visitors will move through the room, where seating will face, and whether the path to the kitchen or outdoor areas interrupts conversation.
Keeping the kitchen and dining area closely connected supports food preparation, serving, and cleanup, but they do not need to become one undifferentiated room. Furniture placement, a peninsula, a partial wall, or a ceiling transition can provide visual separation while preserving light and connection. A convenient route from the kitchen or dining area to a porch, garden, or rear door can also make everyday meals and outdoor entertaining easier.
Arranging Bedrooms and Bathrooms for Privacy
Bedrooms generally work best when they are separated from the busiest shared spaces, either at one end of the home, along a quieter side, or behind a short transition hall. This zoning helps create a restful private area without requiring an excessive amount of hallway space. In a classic cottage floor plan, a bedroom wing can feel tucked away while still remaining connected to the rest of the house.
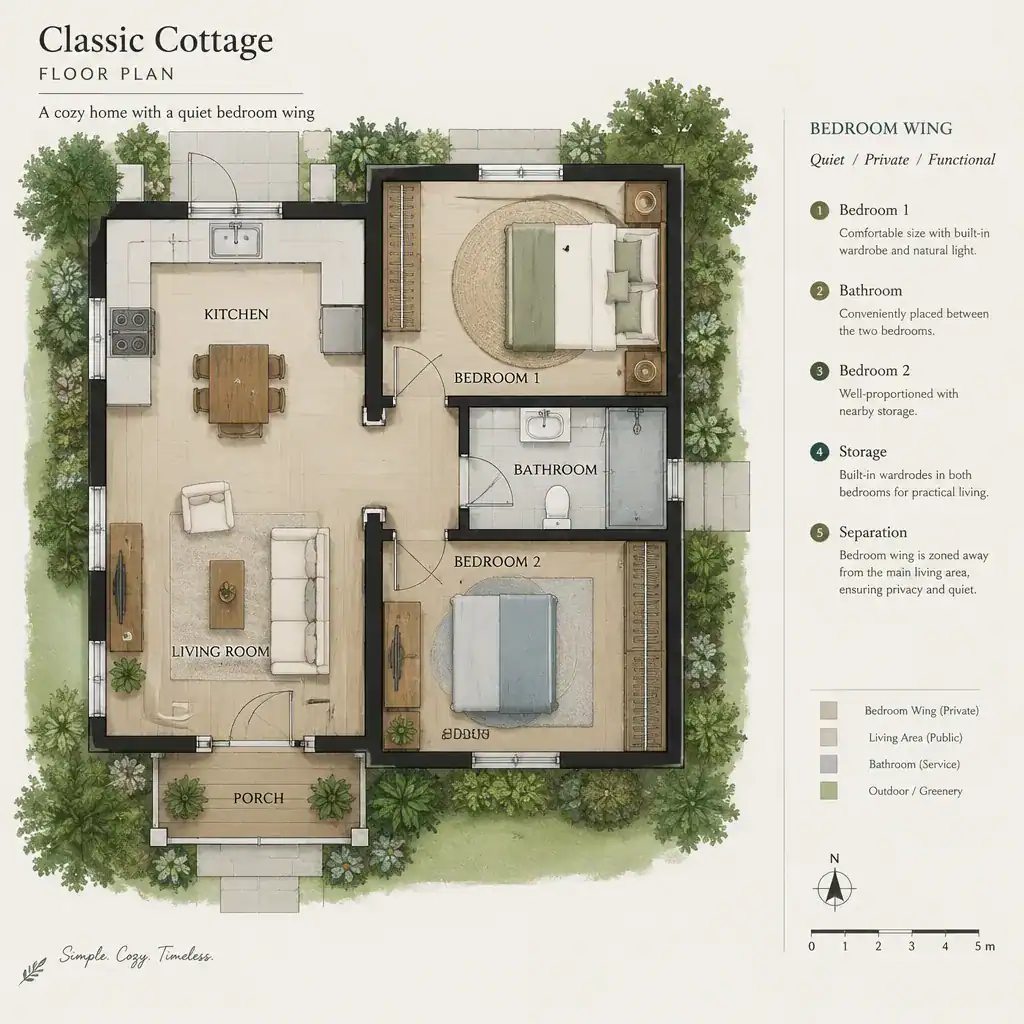
Bathrooms should be convenient to bedrooms and guests without being visually exposed from the living room, dining area, or front door. A bathroom accessed from a discreet hall often offers a balanced solution, while an ensuite may suit a primary bedroom if the overall footprint allows. Plumbing efficiency matters, but privacy and daily convenience should guide the decision as well.
Test each private room with real furniture in mind. Check that beds have usable circulation on key sides, doors can swing without conflict, closets open comfortably, and storage is within reach. Household size, overnight guests, and accessibility needs may change the preferred arrangement, so bedroom and bathroom locations should be evaluated as a connected system rather than as isolated rooms.
Making a Compact Cottage Floor Plan Feel Comfortable
Small homes can feel generous when daylight, views, and sightlines are carefully coordinated. Windows placed to bring light from more than one direction, openings that frame a garden or distant view, and aligned interior doorways can make a compact classic cottage floor plan feel open without sacrificing its cozy scale.
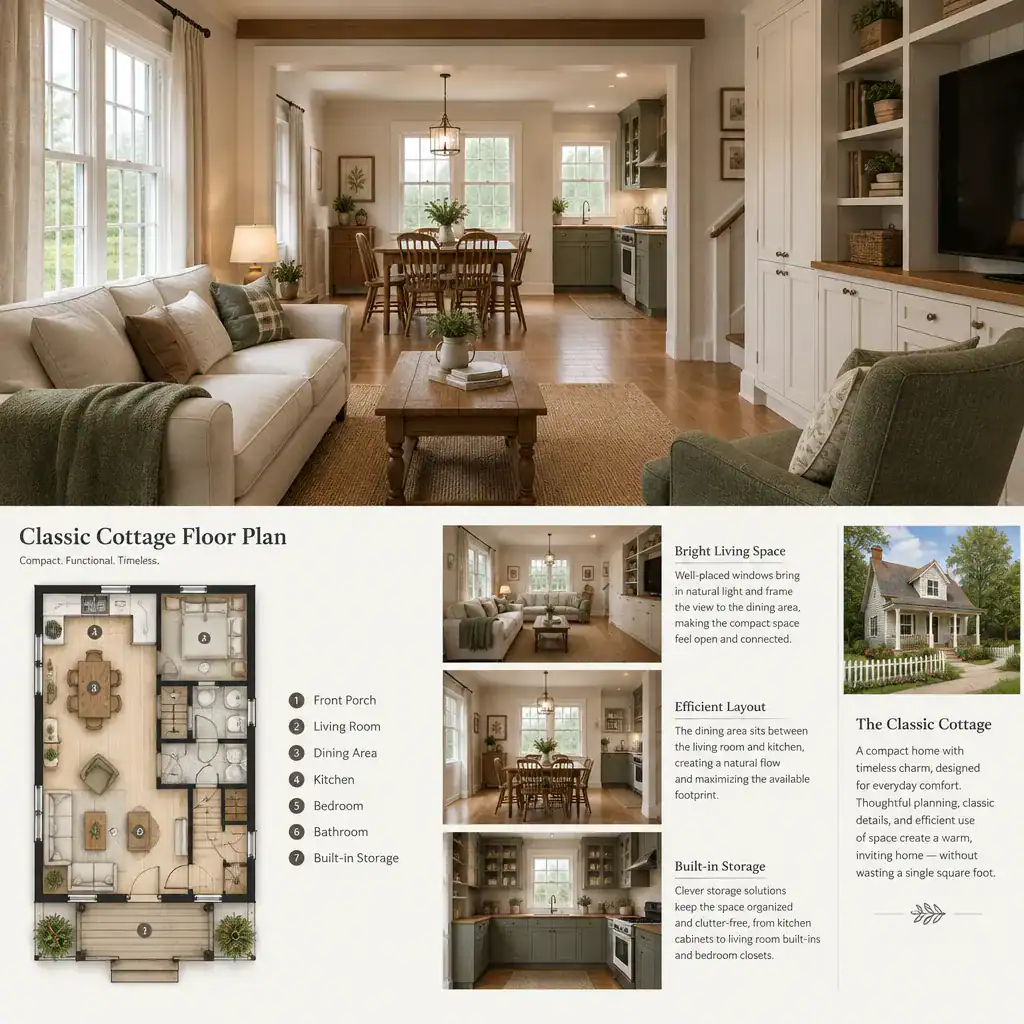
Storage is especially important in a cottage layout. Built-in benches, window seats, shallow cabinets, under-stair storage where applicable, and well-planned closets can reduce visual clutter while supporting a traditional atmosphere. Choose furniture that fits the room proportions, leaving clear paths between seating, tables, doors, and windows instead of forcing oversized pieces into limited space.
Ceiling changes, framed openings, and carefully placed views can give individual areas definition without expanding every room. Before finalizing dimensions, walk through typical routines on paper: carrying groceries inside, setting a dining table, opening drawers, making beds, and storing seasonal items. These everyday checks reveal whether the plan will feel comfortable in use, not merely appealing in a drawing.
Adapting the Floor Plan to the Site and Lifestyle
The site should shape the layout from the beginning. Sunlight, desirable views, prevailing conditions, street access, and outdoor living areas can influence where the main rooms belong. For example, a dining room may benefit from a garden-facing door, while bedrooms may be more comfortable on a quieter side of the property. A classic cottage floor plan becomes more successful when its interior arrangement and exterior setting work together.
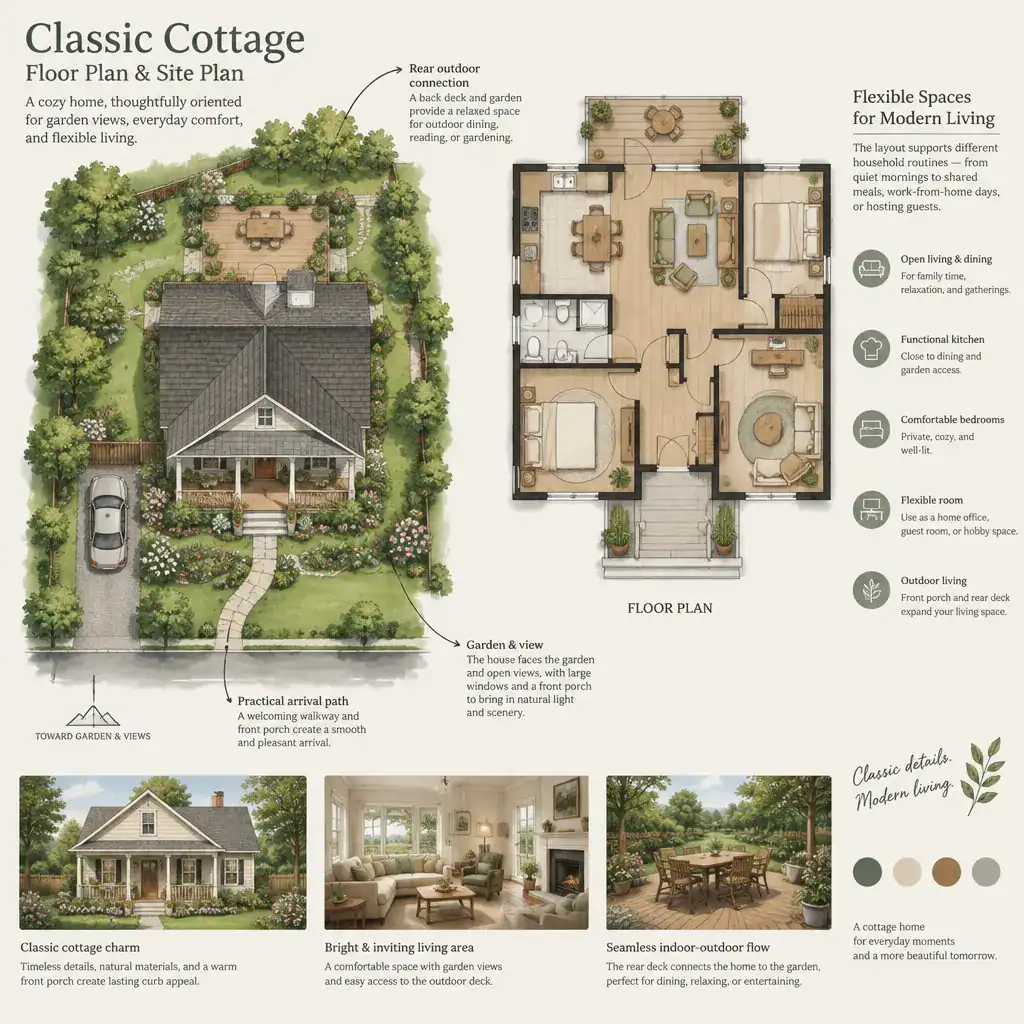
Lifestyle also affects the best room relationships. Households that entertain frequently may prioritize a direct connection between the kitchen, dining area, and outdoor space. A home office may need acoustic separation from the living room, while aging-in-place planning can favor fewer level changes, wider movement paths, and a bedroom-bathroom arrangement that remains convenient over time. Guest use may call for a flexible room that can serve multiple purposes.
Some decisions require qualified professional review, including structural modifications, local regulations, drainage, setbacks, and other site-specific constraints. Compare several layout variations before selecting one final direction. A plan that works beautifully for one lot or household may be less suitable for another, even when the overall cottage character is the same.
A successful cottage layout balances traditional charm with practical circulation, privacy, storage, and a close fit with the way the household lives. Review room relationships, daylight, outdoor connections, and site limitations together rather than making each choice separately. Once a preferred direction emerges, work with qualified design professionals to refine it before construction or a major renovation.