
Traditional cottage layouts continue to appeal because they make a home feel warm, informal, and full of character rather than oversized or impersonal. The most successful approach is not simply to recreate a picturesque look. It is to combine cottage-like proportions, welcoming room connections, and useful everyday spaces that suit the people who live there.
Whether you are comparing ready-made plans or adapting an existing home, consider how rooms relate to one another, how people move through the house, where furniture will sit, and how the layout can support changing routines. This guide covers the planning character of a cottage, daily circulation, space-saving features, modern adaptations, and the practical checks to make before committing to a design.
What Defines a Traditional Cottage Floor Plan?
A traditional cottage floor plan usually favors a comfortable scale, a welcoming arrival space, and close relationships between the rooms used most often. Instead of a large, undivided central area, it may organize daily life around a living room, kitchen, and dining space that feel connected but still have individual identities. An entry porch, small hall, vestibule, or direct door into a living room can create a clear and friendly transition from outdoors to indoors.
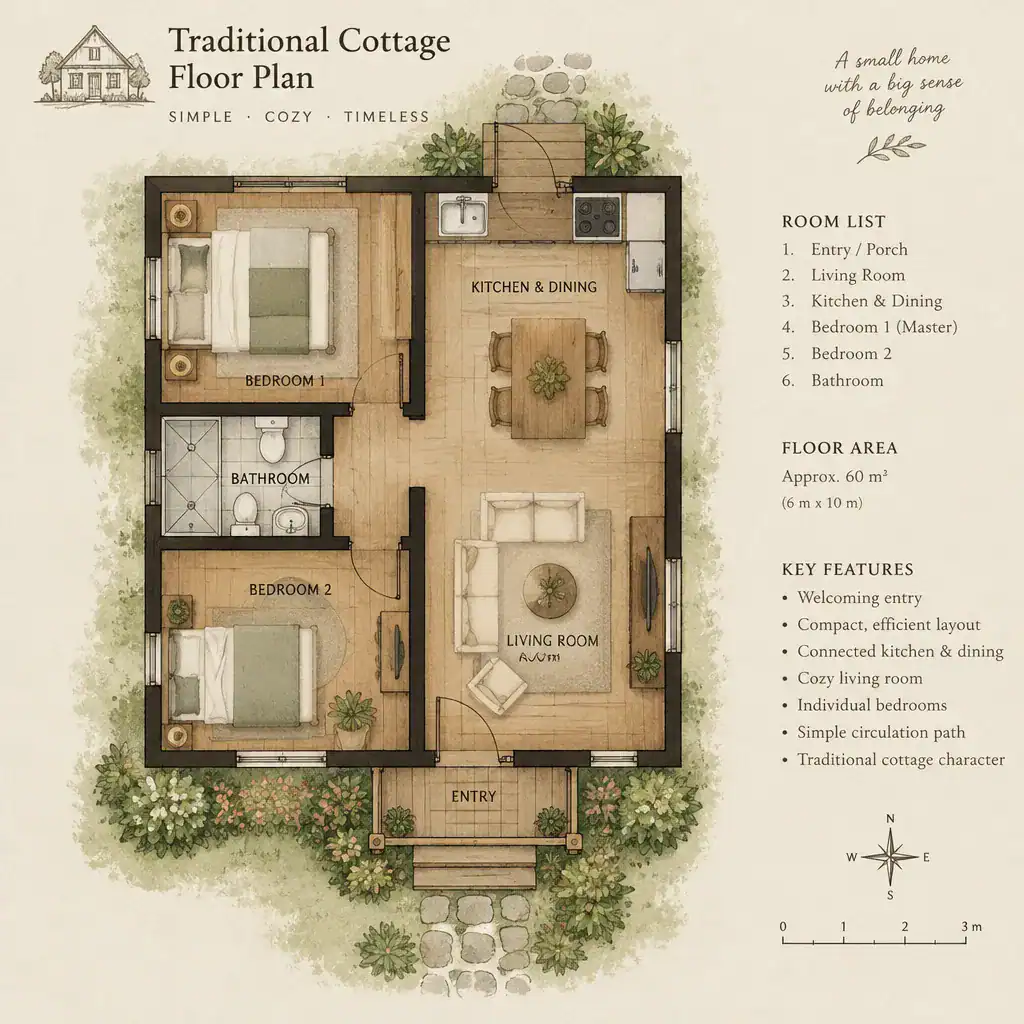
Compact proportions are a key part of the appeal. Separate rooms, short passages, and thresholds between spaces can create a reassuring sense of enclosure and make a modest footprint feel purposeful. This does not mean every room must be closed off; a door opening, wide cased opening, or aligned view can maintain connection while preserving the intimate atmosphere.
Evaluate the plan rather than just the styling. Exposed beams, floral finishes, or rustic cabinetry can make a house look cottage-inspired, but they do not automatically create a workable cottage layout. A sound traditional cottage floor plan should provide sensible access to shared rooms, useful privacy for bedrooms, and enough space for ordinary activities without relying only on decorative features.
Room Arrangement and Everyday Flow
Daily movement should feel natural from the moment someone enters the home. The entry should offer a practical place to arrive before leading toward the living room or kitchen, while the kitchen and dining area should be close enough to make preparing and serving meals straightforward. Service areas, such as bathrooms, laundry functions, and storage, benefit from convenient access without becoming the visual focus of the main living spaces.
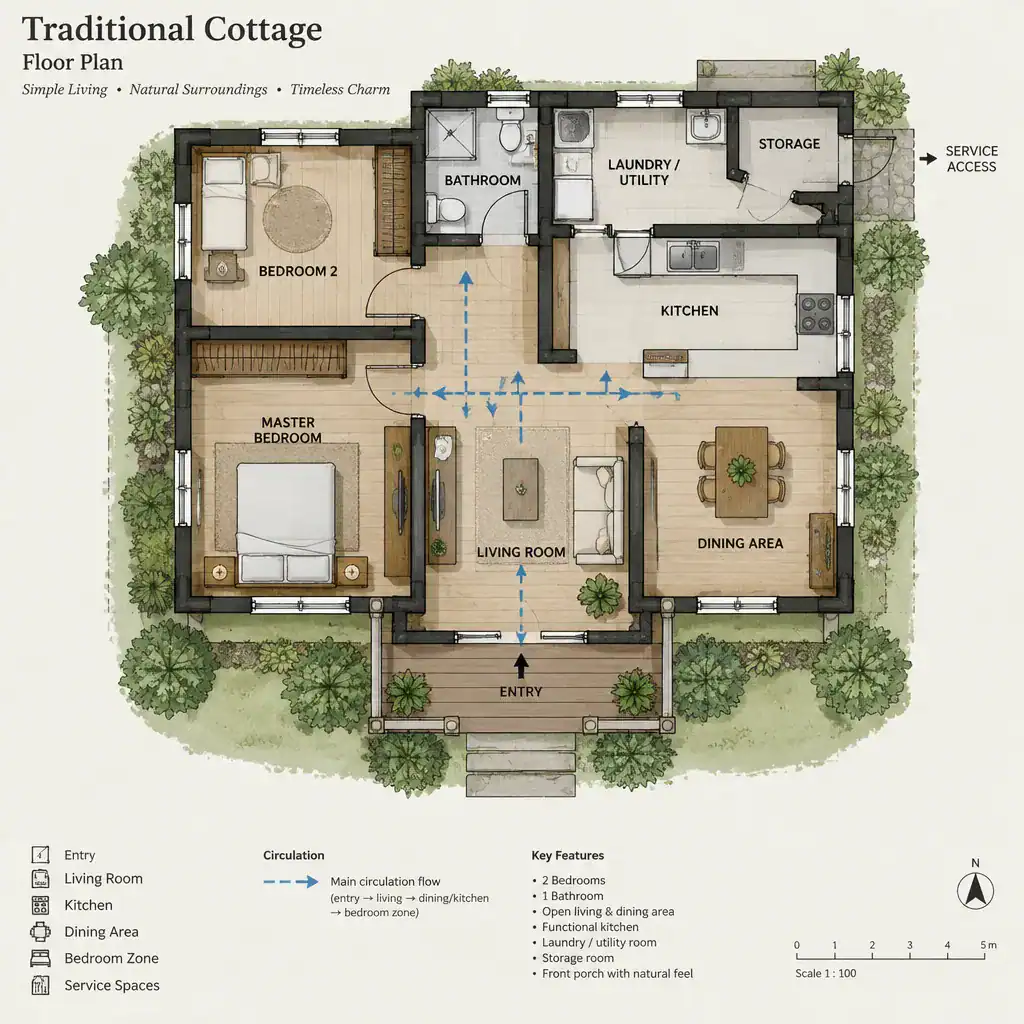
Frequently used spaces can sit near one another without becoming completely open and undefined. For example, a kitchen may open through a generous doorway to dining space, while the living room remains slightly set apart for quieter relaxation. This arrangement supports conversation and supervision while retaining the distinct room character many homeowners expect from a cottage.
Plan privacy as a gradual transition. Bedrooms and bathrooms are generally more comfortable when they are not directly exposed to the entry, dining table, or main seating area. A short hall, a turn in the plan, or a small connecting zone can separate quieter rooms from shared activity. When comparing options, test each traditional cottage floor plan with real furniture, door swings, and walking routes. Check that chairs do not block passages, doors do not collide, and people can move through the home without repeatedly crossing the center of another room.
Cottage Features That Add Character Without Wasting Space
Characterful details work best when they have a clear role in the layout. A central fireplace can organize a living room and provide a natural focal point, while a window seat can turn an otherwise unused wall into reading space, extra seating, or concealed storage. Built-in cupboards, shallow shelving, alcoves, and defined thresholds can add visual interest while helping rooms feel ordered and useful.
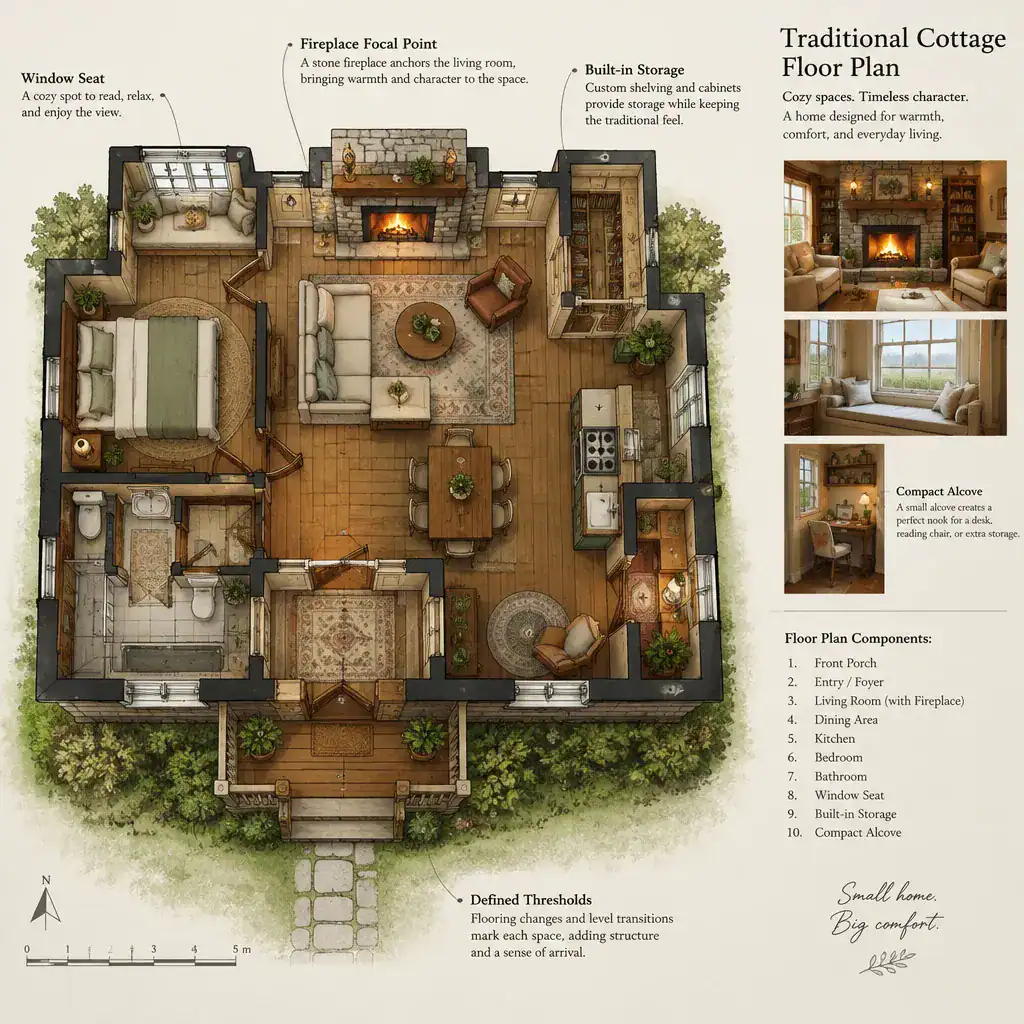
Place these features after the main circulation has been resolved, not as additions that narrow a passage or interfere with furniture placement. A fireplace needs a seating arrangement around it, a window seat should not obstruct access, and built-ins should support the storage needs of the room. A small alcove can become a compact desk zone, display area, or reading corner when it does not create an awkward dead end.
These features also require practical review. Fireplace design, structural changes, ventilation, egress, clearances, and other safety considerations must be assessed by qualified professionals. Before construction, confirm applicable local code requirements and the feasibility of the proposed work with the appropriate designer, builder, engineer, or local authority.
Adapting a Traditional Cottage Plan for Modern Living
A cottage-inspired home can support modern routines without losing its intimate character. A kitchen may need more continuous work surface and storage, a quiet work nook may be useful near daylight, and a discreet laundry zone can reduce clutter in shared rooms. Better storage near the entry and easier access to a patio, garden, or terrace can also make a compact home work harder every day.
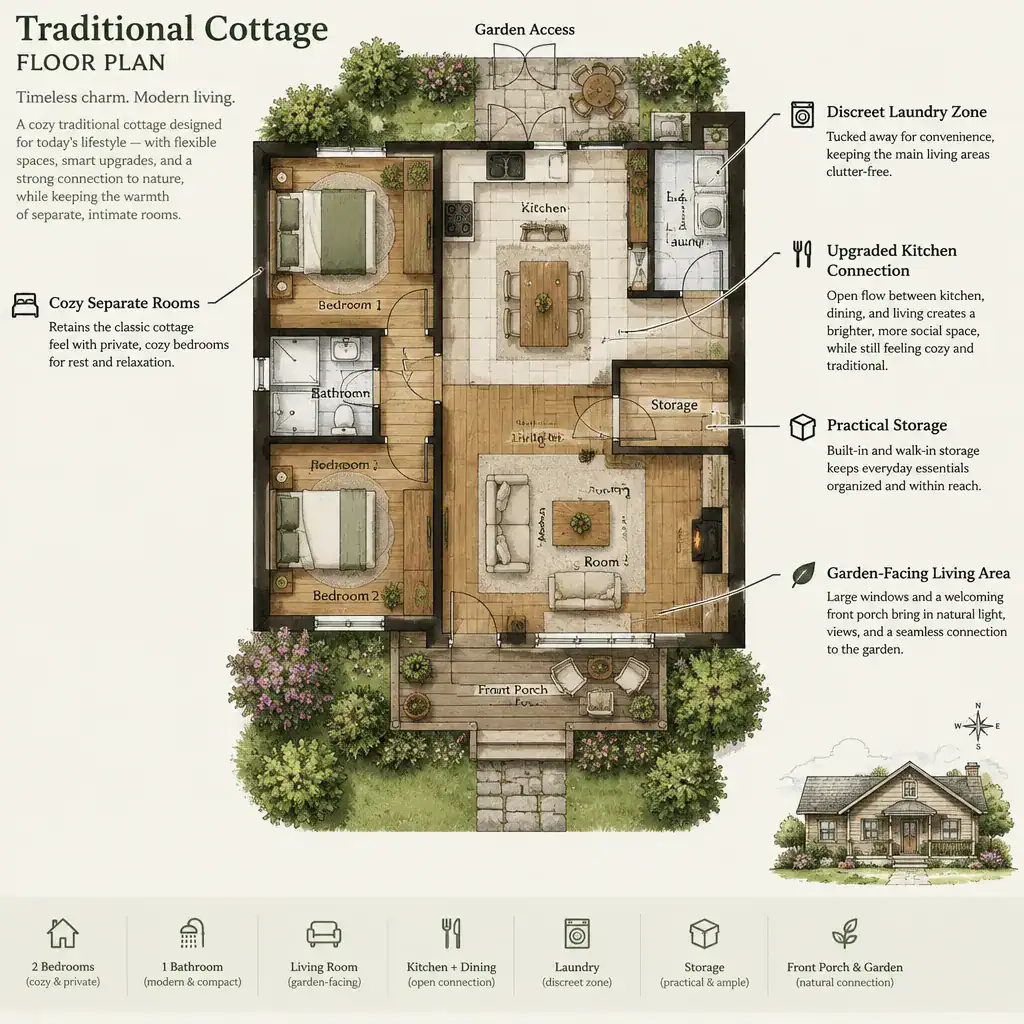
Selective openings and connected sightlines are often more effective than removing every dividing wall. Widening a doorway between the kitchen and dining area, adding an interior window, or aligning openings can improve light and communication while allowing the rooms to remain distinct. This preserves the sense of shelter and variety that makes cottage rooms appealing.
Flexible areas are especially valuable in a limited footprint. A dining corner can host occasional work, an alcove can serve as a study space, and a guest room can include storage and seating for everyday use. Rather than copying a historic-looking arrangement unchanged, adapt the traditional cottage floor plan around household routines, including cooking habits, work patterns, guests, hobbies, and the desired relationship to outdoor space.
How to Evaluate a Traditional Cottage Floor Plan Before Choosing One
Use a practical checklist before choosing a plan. Confirm that each room has enough usable area for the furniture you need, that circulation remains clear once the rooms are furnished, and that windows offer appropriate opportunities for daylight and views. Review storage for coats, linens, pantry items, cleaning supplies, and everyday belongings, then consider whether bedroom and bathroom locations provide the privacy your household expects. Also look for future flexibility if needs change over time.
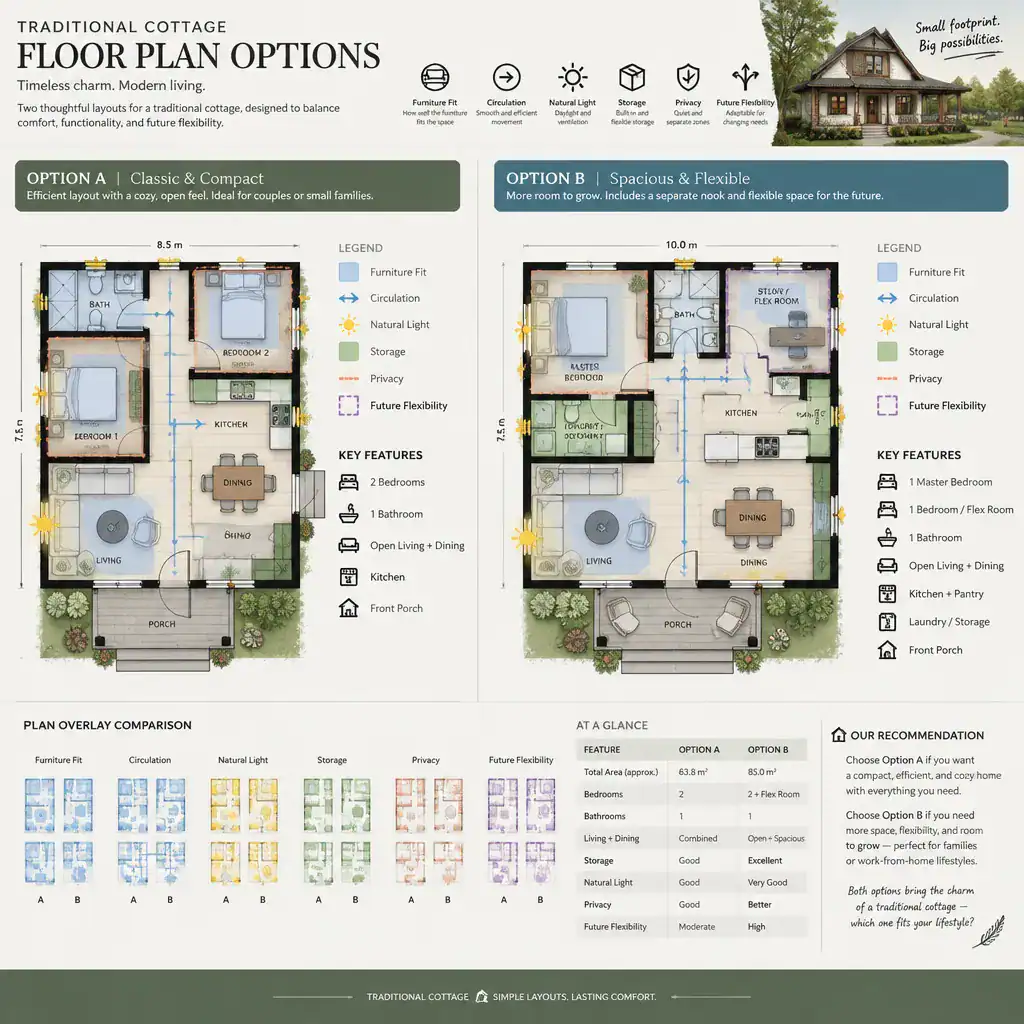
Compare the layout against actual routines rather than an idealized image. Think about accessibility needs, cleaning and maintenance expectations, how often you entertain, and whether visitors will pass through private areas. A home that feels cozy to one household may feel restrictive to another if its room sizes, access routes, or storage do not match daily use.
Charm should never replace essential due diligence. Review plumbing proximity, likely structural constraints, site orientation, daylight conditions, and local regulations before moving forward. Discuss promising plans with an architect, designer, builder, or relevant local authority when inspiration becomes a construction project. Professional input can help determine whether an traditional cottage floor plan can be safely and appropriately adapted to the site and project requirements.
A successful cottage home brings cozy character together with logical room relationships and comfortable circulation. Test each option against your routines, furniture, storage needs, site conditions, and professional requirements. With those checks in place, cottage planning principles can become a useful starting point for comparing designs or refining a home that feels both charming and practical.