
In an approximately 2,000-square-foot farmhouse, the stairwell is more than a route upstairs: it shapes daily movement, sightlines, daylight, and the connection between the home’s two levels. A well-considered stair location can make an entry feel welcoming, keep the main living areas easy to reach, and support a calm transition to private rooms.
Consider stair placement at the same time as the entry, kitchen, living spaces, and upper-level rooms rather than treating it as leftover space. The final design should always be reviewed by a qualified designer, architect, engineer, and local building authority, since dimensions, structural conditions, and code compliance depend on the specific project.
Start With the Stairwell’s Role in the Farmhouse Floor Plan
First, decide what the stair should contribute to the home. It may be a visible architectural feature near the entry, a compact circulation route tucked beside a common area, or a buffer between public gathering rooms and quieter private zones. The right 2000 sq ft farmhouse stairwell layout begins with how the household will move through the home, not with a standard plan copied from another property.
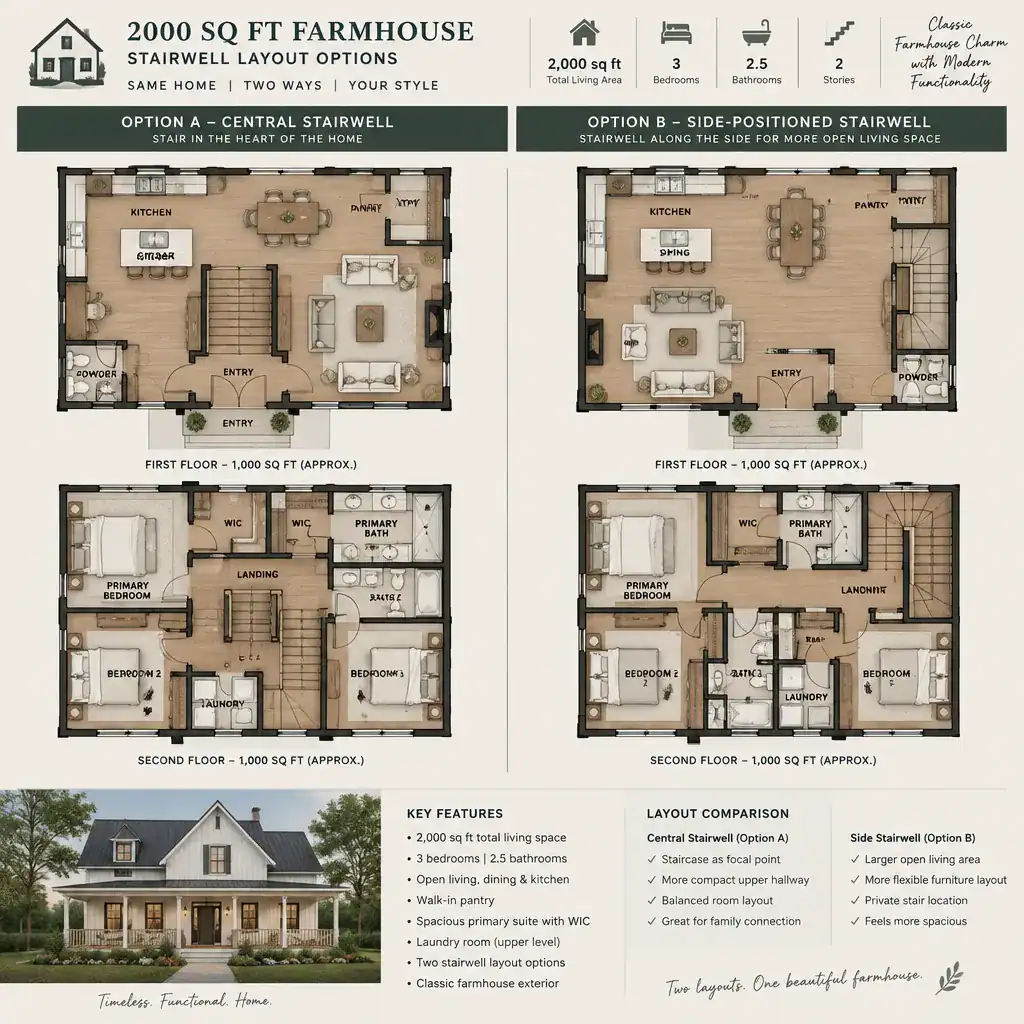
A central stair location is often easy to find from the entry and can create a natural hub between living, dining, and kitchen areas. This approach may strengthen wayfinding and make the stair a prominent part of the interior. However, it also requires careful planning so its footprint does not crowd furniture zones or interrupt open-room flexibility.
A side or rear stair can preserve a more open central living area and reduce the stair’s visual dominance. It may work well when the entry needs a clearer view through the house or when the household prefers a more private route to the upper floor. In either case, study the landing’s connection to the entry, the rooms used most often, and the upper hall. Actual footprint shape, exterior walls, window opportunities, and room relationships matter more than total square footage alone.
Compare Stairwell Layout Options for a 2,000 Sq Ft Farmhouse
Stair configuration affects both circulation and the usable space around it. A straight stair creates a direct, easy-to-read route and can suit a simple farmhouse interior, but its uninterrupted run may create a strong visual line and claim a longer portion of the plan. An L-shaped stair changes direction at a landing, while a U-shaped stair reverses direction and can organize circulation into a more compact zone.
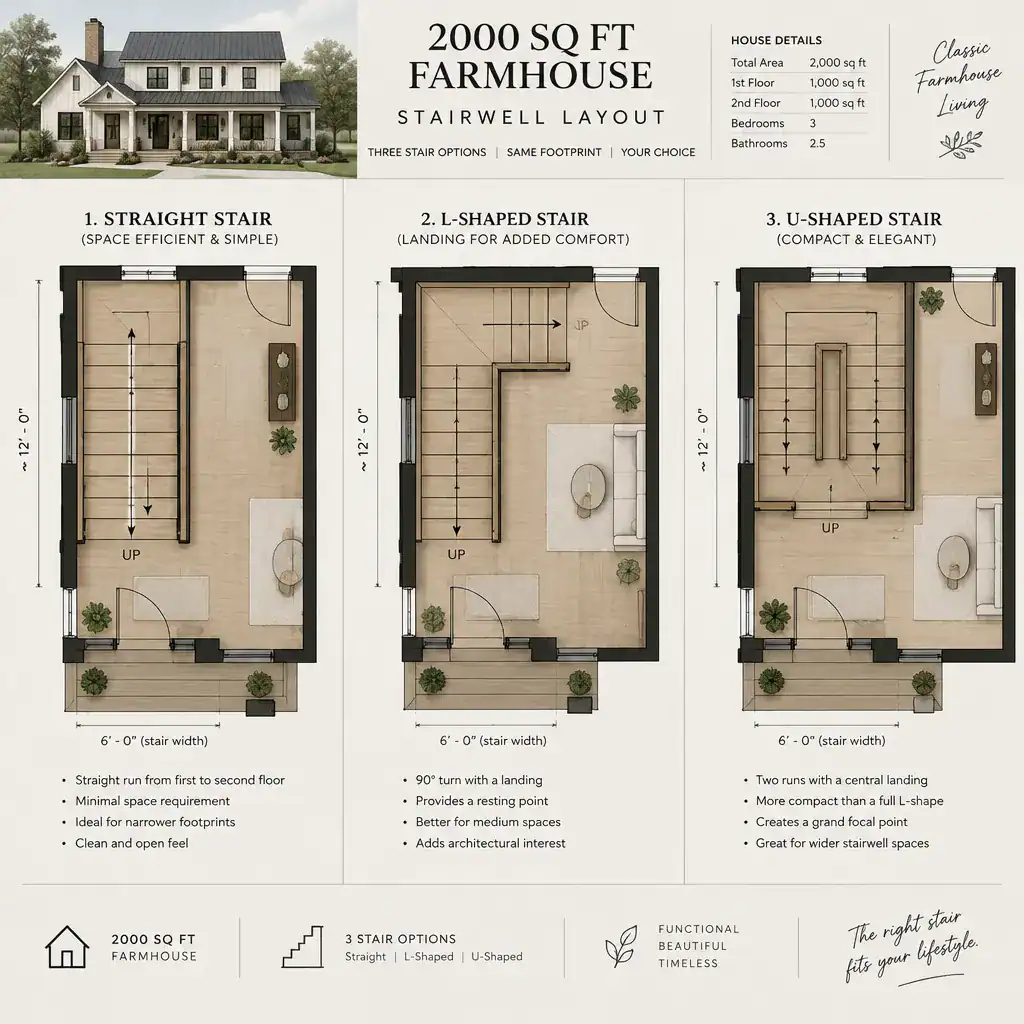
Turning layouts can help define an entry hall, soften views toward the upper floor, or create useful edges for adjacent rooms. A straight arrangement may be preferable when a direct visual connection supports the plan. Neither option is automatically better; each should be tested against the house’s circulation paths and architectural character.
As you compare schemes, note how the stair footprint affects nearby seating, dining furniture, kitchen circulation, door swings, hallways, and usable room area. A promising 2000 sq ft farmhouse stairwell layout should leave rooms comfortable to furnish and passages comfortable to use. Review several simple schematic options before committing to a final arrangement.
Bring Natural Light and Farmhouse Character Into the Stairwell
Natural light can make a stairwell feel safer, more spacious, and more inviting. Depending on the plan and site, daylight may come from a nearby window, a tall opening that serves the stair volume, or carefully placed interior glazing. The goal is to brighten the route without compromising privacy, weather protection, or the function of adjoining rooms.
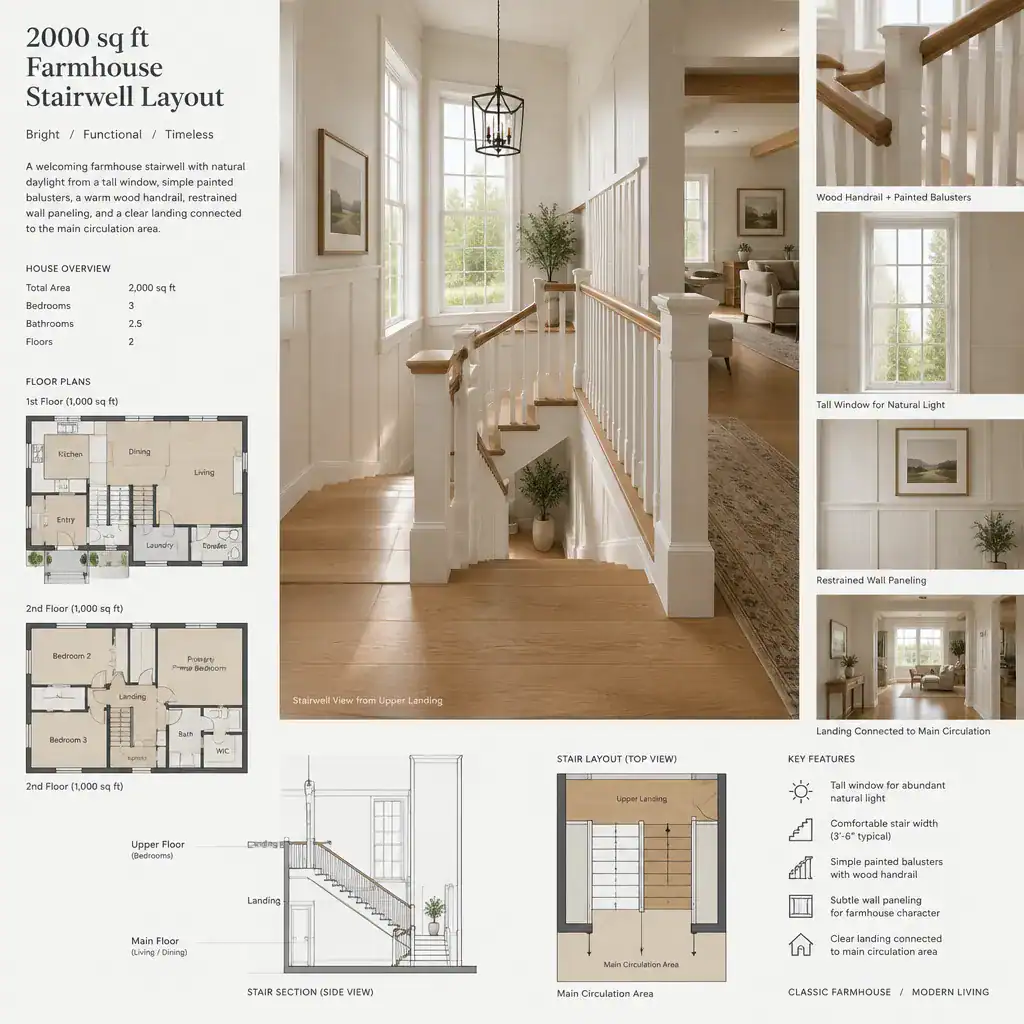
Farmhouse character does not require elaborate ornament. Exposed or warm-toned wood, painted trim, simple balusters, a comfortable handrail, and durable flooring can create a grounded, timeless look. Materials should support the home’s overall palette and be practical for the traffic the stairs receive.
An open stairwell can visually connect the entry and living spaces, but it may also carry sound, reveal clutter, and reduce privacy. Partial walls, thoughtful railing choices, or a more enclosed placement can moderate those effects. Keep all decorative features subordinate to clear, safe movement on the stair and landing.
Plan Safety, Storage, and Everyday Stairwell Function
Everyday function starts with uncluttered circulation. Keep the approach to the stair and each landing free of furniture, baskets, planters, and decor that could narrow the route or create a tripping hazard. This is especially important in a busy farmhouse where coats, shoes, groceries, pets, and children can quickly fill an entry area.
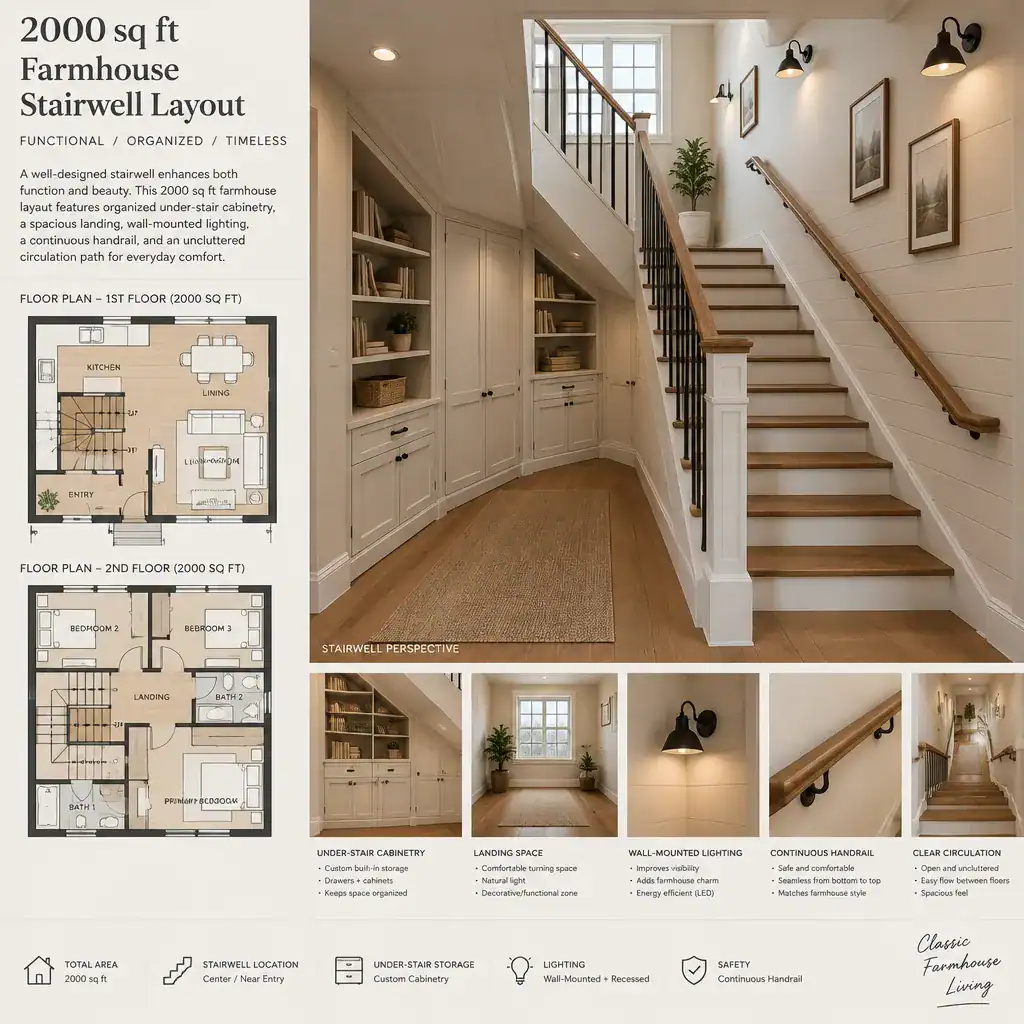
When the structure and layout allow, the area beneath the stairs can provide useful storage for coats, cleaning supplies, books, or household equipment. Built-in cabinets can give the space a tailored appearance, while a simple closet may suit a more utilitarian plan. Storage access should not interfere with the primary travel path.
Consistent stair geometry, secure handrails, appropriate guards, and suitable lighting all require professional and code review. Plan switches and lighting so the route remains visible from both levels during the day and at night. In a 2000 sq ft farmhouse stairwell layout, these practical details are as important as the visual style because they support safe use over time.
A Decision Checklist for Choosing the Final Stairwell Layout
Evaluate each proposed arrangement by asking whether it is easy to locate from the entry, connected to frequently used rooms, supported by natural light, and compatible with furniture placement. Also consider whether the stair gives the household the desired degree of privacy between entertaining spaces and upper-level rooms.
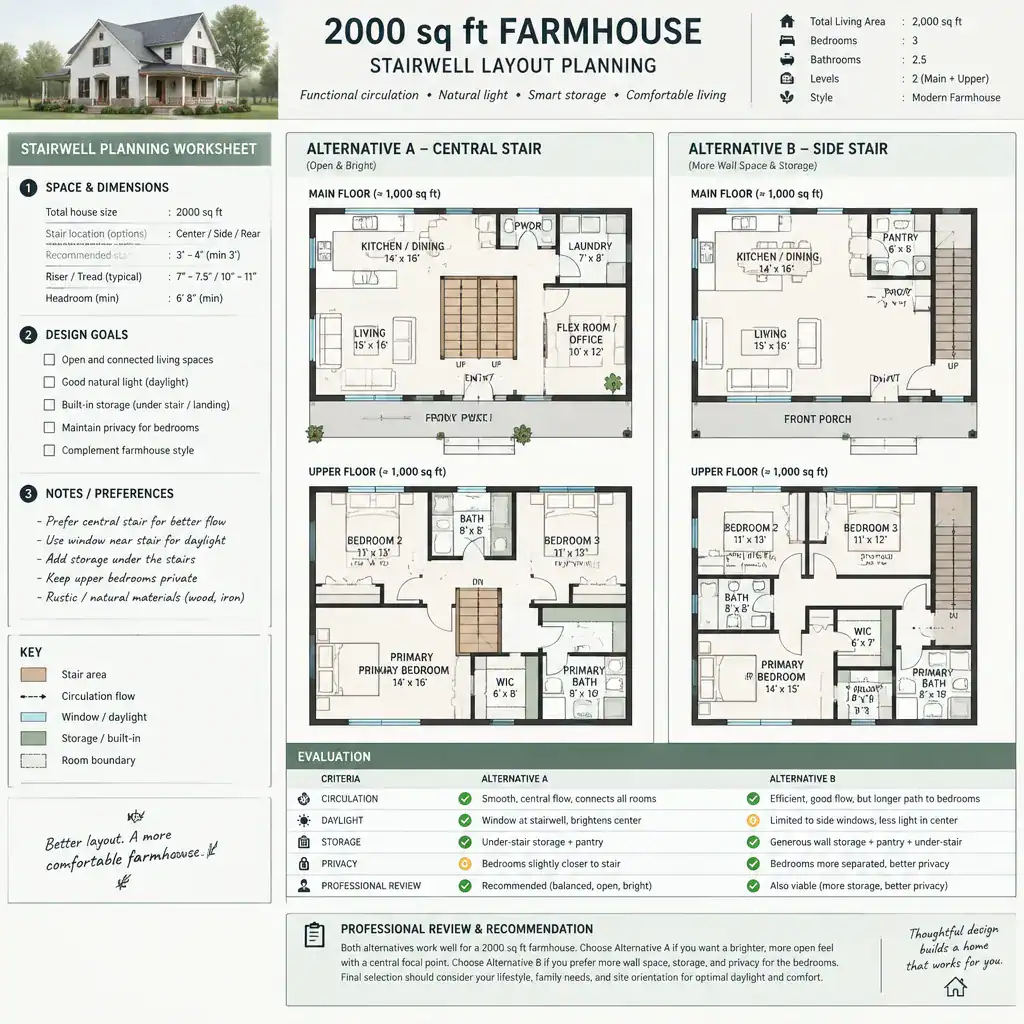
Check that the scheme preserves practical room for hallways, door operation, storage, and the essential functions of each adjacent room. A visually appealing stair can still be a poor choice if it pinches a kitchen path, compromises a living-room seating arrangement, or leaves an awkward upper landing.
Before construction documents are finalized, ask a designer or architect to verify the structural approach, headroom, stair geometry, guardrails, handrails, and applicable local requirements. Select the 2000 sq ft farmhouse stairwell layout that best supports the household’s daily patterns and long-term needs, rather than choosing solely for appearance.
The best stairwell arrangement for an approximately 2,000-square-foot farmhouse depends on the specific footprint, room relationships, circulation goals, and design priorities. Comparing central, side-positioned, open, and enclosed schematic options reveals how each choice affects light, storage, privacy, and the feel of the main floor. Use those comparisons as a planning tool, then obtain professional review for every structural, dimensional, safety, and code-related decision before building.