
Luxury ranch house plans offer more than a single architectural look. They bring together the ease of one-story living with thoughtful proportions, refined materials, well-organized rooms, and a strong relationship to the surrounding property. A ranch home can feel warm and traditional, crisp and contemporary, compact and efficient, or broad and resort-like while still sharing the practical appeal of an accessible horizontal layout.
For many homeowners, the attraction lies in how naturally a ranch plan can connect daily life. Shared spaces can flow toward patios, gardens, pools, or views, while bedroom areas remain comfortably separated from entertaining zones. The right direction depends on household routines, the site, desired privacy, preferred scale, and the level of architectural simplicity or drama that feels appropriate. Comparing modern, simple, small, and large interpretations helps clarify which luxury ranch house plan best supports those priorities.
Luxury Modern Ranch House Plans
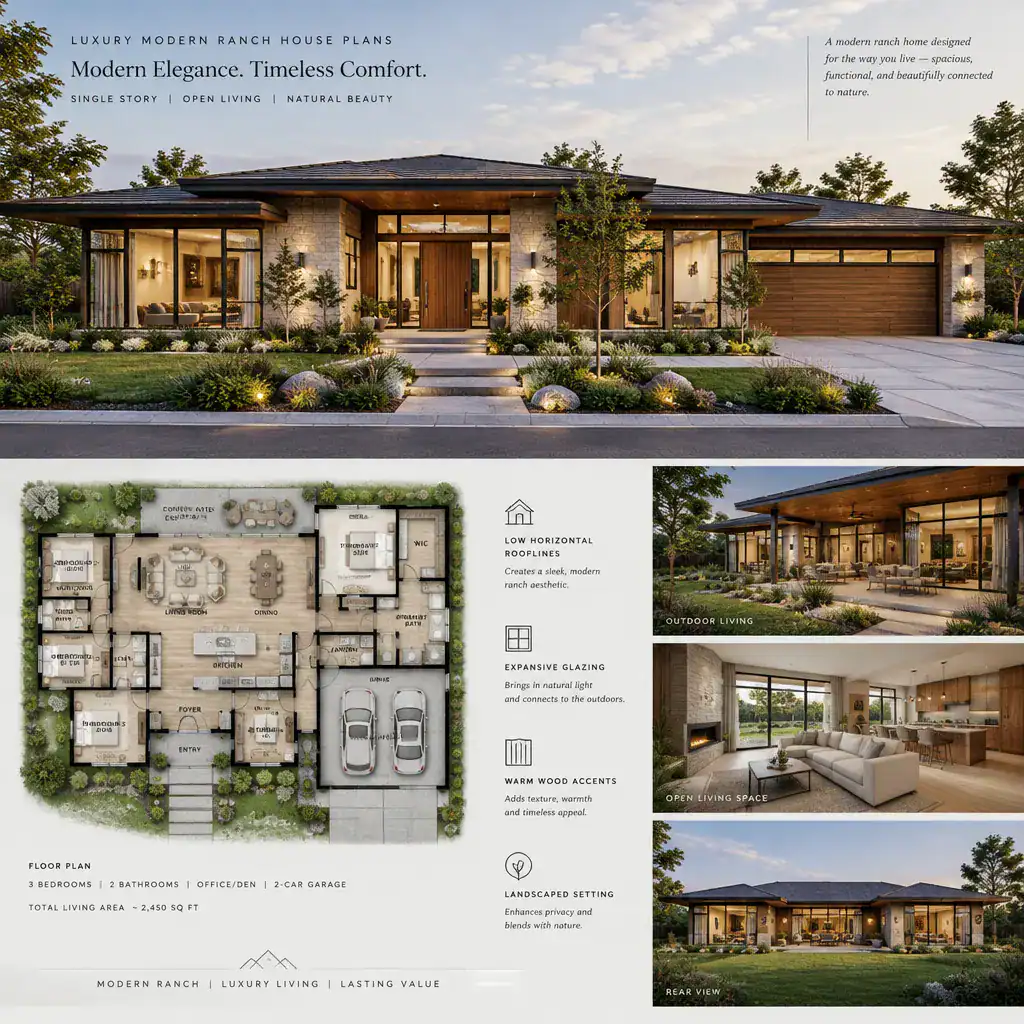
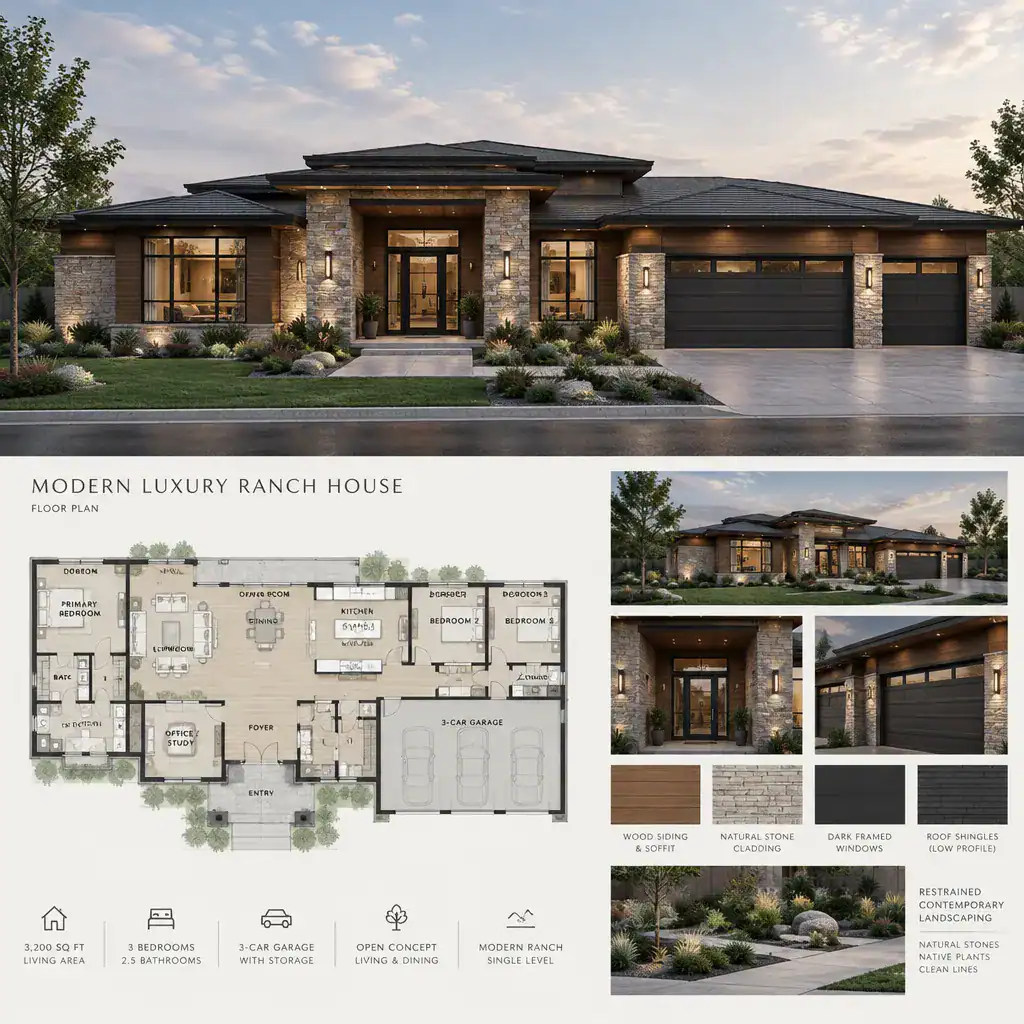
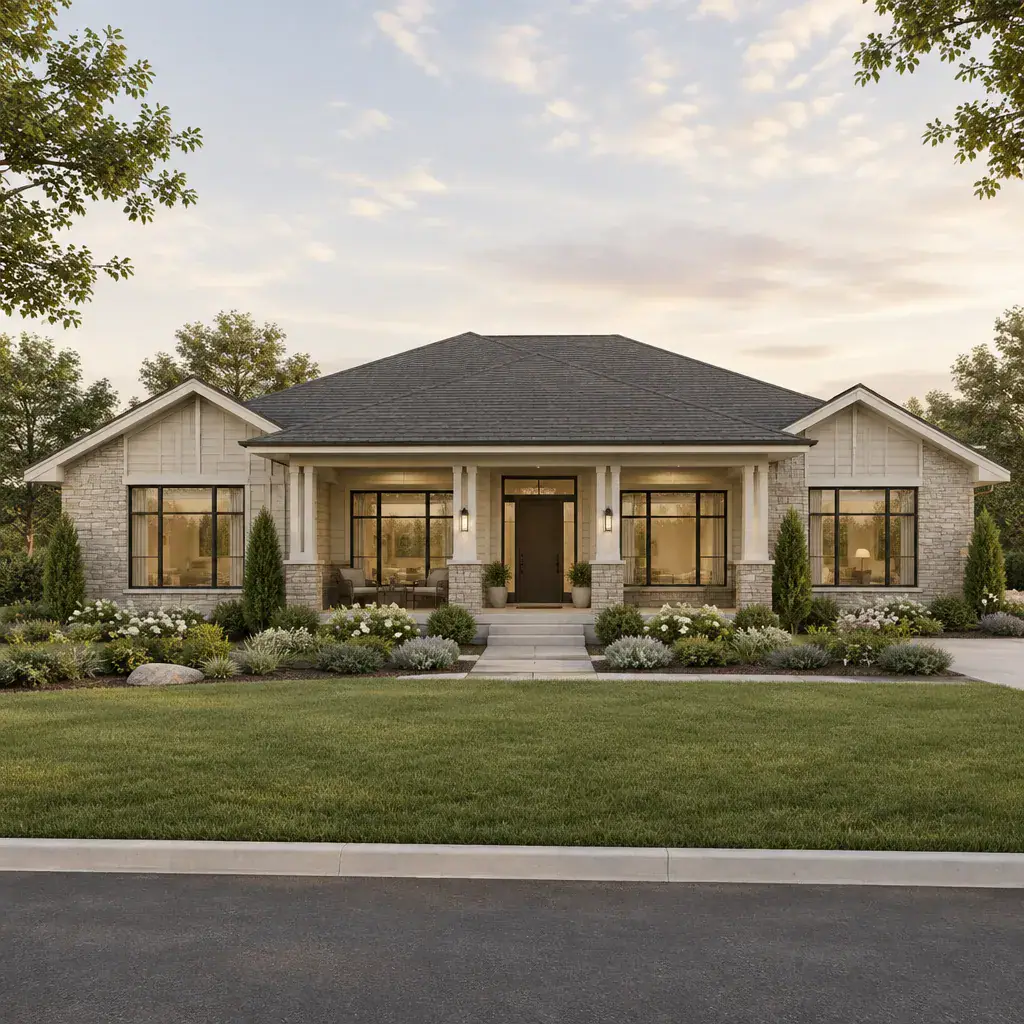
Luxury modern ranch house plans reinterpret the familiar low, horizontal ranch profile through clean massing, disciplined material palettes, and carefully composed openings. Rather than relying on decorative excess, this approach often creates a sense of refinement through balanced rooflines, substantial exterior planes, restrained detailing, and a deliberate relationship between the home and its landscape.
Inside, the shared living areas may feel open without becoming undefined. A kitchen, dining area, and living room can remain visually connected while using ceiling changes, fireplaces, islands, built-in cabinetry, or furniture groupings to give each area a distinct purpose. This balance is especially valuable in a single-story layout, where a clear sense of sequence can make the home feel both generous and easy to navigate.
Glazing is another important consideration. Large windows and doors can frame gardens, courtyards, terraces, or distant views while bringing daylight into the center of the plan. The most successful concepts treat windows as part of the architecture rather than simply adding more glass. Their placement should support privacy, solar conditions, views, and the character of each room.
Outdoor transitions also help define this design direction. Covered terraces, sheltered courtyards, outdoor kitchens, or quiet garden-facing seating areas can extend the home’s living experience. A modern luxury ranch can therefore feel expansive even when its plan remains focused and composed.
Modern Luxury Ranch House Plans
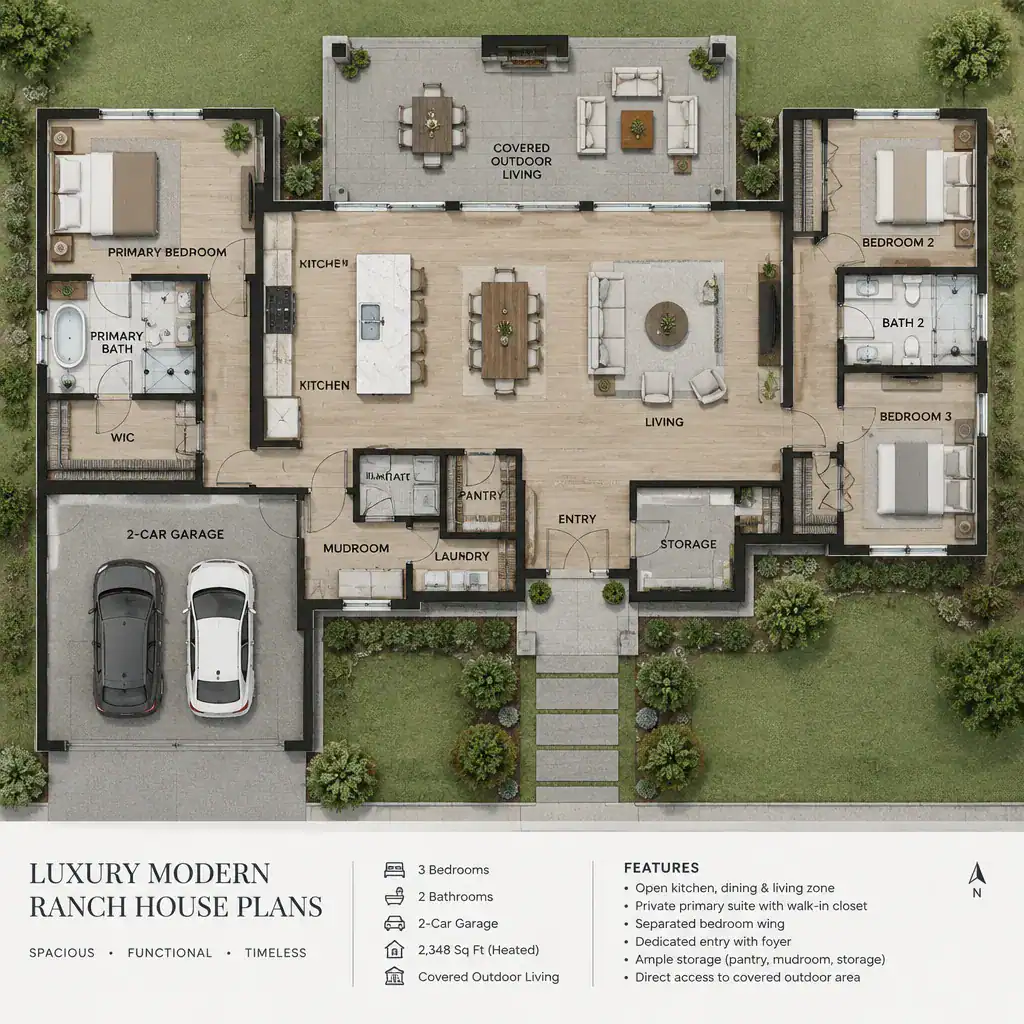
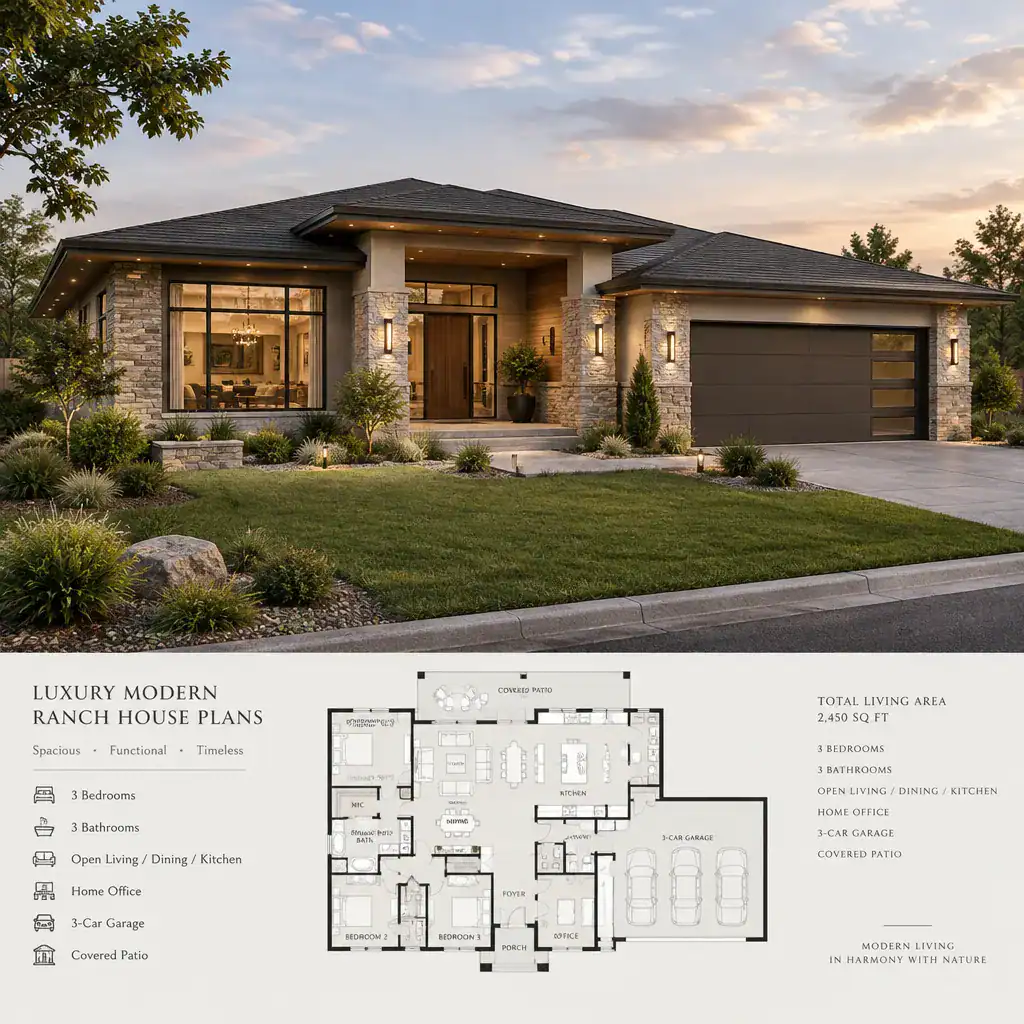
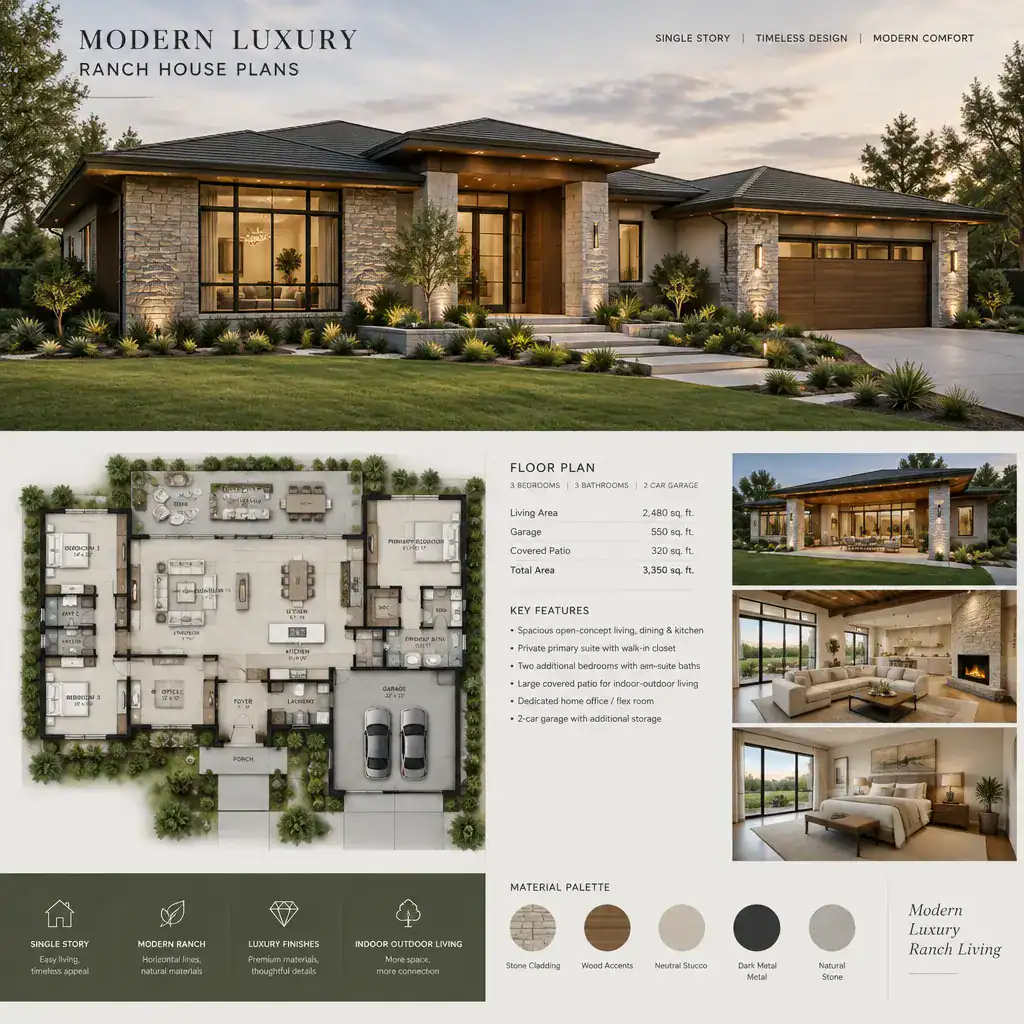
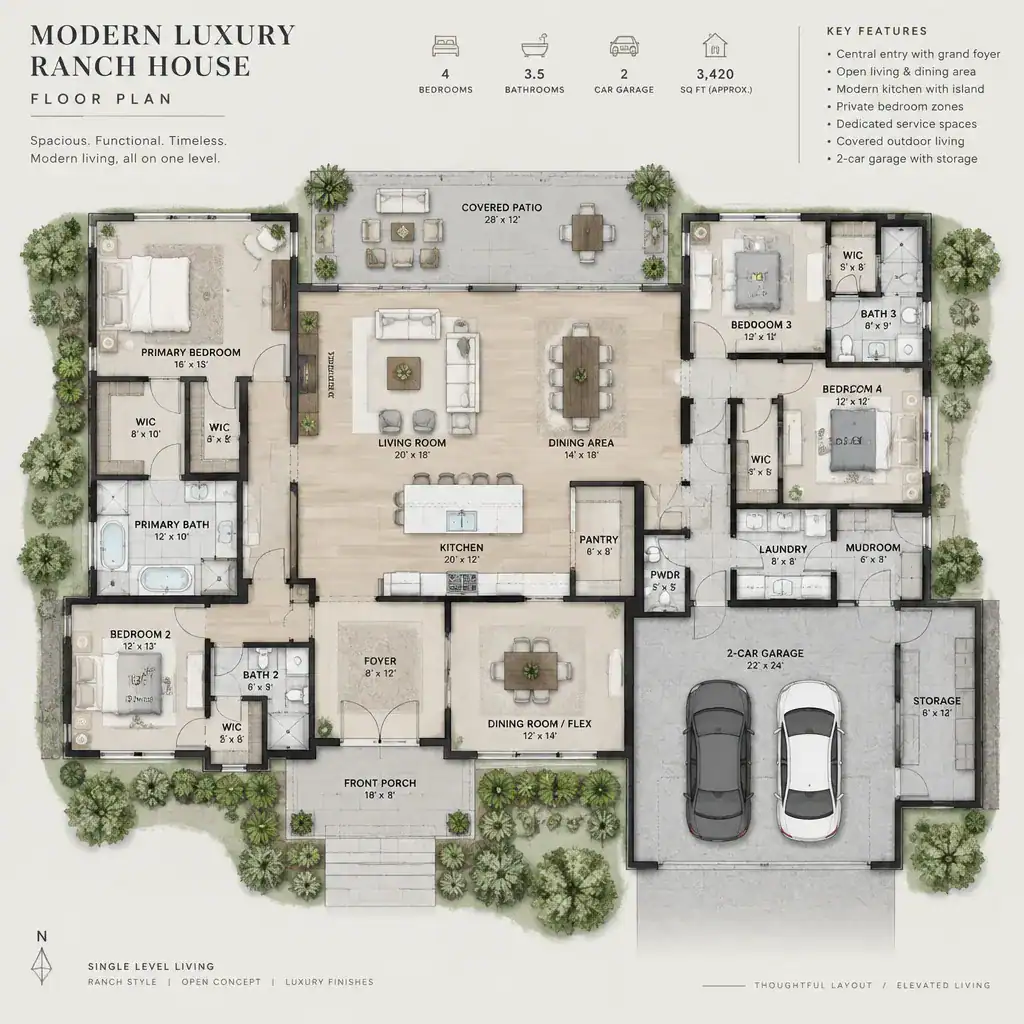
While visual character matters, modern luxury ranch house plans are equally defined by the experience of moving through the home. A well-organized plan often separates public, private, and service functions so that entertaining, rest, work, and household tasks can happen with fewer conflicts. The entry may provide a gradual reveal of the main living space or direct attention toward a framed view, courtyard, or outdoor gathering area.
The kitchen commonly acts as a central working and social hub, but its relationship to adjacent rooms deserves careful attention. It may open directly to dining and living areas for casual connection, while a pantry, prep zone, utility space, or secondary storage area helps keep the main room composed during everyday use. This approach supports an upscale atmosphere through organization rather than through unnecessary complexity.
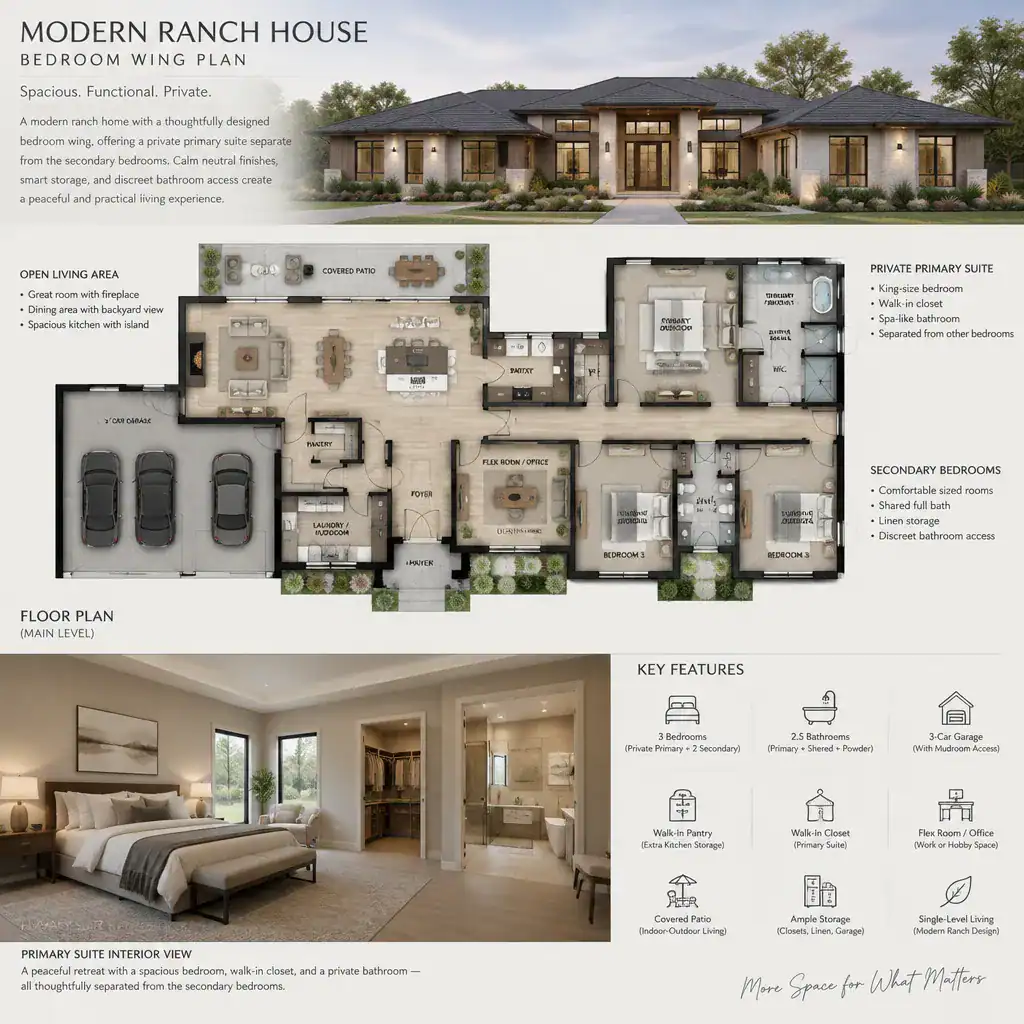
Private areas benefit from their own sense of separation. Bedrooms may be grouped in a quieter wing, positioned away from active gathering spaces, or connected through a transition hall that creates a calmer rhythm. Flexible rooms can add long-term usefulness when planned with clear access, natural light, storage, and an adaptable relationship to the rest of the house. Depending on the household, such spaces may support work, hobbies, guests, reading, or changing family routines.
Natural light and views should guide the plan from the earliest concept stage. A corridor, entry, or interior courtyard can become meaningful when it brings daylight deeper into the home. In this way, modern planning is not only about an open layout; it is about giving every movement through the house purpose and visual relief.
Simple Luxury Ranch House Plans
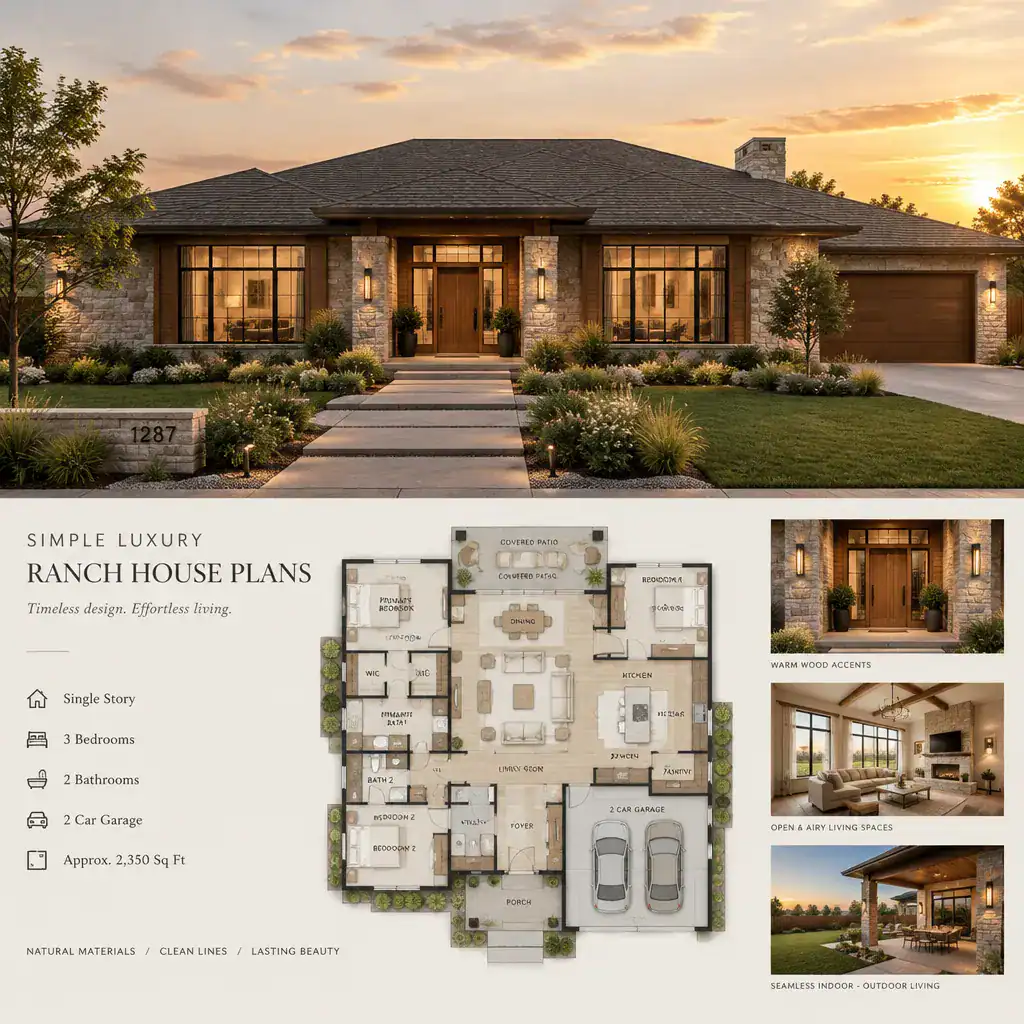
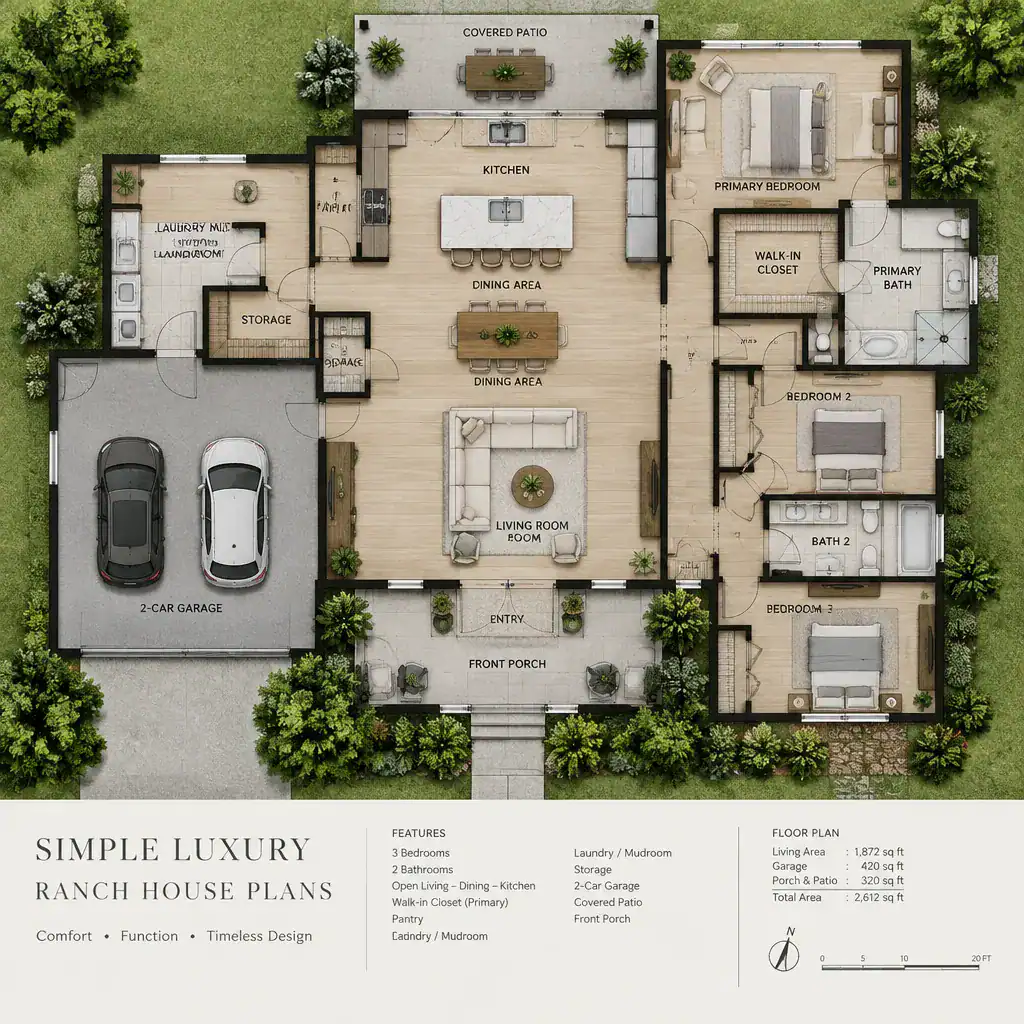
Simple luxury ranch house plans show that refinement does not require a complicated room arrangement or an overly elaborate exterior. A focused plan can feel highly considered when circulation is direct, the room program reflects real household needs, and each major space has a clear role. Simplicity often creates a calmer daily experience by reducing leftover corridors, awkward transitions, and rooms that are difficult to use.
A consistent design direction helps unify the home. Repeating a limited selection of materials, finishes, fixtures, and architectural details can make shared spaces feel intentional and visually restful. This does not mean every room must look identical. Instead, a cohesive foundation allows selected areas, such as an entry fireplace, kitchen island, window seat, or garden-facing wall, to serve as memorable focal points.
In a simple ranch layout, the most important decisions are often about priorities. Some households may value a generous central gathering room and a private primary retreat. Others may prefer a modest main living area with a more substantial outdoor room, workshop, hobby area, or flexible guest space. Luxury comes from giving meaningful spaces the attention they deserve rather than expanding every part of the program equally.
Uncluttered transitions are particularly useful in one-story homes. A direct path from garage or entry to kitchen storage, a discreet route to laundry functions, and an easy connection from living areas to outdoor spaces can make the house work smoothly without adding visual noise. A simple concept can overlap with either modern or traditional ranch character, provided the planning remains purposeful.
Small Luxury Ranch House Plans
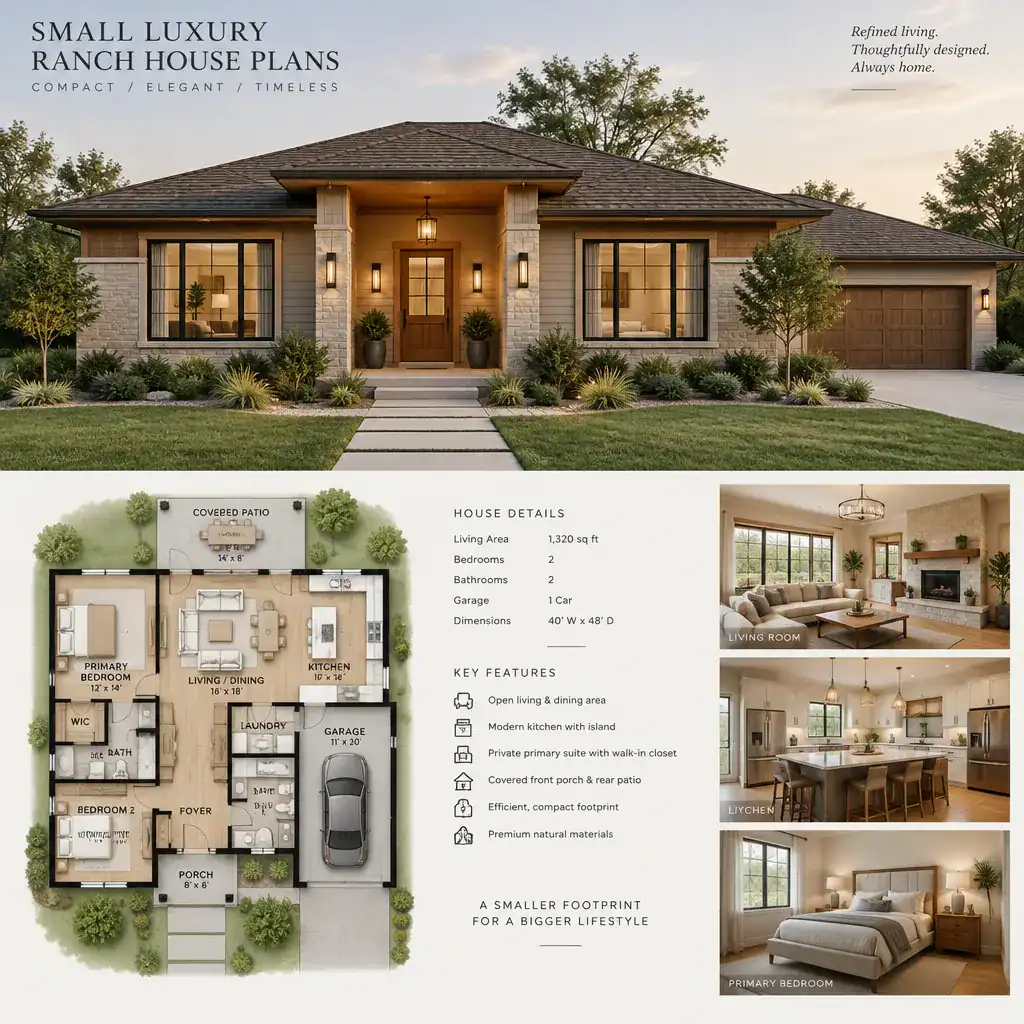
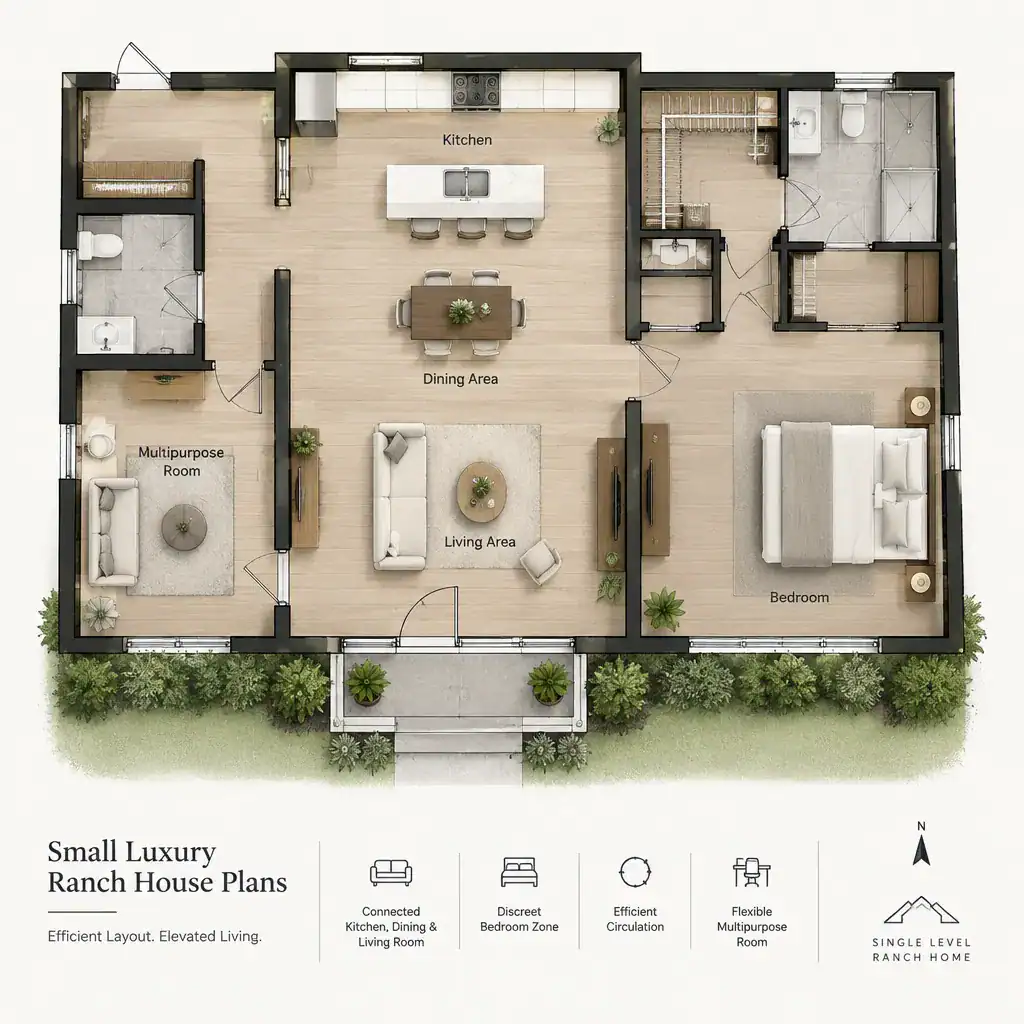
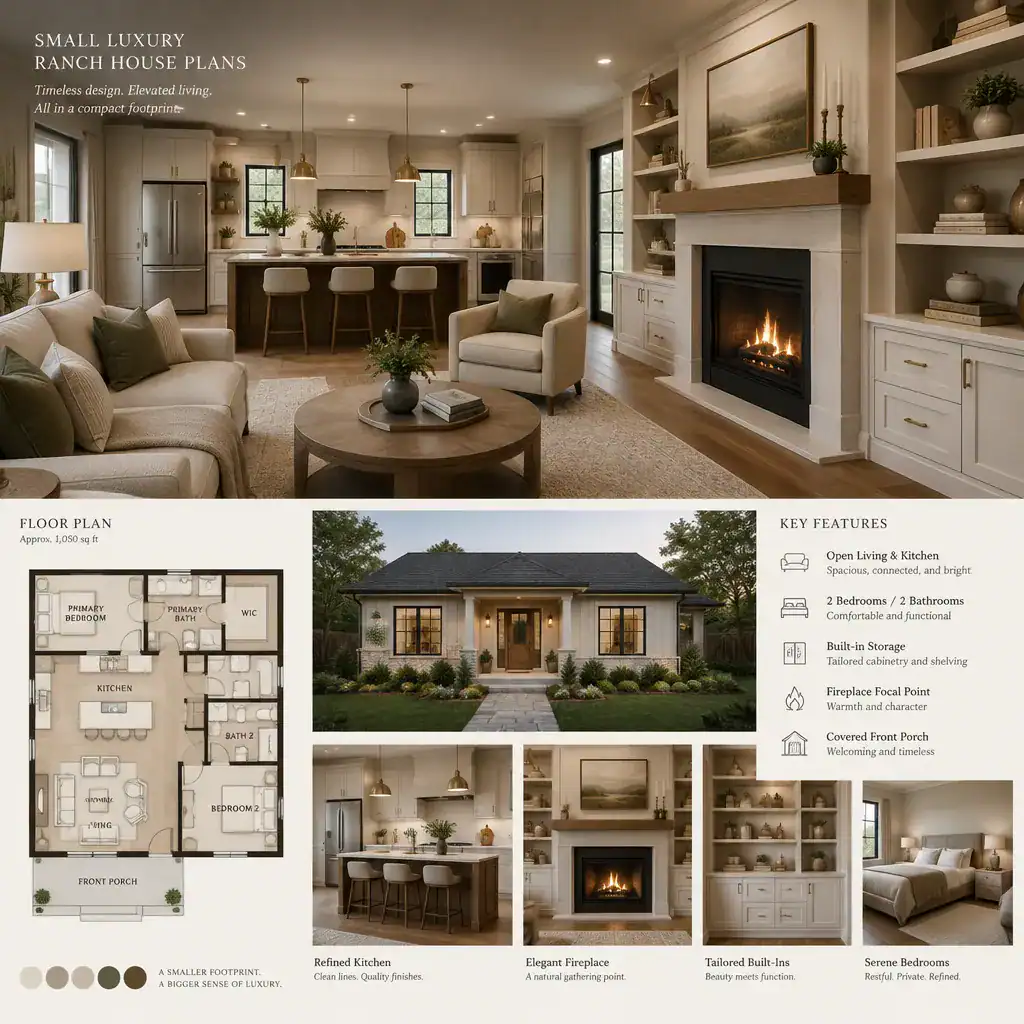
Small luxury ranch house plans focus on quality of experience rather than sheer size. A more compact footprint can still support comfort, character, and a strong connection to the site when the plan uses every area deliberately. Thoughtful zoning helps shared spaces feel welcoming while allowing private rooms to retain a sense of retreat.
Multifunctional rooms are often useful in a smaller ranch concept. A flexible room may serve different needs over time, while a dining area, study nook, or sitting zone can be designed to work well without being oversized. Built-in storage, carefully located closets, pantry planning, and utility organization can reduce visual clutter and protect the openness of the main living spaces.
Visual continuity can make a compact plan feel more generous. Coordinated flooring, aligned sightlines, consistent ceiling treatments, and a clear connection to exterior areas can create a sense of flow from one zone to another. Natural light also becomes especially important, whether it arrives through well-positioned windows, glazed doors, courtyards, or borrowed views between rooms.
Selective focal points can provide an upscale impression without competing for attention. A beautifully detailed kitchen, a fireplace wall, a covered terrace, or a carefully framed garden view may become the defining moment of the home. Actual feasibility will depend on the selected plan, local requirements, site conditions, and the needs of the household, so compact luxury concepts should be reviewed with appropriate qualified professionals.
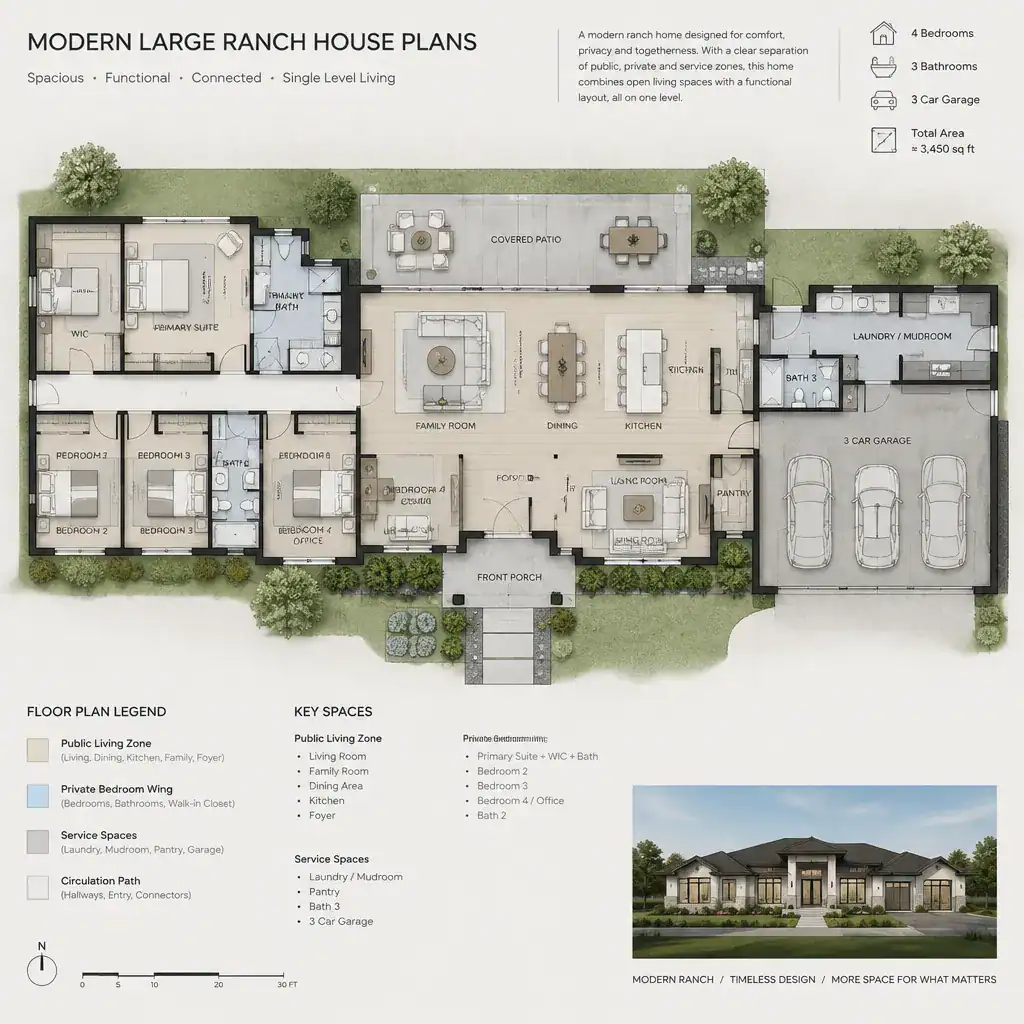
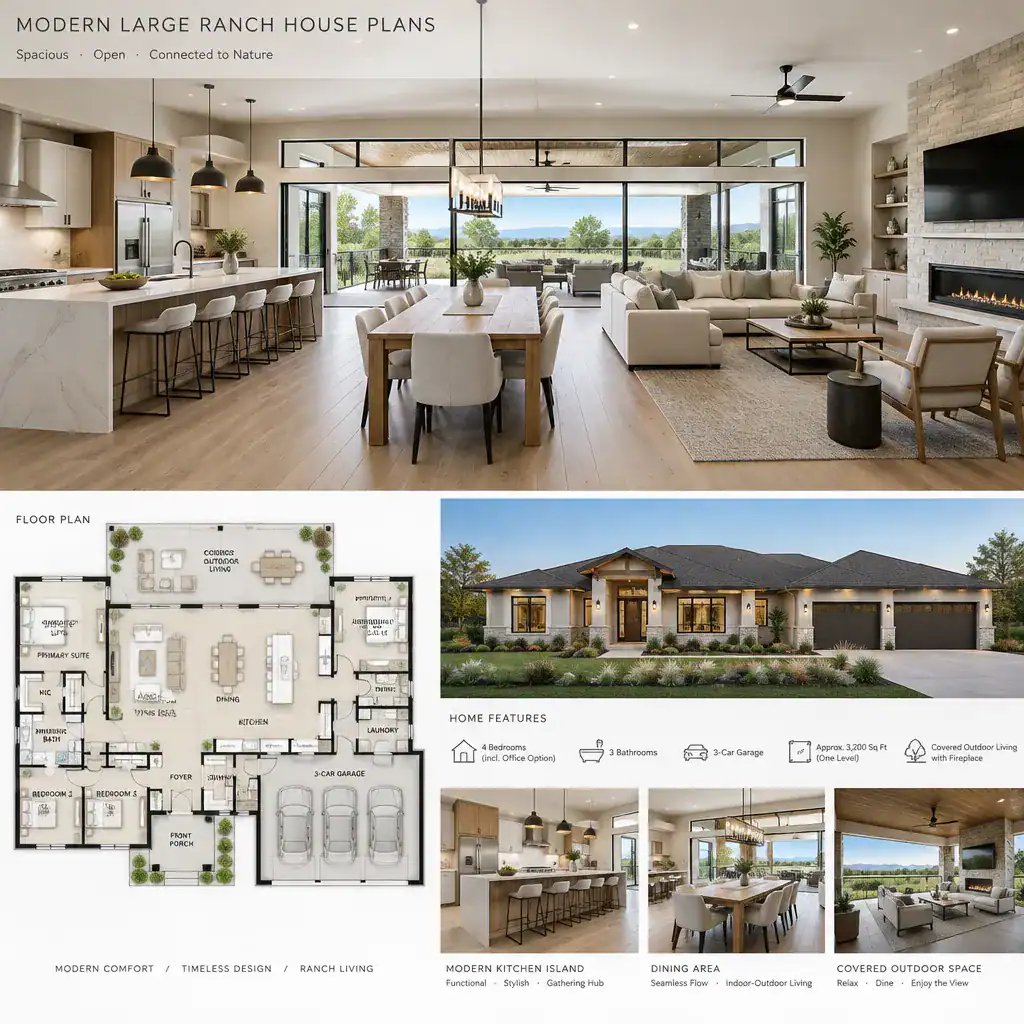
Modern Large Ranch House Plans
Modern large ranch house plans can provide a more expansive range of spaces, but successful design depends on maintaining coherence. Additional rooms do not automatically create luxury. The plan must still establish a clear hierarchy between arrival, gathering, retreat, service, and outdoor living so the home feels composed rather than dispersed.
One effective approach is to organize the home into connected wings or zones. Shared entertaining areas may form the central heart of the plan, while bedrooms occupy a quieter area and guest accommodations sit apart from both. Service functions, storage, utility rooms, and garage access can be positioned to support everyday operations without interrupting the main living experience. This organization can improve privacy while keeping important spaces convenient.
Circulation requires particular care in a larger single-story home. Long halls, broad open rooms, and multiple exterior connections should create meaningful transitions instead of becoming empty distance. Courtyards, galleries, window-lined passages, changes in ceiling height, and framed views can help establish rhythm and orientation. The goal is to make moving through the house feel natural and engaging.
Indoor-outdoor living can become a major planning feature in an expansive ranch design. Different exterior areas may support dining, lounging, gathering, gardening, or quiet retreat, but each should connect logically to the rooms it serves. Proportion is equally important: large shared spaces need visual anchors and comfortable subareas, while private spaces should retain a sense of enclosure and calm. A large plan works best when every zone contributes to a clear overall idea.
Luxury ranch house plans can be modern, simple, compact, expansive, or a blend of several directions. The most suitable plan aligns architectural character with household routines, site opportunities, desired privacy, and long-term priorities. A preferred concept can become a useful brief for an architect, builder, or house plan provider by identifying the spaces, relationships, views, and outdoor connections that matter most.
Before moving forward with a specific design, confirm site conditions, local code requirements, structural needs, accessibility considerations, and other project-specific decisions with qualified professionals. That process helps turn a broad luxury ranch house idea into a home that is both visually distinctive and practical for everyday living.