
Small luxury ranch house plans combine the relaxed flow of single-story living with details that make everyday routines feel more refined. For couples, small families, retirees, and empty nesters, the appeal is not simply a smaller footprint; it is a home where rooms connect intuitively, important spaces feel generous, and finishes support a polished but livable atmosphere. The ideas below are planning considerations, not a substitute for reviewing a specific professionally prepared house plan with qualified design professionals.
A successful compact ranch balances space efficiency with room relationships, natural light, privacy, storage, and an easy connection to the outdoors. When these elements are coordinated from the start, a modest home can feel calm, welcoming, and distinctly upscale without relying on unnecessary square footage.
What Makes a Small Ranch House Plan Feel Luxurious?
Luxury in a compact ranch home is usually created through proportion and attention rather than sheer size. Small luxury ranch house plans can feel elevated when the entry offers a clear welcome, the main living area has a composed sightline, and circulation does not interrupt the way people gather or relax. A well-placed view toward a fireplace, a window wall, or a covered outdoor area can give the home a memorable sense of arrival.
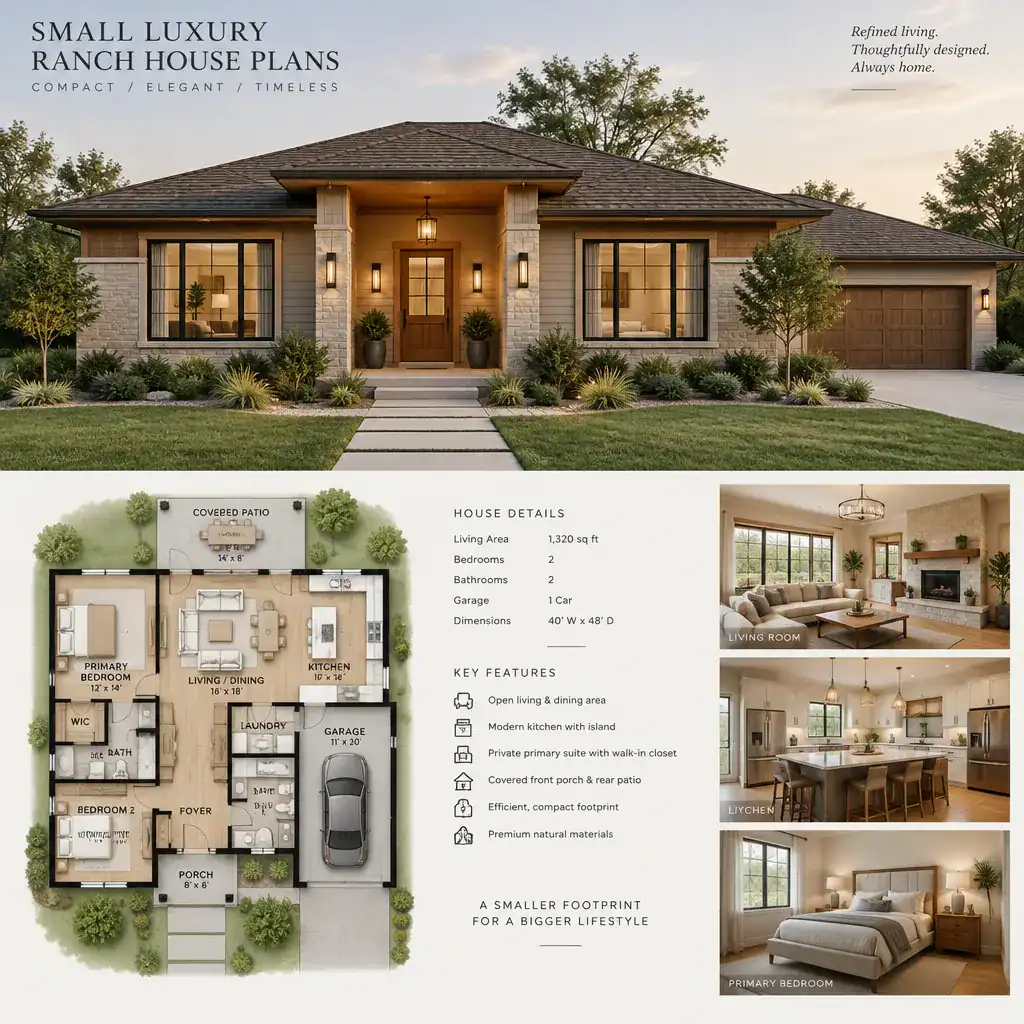
Consistent daylight, comfortable ceiling and room proportions, and a restrained material palette also contribute to a premium impression. Shared rooms should feel connected without becoming one undefined space, while private areas should remain restful and separate from household activity. Details such as aligned openings, thoughtful trim, quality hardware, and a coordinated finish palette often have more impact than adding elaborate features.
Practical refinement matters as much as visual appeal. A luxurious plan should still be easy to clean, furnish, navigate, and maintain. Rather than filling the home with decorative extras, prioritize features that improve daily comfort and give each room a clear purpose.
Efficient Floor Plan Ideas for Compact Single-Story Living
An open relationship among the kitchen, dining area, and living room can make a smaller ranch feel more spacious and sociable. In small luxury ranch house plans, this connected core lets daylight travel farther through the home and allows the household to share meals, conversation, and entertaining without devoting too much area to separate rooms.
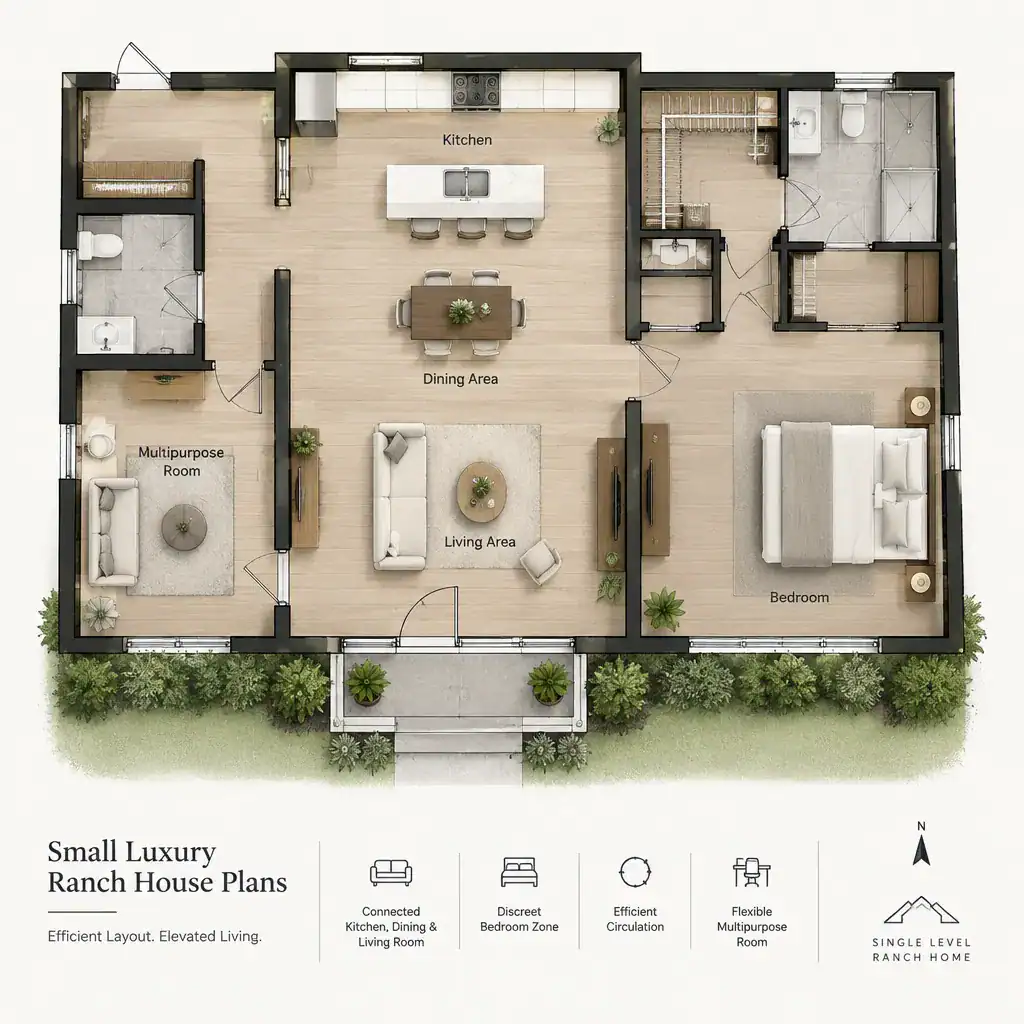
A central circulation path can reduce wasted hallway space and make movement throughout the home straightforward. Ideally, it connects the entry, shared spaces, bedrooms, and service areas without creating a long, dark corridor. This approach supports accessible single-level living while reserving more of the footprint for rooms that are used every day.
Bedroom areas benefit from a degree of separation from the entertaining zone. Locating private rooms away from the main living space can limit noise and preserve a sense of retreat, while keeping bathrooms, laundry functions, and storage convenient to daily routines. A flexible room can further improve long-term value by serving as a workspace, hobby area, guest space, or another use as household needs change.
High-Impact Luxury Features for a Smaller Ranch Home
A smaller footprint benefits from select focal points instead of a long list of competing upgrades. Small luxury ranch house plans may center the living space on a statement fireplace, give the kitchen a carefully designed island, or use a dramatic but well-controlled window wall to draw attention toward a view. One or two strong features provide character while allowing the rest of the layout to remain calm.
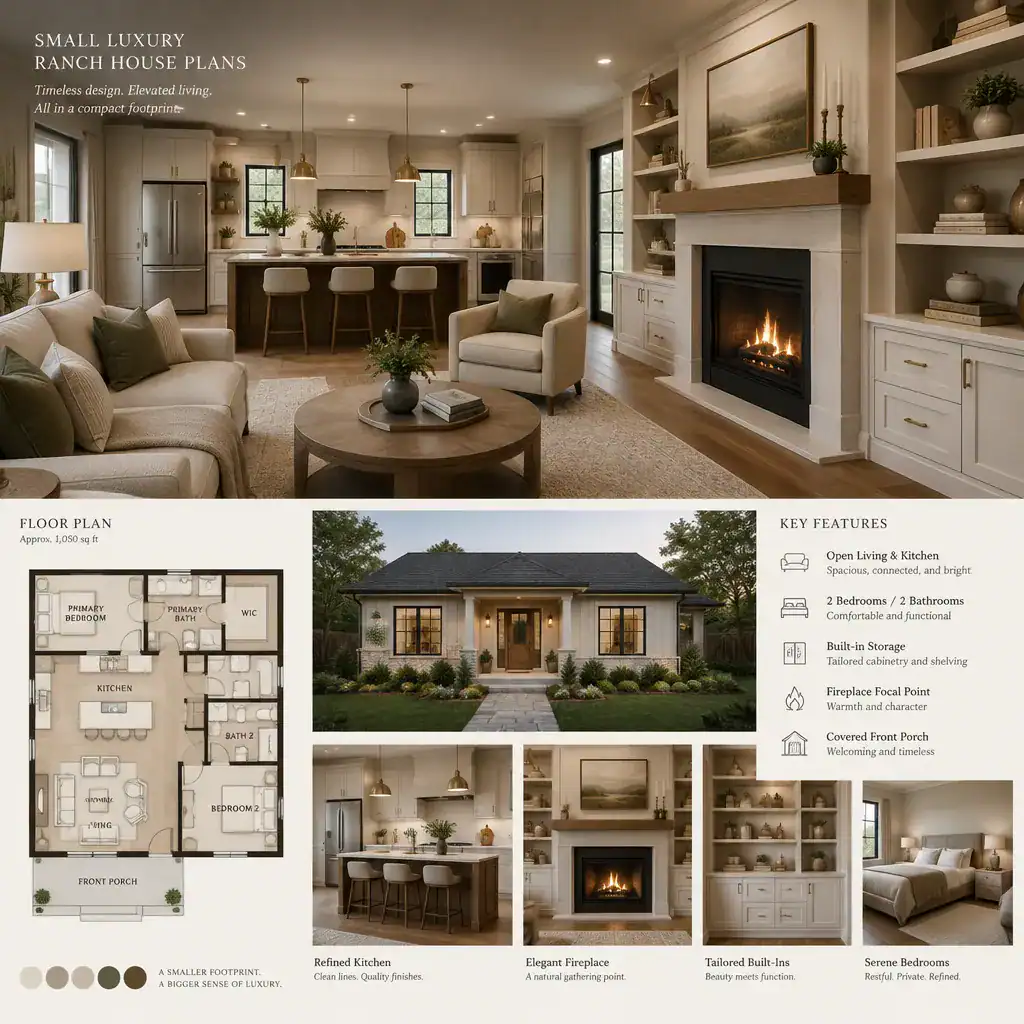
Built-in storage is especially valuable because it supports a clean visual environment. Tailored cabinetry, integrated shelving, and designated places for everyday items help conceal clutter before it reaches countertops and gathering areas. Layered lighting can add another level of refinement, combining general illumination with focused task lighting and softer accent light for evenings.
Choose durable materials that work together across the home rather than giving every room a different visual identity. Repeating a complementary wood tone, metal finish, stone look, or cabinet color can create continuity. The goal is a cohesive premium feeling that does not overwhelm the scale of the house or create demanding maintenance needs.
Natural Light, Privacy, and Indoor-Outdoor Connection
Window placement should be planned around both light and privacy. Shared rooms can benefit from larger or more generously positioned openings that bring in daylight and frame outdoor views, while bedrooms and bathrooms may need more selective openings or landscape screening. Small luxury ranch house plans feel more comfortable when sunlight improves the main spaces without exposing private rooms to nearby streets or neighbors.
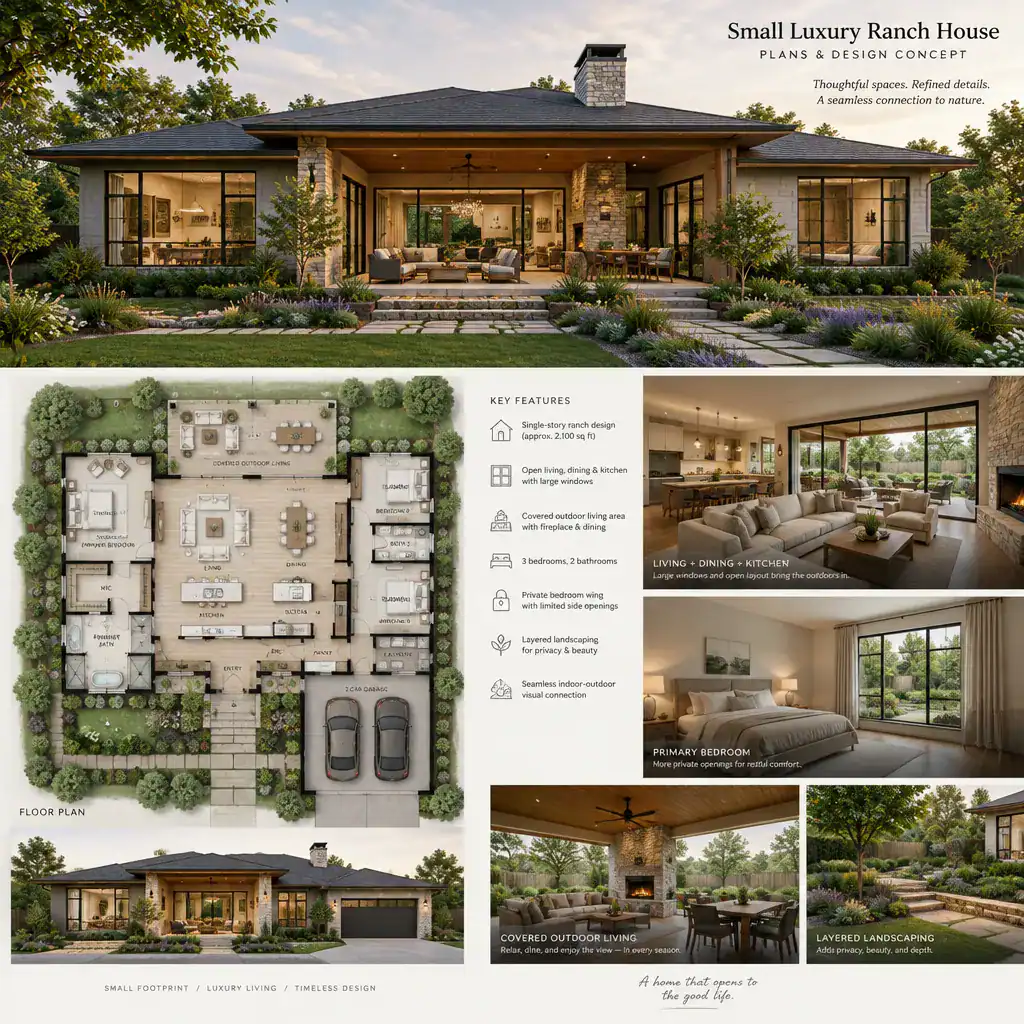
A covered porch, patio, or terrace can function as a practical extension of the living area when it suits the climate and site. Placing this outdoor zone near the kitchen, dining space, or living room can make it easier to use for quiet mornings, casual meals, and entertaining. Shelter, shade, and a clear transition from indoors help the area feel like part of the overall plan rather than an afterthought.
Coordinate views, entry visibility, exterior walking routes, and landscaping from the beginning. A well-considered landscape can soften the approach to the home, guide visitors to the entry, protect selected windows, and preserve attractive outlooks from inside. These relationships make a compact ranch feel connected to its setting while maintaining a comfortable degree of privacy.
Questions to Ask Before Choosing or Customizing a Plan
Before selecting a plan, consider how the household moves through an ordinary day. Think about accessibility needs, preferred furniture arrangements, storage habits, and whether the layout can adapt over time. It is helpful to imagine arriving with groceries, hosting visitors, working from home, relaxing privately, and managing laundry or seasonal items, because these routines reveal whether the plan truly supports the way you live.
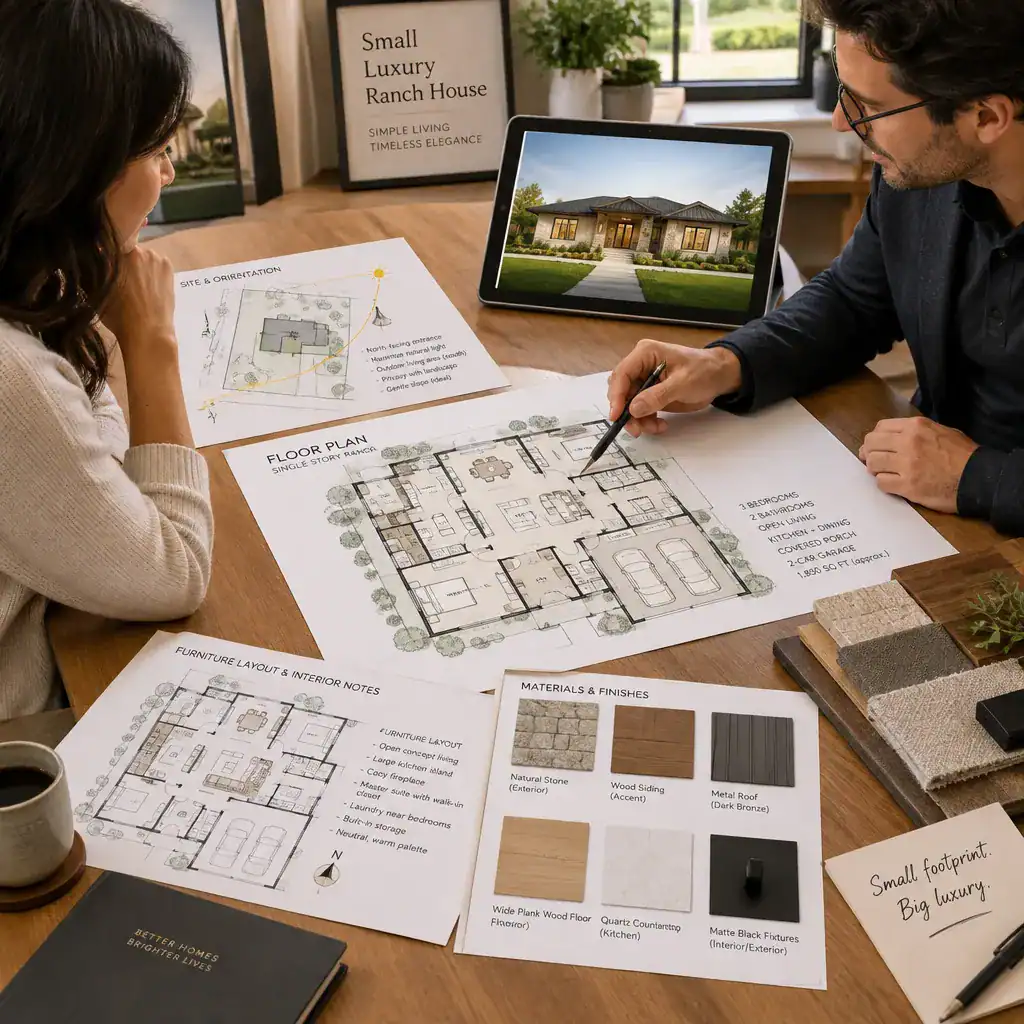
Review how the home responds to the lot, including orientation, views, privacy, parking, and outdoor-living goals. A plan that looks appealing in an exterior image may need adjustment to fit the approach, sunlight, neighboring properties, and usable outdoor areas of a particular site. Compare the drawings carefully, including dimensions, room relationships, and available revision options, instead of relying on exterior images alone.
Also assess whether the desired luxury details fit the project budget and maintenance expectations. Confirm how material choices, specialized features, and design changes align with local regulations and professional design requirements. A qualified architect, designer, or other appropriate professional can help evaluate the plan and any customization before construction begins.
A small ranch house can feel genuinely luxurious when its layout prioritizes smooth flow, useful storage, natural light, privacy, and cohesive details. Let your lifestyle, furnishings, future needs, and site conditions guide the selection or refinement of a plan. Before making major changes or beginning construction, seek professional review to ensure the final design is appropriate for the project.