
A garage can either strengthen a barn-inspired home’s clean, contemporary character or become an oversized element that distracts from it. This planning guide explains how to shape a modern barn house garage around the way your household arrives, stores belongings, and uses the property. It covers placement, exterior coordination, doors, circulation, storage, lighting, and the details that help the garage feel intentionally connected to the home.
The garage deserves attention early because it affects far more than parking. Its location influences the driveway, the first view from the street, the route to the front door, and the amount of visual weight assigned to the main gabled volume. Before settling on a concept, consider the number and type of vehicles, daily entry habits, storage needs, site access, privacy, weather exposure, and the role the garage should play in the overall facade.
Choose the Right Garage Relationship to the Barn House
An attached garage is often convenient for everyday access and weather protection, particularly when a direct interior connection supports groceries, children’s gear, or mobility needs. A recessed attached garage can preserve that convenience while setting the vehicle doors farther back than the principal barn volume. This approach can keep the main entry and gable as the visual focus. A detached garage, meanwhile, can reduce the apparent scale of the house and create a more traditional outbuilding relationship, although it requires a deliberate path between buildings.
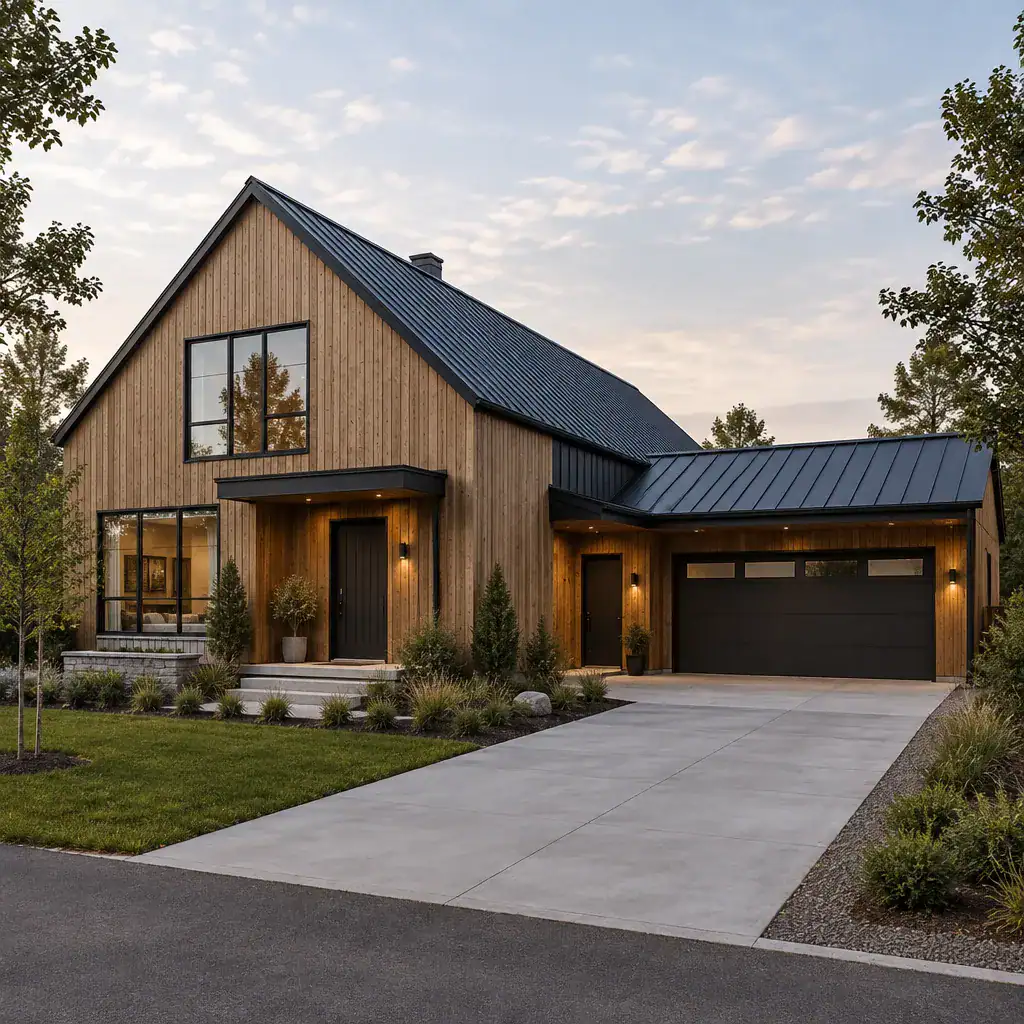
Placement changes the arrival experience. A garage facing the street may provide the simplest driveway movement, but its doors can dominate the front elevation if the mass is too prominent. Turning the garage to the side, pulling it behind the front wall, or linking it with a lower connector can establish clearer hierarchy. Make sure the main entrance remains legible, rather than leaving visitors to navigate through a vehicle-oriented frontage.
Review where cars enter and turn, where people walk, and how private outdoor areas relate to the driveway. An attached option may offer sheltered access in wet or cold conditions, while a detached building may better separate noise, fumes, and visual activity from living spaces. Confirm the selected arrangement with local regulations, site grading, easements, setbacks, and a qualified design professional’s plans before finalizing it.
Coordinate Rooflines, Massing, and Exterior Materials
A convincing integrated garage usually shares a clear proportional language with the house. Matching or intentionally related gable geometry, roof pitch direction, eave details, and wall heights can make separate volumes read as one composition. The garage does not have to duplicate the main barn volume exactly; a lower roofline or quieter secondary gable often helps establish a useful hierarchy without making the addition feel unrelated.
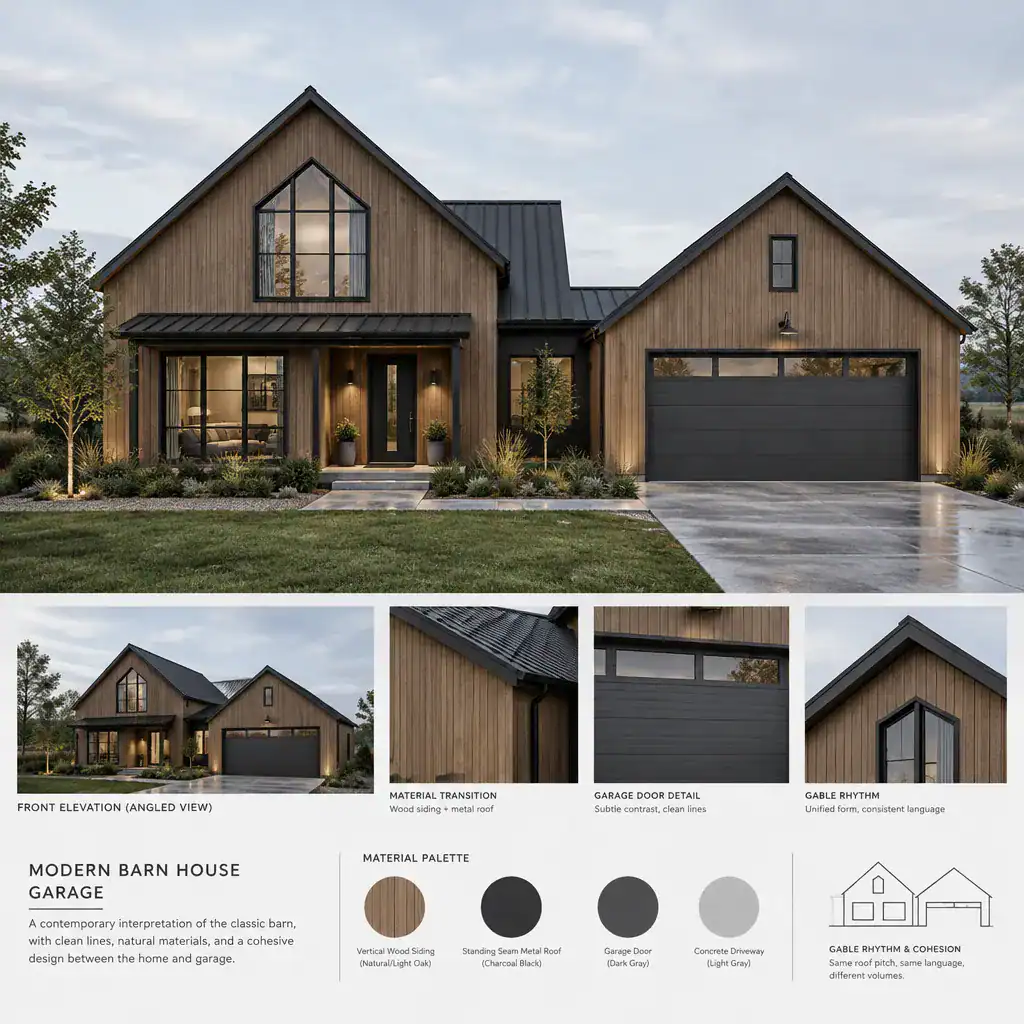
Material choices should reinforce this relationship. Vertical wood-look siding and dark standing-seam roofing can reference agricultural buildings in a refined way, while painted panels, masonry bases, or carefully placed metal cladding can introduce contemporary contrast. There is no universally correct palette. A simple combination with limited colors generally allows roof form, openings, and texture to carry the design.
Use contrast with restraint around the garage door. For example, a darker door within a lighter wall field can define the opening, while a wood-toned door can warm a darker metal-and-panel facade. Continue a key material, trim color, or roof detail across both volumes so the modern barn house garage still belongs to the larger home. Consider local climate, moisture exposure, maintenance expectations, and material availability when comparing finishes.
Design the Garage Door and Arrival Sequence
The garage door occupies a large portion of the facade, so its surface treatment has an outsized effect. Flush-panel doors suit a minimalist elevation, wood-look doors add warmth without requiring the same appearance as the house siding, glazed doors can introduce daylight and a lighter visual effect, and vertically detailed doors can echo board-and-batten cladding. The best option is the one that supports the home’s overall scale and material rhythm rather than competing with them.
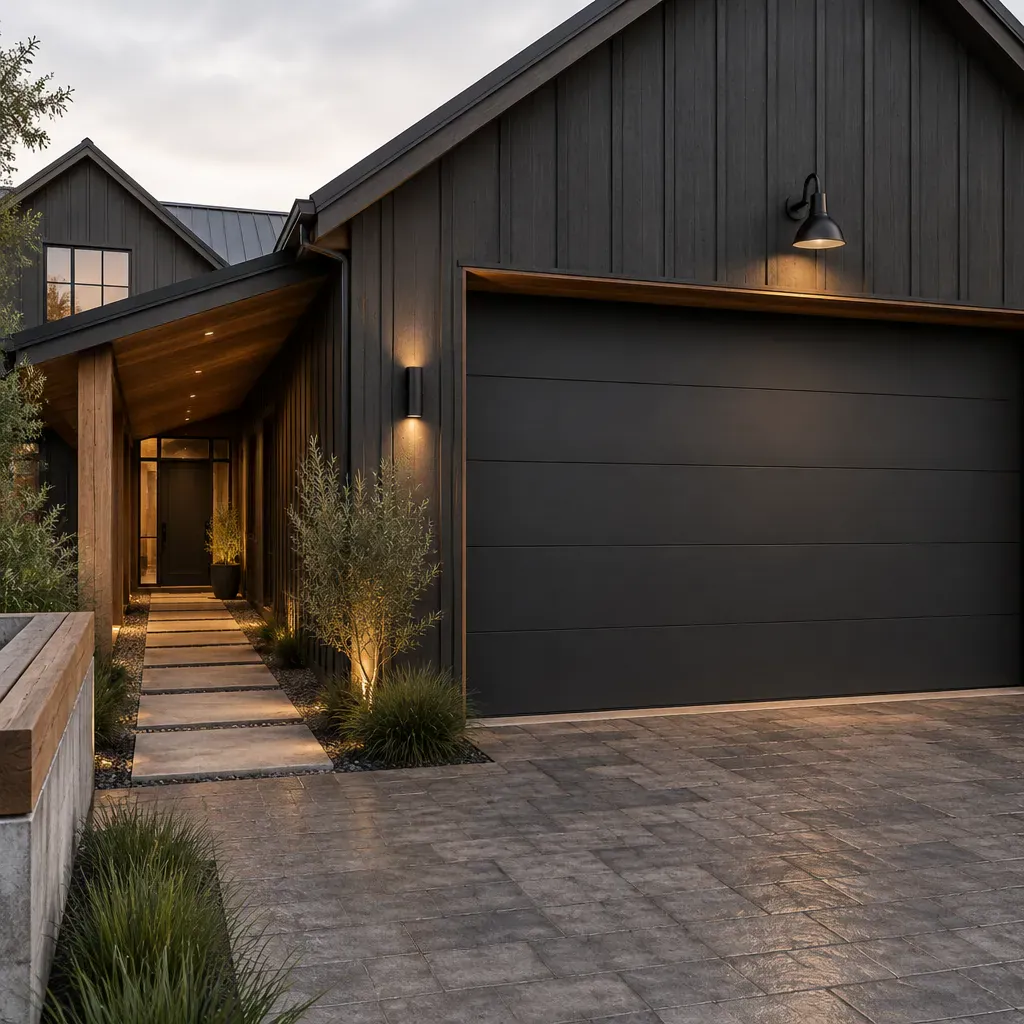
Color, texture, glazing, and hardware should be reviewed together. Dark hardware may disappear into a dark door for a pared-back look, while visible pulls or hinges can offer a more barn-referential expression. Windows can break up a broad plane and bring daylight inside, but their placement should respect privacy, interior storage walls, and the window pattern of the house.
Arrival begins at the driveway, not at the overhead door. Provide a safe, understandable pedestrian route to the garage service door and the main entrance, using paving changes, a sheltered edge, or restrained planting where appropriate. Evaluate sightlines for drivers and walkers, exterior lighting, drainage at the threshold, and the door’s operation with the project team. These details make a modern barn house garage feel welcoming without turning the facade into a collection of competing features.
Organize Storage, Utility, and Interior Circulation
Plan the interior around activities before selecting cabinets or finishes. Establish zones for vehicles, seasonal items, tools, bicycles, outdoor equipment, and household systems. This prevents storage from migrating into parking areas and helps determine which walls must remain open. A clear route from the vehicle area to the connecting house door should remain usable even when gear is stored or projects are underway.
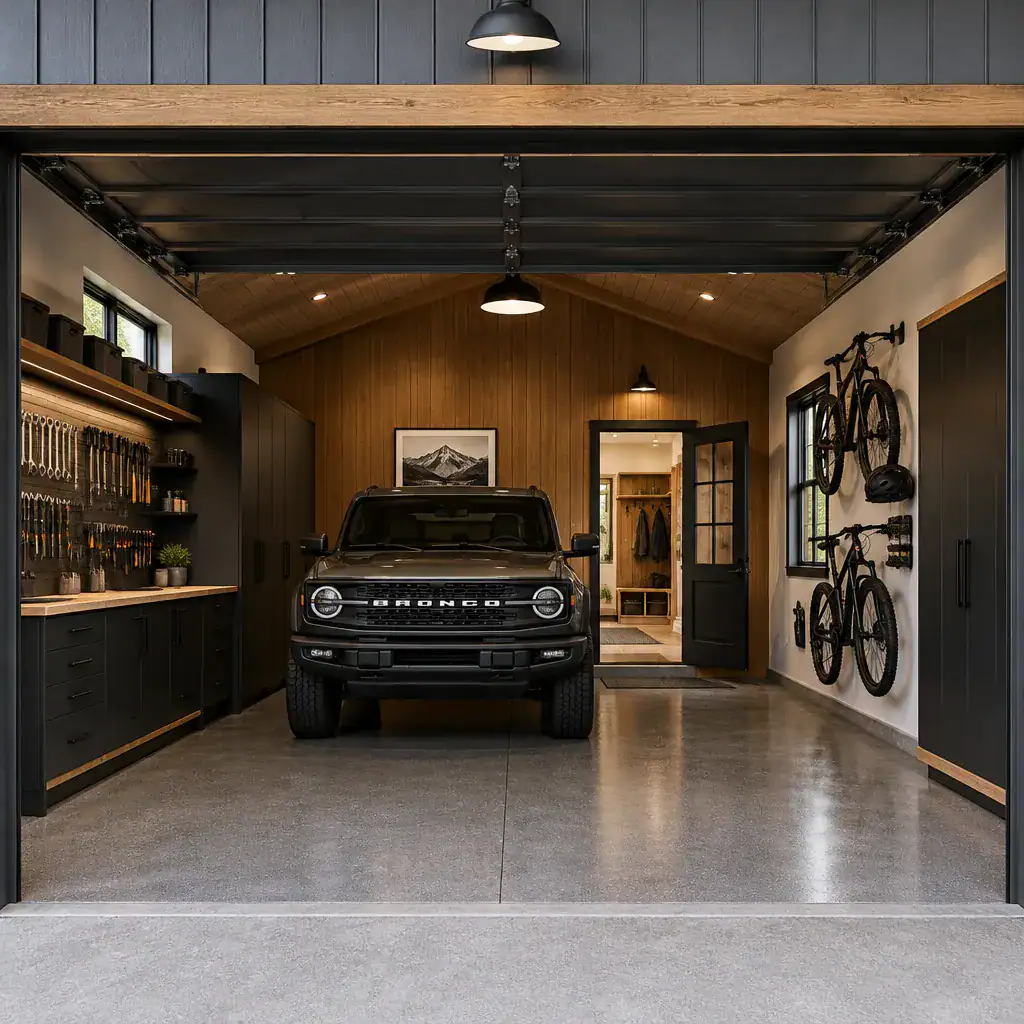
Closed cabinets can conceal supplies and create a calm visual backdrop, while wall-mounted rails, hooks, and shelves keep frequently used items accessible. Durable flooring, protective wall surfaces, and a practical work zone can support daily wear without requiring the garage to look overly decorative. Coordinate warm wood elements and matte black accents with the exterior only where they remain appropriate for a hardworking room.
If the plan includes a mudroom, utility transition, or secondary entry, treat it as a bridge between the garage and the house. A place for shoes, coats, bags, pet supplies, or laundry-related tasks can make the connection more organized. Inspiration images do not replace technical planning: ventilation, fire separation, drainage, insulation, and electrical work require project-specific design and professional verification.
Evaluate Lighting, Safety, and Long-Term Usability
Layered lighting helps the garage work safely after dark while protecting the simple barn-house facade. Use illumination where vehicles approach and park, near garage and service doors, along pedestrian routes, and at the main entry. Wall sconces, understated overhead fixtures, and carefully positioned pathway lighting can clarify movement without washing every surface in bright light.
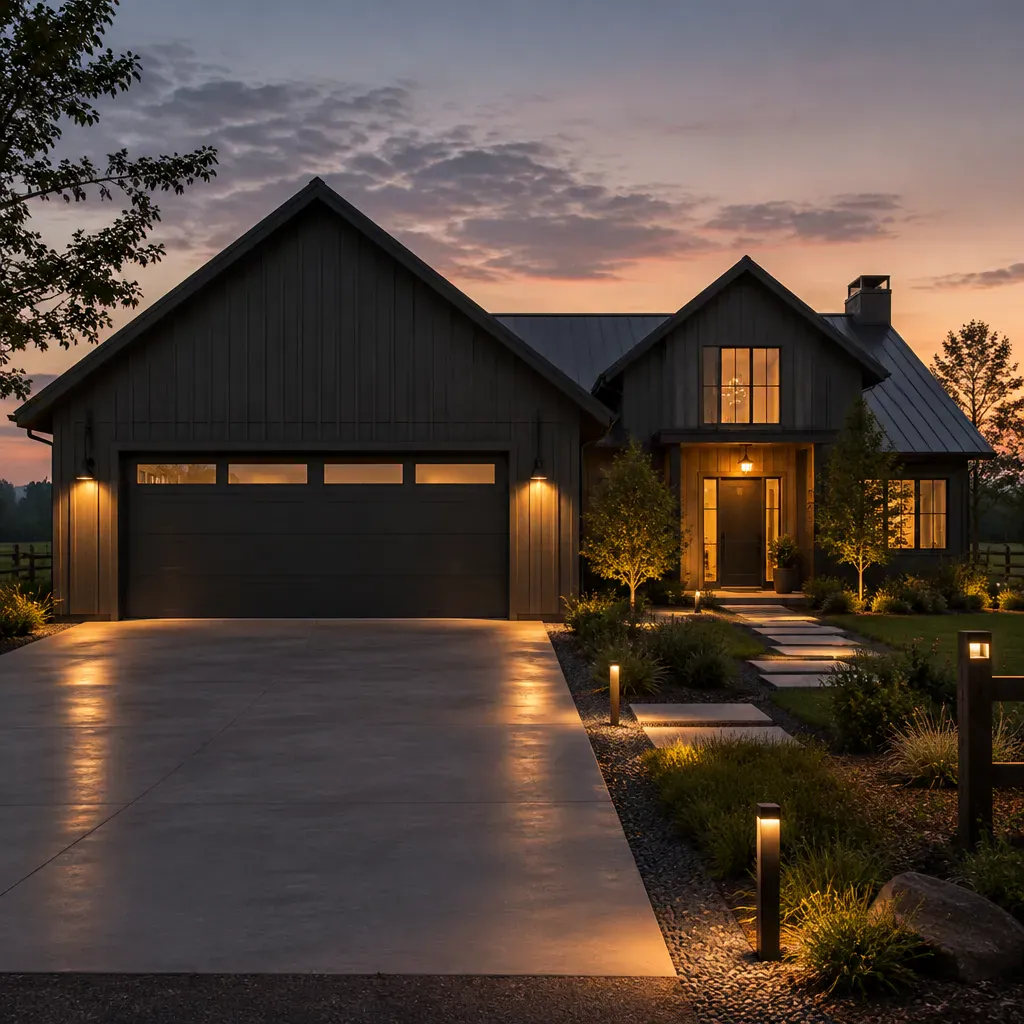
Review visibility in changing weather, potential glare toward drivers or neighbors, fixture access for maintenance, and the way rain or snow may affect walking surfaces. Interior lighting should also support storage, routine tasks, and safe movement around vehicles. The design should address durable access and practical use rather than focusing only on a dramatic evening appearance.
Think ahead about how the space may change. A modern barn house garage may later need room for workshop equipment, recreation storage, charging-related electrical planning, or accessibility improvements. Discuss these possibilities early, then ask qualified professionals to verify applicable structural, electrical, fire-safety, code, and site-drainage requirements. This separates adaptable design thinking from decisions that must be resolved in construction documents.
The strongest garage concepts coordinate placement, proportions, materials, access, storage, and lighting from the beginning. Compare several layout options before committing to a garage position or facade treatment, and assess each one from the street, driveway, main entry, and interior connection. A carefully planned modern barn house garage can support everyday routines while preserving the home’s recognizable contemporary barn character. Validate final decisions through site-specific architectural, regulatory, and construction guidance.