
A traditional classic cottage is shaped by proportion, warmth, simplicity, and a connection to familiar residential forms. It feels inviting because its exterior and interiors are scaled for everyday life, not because every surface is covered in historic-looking decoration. Whether you are reviewing a new house plan or refreshing an existing home, the goal is to select the details that support a comfortable, enduring whole.
This guide explores exterior identity, layout planning, materials, colors, and interior finishing choices. Some elements, such as a welcoming entry, balanced roofline, and natural-feeling finishes, help establish core cottage character. Others, including shutters, patterned textiles, or decorative trim, are optional accents that should be used only when they suit the house.
Core Characteristics of a Traditional Classic Cottage
The most recognizable cottage designs begin with an approachable silhouette: a compact mass, a clearly visible front door, carefully scaled windows, and a roof form that feels in balance with the walls below it. A pitched roof and front-facing gable often create a familiar profile, while a modest porch gives the entrance a useful and welcoming sense of shelter.
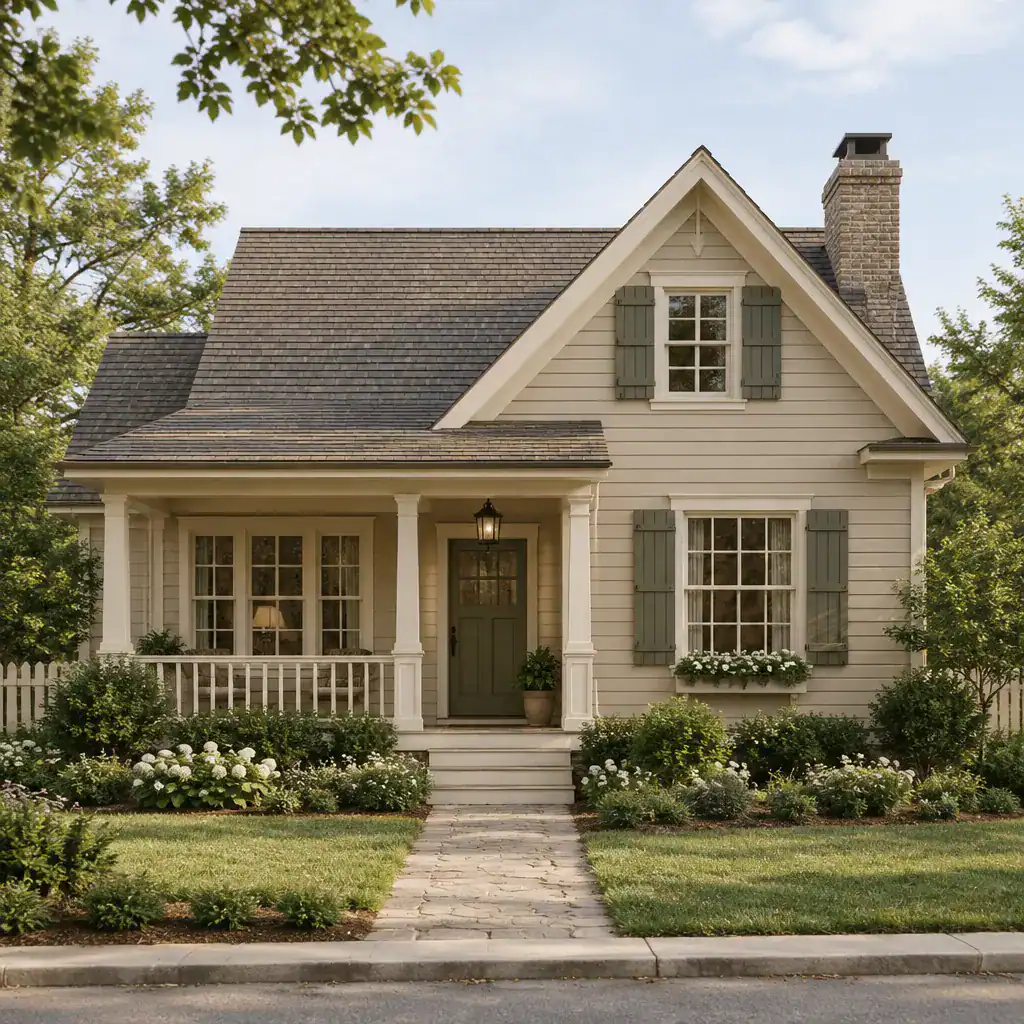
Gables, dormers, shutters, divided-light windows, and simple trim can reinforce the look when they are applied consistently. For example, a dormer should appear to belong to the roof shape rather than seem added solely for visual interest, and shutters should relate convincingly to the window proportions. These features work best as a coordinated language instead of a collection of separate period references.
Proportion and restraint matter more than the number of decorative details. A home can feel like an traditional classic cottage with straightforward siding, a well-scaled porch, and thoughtfully placed windows. By contrast, excessive brackets, mixed trim profiles, oversized lanterns, or unrelated ornamental motifs can make the design feel themed rather than timeless.
Exterior Materials, Colors, and Entry Details
Exterior materials should give the home visual depth while remaining appropriate for its setting and upkeep needs. Painted siding is a versatile starting point, with stone or brick used selectively at a foundation, chimney, garden wall, or entry area. Wood details can bring warmth to a porch ceiling, door, railing, or small architectural accent, while roofing should visually support the overall color palette rather than compete with it.
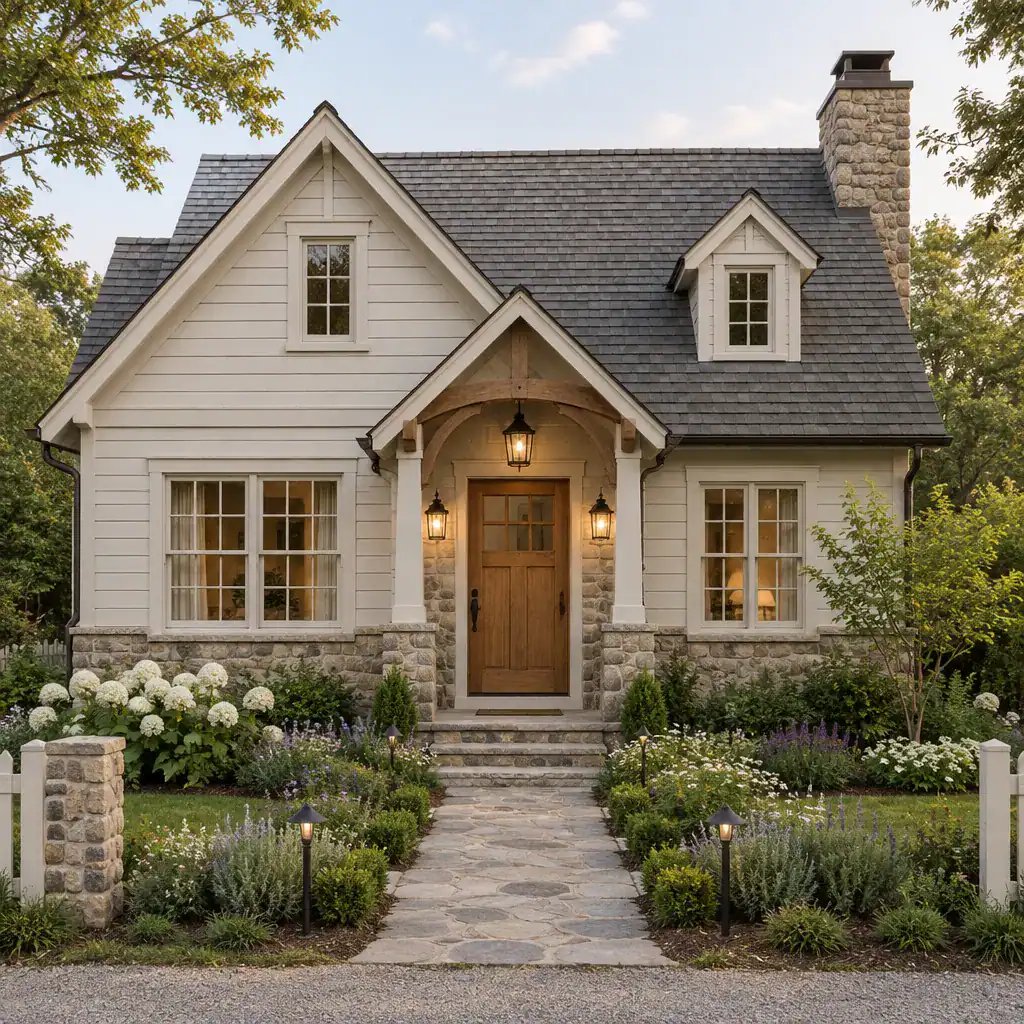
A restrained palette is usually easiest to maintain over time. Choose one primary exterior color, a complementary trim shade, and one controlled accent for elements such as the front door or shutters. Soft white, warm gray, muted green, faded blue, and gentle earth tones can all work well, provided the undertones relate to the roof, masonry, and landscape.
The arrival sequence helps make the house feel genuinely welcoming. A wood or painted door, simple porch light, clear house numbers, and a pathway that leads naturally from the street or drive can create a pleasant transition. Low planting, layered perennials, and compact shrubs can soften the architecture without hiding it. Before finalizing finishes, consider local weather, sun exposure, maintenance expectations, and how the materials fit with neighboring homes and the broader landscape.
Planning a Comfortable Cottage Layout
A successful cottage plan makes the transition from entry to living space feel natural. The front door may open into a small hall, a defined foyer, or directly toward the living room, but the layout should provide a place to pause, hang coats, and orient visitors. Even a compact entry can feel purposeful when it includes a bench, a narrow console, wall hooks, or a nearby closet.
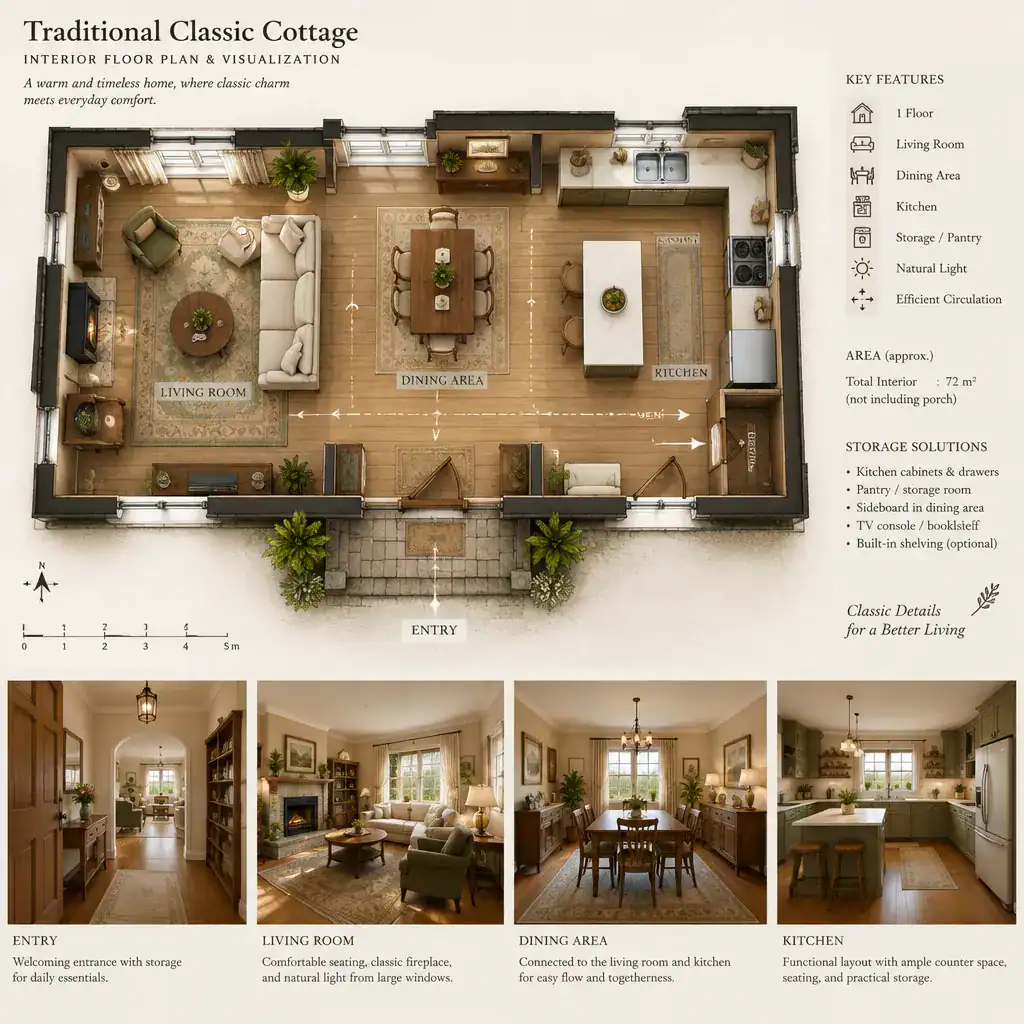
Living, dining, and kitchen areas can share a cohesive visual language without becoming one undefined room. A change in ceiling treatment, furniture arrangement, flooring direction, cabinetry placement, or lighting can create practical zones while preserving a connected atmosphere. In a smaller footprint, sightlines between these spaces can make the home feel open and sociable, especially when windows frame a garden, yard, or other desirable view.
Plan circulation around real daily routines. Allow room to move past dining chairs, open kitchen appliances, carry groceries inside, and reach bedrooms or bathrooms without crossing through crowded seating areas. Built-in storage, window seats, under-stair cabinets where applicable, and carefully selected furniture sizes can keep rooms useful. The final arrangement should respond to the site, household needs, building regulations, and review by qualified design professionals.
Interior Design Details for Classic Cottage Character
Interior continuity often comes from simple architectural details rather than elaborate decoration. Painted millwork, paneled walls, modest crown or base trim, traditional-style doors, and built-in shelving can give rooms a settled character. Repeating a few compatible trim profiles and door styles throughout the home helps the interior feel connected from room to room.
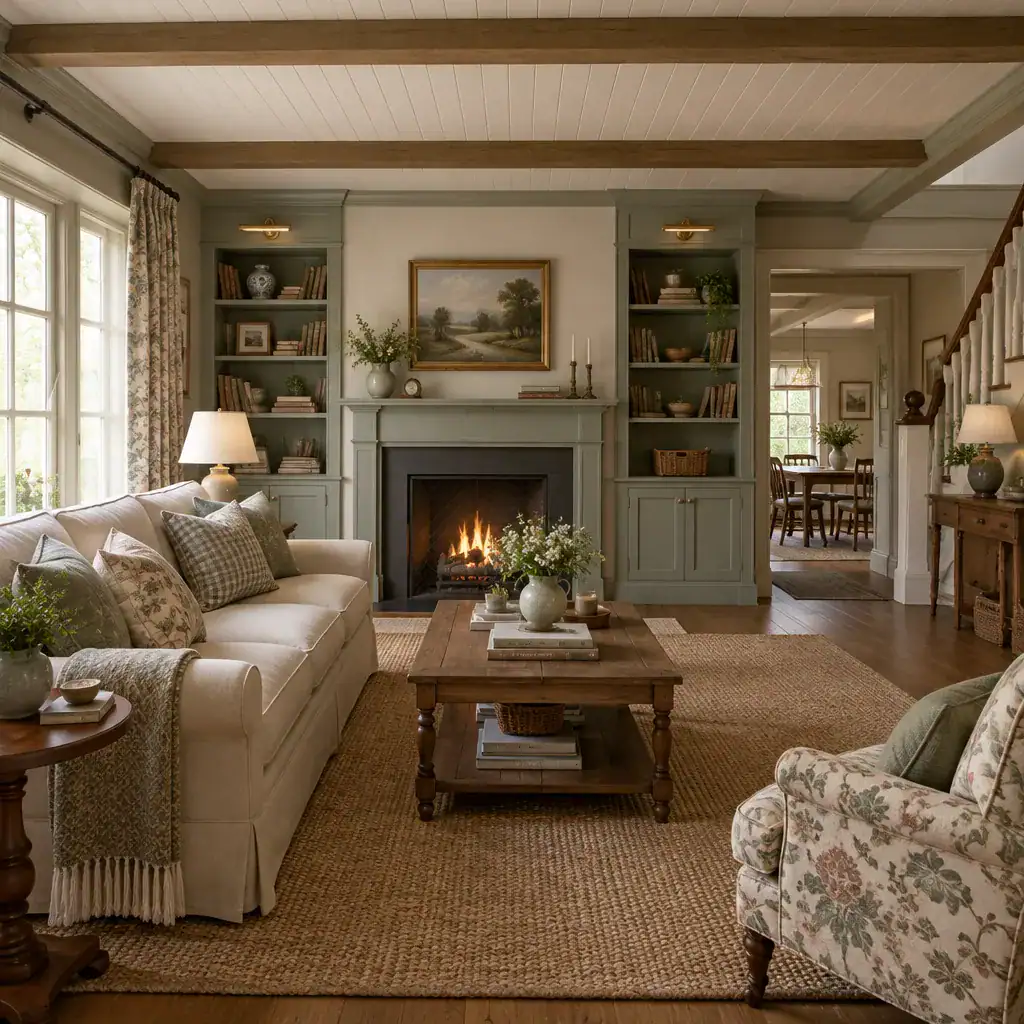
Natural-looking materials and tactile layers add warmth without visual clutter. Consider wood furniture, woven shades, linen-like drapery, a wool or woven rug, ceramic lamps, and patterned fabrics used in measured amounts. Comfortable upholstery is especially important: a cottage should invite people to sit, read, eat, and gather rather than feel preserved as a display space.
Start with soft neutrals or muted traditional colors, then introduce contrast through a rug, artwork, cushions, cabinet hardware, or an upholstered chair. An traditional classic cottage can still include contemporary appliances, efficient lighting, and updated storage, but these conveniences are most successful when their finishes and placement do not overpower the room’s architectural character. Integrated appliances, discreet outlets, and simple hardware can support modern routines while keeping the visual focus on the home itself.
How to Keep the Design Timeless and Cohesive
Timeless results come from creating a clear relationship between exterior materials, interior finishes, lighting, hardware, and furniture forms. A warm metal finish on exterior lighting, for instance, may be echoed in interior cabinet pulls or picture lights. Likewise, the undertone of exterior stone can guide choices for entry flooring, fireplace surrounds, or neutral paint colors inside.
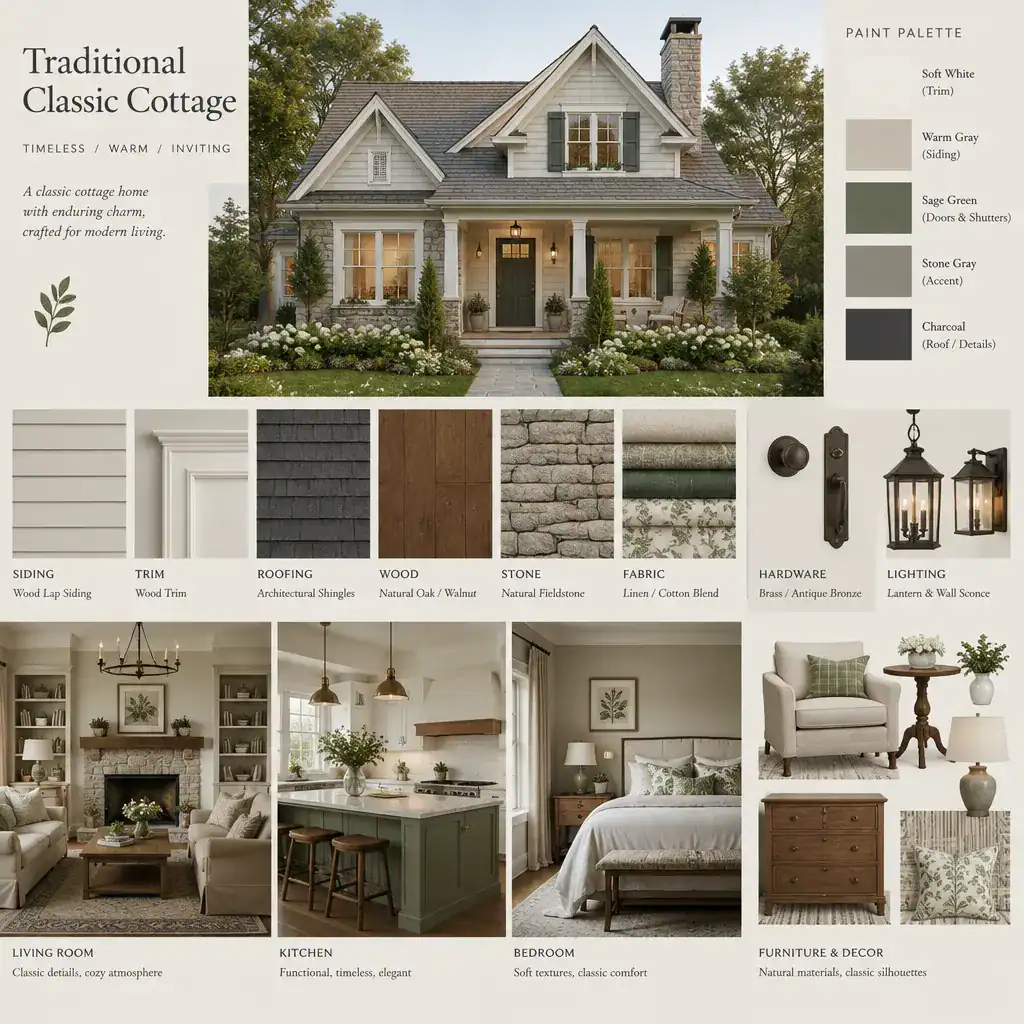
Durability and maintenance deserve the same attention as appearance. Verify how siding, roofing, exterior paint, flooring, and hardware are likely to perform in the specific climate and exposure conditions of the project. A finish that looks right in a sample may require more care than a household wants to provide, so balance visual preference with long-term practicality.
Avoid mixing unrelated historical references, overly ornate details, or too many strong colors and patterns. A mood board or finish schedule is a useful way to test the entire scheme before construction, renovation, or major purchases. Include samples of siding, trim, roof color, stone, flooring, fabric, paint, hardware, lighting, and key furniture references. Seeing them together can reveal whether the planned traditional classic cottage feels coordinated, calm, and believable.
A successful cottage depends on balanced proportions, welcoming transitions, consistent materials, and rooms that work comfortably every day. Select the character-defining features that suit your house, site, budget, and maintenance preferences rather than trying to include every traditional-looking detail. When each choice supports the next, the result feels timeless because it is coherent, livable, and personal.