
Stone has a lasting association with cottage architecture because its weight, texture, and natural variation can make a home feel settled into its site. Yet a cottage need not use stone in one universal way: it may have structural masonry, a veneer or cladding system, or carefully placed stone details. The goal is to create an authentic traditional feeling while still accommodating present-day comfort, services, and everyday routines.
A successful stone traditional cottage brings together more than a wall finish. Stone placement, roof shape, window and door proportions, interior surfaces, and garden details should read as parts of one calm design language. The following ideas offer a practical framework for discussing a cohesive concept with an architect, designer, or builder.
Define the Traditional Stone Cottage Character
Begin with the atmosphere rather than a borrowed historical formula. A traditional cottage often feels grounded, welcoming, textured, and understated. Its appeal usually comes from modest, well-related forms instead of elaborate decoration: a compact main volume, a pitched roof, a simple chimney, and an entry that is easy to find and approach.
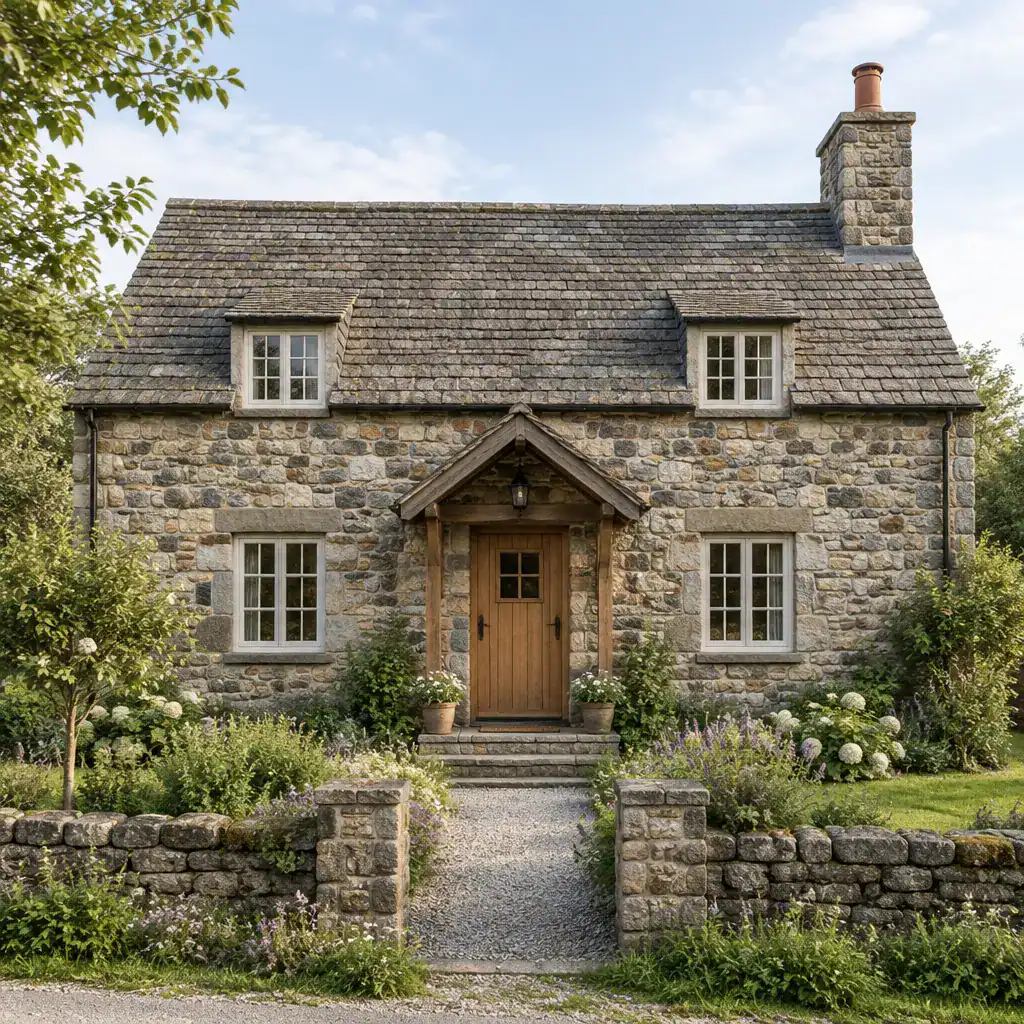
Massing has a major effect on character. A low, uncomplicated roofline can make the house feel sheltered, while appropriately scaled dormers or small additions can add interest without overwhelming the original form. Chimneys provide a familiar vertical anchor, and smaller, vertically oriented or divided-light windows can support a cottage mood when their placement still meets the household’s daylight and ventilation needs. A recessed or gently sheltered timber entry can create a natural focal point.
Decide early how prominent the stone should be. A full-stone appearance gives the home a substantial, rustic presence. Partial cladding can concentrate visual weight at a base, gable, chimney, or entry, while stone accents offer a lighter interpretation alongside render, plaster, or painted siding. These approaches do not automatically describe the wall structure, so the project team should define the appropriate assembly locally. Let nearby building traditions, available stone, climate, and planning expectations guide the result rather than copying a distant regional style.
Coordinate Stone With Roofs, Windows, Doors, and Exterior Finishes
Stone is most convincing when its visual qualities are coordinated with the materials around it. Color can range from cool gray to warm buff, brown, or mixed earth tones; size variation can look hand-laid and informal or more orderly and refined. Joint color, depth, and profile also change the reading of the wall. Rough, split-faced stone creates deeper shadow, while smoother pieces can produce a quieter facade.
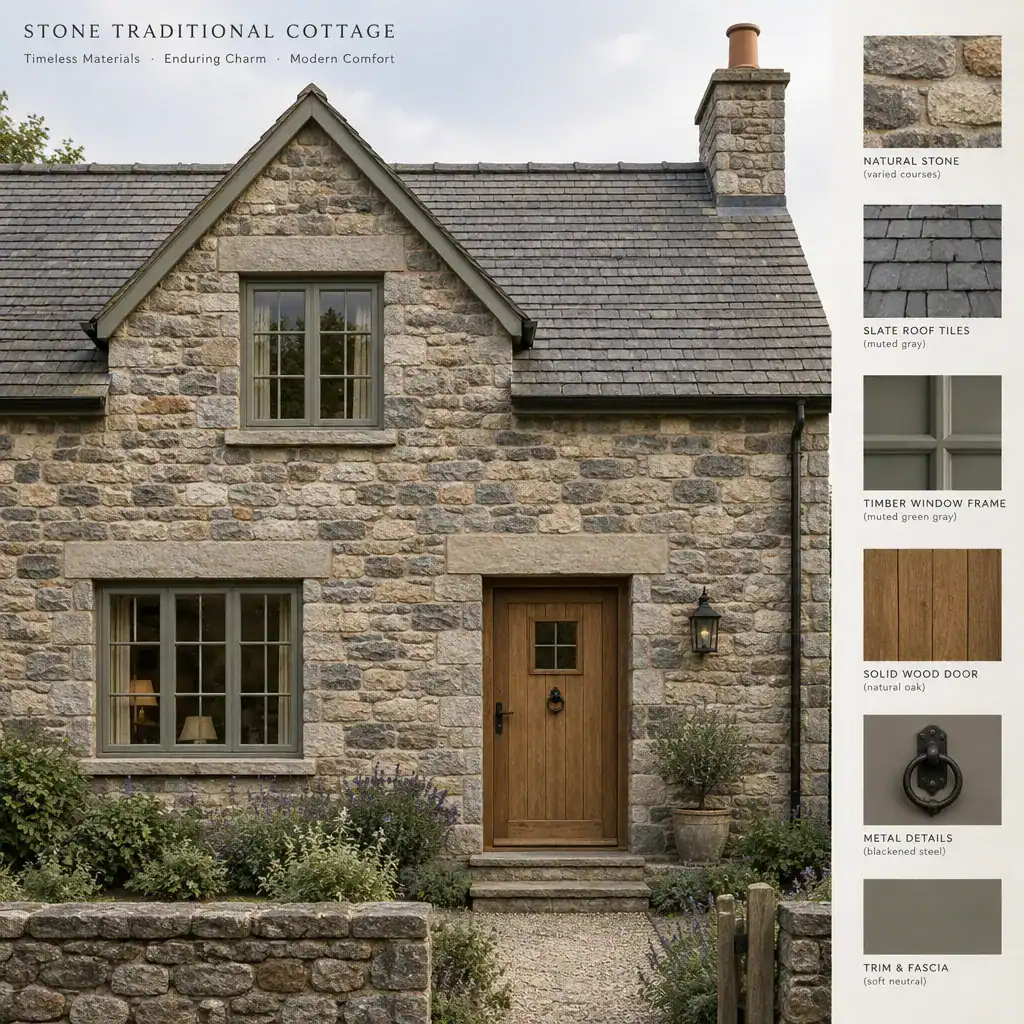
Choose a roof that supports rather than competes with the masonry. Muted shingles, tiles, or metal roofing often provide a restrained backdrop for varied stone. Natural or painted timber, limited trim, and simple metal hardware add warmth and detail. Rendered or plastered sections can lighten a facade and make stone feel intentional, especially when they are used to distinguish a secondary volume or upper wall.
Windows and doors should have clear proportions and consistent placement. Timber-framed windows, modest painted frames, and a solid wood door can reinforce traditional character, but the final specification must also address security, weather exposure, ventilation, daylight, and local requirements. Before committing, compare actual samples or reliable documented references in the intended setting. View stone, roof material, trim color, door finish, and hardware together in changing daylight rather than selecting each item in isolation.
Create a Comfortable Traditional Cottage Interior
Inside, exposed masonry can provide a memorable focal point without covering every surface. A fireplace wall, entry niche, kitchen range surround, or one living-room wall can give a stone traditional cottage texture and visual depth. Limiting stone to meaningful areas often keeps the rooms warm and balanced rather than cave-like.
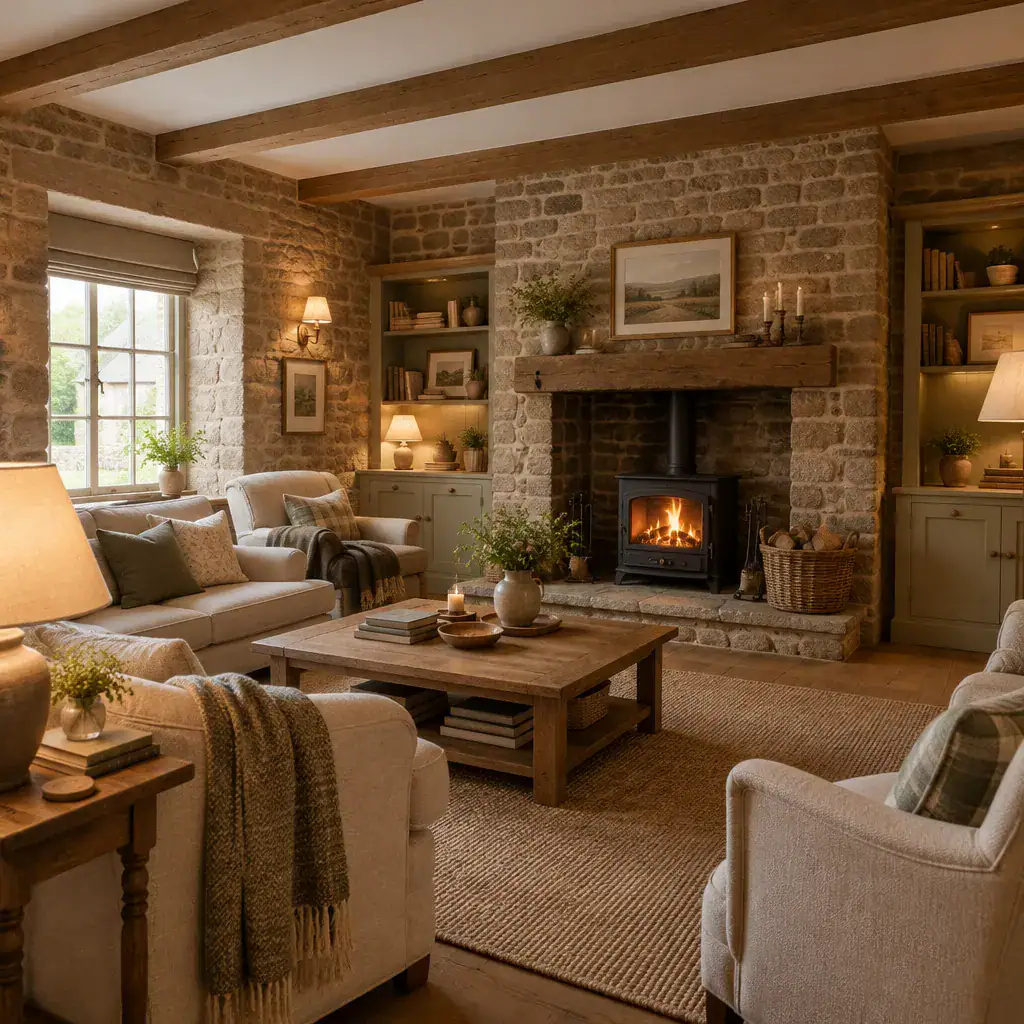
Pair masonry with oak-toned wood, simple beams or trim, plaster-like wall finishes, woven rugs, linen or wool textiles, and uncomplicated furniture. These softer materials counter the cool, hard quality of stone while preserving an honest, relaxed appearance. Neutral colors with a few muted accents tend to let the natural variation in the masonry remain the visual feature.
Use layered lighting to make the space functional at different times of day. Ambient lighting provides general comfort, task lighting serves reading, cooking, and work zones, and carefully placed accent light can reveal stone texture without creating harsh glare. Traditional references should not prevent practical planning: include storage for daily clutter, comfortable circulation, sensible appliance locations, and furniture layouts that support how the household actually lives.
Connect the Cottage to Its Landscape
The landscape can make the home feel connected to its setting from the first step. A natural stone path, modest steps, low edging walls, planting beds, and a small sitting area can extend the cottage character outdoors. These elements work best when they guide movement and create a welcoming approach rather than functioning as decoration alone.
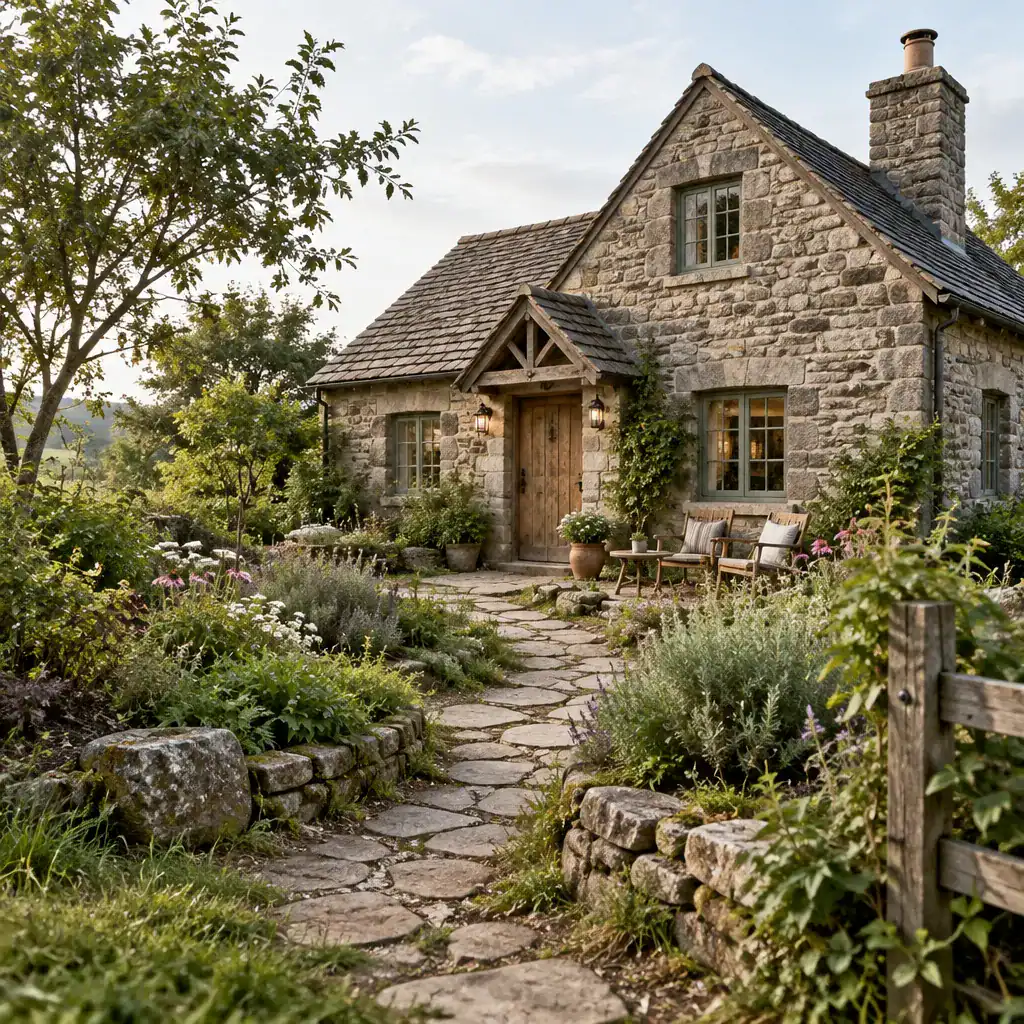
Coordinate exterior stonework with the facade, but do not duplicate the same finish everywhere. A path may use flatter, more walkable pieces, while a low wall can use a related color range or a simpler texture. This variation prevents the site from feeling overly uniform. Mixed greenery and simple flowering plants can soften hard surfaces, frame the entry, and create a more informal cottage setting.
Landscape decisions should remain practical. Plan drainage so water moves away from walls and walking surfaces, consider accessible routes and stable transitions at entries, and select planting appropriate to local conditions and the level of care available. Boundary treatments, shrubs, and low planting can provide privacy while preserving views of the home. A well-considered garden makes a stone traditional cottage feel integrated rather than placed on the site.
Practical Checks Before Finalizing the Design
Before finalizing the design, verify local planning rules, building codes, structural requirements, and any restrictions on exterior materials. Stone can be used in different wall systems, and a concept image alone does not establish whether masonry is structural or a cladding finish. Qualified local professionals should review stone selection, support, installation details, and moisture management in relation to the specific project.
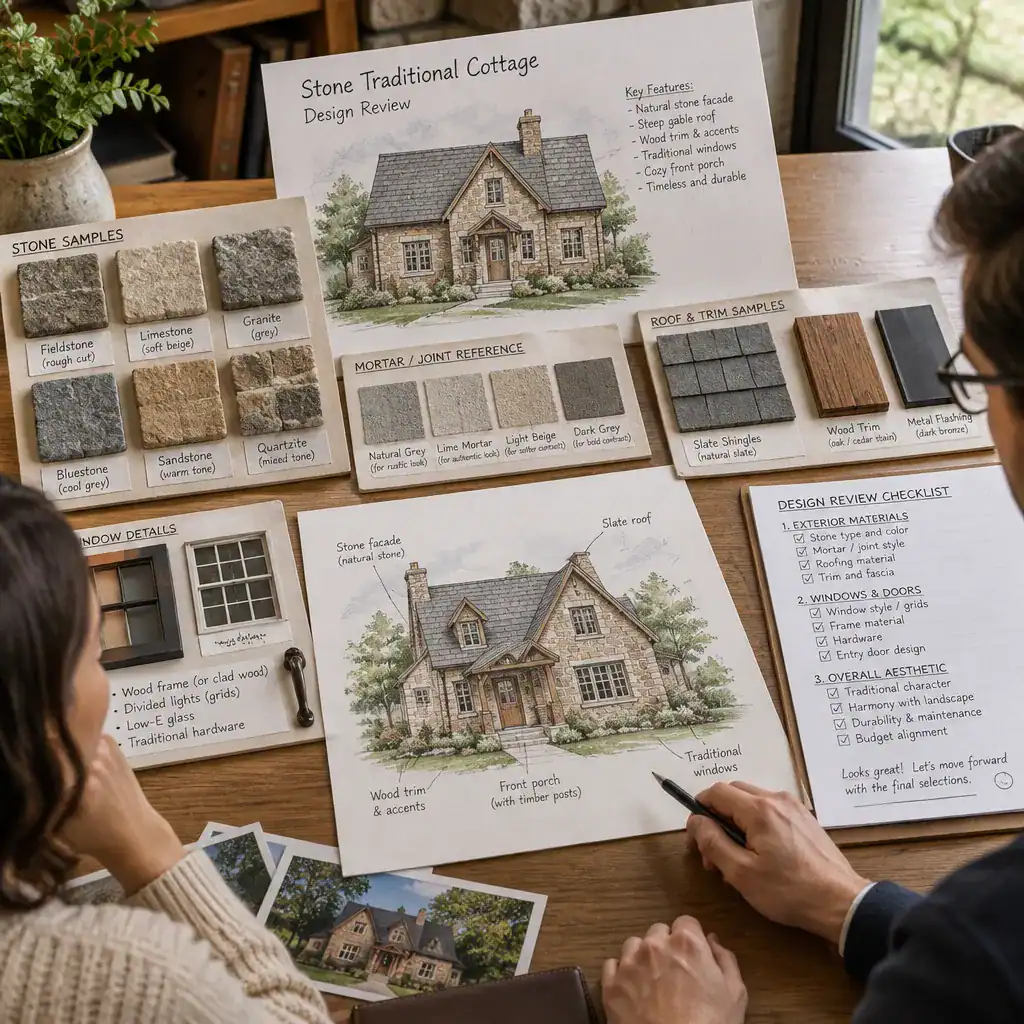
Set out samples together in the light the house will receive. Compare stone and joint references with roofing, trim, windows, doors, metal details, and nearby landscape materials. This review can reveal unwanted color clashes, excessive contrast, or textures that appear very different from a showroom display. Keep photographs and notes so decisions remain consistent as the project develops.
Include maintenance in the visual plan from the start. Masonry joints, water shedding, roof edges, windows, and exterior finishes all need accessible, realistic care over time. Discuss likely inspection and repair needs with the relevant professionals and choose details that suit the household’s willingness and ability to maintain them. This practical preparation helps protect the character of the finished home.
A convincing stone traditional cottage is created through coordinated proportions, materials, openings, interiors, and landscape rather than stone alone. Adapt traditional references to the actual site, climate, regulations, budget, and household needs. Collect reference images and physical material samples, then bring them to a qualified design or construction professional to turn the preferred direction into a site-appropriate plan.