
A contemporary chalet house blends the sheltering character of traditional mountain architecture with cleaner lines, more open interiors, and a closer visual connection to the landscape. It can suit a mountain plot, woodland setting, lakeside view, or any scenic location where the home is intended to feel grounded, warm, and responsive to its surroundings.
The central design challenge is finding the right balance. Modern simplicity can prevent the house from feeling overly rustic, while chalet-inspired materials, generous roof forms, and inviting gathering spaces can keep it from feeling cold or generic. Rather than following one fixed formula, a successful concept coordinates its atmosphere, layout, timber elements, facade, and outdoor areas around the site and the way its owners want to live.
From the first sketch, the interior plan and exterior composition should support each other. A view-oriented living room may inform the placement of glazing and a terrace, while a more private bedroom wing may call for a quieter facade treatment. Considering these relationships early helps create a contemporary chalet that feels composed as one complete home.
Luxury Contemporary Chalet House
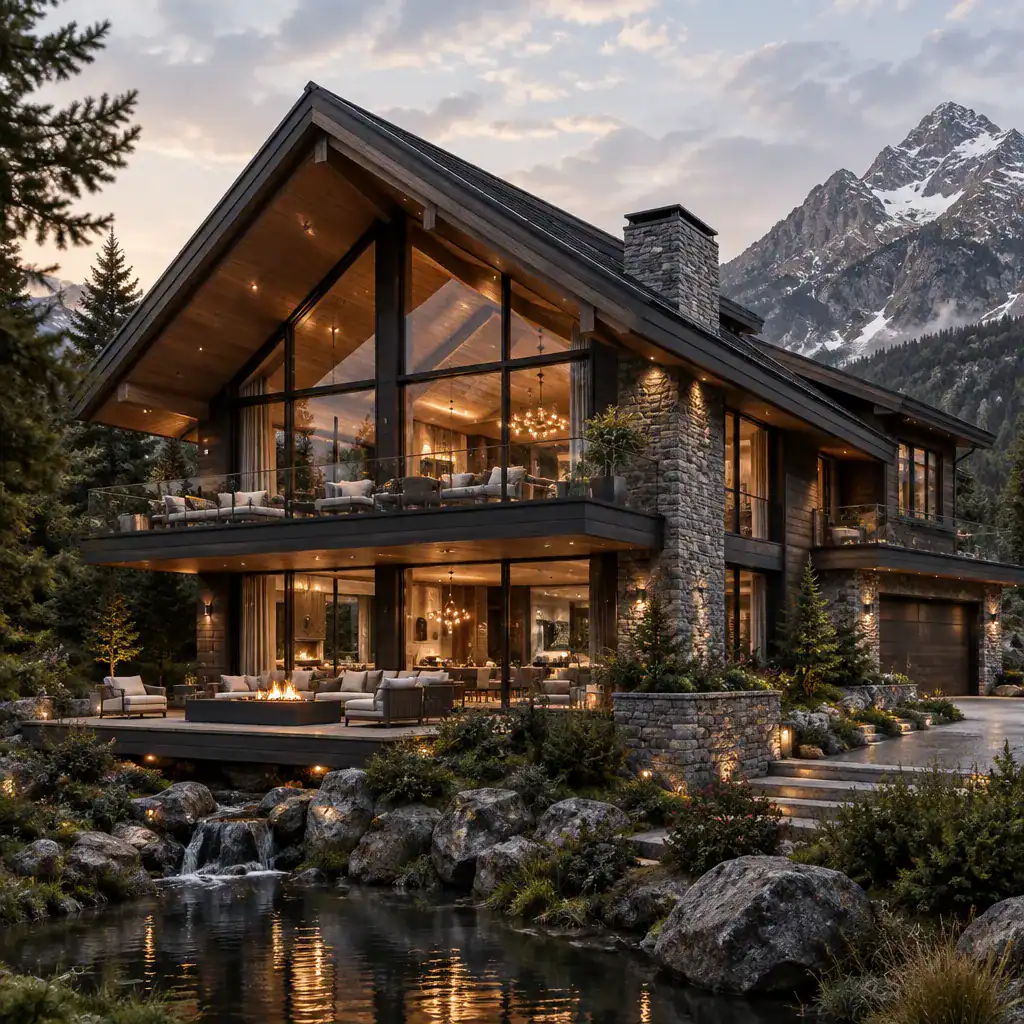
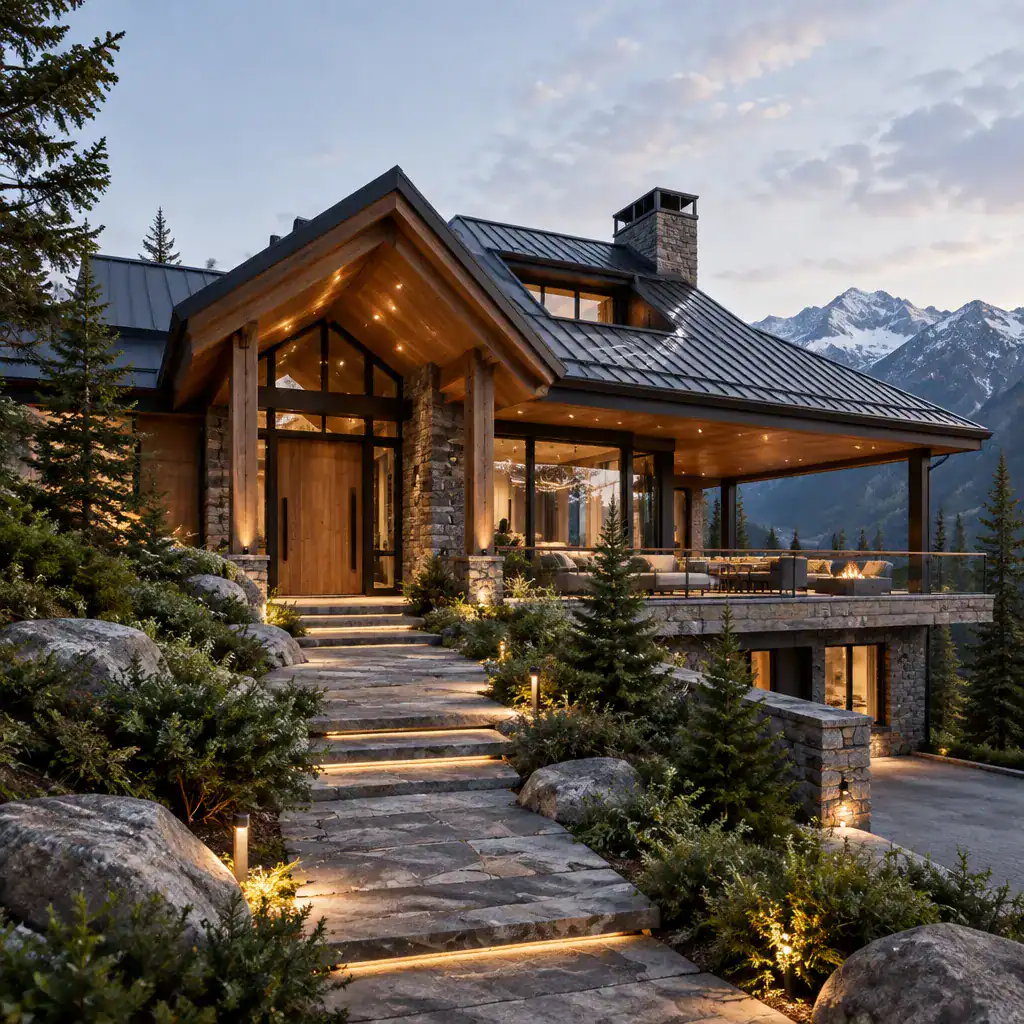
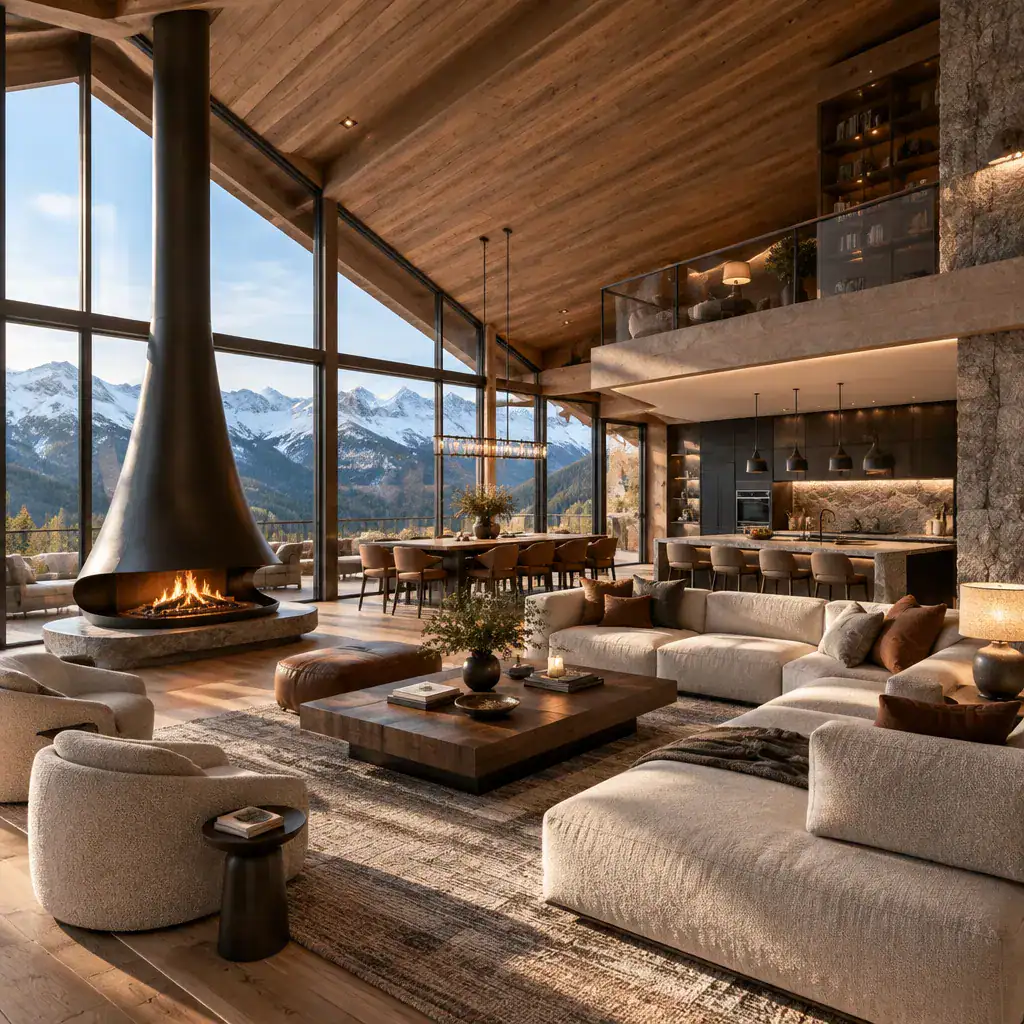
A luxury contemporary chalet house is defined less by decorative excess than by thoughtful proportion, comfort, and material coordination. Spaciousness may come from a double-height living area, carefully framed views, or a sequence of rooms that moves naturally from arrival to relaxation. Luxury can also be expressed through daylight, acoustic comfort, privacy, and finishes that feel calm and enduring rather than overly elaborate.
Natural stone, timber, textured plaster, metal detailing, and expansive glazing can work together when their roles are clear. A limited palette often gives the architecture more presence than a long list of premium finishes. Timber may bring warmth to ceilings and walls, while darker metal frames or mineral surfaces introduce visual definition and contemporary restraint.
This atmosphere should guide later planning decisions. The floor plan needs to protect private spaces while allowing shared areas to feel generous, and the facade should reveal the home’s strongest spaces without exposing every room equally. A terrace, in turn, can extend the sense of comfort beyond the interior when it offers both open views and sheltered places to pause.
Two Story Contemporary Chalet House
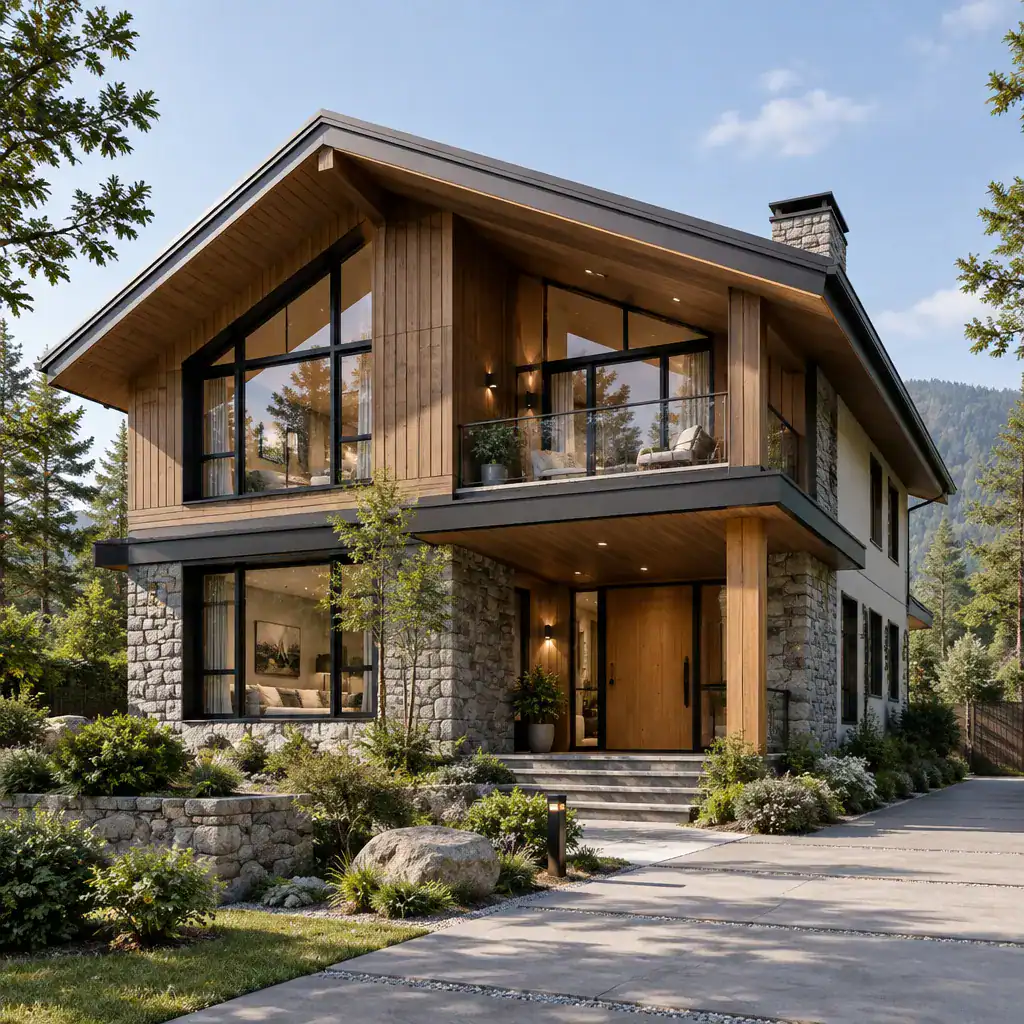
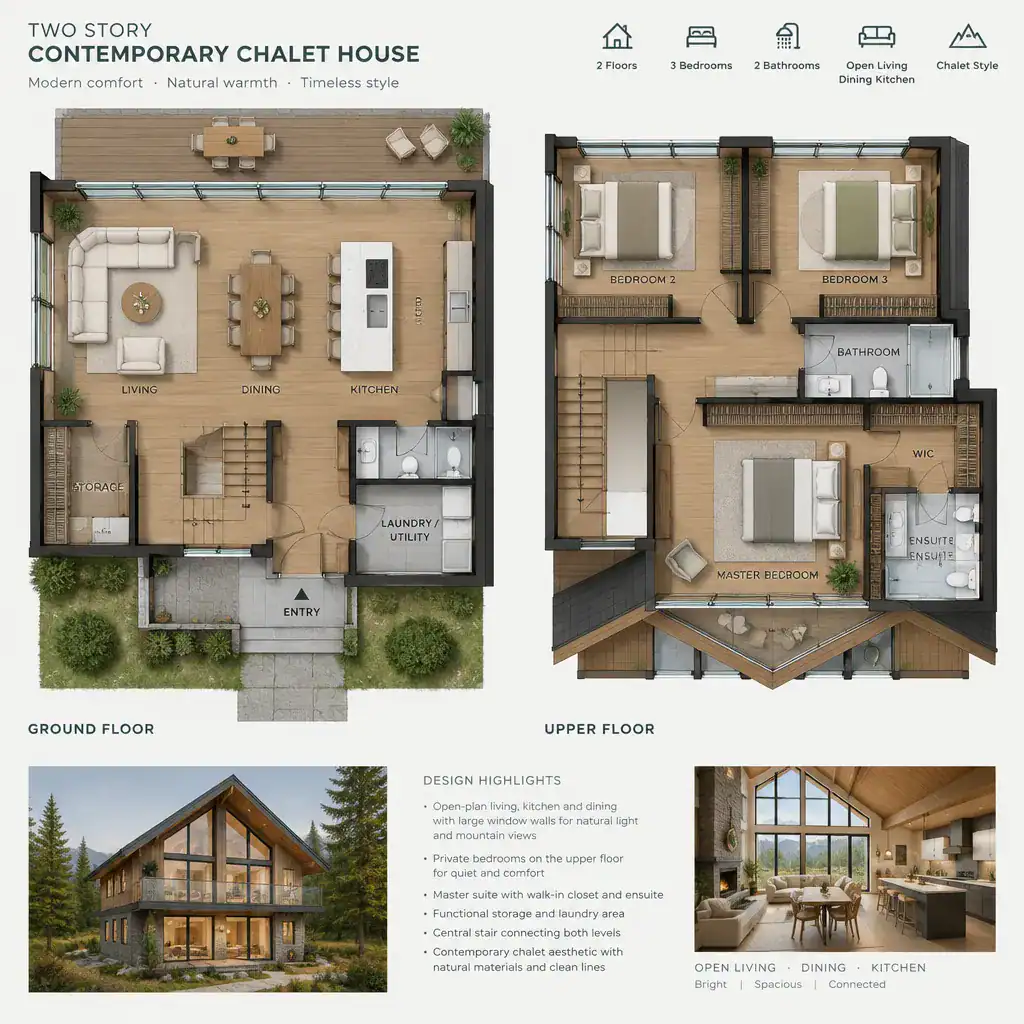
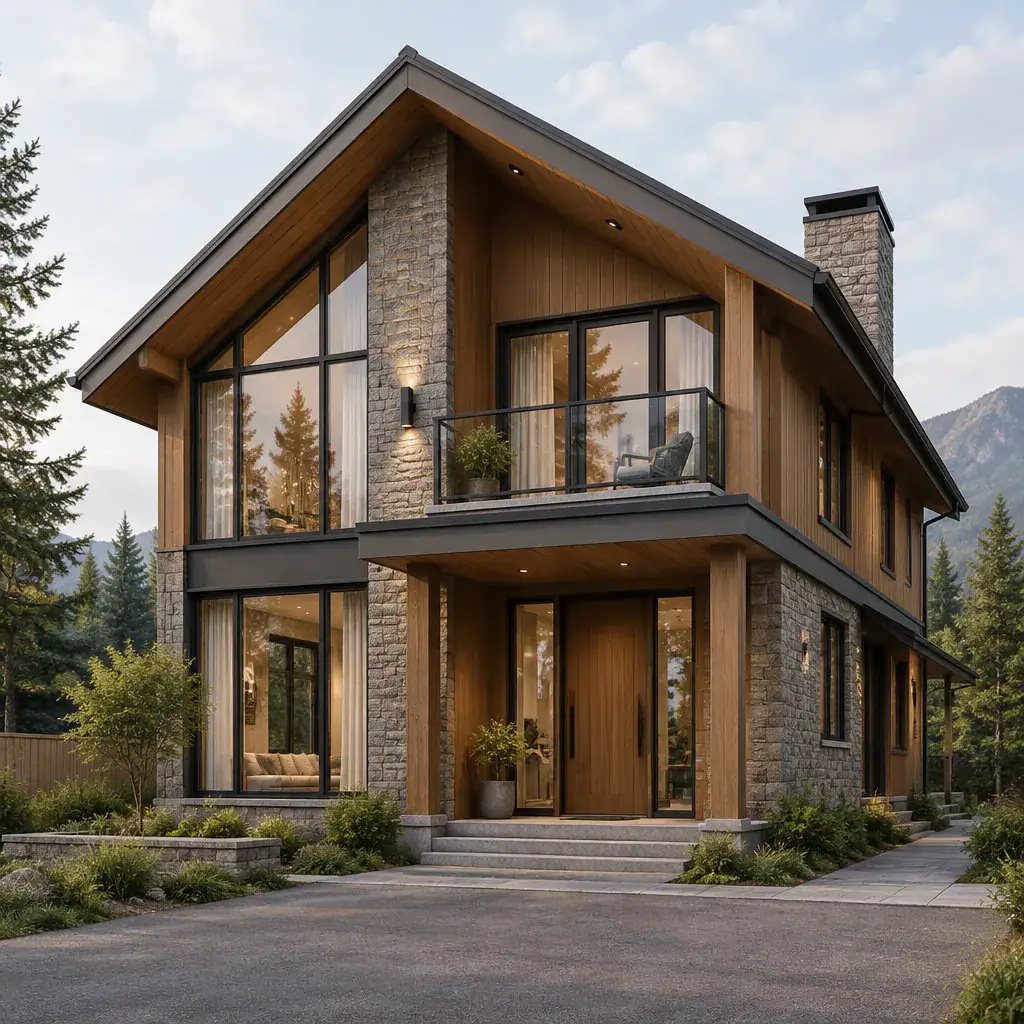
A two story contemporary chalet house can use vertical organization to separate activity levels while making the most of changing views across the site. The lower level may accommodate arrival, shared living spaces, utility areas, or direct access to a terrace, while the upper level can hold quieter rooms, flexible retreats, or elevated outlooks. The best arrangement depends on the slope, access point, privacy needs, and the desired relationship with the landscape.
Vertical circulation should feel like part of the architectural experience, not simply a route between floors. A stair positioned near a window, an internal timber screen, or a view through a double-height space can make everyday movement more engaging. At the same time, the stair should support practical routines, clear wayfinding, and sensible connections between public and private areas.
The two-story form also affects the exterior. Upper-level overhangs, balconies, recessed openings, and roof geometry can create shade, shelter, and depth across the facade. These elements should grow from the interior layout so the exterior reads as a truthful expression of how the house is used.
Contemporary Timber Chalet House
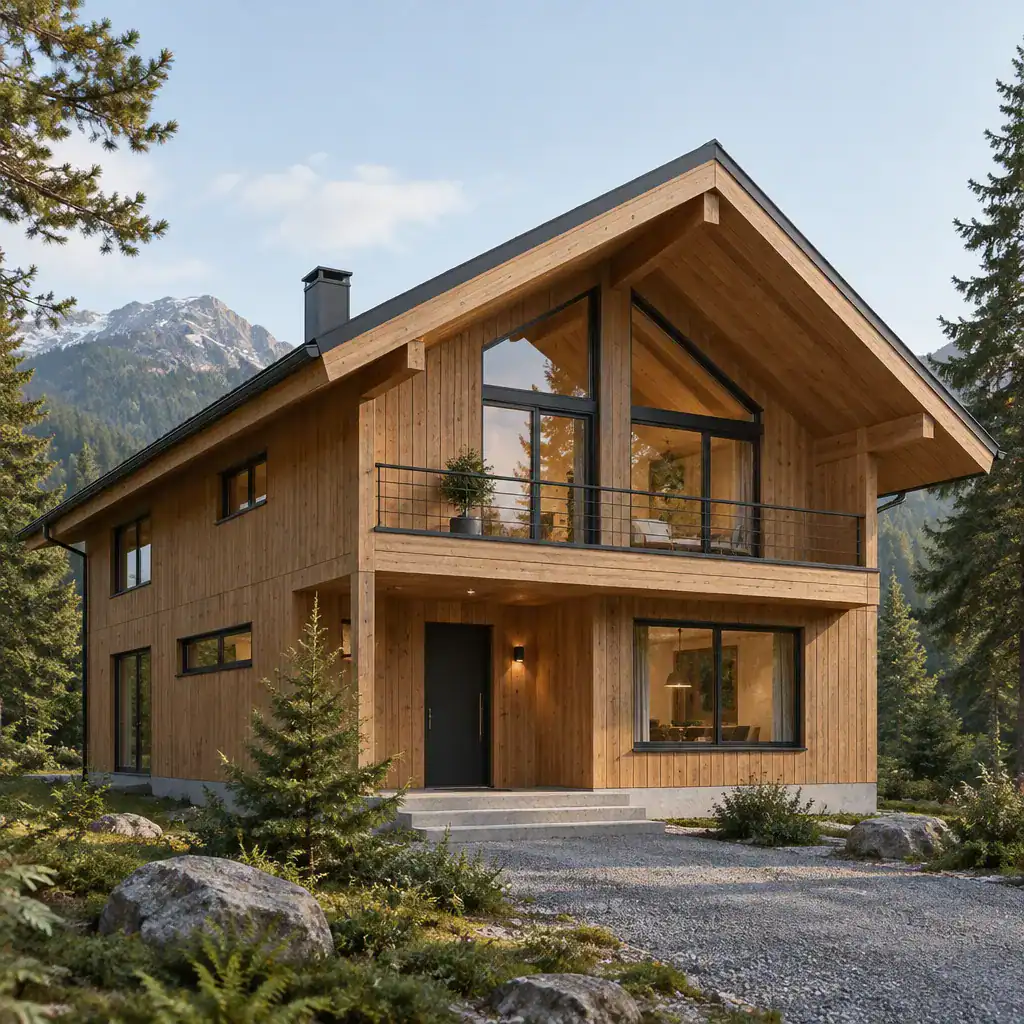
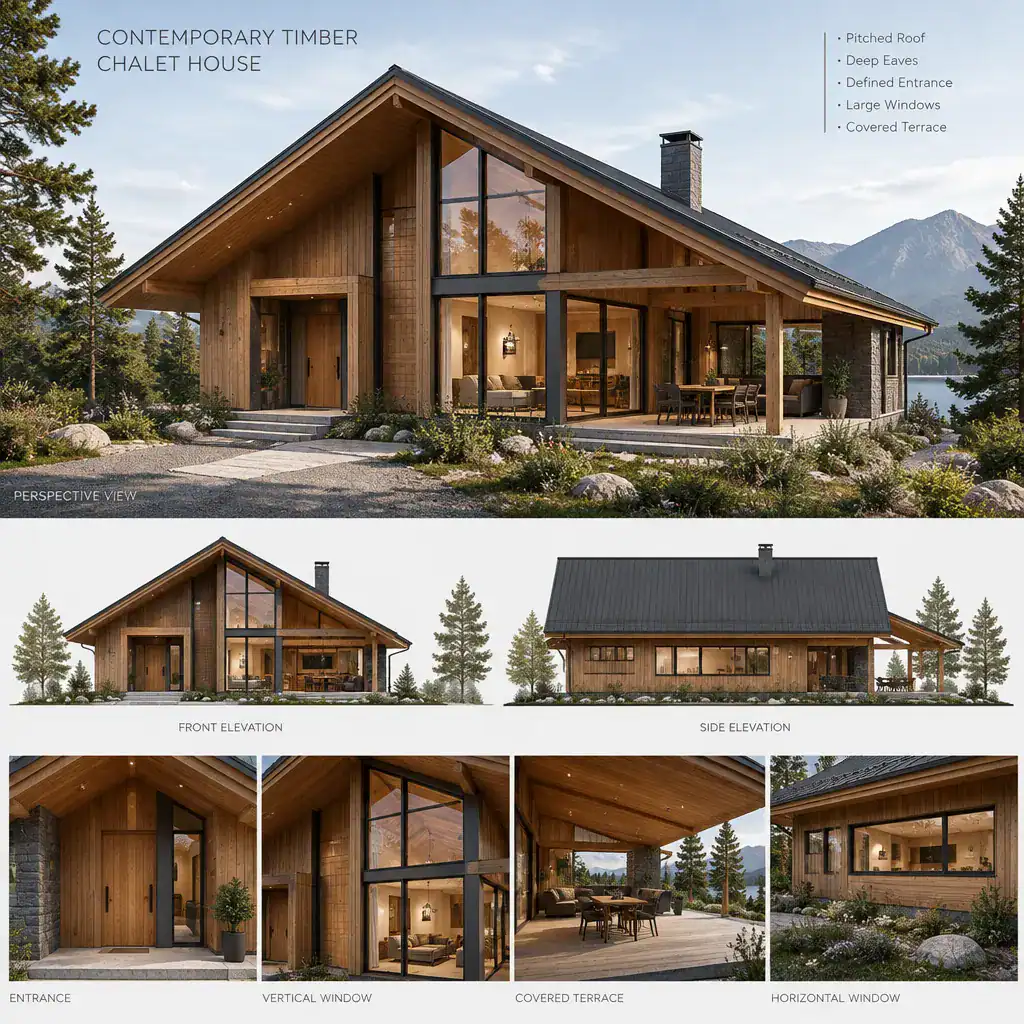
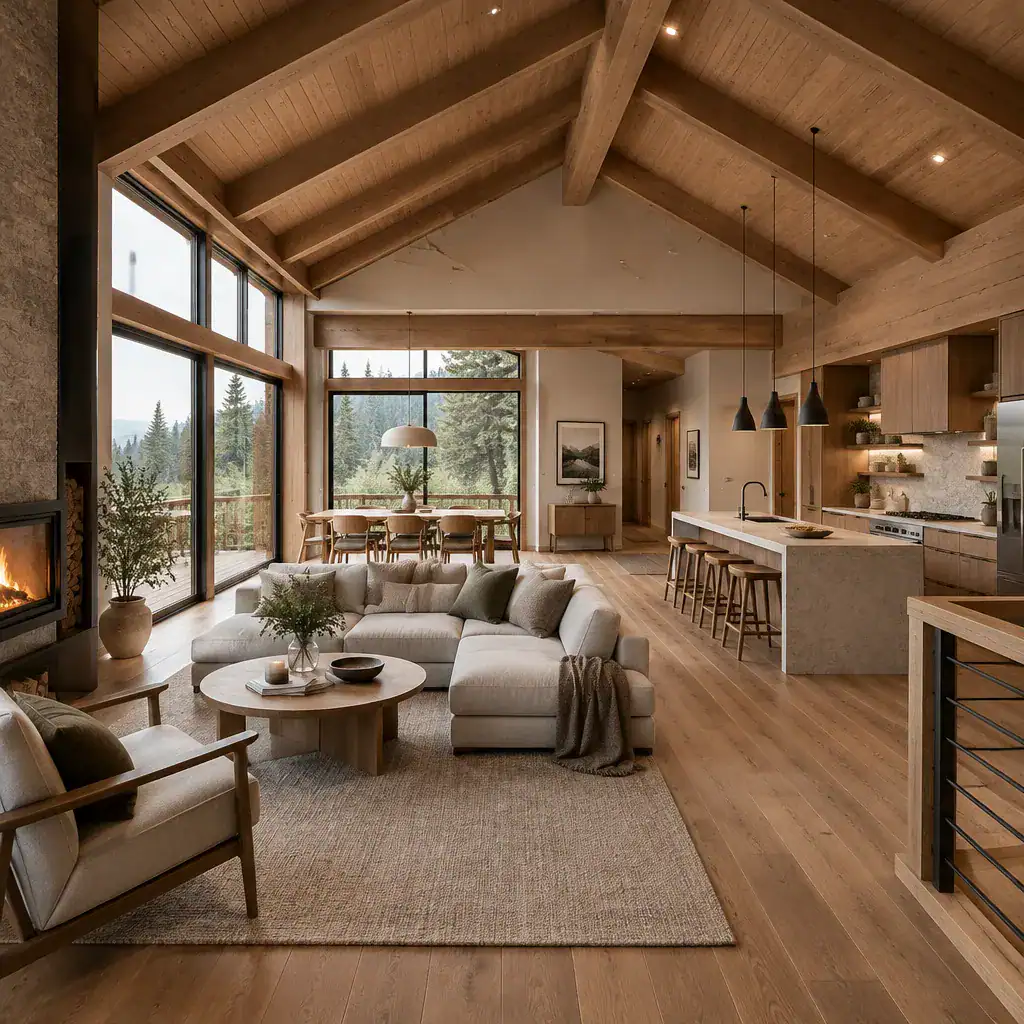
Timber gives a contemporary timber chalet house much of its warmth and identity. It can appear as exterior cladding, exposed structural expression, ceiling lining, wall accents, built-in joinery, or subtle details around windows and doors. Used selectively, it creates a welcoming contrast to glass, plaster, stone, and metal without overwhelming the composition.
A contemporary result usually depends on proportion and repetition. Broad timber planes, refined battens, or carefully aligned boards can feel architectural and calm, especially when paired with simple surfaces and uncluttered forms. The species, finish, weathering pattern, and placement should be selected with the overall palette in mind rather than treated as isolated decoration.
Timber decisions also connect the home to its setting. Exterior cladding can soften the transition between the building and a woodland or mountain landscape, while interior timber can continue that connection indoors. Maintenance expectations, exposure to weather, local climate, and the desired aging character should be discussed with design professionals when choosing exterior applications.
Contemporary Chalet House Floor Plan
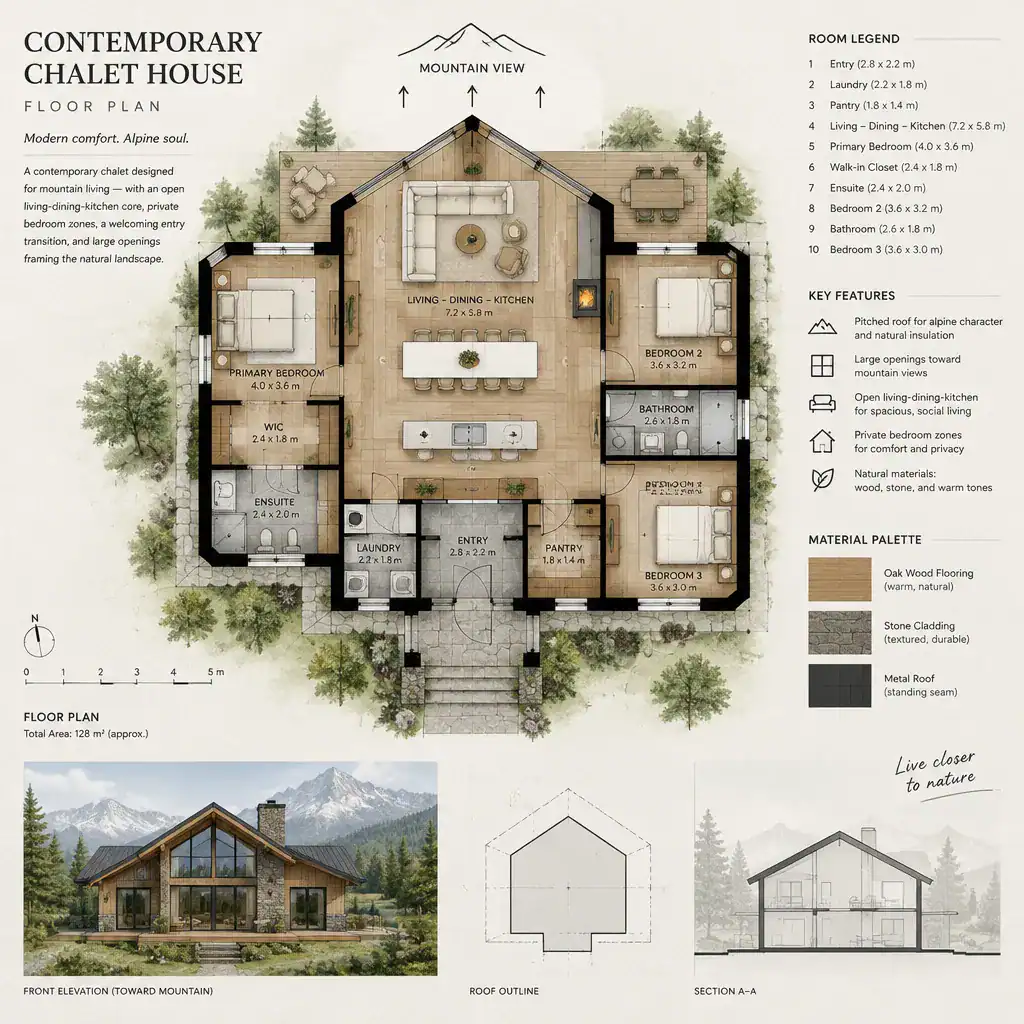
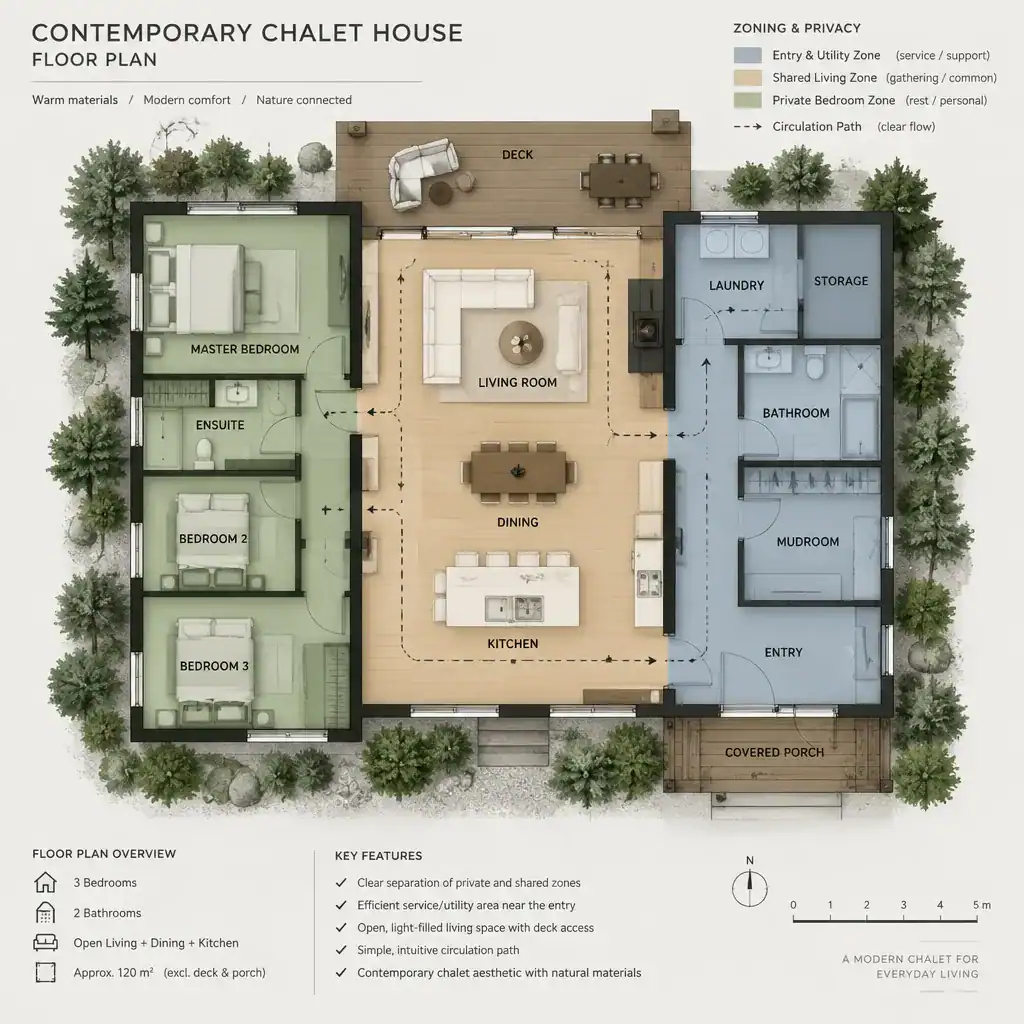
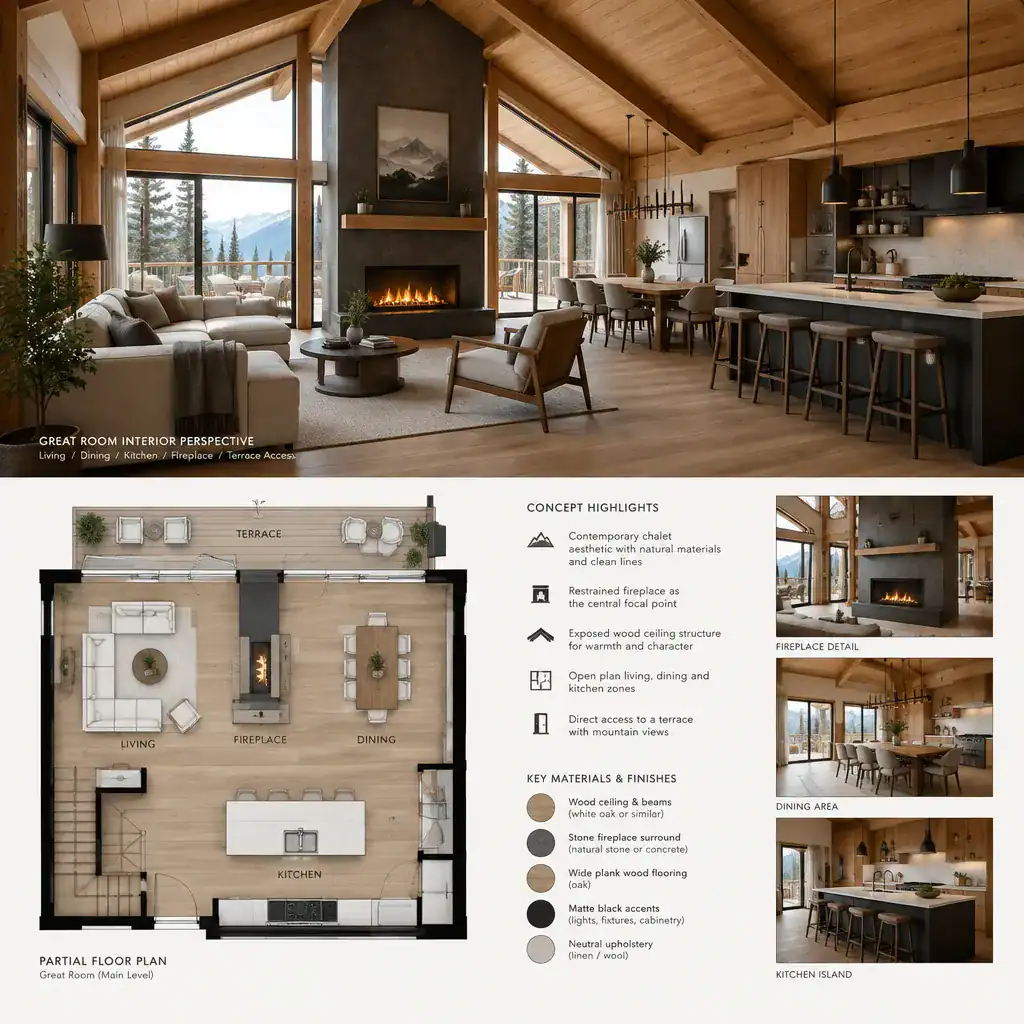
A contemporary chalet house floor plan provides the functional structure behind the home’s visual character. It should consider how residents arrive, where they set down outdoor gear, how they move toward the main living areas, and how private rooms remain separate from active gathering zones. Even a simple plan benefits from clear transitions between entry, shared spaces, service areas, and places for rest.
Living, dining, and kitchen areas are often positioned where daylight and views are strongest, but openness should be balanced with comfort. Partial divisions, a fireplace volume, changes in ceiling height, or furniture planning can give an open area definition without closing it off. Private rooms may be oriented toward quieter aspects of the site, while service spaces can help buffer less desirable exposures.
Terrace access is an important floor-plan decision rather than an outdoor addition made later. Doors from the living area, dining zone, or kitchen can support everyday outdoor use, while circulation around the terrace should remain easy during gatherings. Planning windows, views, and access together allows the facade to reflect the life happening inside.
Contemporary Chalet House Facade
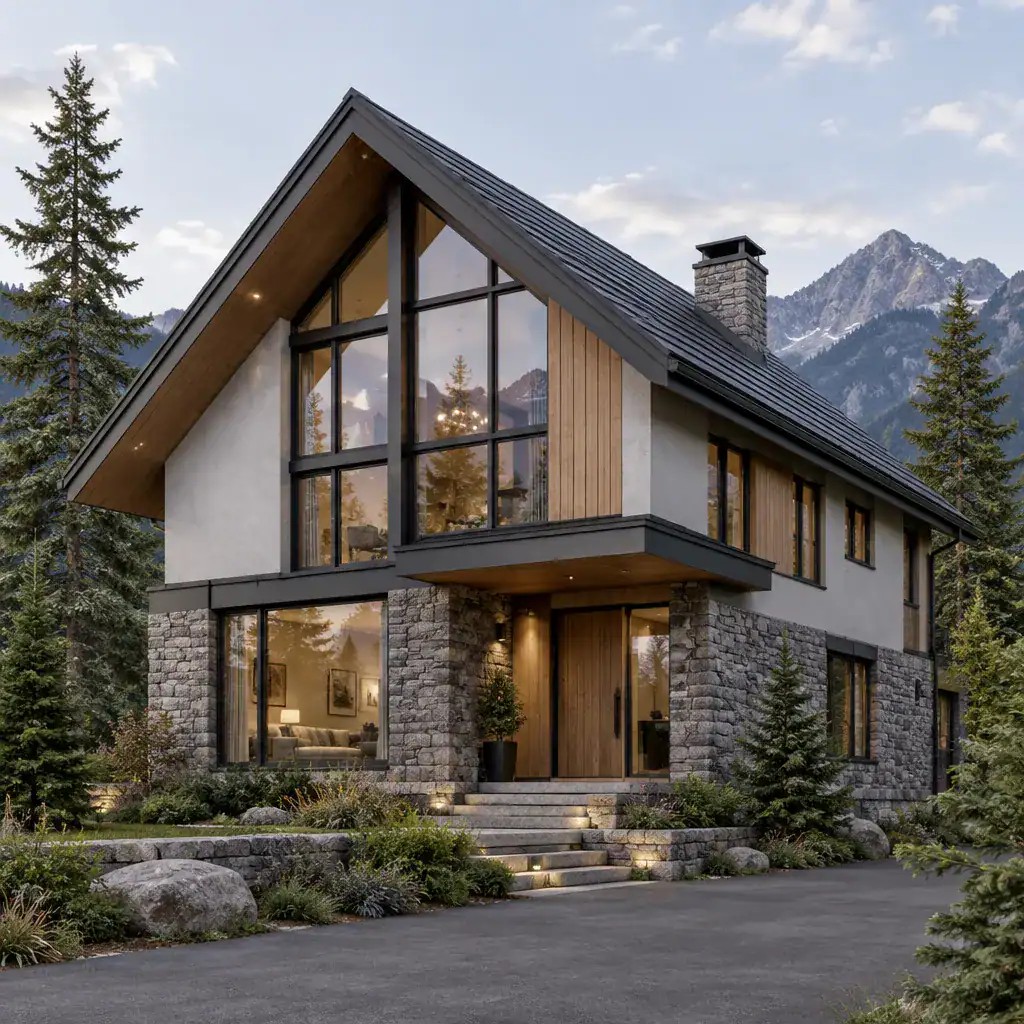
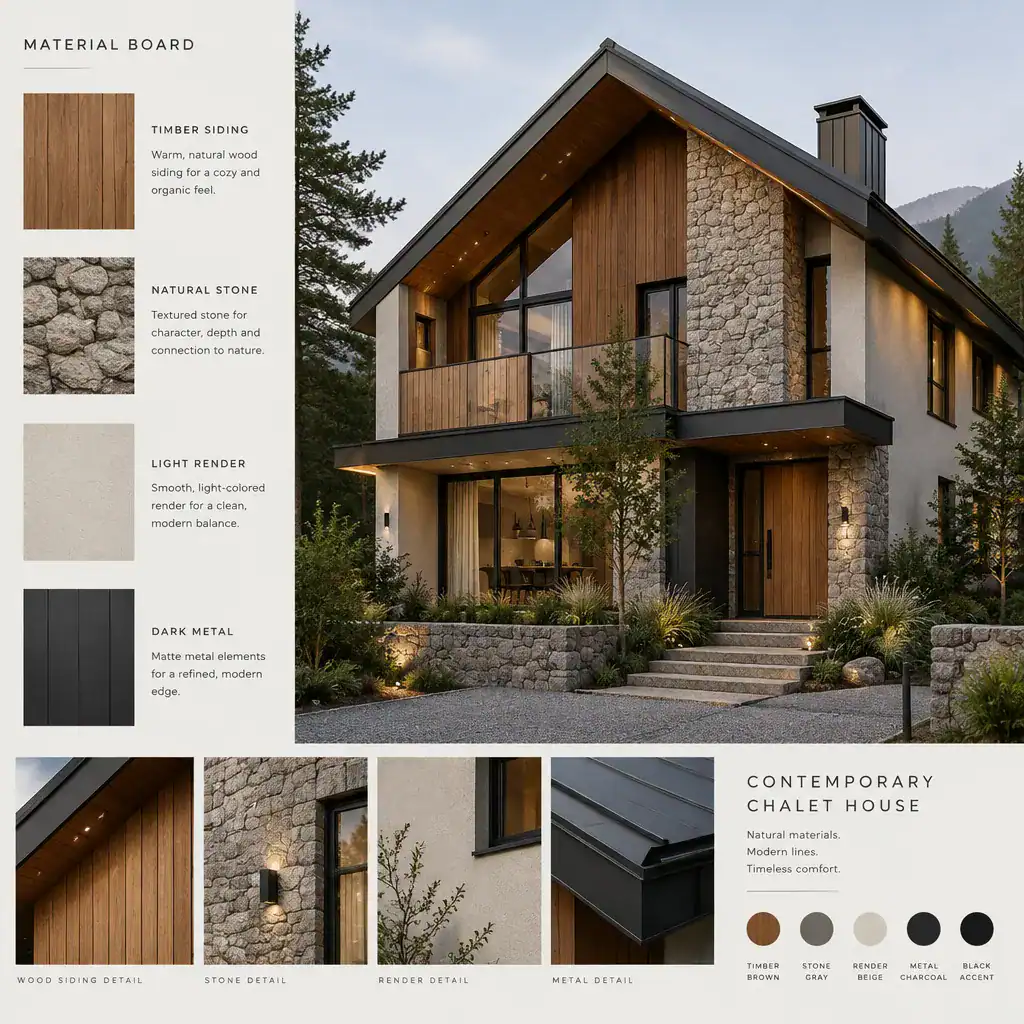
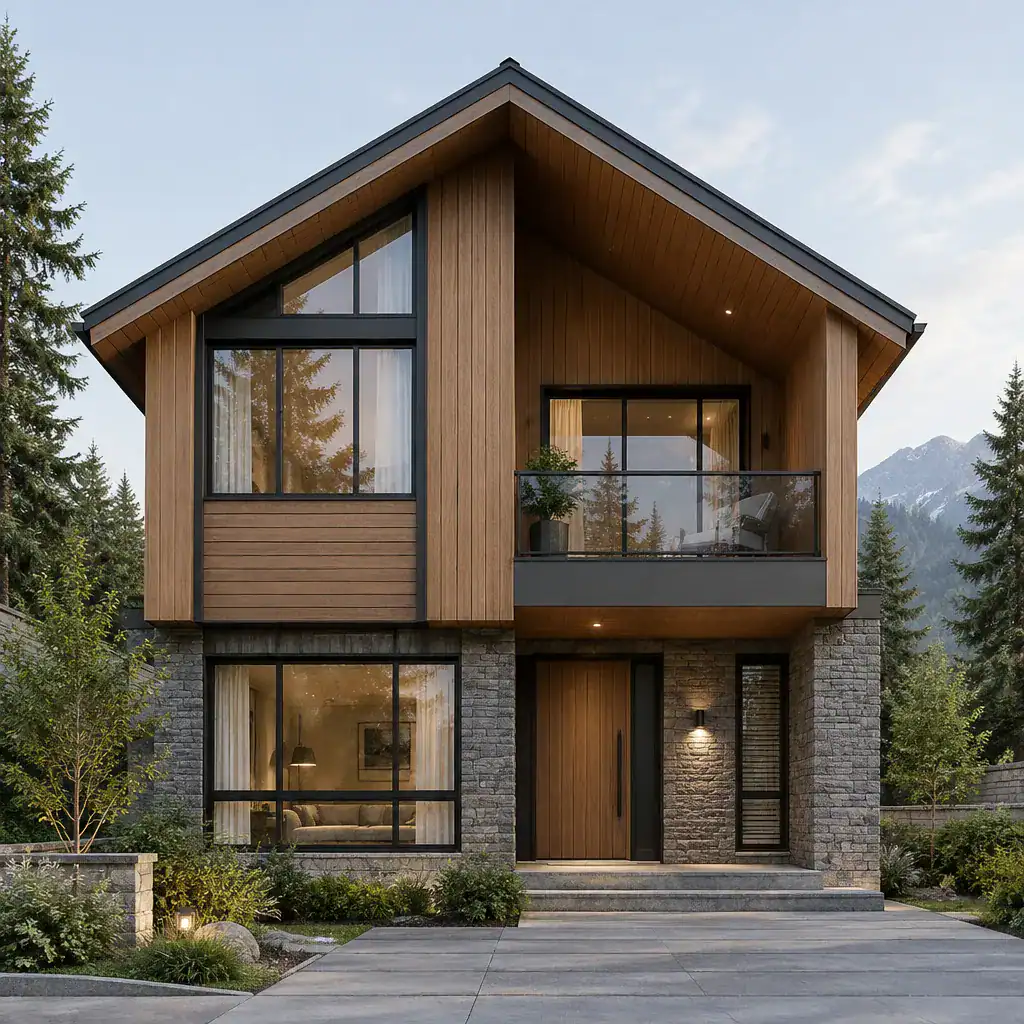
The facade of a contemporary chalet house brings modern architectural clarity and chalet character into one visible composition. Roof form, window placement, cladding, balconies, entrance treatment, and structural accents can all contribute to that balance. A strong facade does not need to imitate a historic chalet; it can reinterpret familiar qualities such as sheltering eaves, layered materials, and a solid relationship with the ground.
Large areas of glazing can frame a landscape and bring light into shared interiors, while more controlled openings can preserve privacy in bedrooms and bathrooms. Recessed windows, deep roof overhangs, screens, and balcony edges may add depth and shadow, helping a simple form feel more considered. The position and scale of these elements should respond to orientation, views, site conditions, and local requirements.
Material contrast is often most effective when it is restrained. Timber cladding may define upper volumes or sheltered walls, while stone, rendered surfaces, or darker base materials visually anchor the house. The exterior should correspond to the floor plan: a generous glazed living area, a protected entrance, and a private upper room can each be legible in the facade without making the composition feel fragmented.
Contemporary Chalet House Terrace
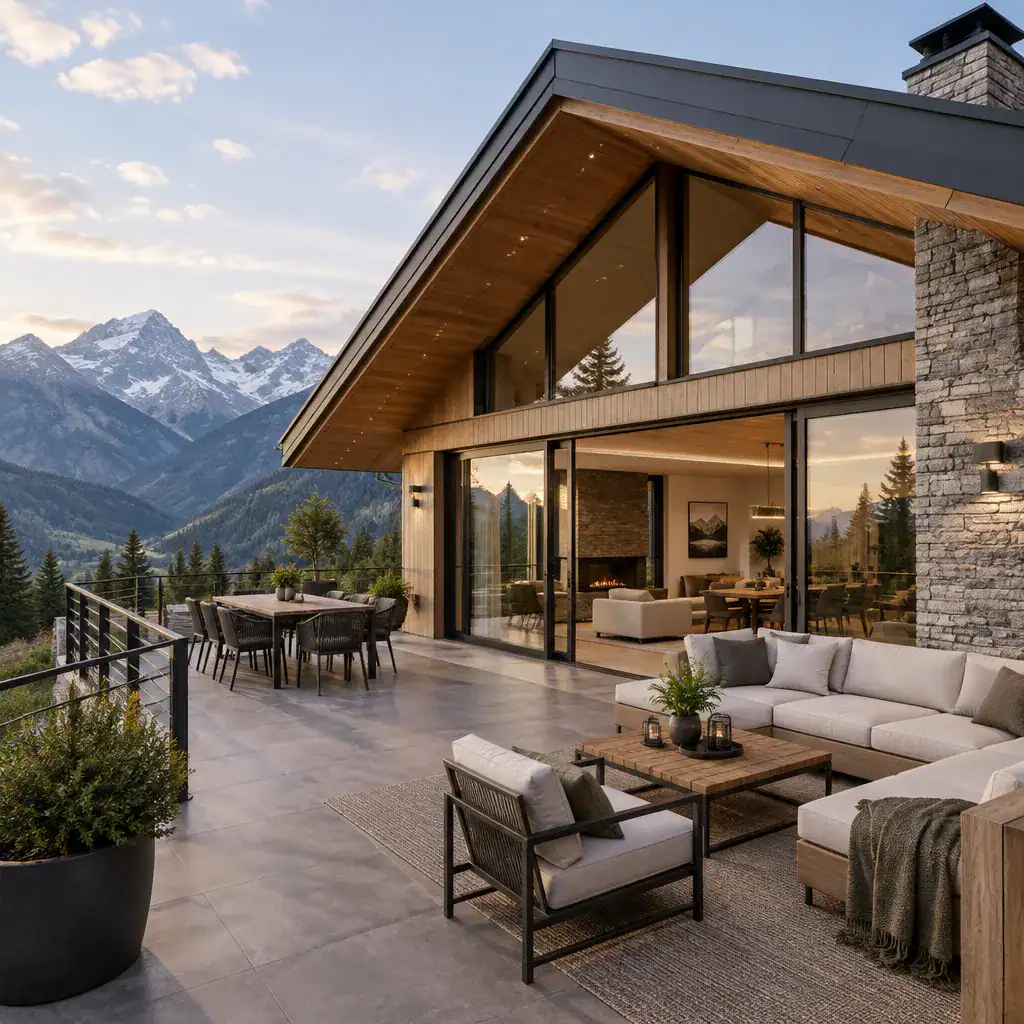
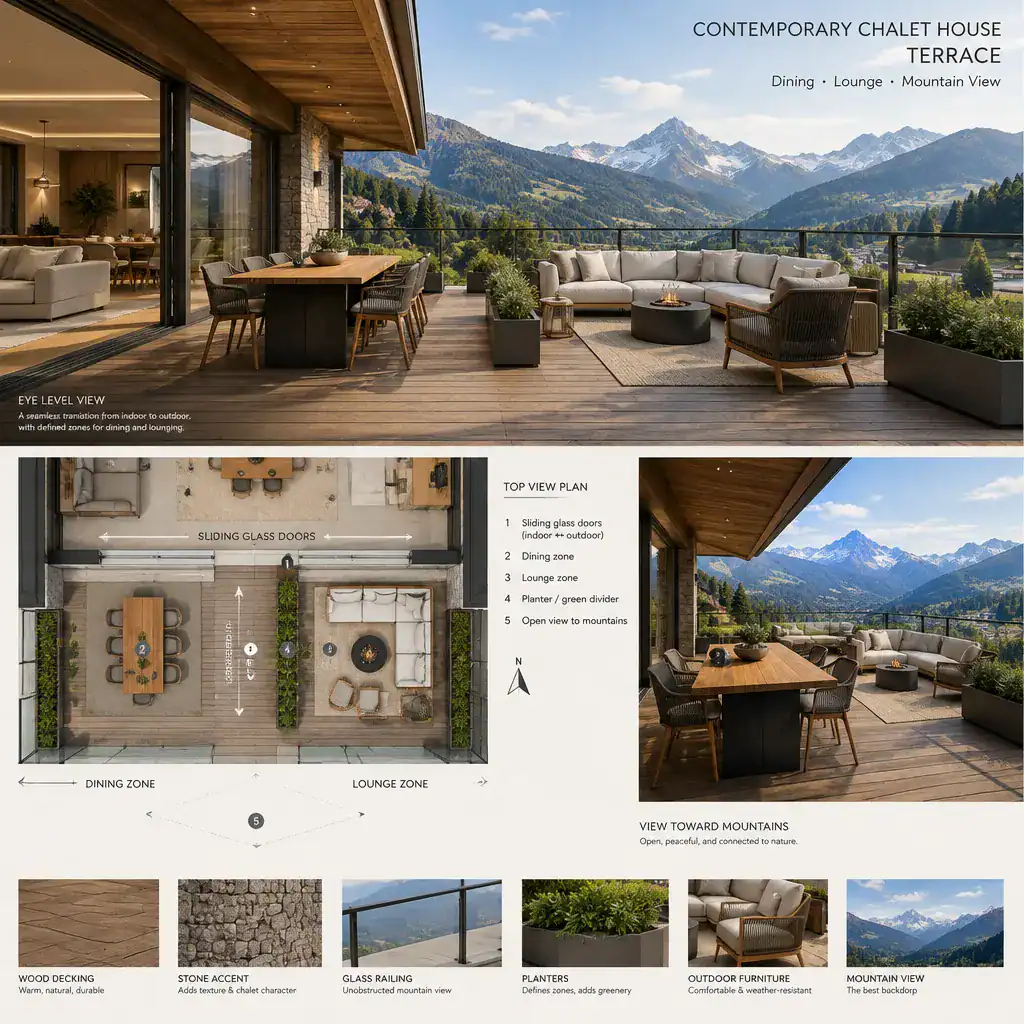
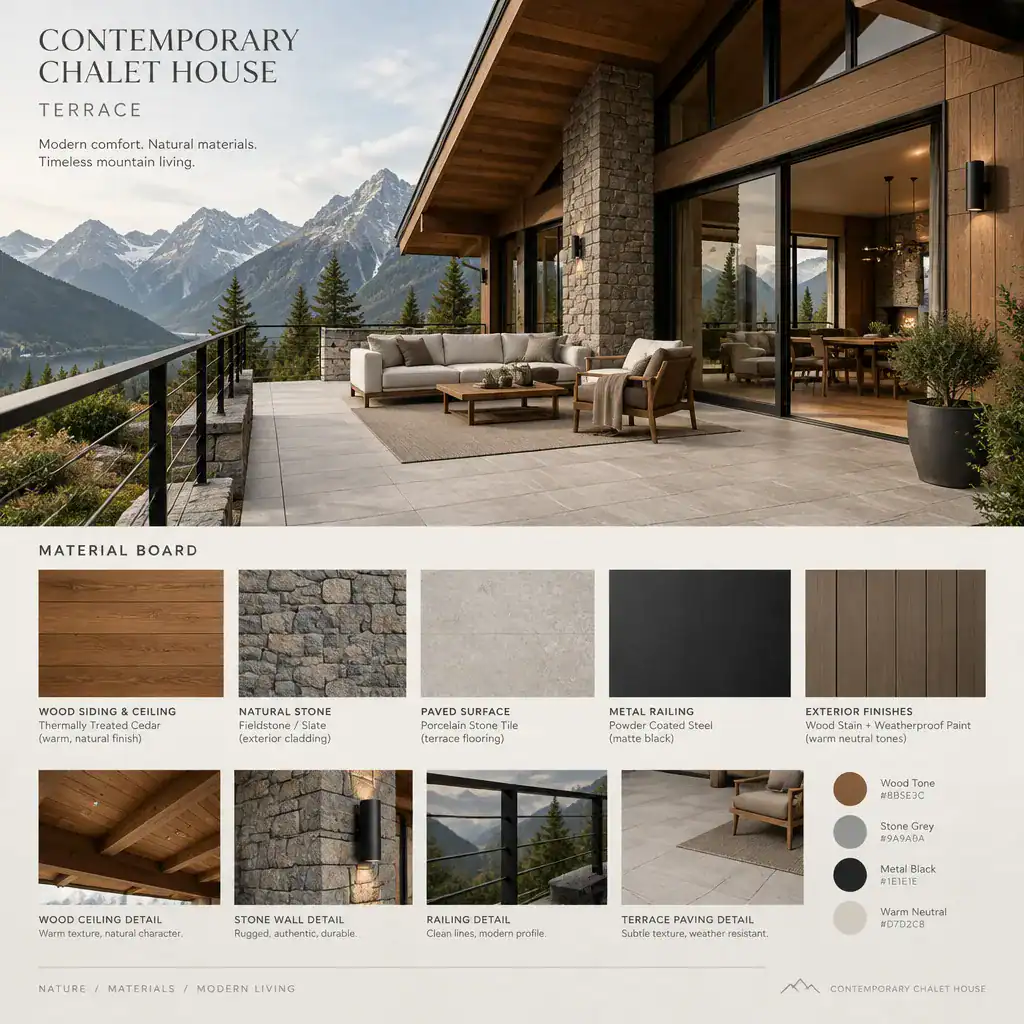
A contemporary chalet house terrace completes the connection between interior comfort and the surrounding scenery. It can serve as a quiet morning platform, a dining area, a gathering space, or a sheltered place to enjoy changing weather. Its location should be informed by the floor plan, the best views, sunlight, prevailing conditions, privacy, and the desired level of connection to the landscape.
Dividing the terrace into open and protected zones can make it more adaptable. A covered section near the house may support dining or lounging, while a more exposed edge can prioritize expansive views. Built-in benches, planters, screens, and material changes can create subtle boundaries while maintaining a relaxed, open character.
The transition from inside to outside deserves as much attention as the terrace itself. Coordinated floor levels, broad openings, repeated timber tones, and facade overhangs can help the outdoor area feel like a natural continuation of the main living spaces. When it is integrated with the plan and facade from the beginning, the terrace reinforces the entire contemporary chalet concept rather than feeling appended to it.
A successful contemporary chalet house brings together modern simplicity and chalet warmth through coordinated decisions. Its luxury may come from light, privacy, material quality, and a meaningful relationship with the setting; its layout can organize daily life and views; its timber can add depth and identity; and its facade and terrace can extend those ideas outward.
When comparing concepts, consider how each design responds to the site, your lifestyle, the level of privacy you want, the views worth framing, and the maintenance you are prepared to manage. These questions provide a practical basis for discussing a contemporary chalet house with an architect or designer while leaving room for a solution that is specific to your location and priorities.