
Two-story chalet homes offer a useful way to separate active daily life from quieter personal spaces. The main floor can support gathering, cooking, dining, and arrival, while the upper level can feel more sheltered for rest or flexible use. This guide explores room organization, balcony integration, circulation, exterior character, and the choices worth reviewing when adapting a plan to a particular property and lifestyle.
Core Layout Features of a Two-Story Chalet House Plan
The most effective 2 story chalet house plans with balcony usually begin with a main level organized around shared spaces. A connected living room, kitchen, and dining area can create an easy social center, especially when windows frame a view or bring daylight deep into the home. Rather than treating these rooms as isolated boxes, compare how people move between the entry, kitchen work areas, dining table, and seating zone.
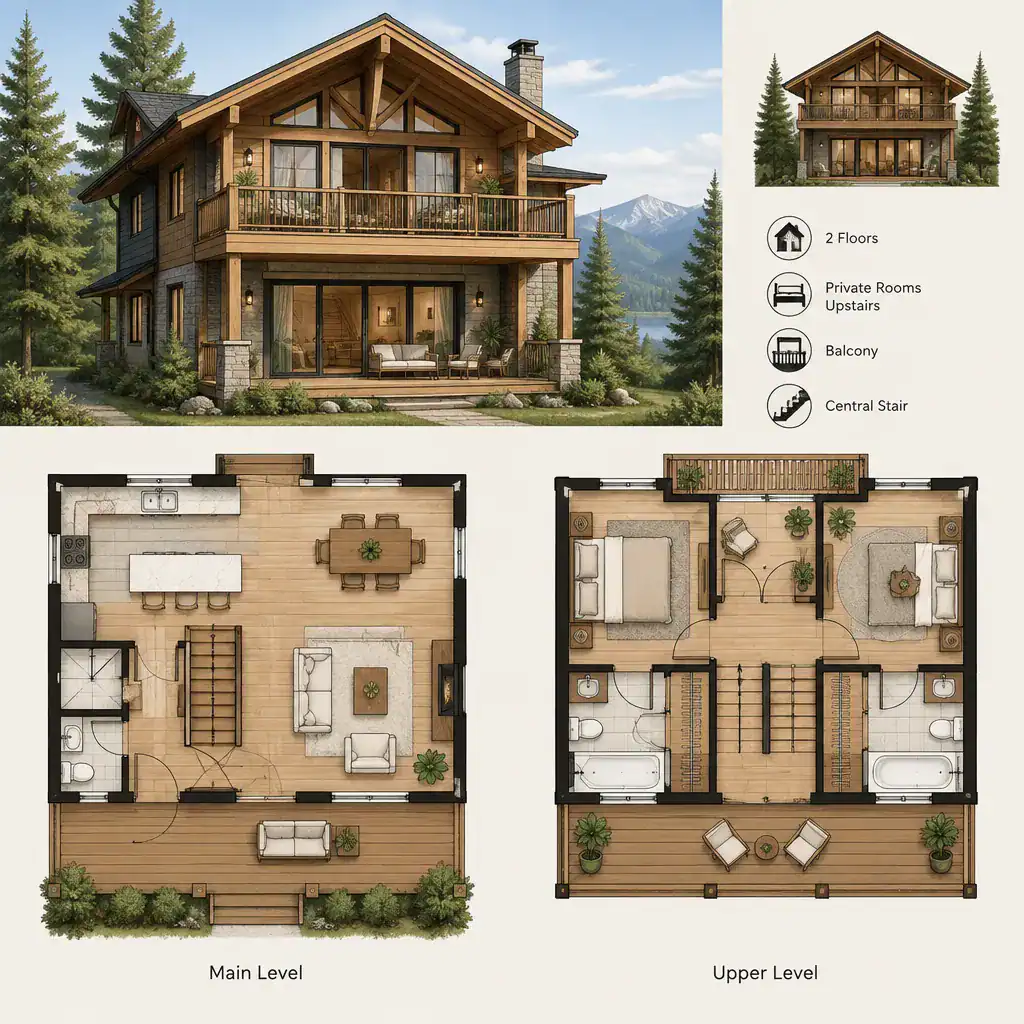
The upper floor may contain bedrooms, a private retreat, a loft-like sitting space, or another flexible room arrangement. The best option depends on how the home will be used: a primary residence may benefit from daily privacy and practical storage, while a vacation home may prioritize shared sleeping areas and a place to relax after outdoor activities. A fixed room count is less important than making each upper-level zone feel intentional.
Stair placement has an outsized effect on the plan. A centrally positioned stair can make both stories easy to reach and visually connect the entry with the living areas. A stair near the entry may help keep upper-level traffic from cutting through the main gathering zone, while a stair beside the living room can emphasize vertical volume and an open chalet atmosphere. Review stair circulation alongside room proportions, window locations, and ceiling height. Generous glazing and a taller living space can reinforce chalet character, but they should still leave enough wall area for furniture, storage, and comfortable movement.
Balcony Placement and Indoor-Outdoor Connection
A balcony can be a daily destination rather than a decorative ledge when its access point matches the way residents will use it. In 2 story chalet house plans with balcony, an upper-level bedroom creates a private outdoor retreat, while a hall, loft, or shared sitting area makes the balcony available to more people. A shared access point can work well for entertaining or enjoying a view, whereas bedroom access may better suit quiet mornings and personal relaxation.
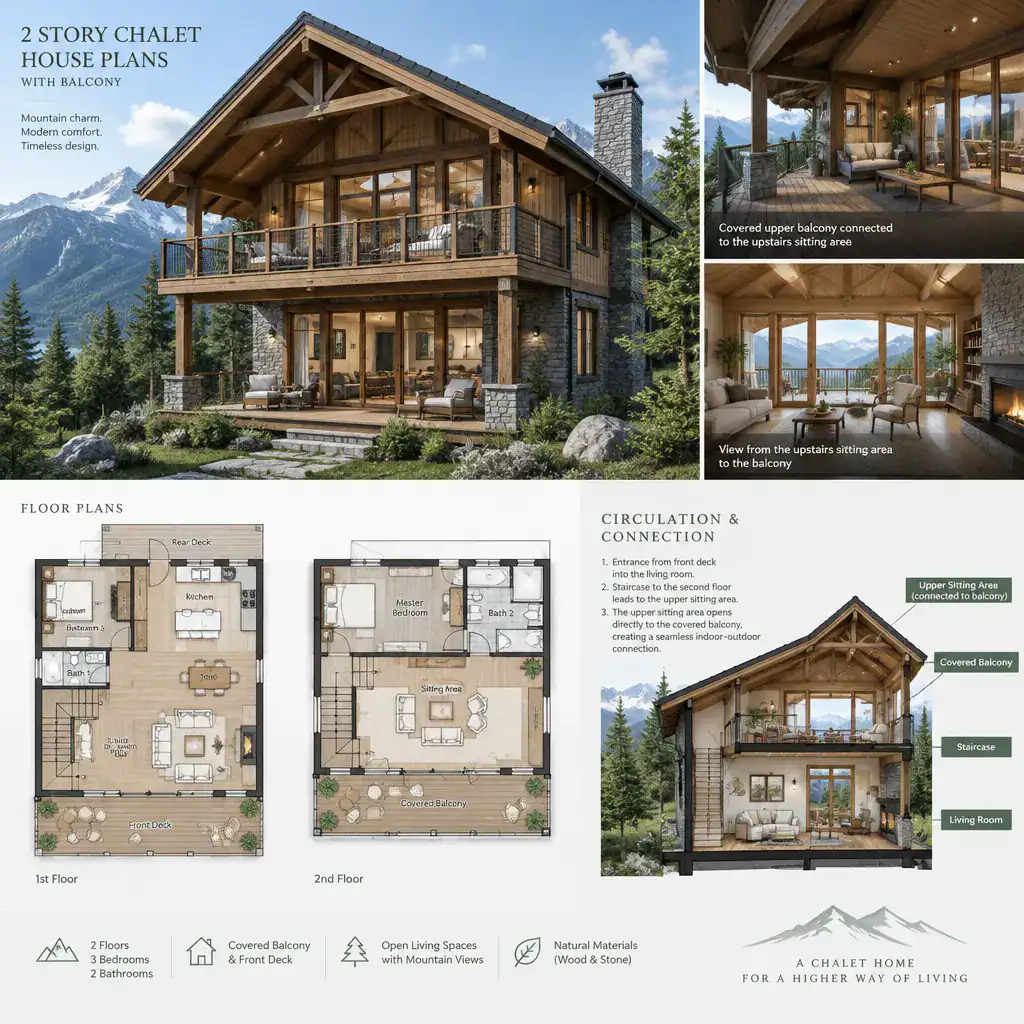
Orientation deserves equal attention. Consider what the balcony faces, including favorable views, neighboring properties, sun exposure, prevailing weather, and the approach to the house. A highly visible front-facing balcony can add curb appeal, but a side or rear balcony may offer greater privacy. Roof coverage and overhangs can also affect how protected the space feels in changing weather.
Inside, balcony doors need a clear circulation path and sufficient nearby space for furniture. Avoid placing a sofa, bed, or dining arrangement where it blocks the door swing or makes access awkward. Windows beside the opening can brighten the room and strengthen the indoor-outdoor relationship, but their placement should support privacy and practical furniture layouts. Structural design, guards, drainage, and applicable local code requirements must be confirmed by qualified professionals before construction.
Chalet Design Elements That Shape the House Plan
A chalet identity often comes from the coordinated relationship between a pitched roof, exposed timber expression, broad glazing, and a welcoming entry. These elements influence the plan as much as the appearance. A steep roof may create opportunities for upper-level ceiling character, while large windows can guide the placement of living areas toward the best light and views. The entry should provide a comfortable transition from outdoors into the home, with enough room for everyday arrival and seasonal gear.
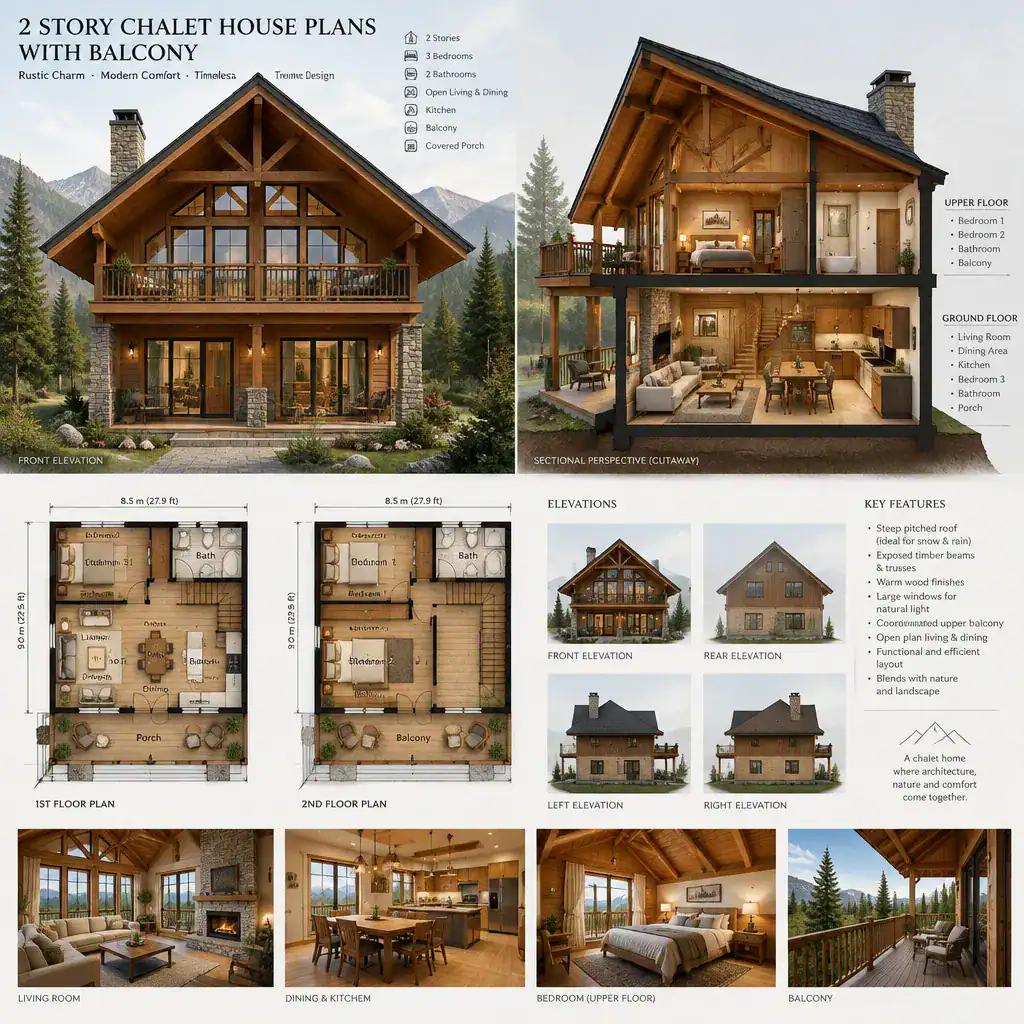
Balcony proportions should look balanced with the upper story, roof overhangs, window groupings, and overall facade composition. An oversized balcony may visually dominate a compact upper level, while a very narrow one may have limited usefulness. Looking at exterior elevations alongside the floor plan helps reveal whether the balcony aligns naturally with the rooms and openings behind it.
Natural-looking materials and warm interior finishes can carry the exterior character into the plan. Wood-toned ceilings, timber details, stone-inspired accents, and layered lighting can make living areas feel connected to the chalet form without requiring every surface to be heavily decorated. Treat these features as part of a complete spatial strategy. Adding timber, glazing, or a balcony late in the process without considering structure, daylight, and circulation can weaken both usability and visual coherence.
Practical Questions for Comparing or Customizing Chalet Plans
When comparing 2 story chalet house plans with balcony, assess everyday function before focusing on finishes. Ask whether bedrooms have the desired privacy, whether bathrooms are convenient from sleeping and living areas, and whether the stair location creates direct but unobtrusive movement. Also review storage for coats, outdoor equipment, linens, and household supplies, along with access for routine maintenance. For the balcony itself, consider whether it is large enough for its intended activity and whether its entrance interrupts a private room.
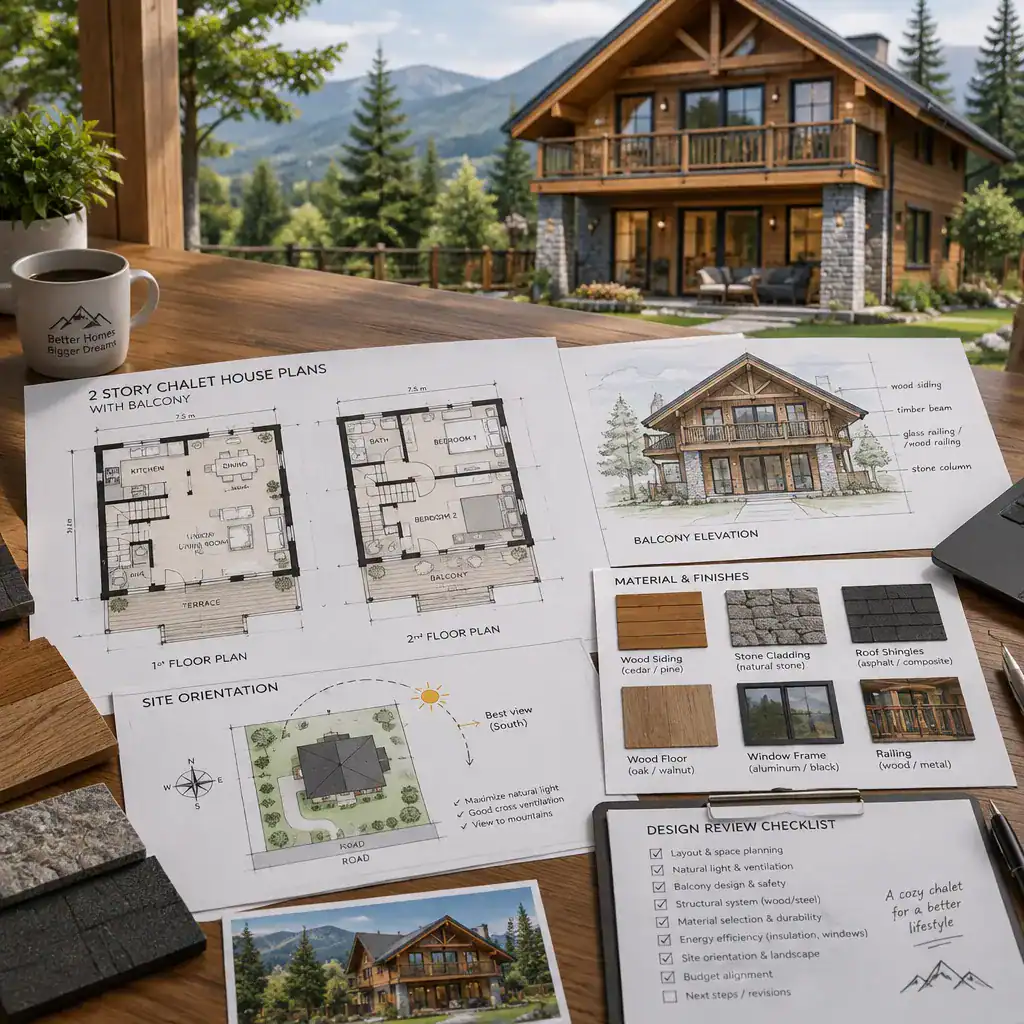
Study the site before committing to a layout. The property orientation, best views, entry approach, changes in grade, and transitions to outdoor areas can all influence where living spaces, windows, and balcony access belong. A plan that looks appealing in isolation may need adjustment to respond well to its actual setting.
Some changes are generally easier to explore during planning, such as finish selections, lighting character, loose furniture placement, and the use of a flexible upper-level room. Other changes, including structural systems, stair configuration, major window revisions, and balcony connections, may require professional redesign. Before any construction decision, verify local planning rules, building codes, site conditions, and complete professional drawings with appropriately qualified experts.
A successful two-story chalet plan coordinates shared and private room zones, an efficient stair, useful balcony access, balanced exterior proportions, and the realities of the site. Use these questions to compare options and identify the changes that best support your household, property, and preferred connection to the outdoors. With thoughtful review, 2 story chalet house plans with balcony can provide both distinctive character and practical daily comfort. A qualified design professional should always confirm structural, safety, and regulatory requirements before construction begins.