
A contemporary chalet terrace brings clean architectural lines together with the tactile warmth that makes chalet homes feel welcoming. Rather than treating it as a leftover exterior platform, approach it as an outdoor room connected to daily life indoors.
The most successful plan responds to views, door locations, routines, and the natural character of the site. This guide covers the design decisions that shape layout, materials, furniture, privacy, lighting, and practical coordination before work begins.
Define the Contemporary Chalet Terrace Aesthetic
Start with a restrained visual language: simple geometry, quiet colors, substantial rooflines or overhangs, and textures that look natural in a mountain setting. A contemporary chalet house terrace can feel current without becoming stark when its clean forms are balanced by warm timber, grounded stone, and comfortable outdoor surfaces.
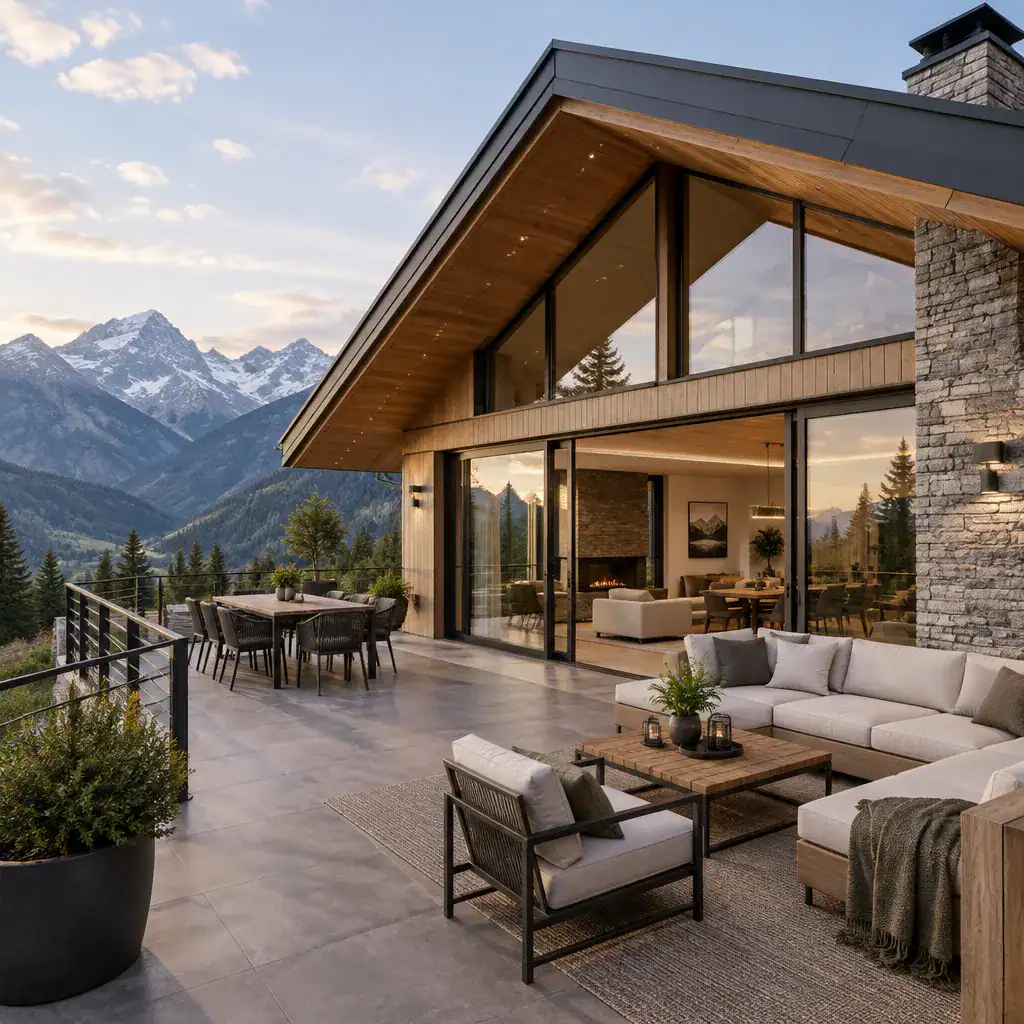
Use wood, stone, metal, and glass selectively. Timber cladding can supply warmth, stone can anchor the terrace to the landscape, dark metal can sharpen edges, and large glazed doors can strengthen the indoor-outdoor connection. Avoid adding every finish in equal measure; a limited palette creates a calmer result.
Echo the chalet facade without duplicating every detail. For example, repeat one timber tone, stone color family, or metal finish across the terrace, then allow the outdoor area to remain simpler than the main elevation. Coordinate the floor, railing or edge treatment, doors, windows, and nearby wall finishes so the terrace reads as part of the architecture.
Plan the Terrace Layout Around Activities and Views
Organize the terrace around how it will be used, beginning with a dining zone, a lounge zone, and an unobstructed route from the house. This approach helps a contemporary chalet house terrace support everyday meals, relaxed viewing, and easy movement without feeling overfurnished.
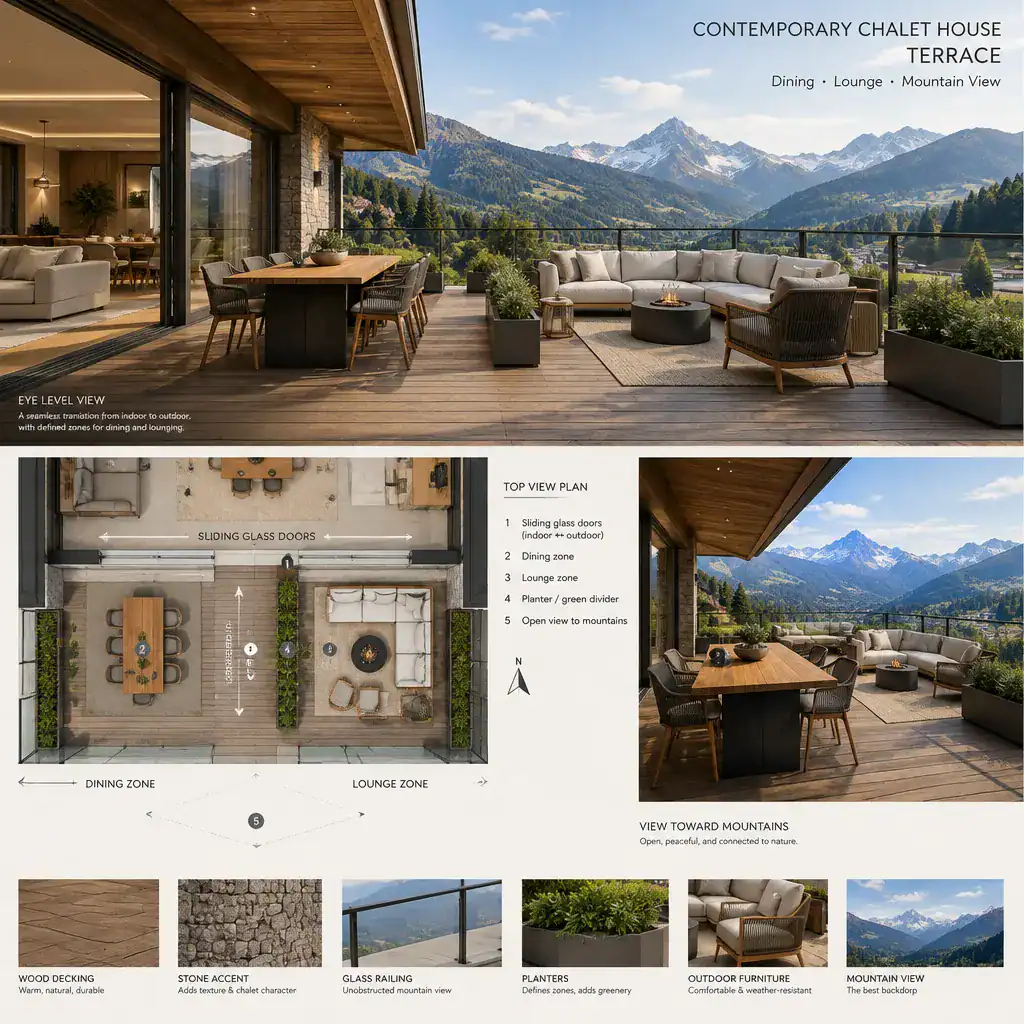
Place the primary seating toward the preferred mountain, garden, or valley view, while keeping door swings, stairs, and major walking routes clear. Dining works well near the kitchen or main access door, whereas a lounge area can occupy a quieter edge with a more open outlook.
Define zones subtly rather than enclosing each one. A shift in decking direction, a planter, a rug, a furniture grouping, or an overhead element can establish purpose while preserving openness. Leave room to rearrange seasonal pieces or accommodate different activities throughout the year.
Select Materials That Connect the House and Terrace
Each material has a different visual and practical role. Timber offers warmth and familiar chalet character; stone creates a durable-looking, landscape-oriented base; concrete-look surfaces provide a calm contemporary backdrop; composite decking can offer a consistent appearance; and dark metal details give railings and edges a crisp outline.
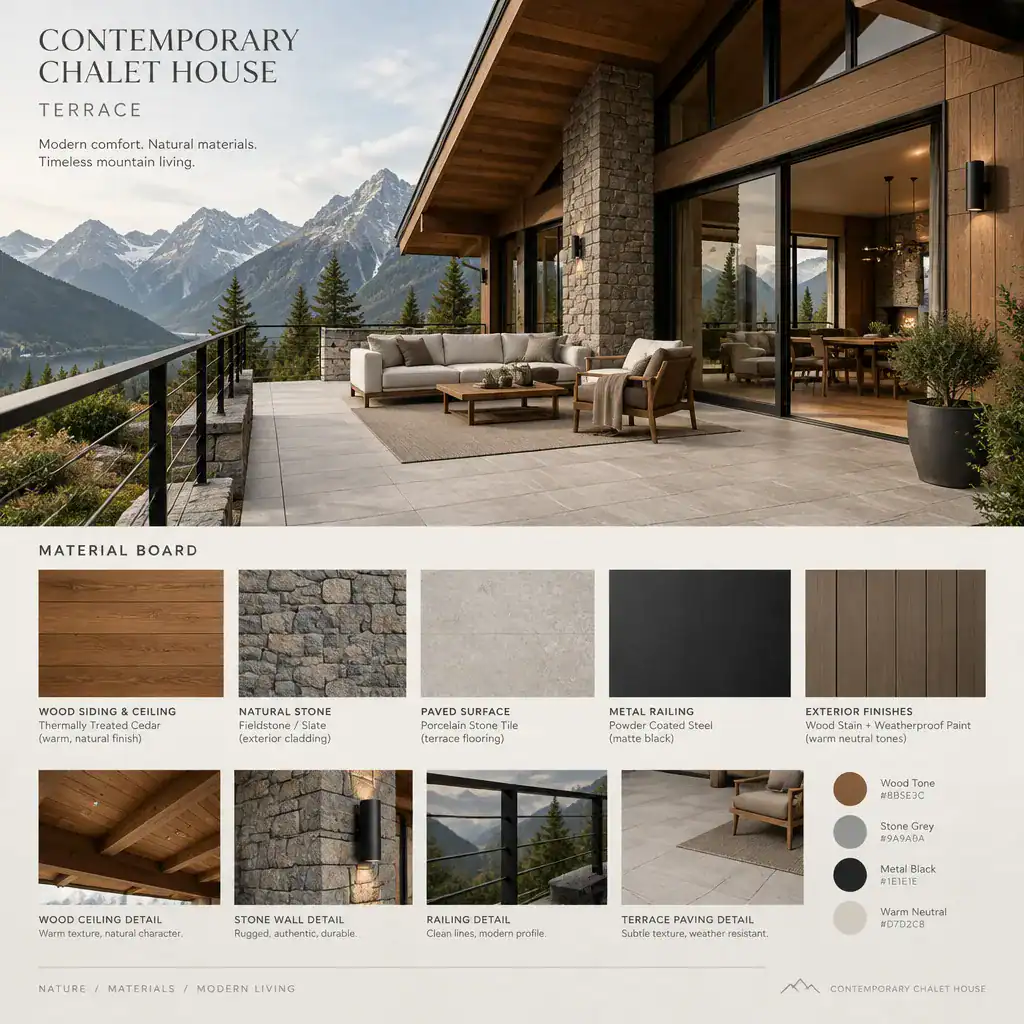
Coordinate the terrace surface with the facade, but assess texture, maintenance expectations, drainage, and local exposure before choosing. A material that suits a sheltered covered area may not suit an exposed edge in the same way. Local professionals and suppliers can clarify appropriate assemblies for the site.
Keep the palette limited enough for the surrounding landscape to remain visible in the composition. Railings, steps, perimeter details, and thresholds at doors deserve the same attention as the main floor, since these transitions strongly affect whether the terrace feels resolved.
Choose Furniture, Shade, and Privacy Elements Carefully
Select furniture according to function, scale, weather exposure, comfort, and its relationship to the architecture. Low-profile lounge seating and a compact dining setting often provide enough utility while allowing timber cladding, stone accents, and views to remain visually prominent.
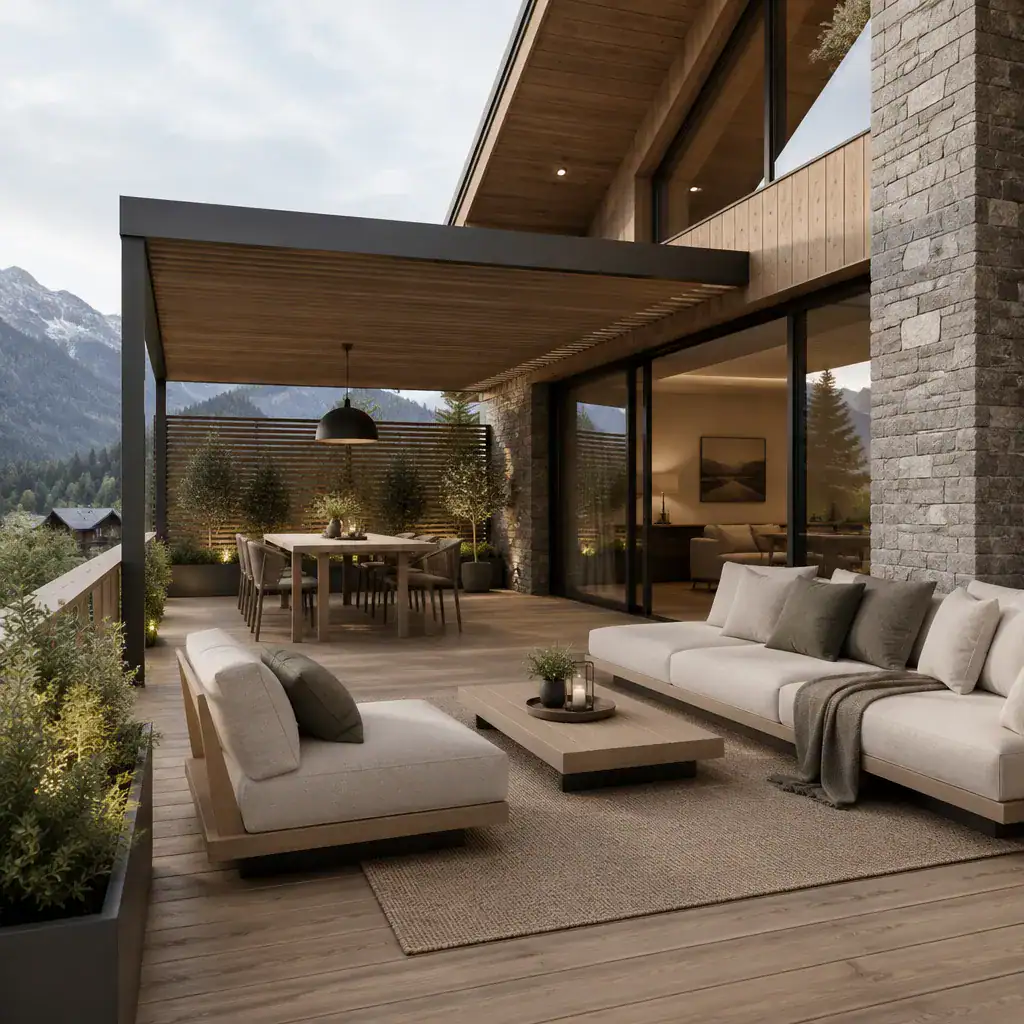
Keep sightlines and circulation open between furniture groups. Deep seating can make a lounge area inviting, but it should not block access from the doors or force people to walk through the dining zone. Choose pieces that can be moved or stored when household needs change.
Roof extensions, pergolas, umbrellas, screens, and planting can all contribute shade or privacy, depending on site conditions and construction requirements. Add warmth with a small number of cushions, throws, and accessories in muted tones. Excessive decoration can weaken the calm, contemporary quality of the terrace.
Use Lighting and Planting to Extend Evening Appeal
Layer lighting to support evening use: ambient light near the house, task light at the dining area, and accent light at steps, seating edges, or selected architectural features. The goal is comfortable orientation and atmosphere rather than uniform brightness.
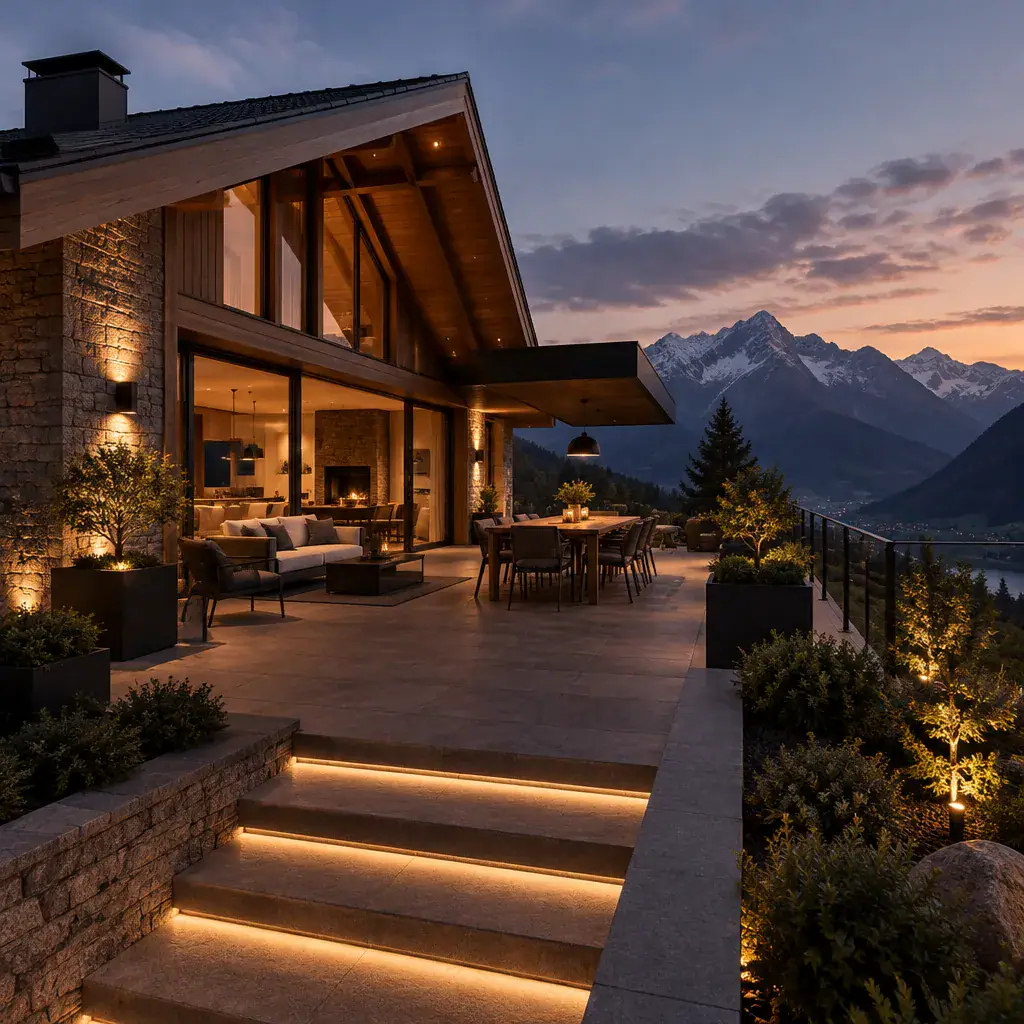
Reduce glare by directing fixtures toward surfaces, circulation points, and a few planting features instead of illuminating every corner. Soft light on a wall, stair tread, or planter can make a contemporary chalet house terrace feel welcoming while protecting the visual drama of an evening mountain view.
Choose planters and vegetation that fit the available space and local growing conditions. Simple dark containers, textured grasses, compact shrubs, or locally appropriate planting can reinforce the chalet setting without creating clutter. Coordinate visible fixtures, cable routes, and controls early so they integrate with the architecture.
Review Practical Details Before Finalizing the Design
Before finalizing selections, review how drainage, snow or rain exposure, wind, sun orientation, and access will shape the design. These site conditions affect comfort, furniture choices, surface detailing, and the long-term appearance of the terrace.
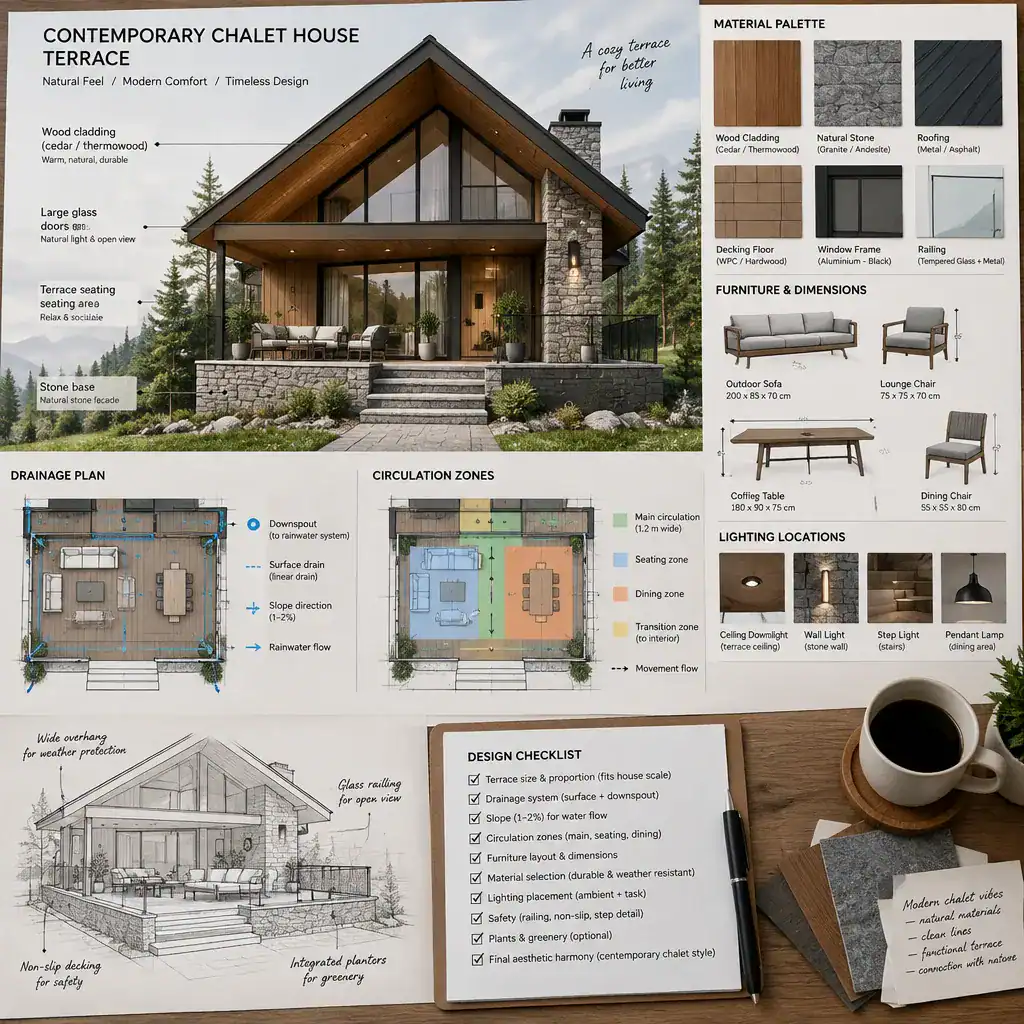
Confirm structural needs, railing and stair requirements, electrical work, and applicable planning rules with qualified local professionals before construction. Also plan dedicated storage for outdoor furniture, cushions, tools, and seasonal accessories, keeping the terrace orderly when items are not in use.
Create a final selection schedule that records dimensions, finishes, furniture, lighting, planting, and maintenance responsibilities. This simple document helps contractors, architects, suppliers, and homeowners coordinate decisions and reduces the chance that a contemporary chalet house terrace becomes visually disconnected or impractical after installation.
The strongest contemporary chalet terraces unite architecture, landscape, comfort, and practical performance. Prioritize layout and site conditions before choosing decorative details, then follow a clear sequence: define the aesthetic, zone the space, coordinate materials, furnish intentionally, and verify technical requirements. The result is an outdoor room that extends the chalet experience while remaining comfortable, coherent, and responsive to its setting.