
A modern chalet house brings the sheltering character of a mountain retreat into a cleaner, more contemporary architectural language. It may combine broad rooflines, natural materials, and a strong connection to the landscape with simplified volumes, expansive glazing, open living areas, and restrained detailing. The result is not one fixed style, but a flexible design direction that can feel equally at home in an alpine setting, a woodland site, or a carefully planned vacation property.
The strongest concepts balance visual warmth with practical needs. Views, privacy, daylight, circulation, maintenance, and the shape of the site all influence the final design. From the overall form to the floor plan and outdoor spaces, each decision can help create a home that feels grounded, calm, and suited to everyday living.
Luxury Modern Chalet House
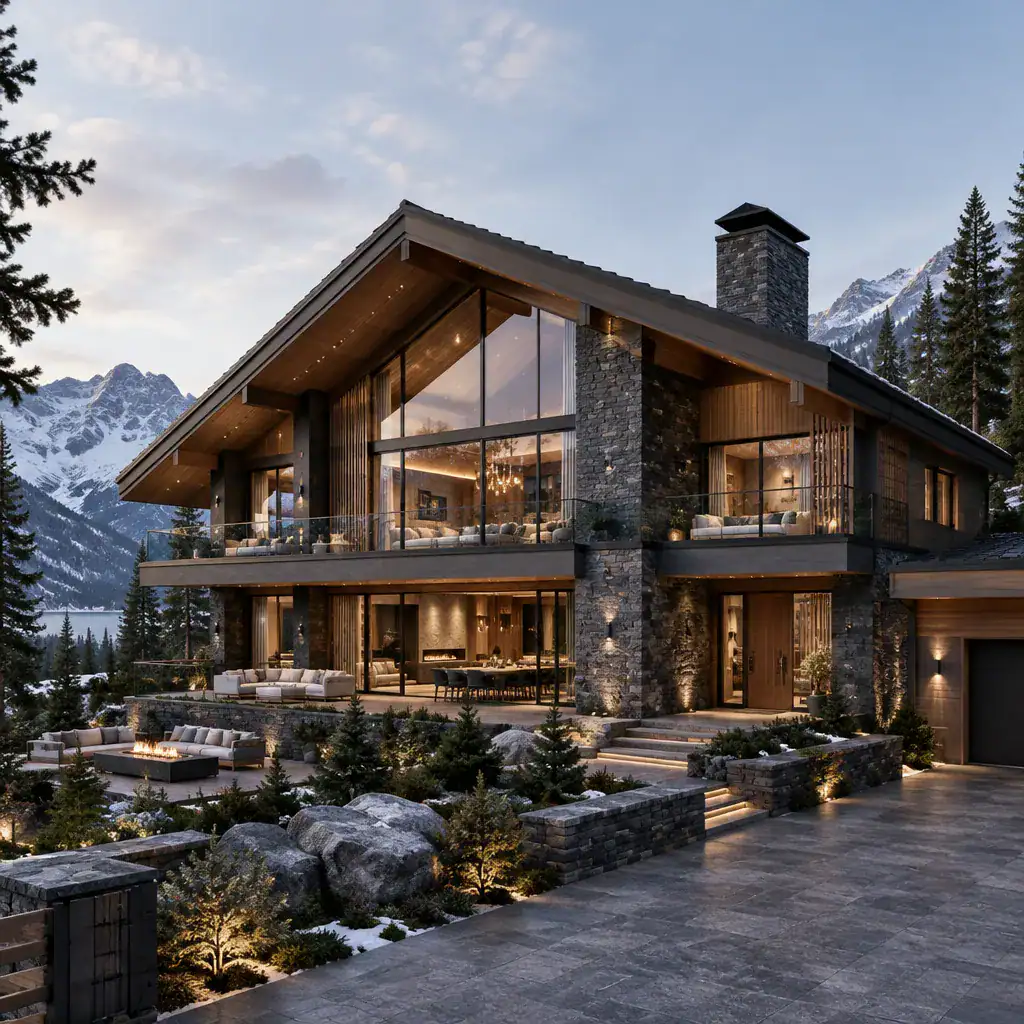
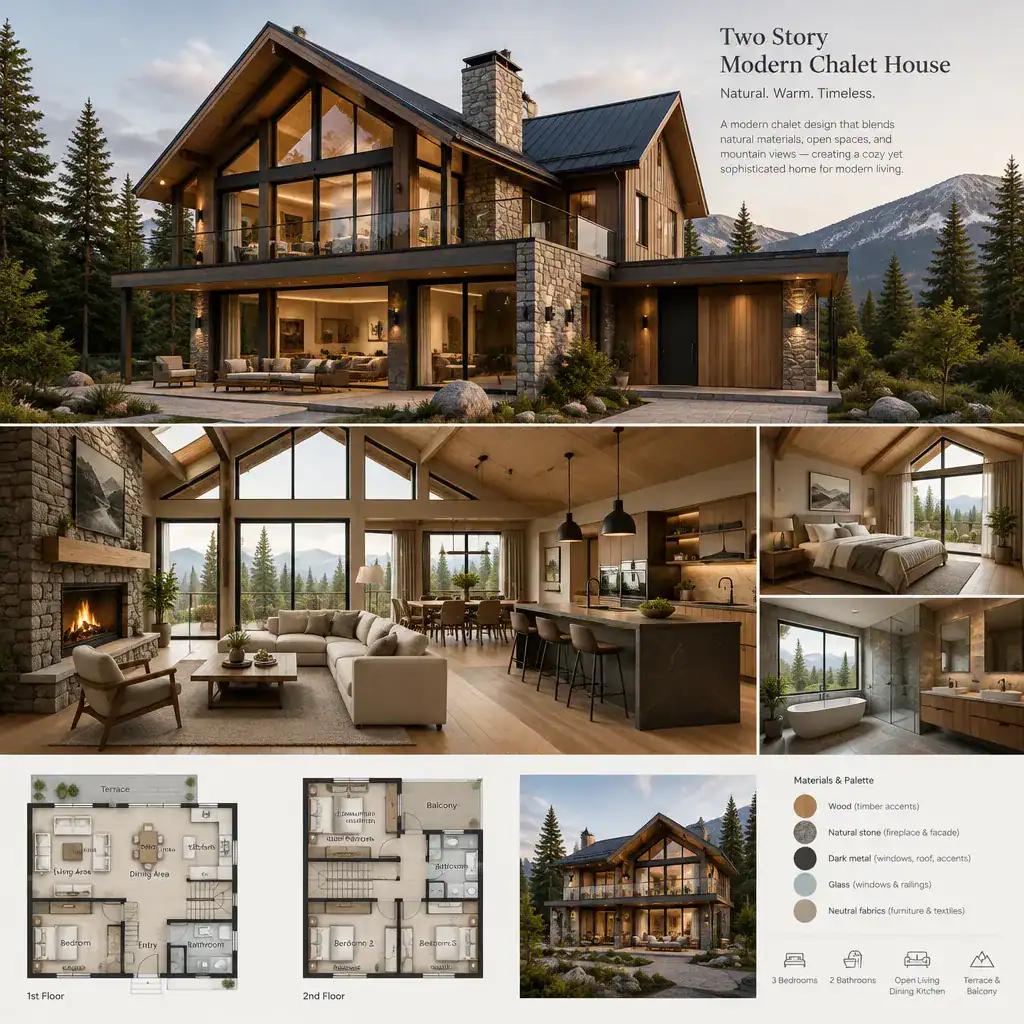
A luxury modern chalet house is often defined less by ornament and more by quality of space. Generous communal rooms, carefully framed views, comfortable private suites, and a refined material palette can create a sense of ease without overwhelming the architecture. Large windows may draw the landscape into the interior, while deep overhangs and sheltered outdoor areas preserve the protective feeling associated with chalet design.
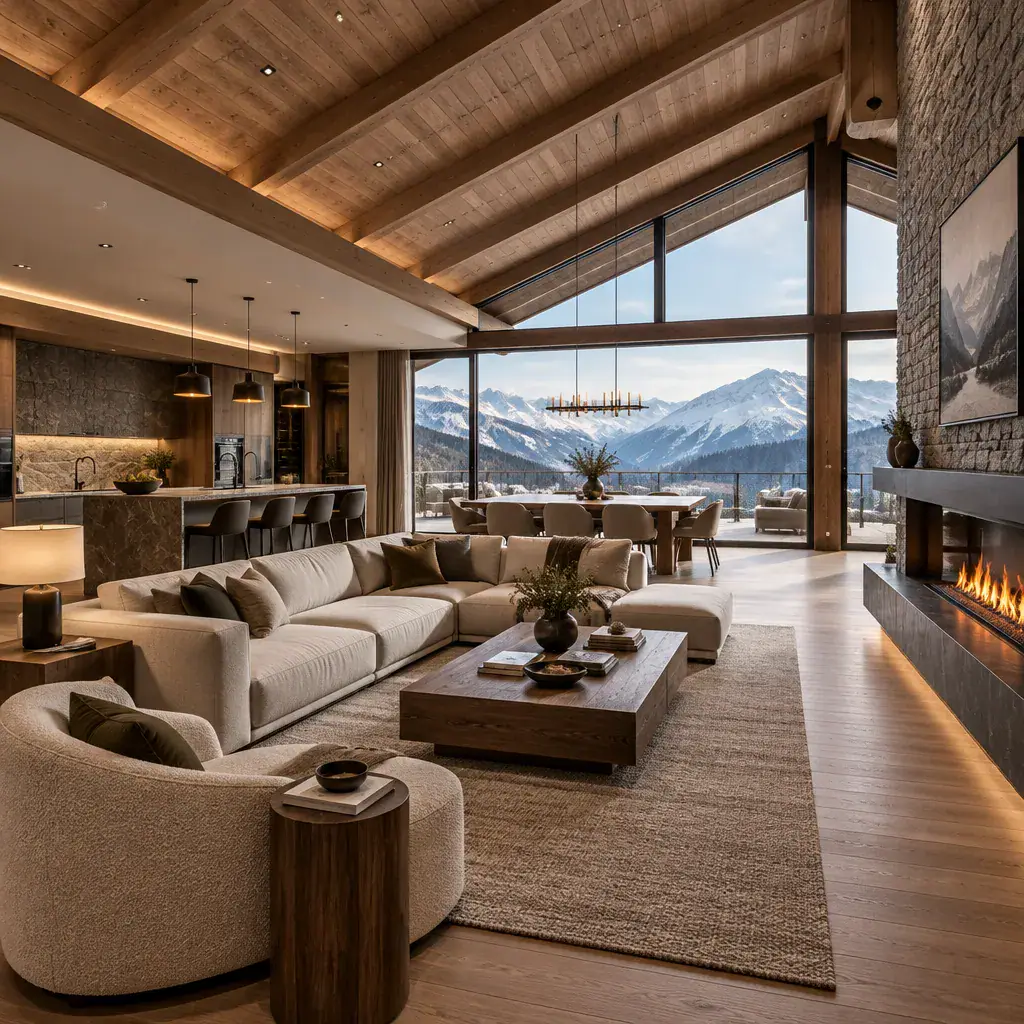
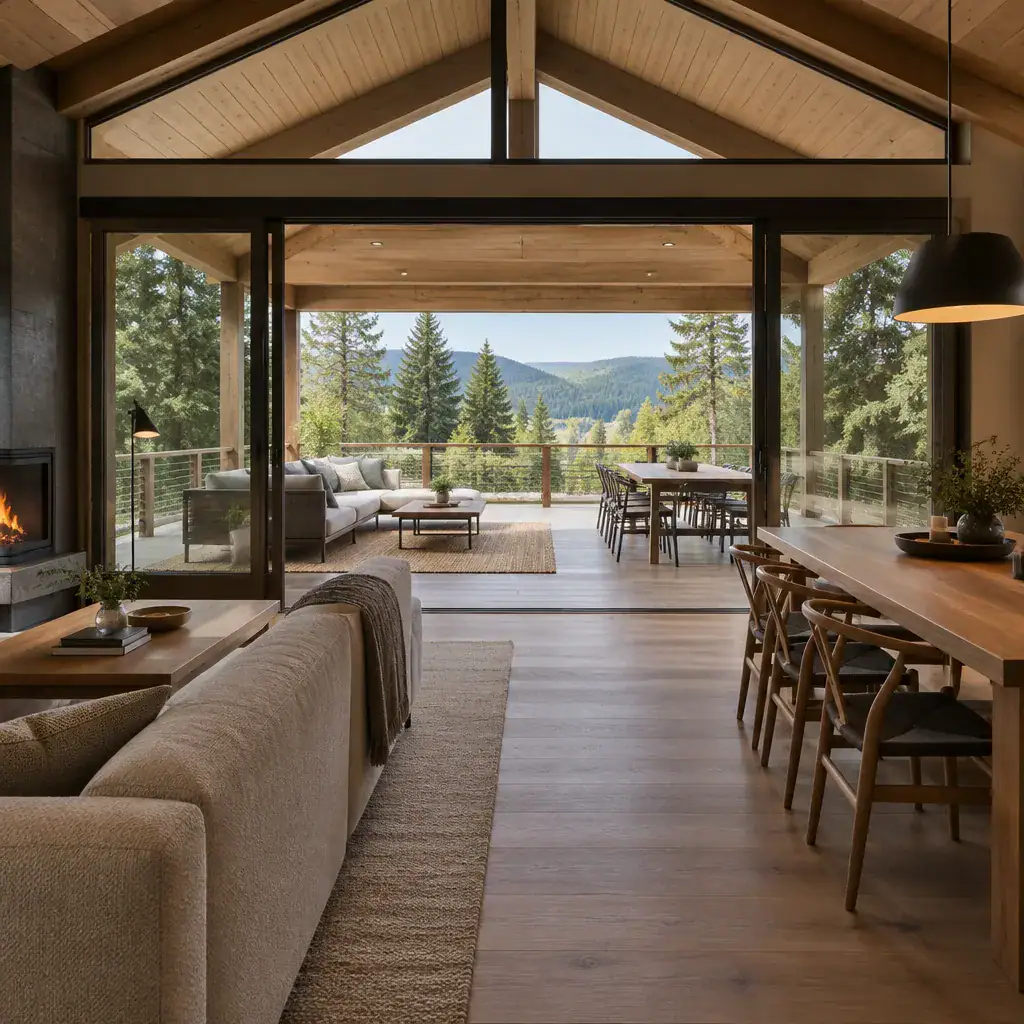
Luxury can also come from proportion and atmosphere. A living room with a high ceiling, a fireplace wall in stone or textured plaster, and layered lighting can make a social space feel both impressive and inviting. In quieter areas, natural timber, soft finishes, and controlled daylight can establish a more private retreat-like mood. The goal is to allow contemporary simplicity and chalet warmth to support each other rather than compete.
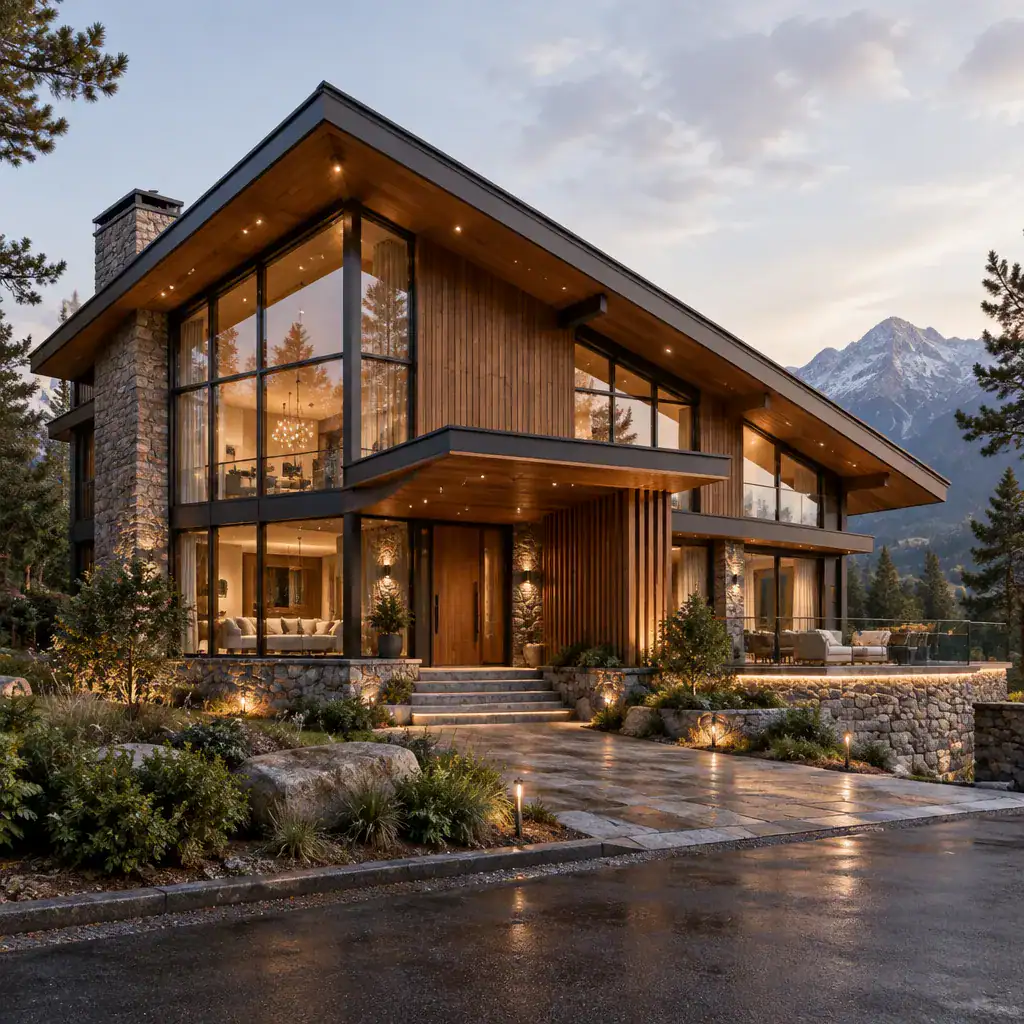
Material contrast is especially useful in this approach. Warm wood surfaces can be paired with dark metal, broad glass panels, natural stone, or smooth mineral finishes. These combinations add depth while keeping the exterior and interior visually disciplined. A successful luxury scheme usually repeats a limited selection of materials across the home, creating continuity from the entrance through the main living spaces and toward the landscape.
Two Story Modern Chalet House
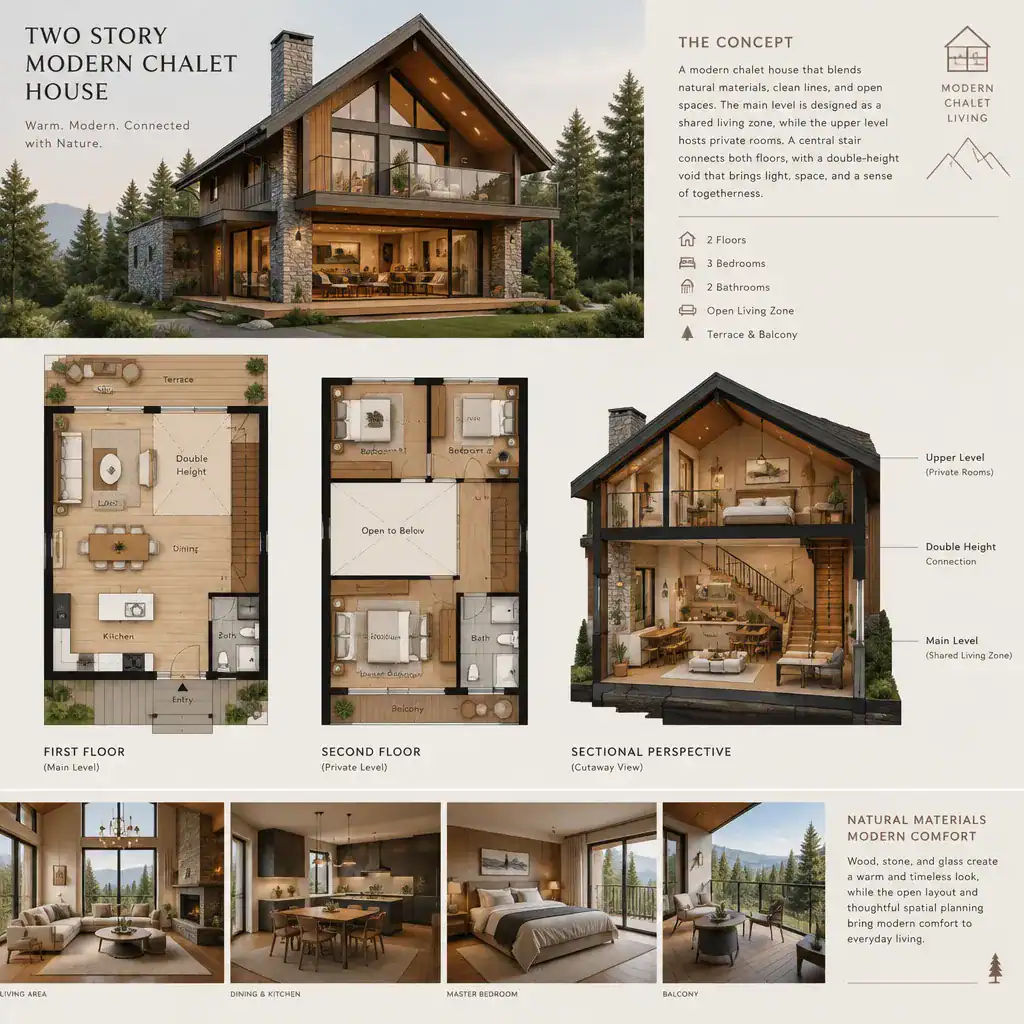
A two story modern chalet house can use vertical organization to give the home a stronger presence while separating social and private functions. Depending on the site, the main level may contain the kitchen, dining area, living room, and terrace so these shared spaces benefit from daylight and wide views. Bedrooms, workspaces, or quieter sitting rooms can be arranged on another floor for greater privacy.
On a sloped property, the relationship between levels may become even more important. One level can meet the arrival side of the site while another opens directly toward the landscape. This arrangement can make the house feel closely connected to the terrain without requiring every room to face the same direction. Access, orientation, and the desired degree of privacy should guide the placement of each level.
Double-height living areas are a familiar feature in contemporary chalet concepts because they create visual connection between floors. A staircase can become an architectural focal point when positioned near a window wall, a timber screen, or a central fireplace element. Upper balconies and bridge-like corridors may overlook the main living area, although their value depends on whether the household prefers openness or stronger separation between spaces.
Glazing should be planned with care. Large windows can introduce dramatic views and daylight, but the most effective arrangement considers privacy, sun exposure, and the character of the surrounding setting. A two-story design can use expansive glazed areas selectively, balancing open outlooks with more sheltered walls and controlled openings.
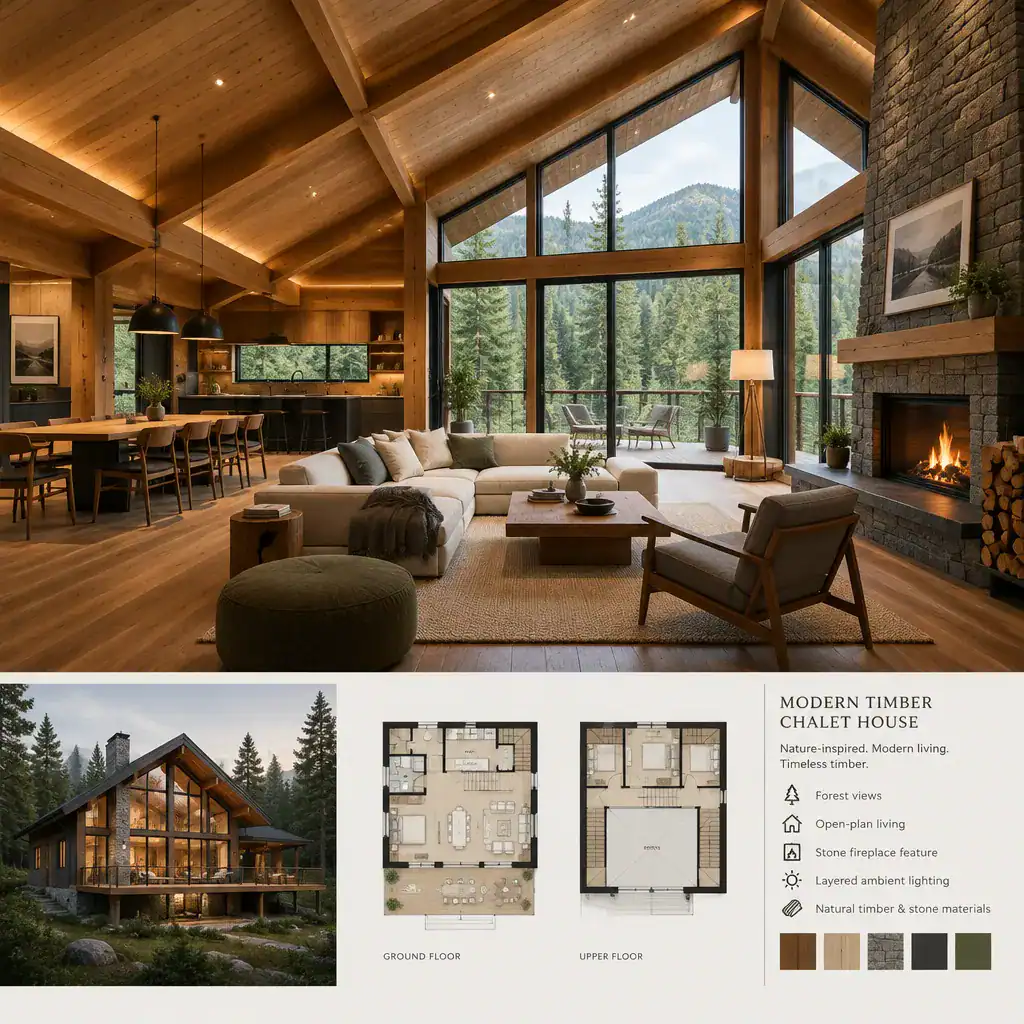
Modern Timber Chalet House
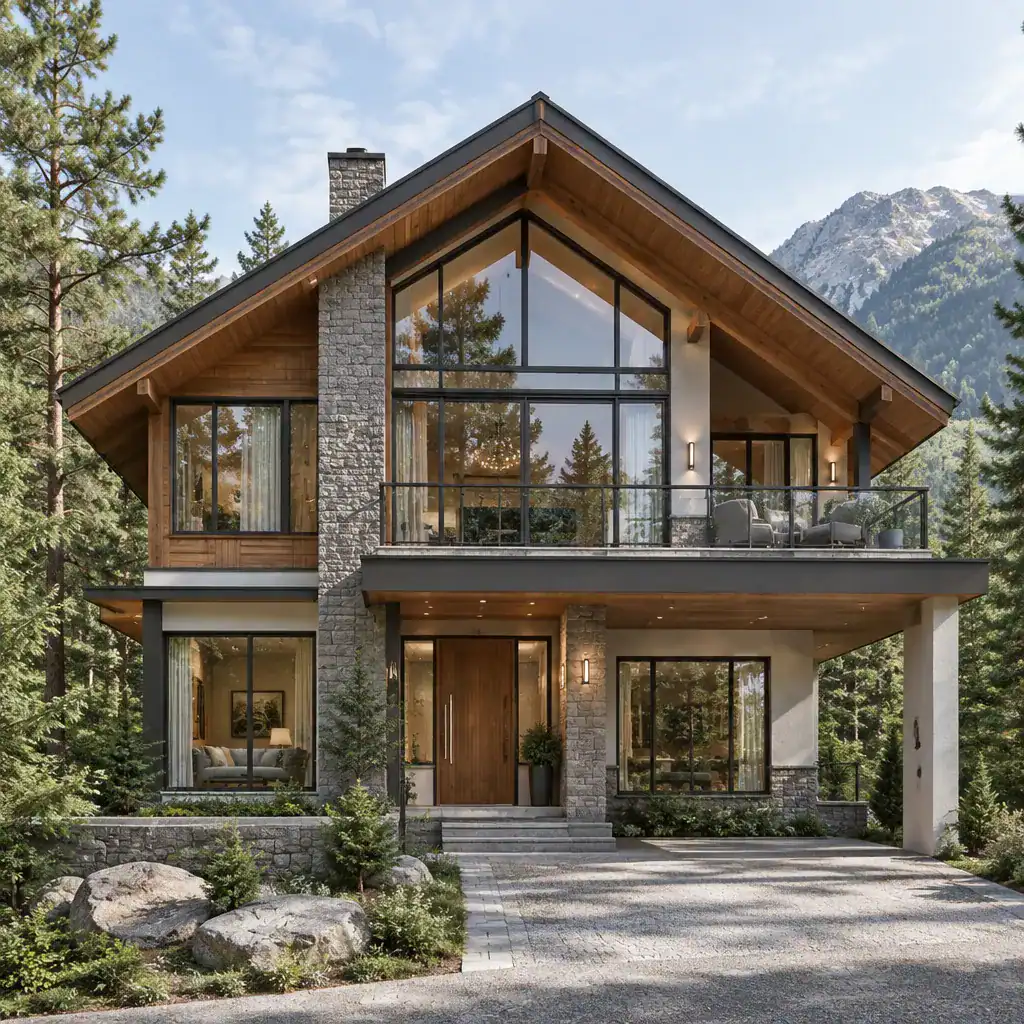
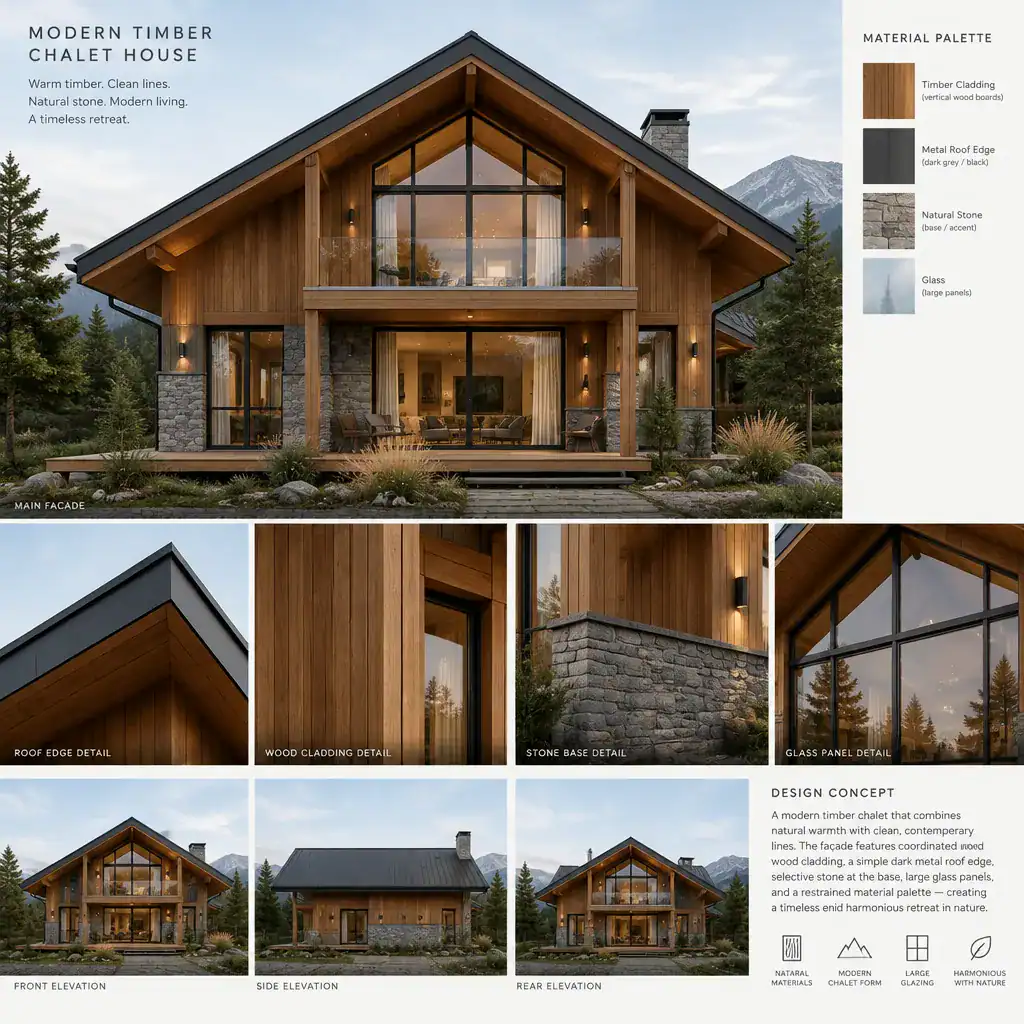
Timber is central to the identity of many modern chalet houses because it brings warmth, texture, and a natural visual link to the setting. In a contemporary interpretation, wood may appear as vertical or horizontal cladding, exposed beams, soffits, interior ceilings, wall panels, or custom joinery. Rather than covering every surface, a modern timber chalet often uses wood strategically to highlight important volumes and create contrast with simpler finishes.
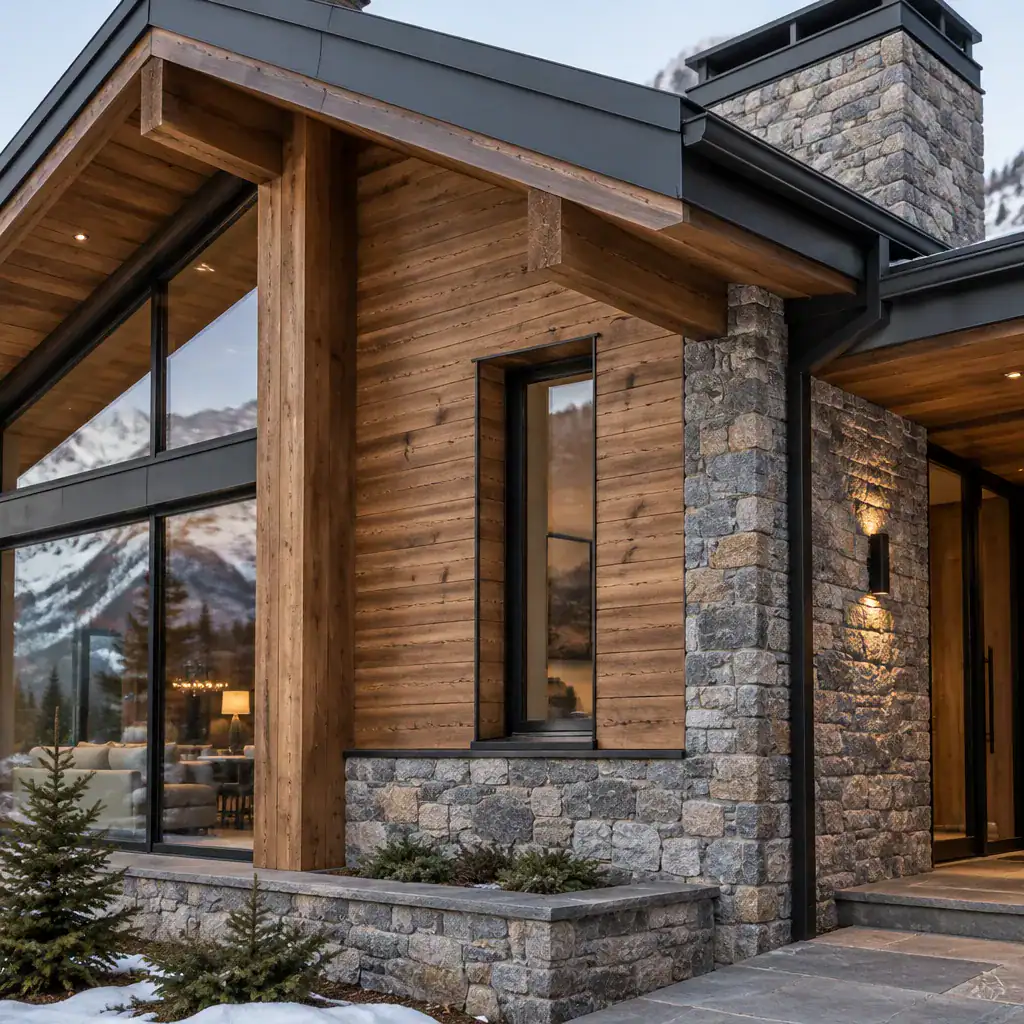
Exterior timber can be combined with glass, stone, metal, or plaster-like surfaces to create a balanced façade. Stone may visually anchor the lower part of the home, while timber softens upper levels and sheltered areas beneath the roof. Dark metal details can sharpen the composition around windows, railings, and roof edges. Inside, the same palette can continue in a quieter form, helping rooms feel connected without becoming overly rustic.
The appropriate timber species, finish, and installation approach depend on the intended appearance, maintenance expectations, local weather conditions, and professional specifications. Some homeowners may prefer a lighter timber palette that feels airy and Scandinavian-inspired, while others may favor deeper tones for a more dramatic alpine character. The best choice is one that supports the overall design language and fits the realities of the site.
Modern Alpine Chalet House
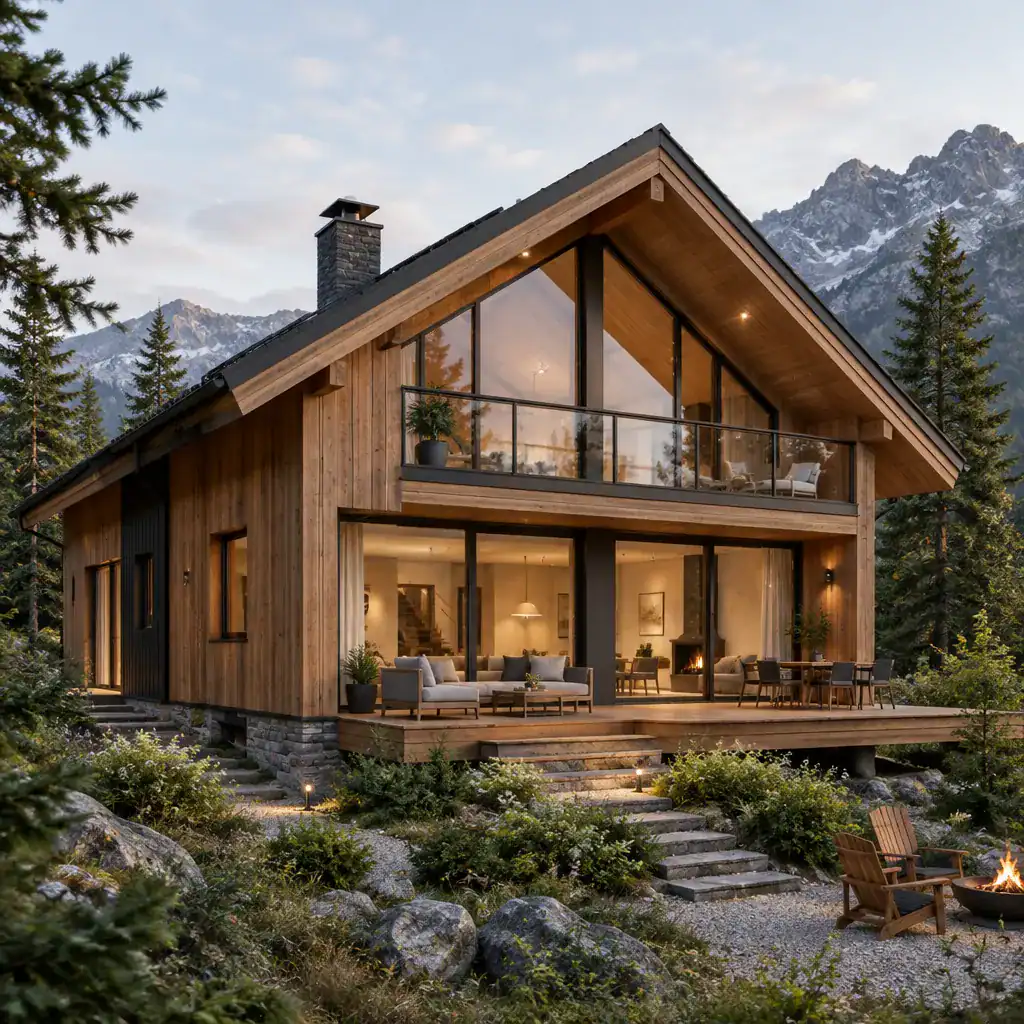
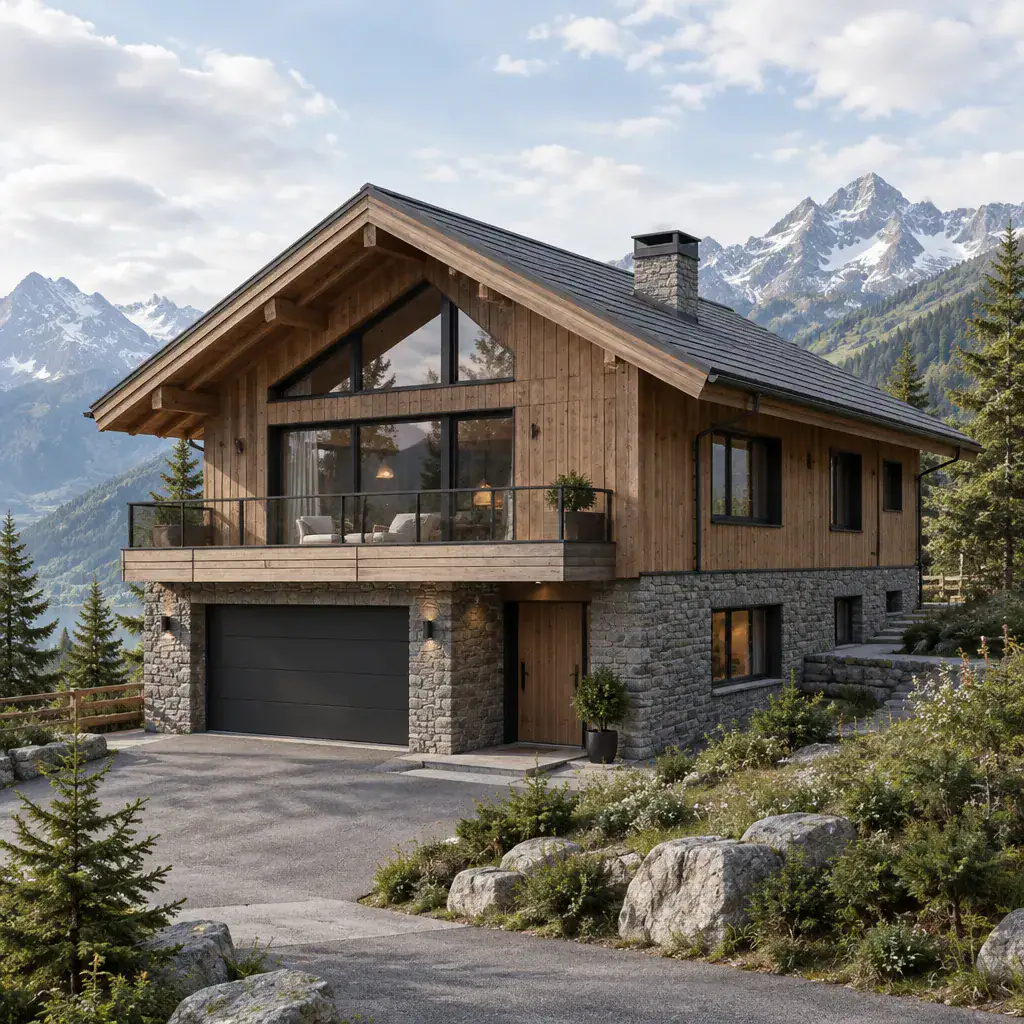
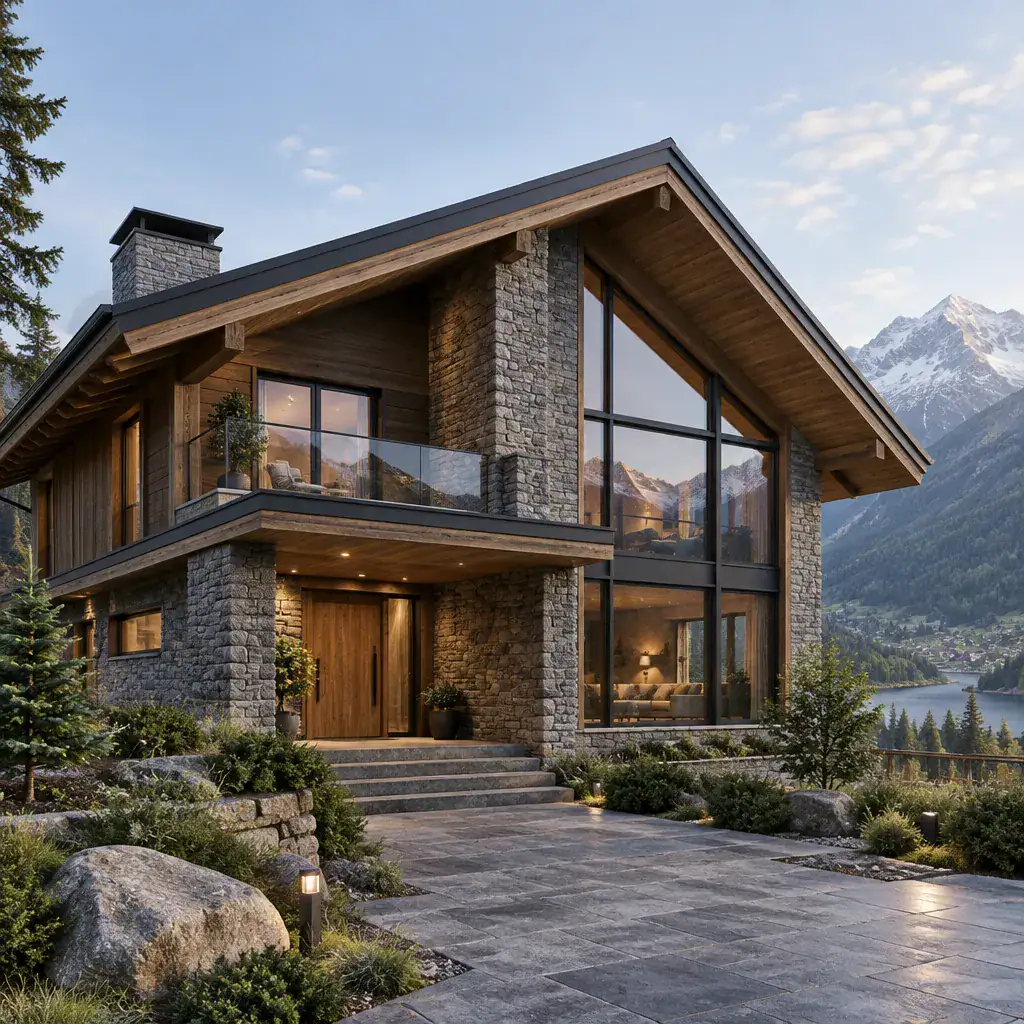
A modern alpine chalet house draws inspiration from mountain architecture without relying on a fully rustic look. Its identity may begin with a strong roof silhouette, sheltered openings, natural textures, and a low, grounded relationship with the terrain. These familiar chalet references can be refined through clean geometry, uncluttered façades, and a tightly controlled selection of colors and materials.
The roof often plays a major role in establishing alpine character. Broad eaves can create a protected edge around the home, visually linking indoor rooms to decks, terraces, and pathways. The roof shape should work with the building composition and site conditions, rather than functioning only as a decorative reference. A clear, confident roofline can make a contemporary home feel more settled within a mountain or woodland landscape.
Landscape views are another defining element. Windows can frame distant peaks, trees, valleys, or a garden-like setting as intentional visual moments. Instead of glazing every wall, a modern alpine concept often places larger openings where they add the most value and uses more solid surfaces where shelter, privacy, or material expression is needed. This balance gives the home a composed appearance from both inside and outside.
Modern Chalet House Floor Plan
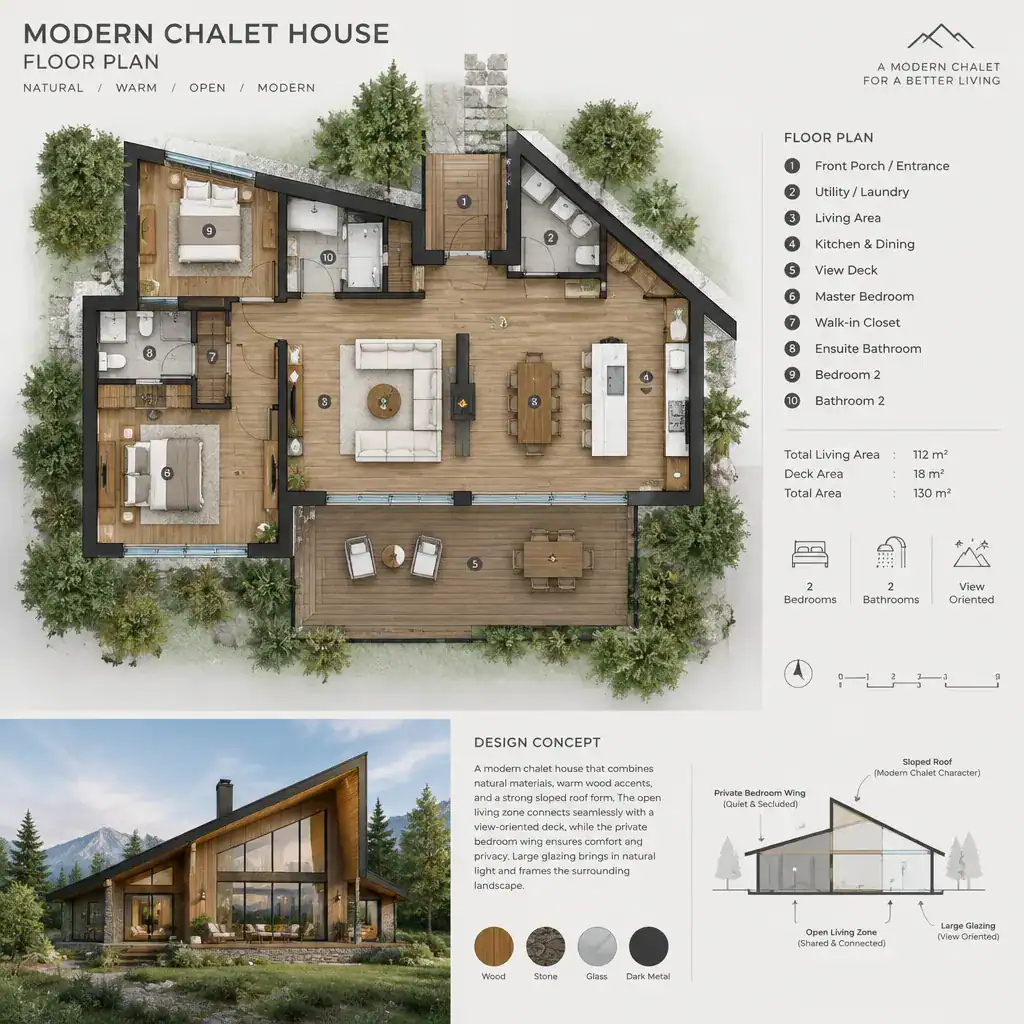
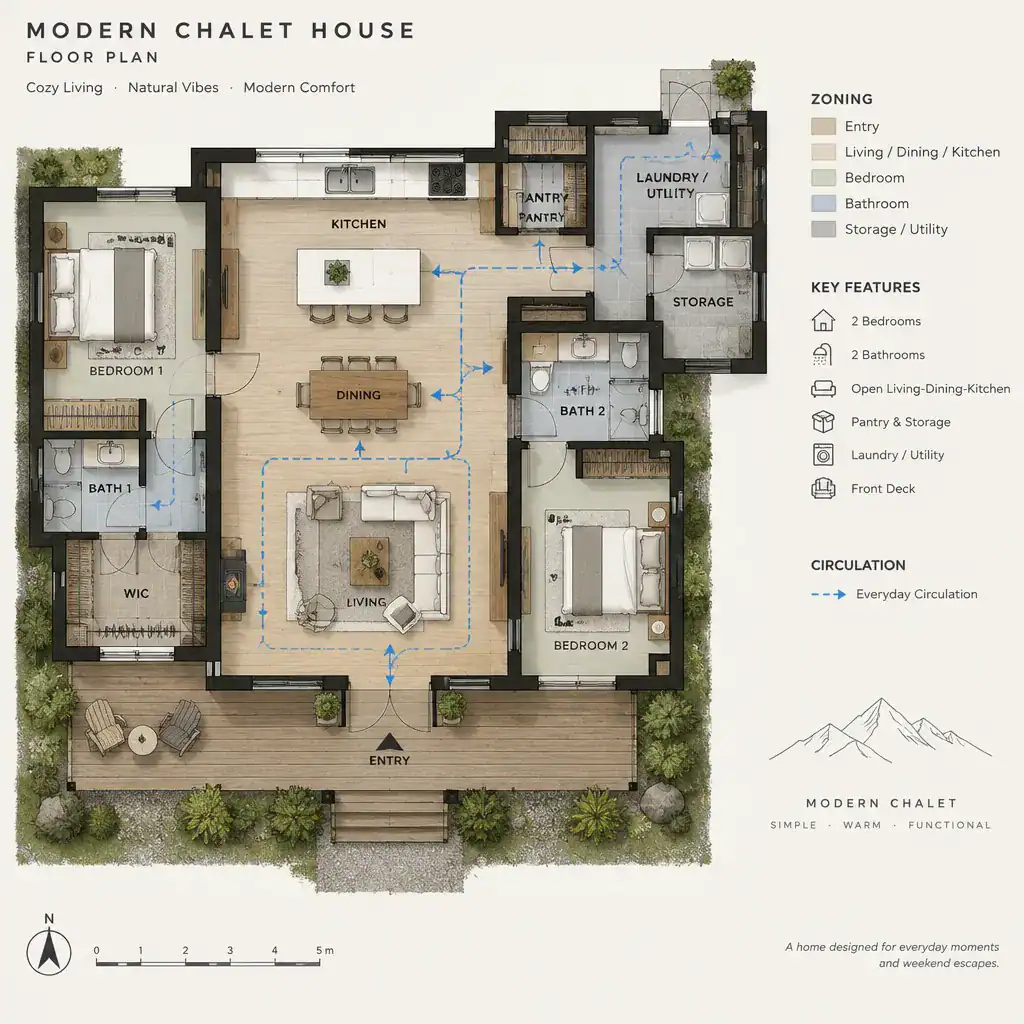
A modern chalet house floor plan should translate the visual concept into a comfortable daily routine. The entry sequence is especially important because chalet-style homes often need practical space for coats, footwear, outdoor equipment, and seasonal storage. A mudroom, storage zone, or organized transition area can keep the main interior calm and uncluttered while supporting the way residents arrive from the driveway, trail, garden, or terrace.
Beyond the entry, many plans center on an open kitchen, dining, and living area. This arrangement can make the most of views and encourage easy interaction during meals, gatherings, and relaxed weekends. Even in an open plan, subtle changes in ceiling height, furniture placement, material finishes, or lighting can give each area its own identity. A kitchen may remain connected to the living room while still having a practical relationship to storage, service areas, and outdoor dining.
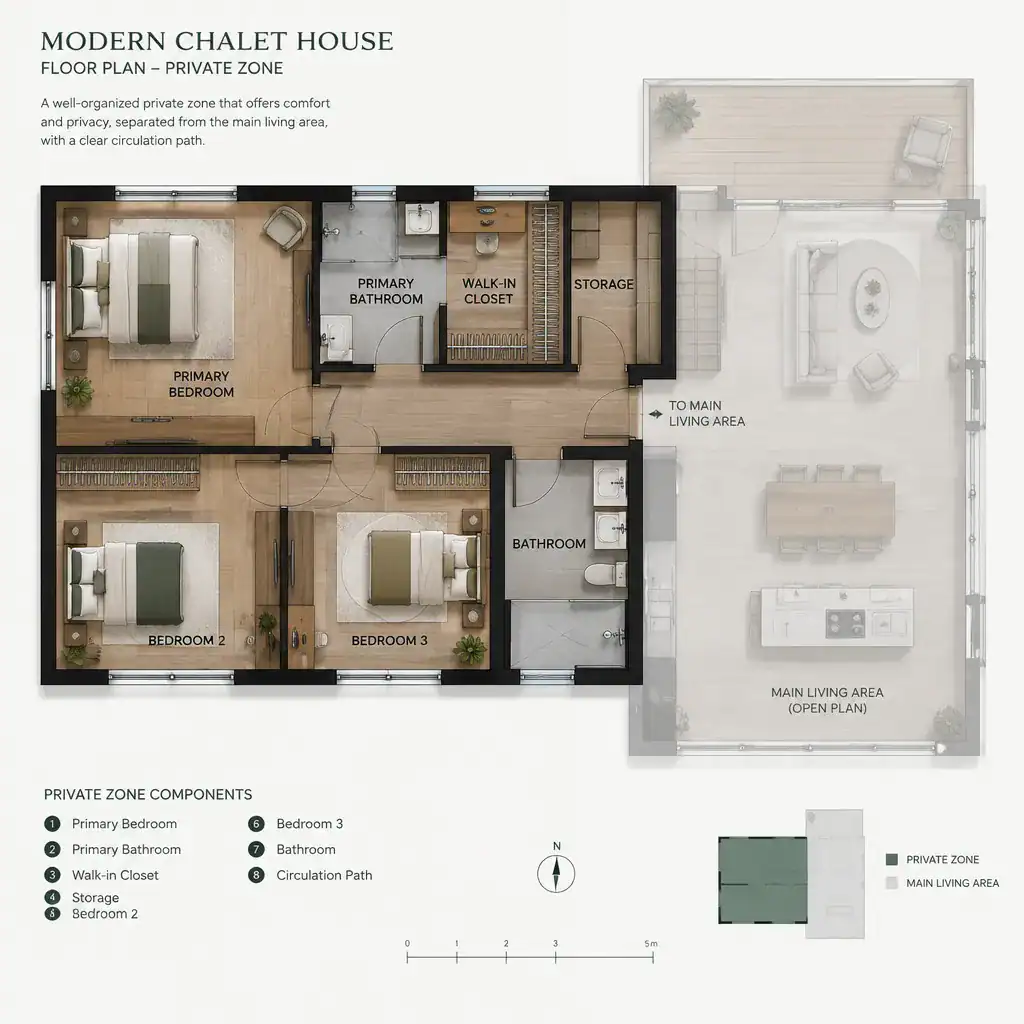
Bedroom placement requires a different level of consideration. Some households prefer bedrooms gathered together for convenience, while others value a primary suite positioned apart from guest rooms or family bedrooms. Windows, circulation paths, noise levels, and access to bathrooms all affect how private areas feel. A compact plan may prioritize efficiency, whereas a larger residence may use separate wings or levels to create more separation.
Every suitable layout depends on the site, household needs, access points, orientation, local regulations, and construction requirements. Early planning should consider where morning and evening light enters, how views are experienced from everyday rooms, where utility spaces belong, and how movement through the home feels. A well-considered floor plan supports the chalet atmosphere by making the house easy to use in every season.
Modern Chalet House Covered Terrace
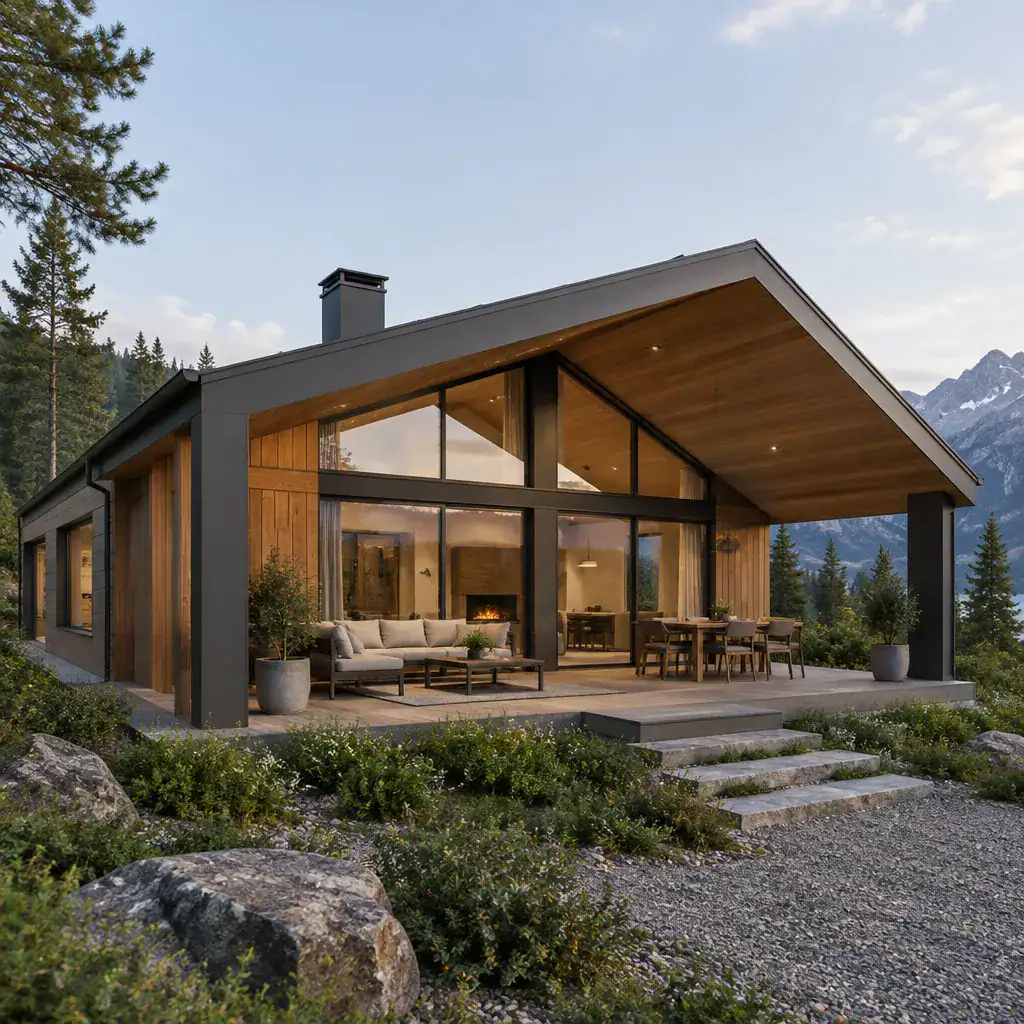
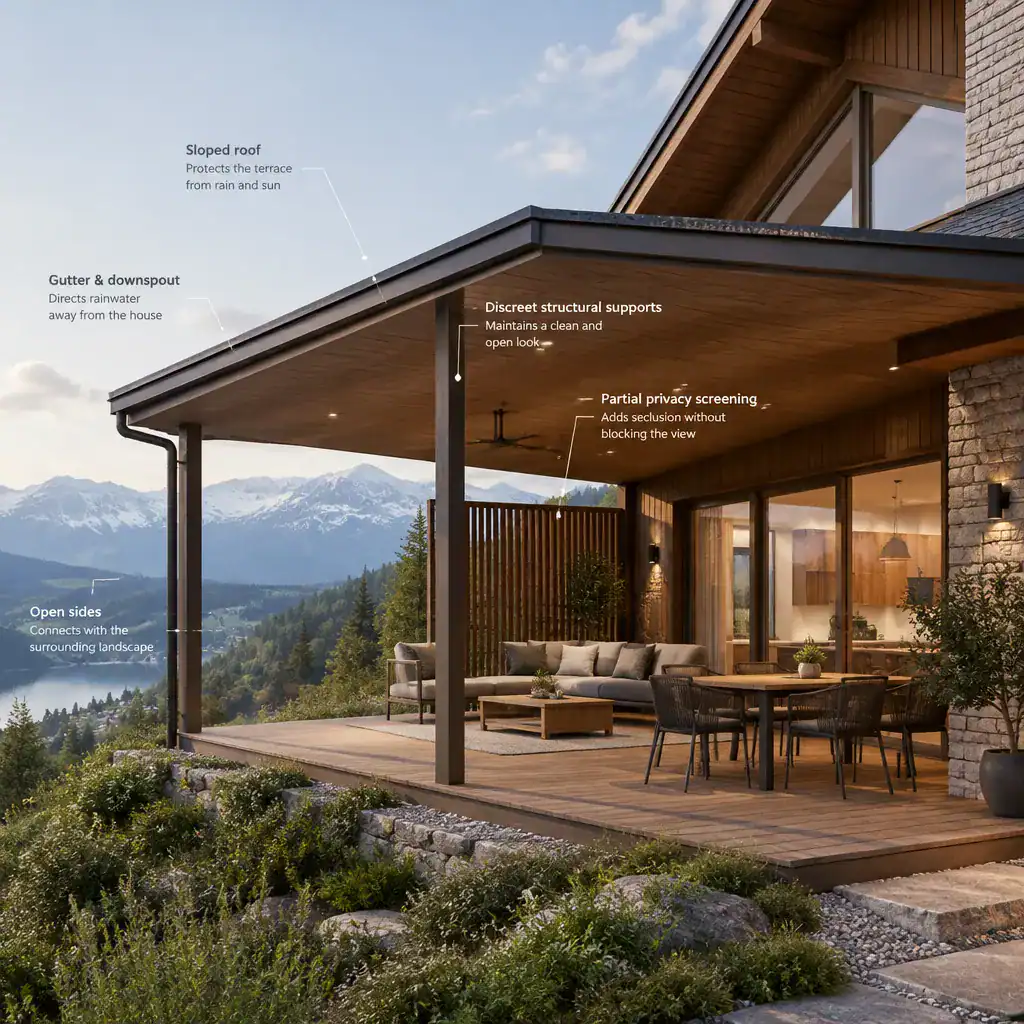
A covered terrace extends the living experience beyond the walls of a modern chalet house. Positioned near the kitchen, dining area, or main living room, it can become a sheltered place for outdoor meals, quiet reading, conversation, or enjoying a changing view. The covered structure gives the space a stronger sense of enclosure than an open deck while preserving a close connection to fresh air and the surrounding landscape.
The terrace can also reinforce the architectural form of the house. A deep roof overhang, exposed timber soffit, stone wall, or glazed corner may help it feel like an integrated part of the design rather than an added platform. Furnishings, lighting, and an outdoor fireplace or cooking zone can further define its purpose, though the final arrangement should reflect how the household intends to use the space.
Its location and scale should respond to sunlight, privacy, drainage, wind, local climate, and the shape of the land. A terrace facing a dramatic view may be ideal for lounging, while a more protected side of the home may be better suited to dining. Thoughtful planning can ensure that the covered outdoor area feels useful throughout changing weather conditions and remains visually connected to the interior.
A successful modern chalet house brings its parts together as one coordinated concept. The architectural expression, two-story organization, timber or other natural finishes, alpine references, floor plan, and covered terrace should all respond to the site and the way the home will be lived in. By prioritizing views, circulation, privacy, maintenance, and the relationship between indoor and outdoor spaces, homeowners can develop a clear direction to discuss with an architect, designer, or builder.