
Alpine chalet architecture continues to appeal because it conveys warmth, shelter, and an easy relationship with dramatic surroundings. Deep rooflines, tactile materials, and view-oriented rooms can make a home feel grounded in its landscape. The design challenge is preserving that recognizable character while giving the house a modern, uncluttered presence. This guide explores the form, facade, interior layout, material palette, glazing, and outdoor spaces that can shape a contemporary chalet concept.
Define the Modern Alpine Chalet Design Language
A modern alpine chalet house balances familiar mountain references with a calmer architectural expression. A pitched roof, generous eaves, balcony, and natural textures retain the chalet identity, while simplified geometry, crisp junctions, and limited decorative detailing create a more current look.
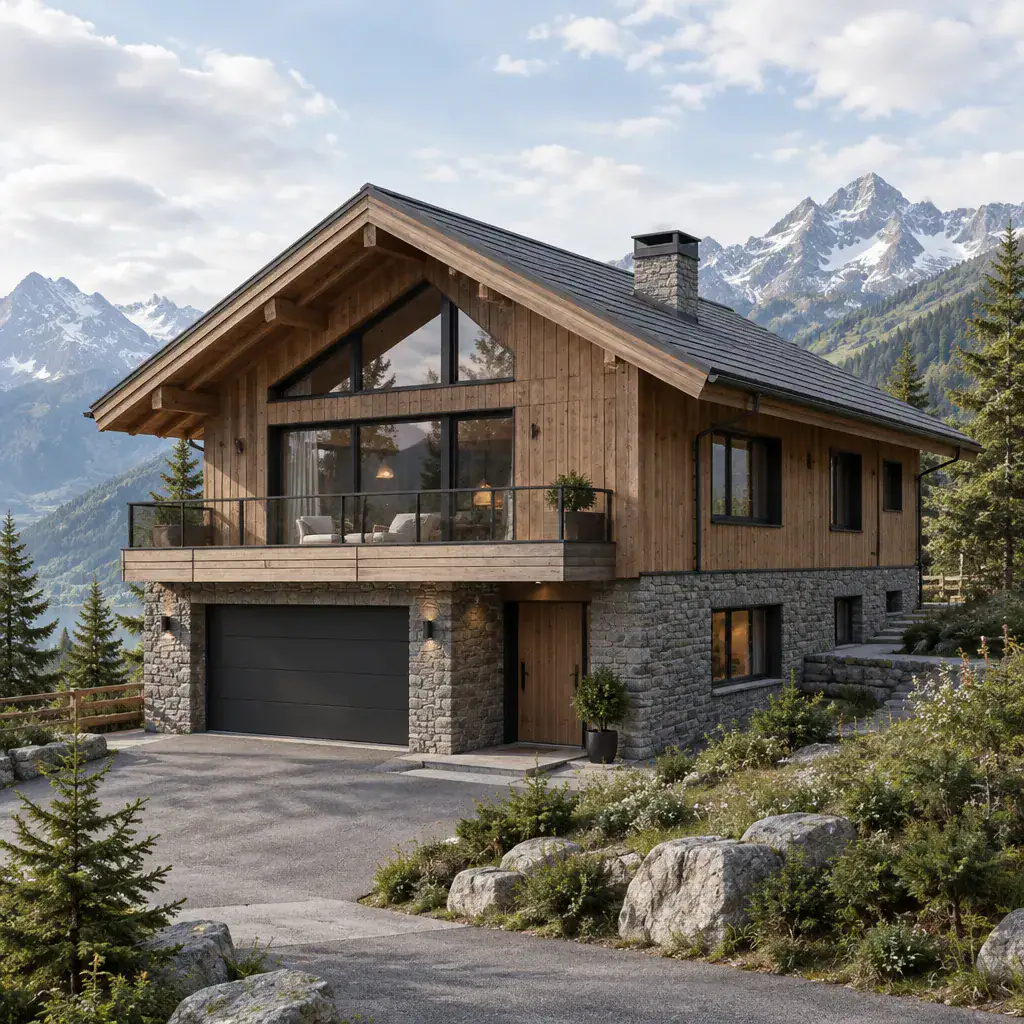
Proportion is what makes this combination convincing. A strong roof should relate clearly to the building volume below it, window openings should repeat in a deliberate rhythm, and balconies should appear integrated rather than applied as decoration. Restraint matters just as much: too many rustic features can feel theatrical, while too little texture can leave the home visually generic.
Choose the overall direction early. Decide whether the home should lean toward dark and minimal, light and Scandinavian-influenced, or warm and textural with stronger regional references. That decision can guide later choices for finishes, furnishings, lighting, and details, helping the entire project read as one coherent design.
Shape the Exterior Around Roofs, Facades, and Mountain Views
The roof silhouette is often the clearest alpine signal. A clean gable or carefully composed sloped roof can keep that reference while avoiding unnecessary complexity. Generous overhangs can add visual shelter and shadow, and their final form should be considered in relation to the local weather, building character, and site conditions.
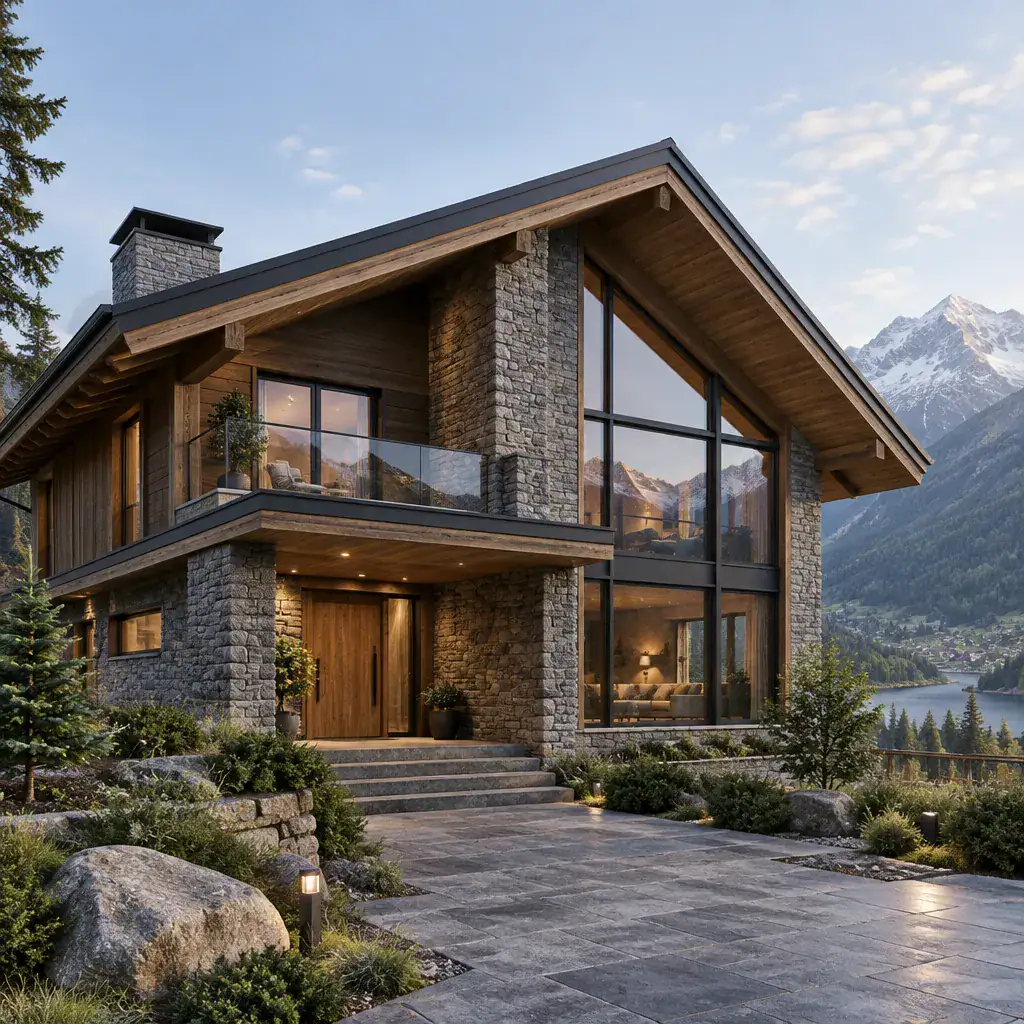
Build the facade as a composition rather than a collection of materials. Timber may define upper walls or recessed volumes, stone can establish a grounded base, and dark metal can sharpen roof edges, railings, or window frames. Glass should be concentrated where it has a purpose, such as a view-facing living area, a protected corner, or a connection to a terrace. Covered entrances and integrated balconies add depth while making arrival and outdoor use feel intentional.
Place windows to frame selected views, draw daylight into shared rooms, and protect private areas from neighboring properties or approach roads. Large openings do not need to appear on every elevation. A more solid service-facing side can make a view-facing facade feel even more generous. Roof geometry, snow and rain movement, wind exposure, drainage, and local regulations should always be reviewed with qualified professionals for the specific site.
Combine Natural Materials With Contemporary Detailing
Wood gives a contemporary chalet immediate warmth and regional character. It can appear as exterior cladding, protected soffits, a substantial front door, or selected interior wall and ceiling surfaces. A consistent timber tone usually has more impact than a mix of competing stains and profiles.
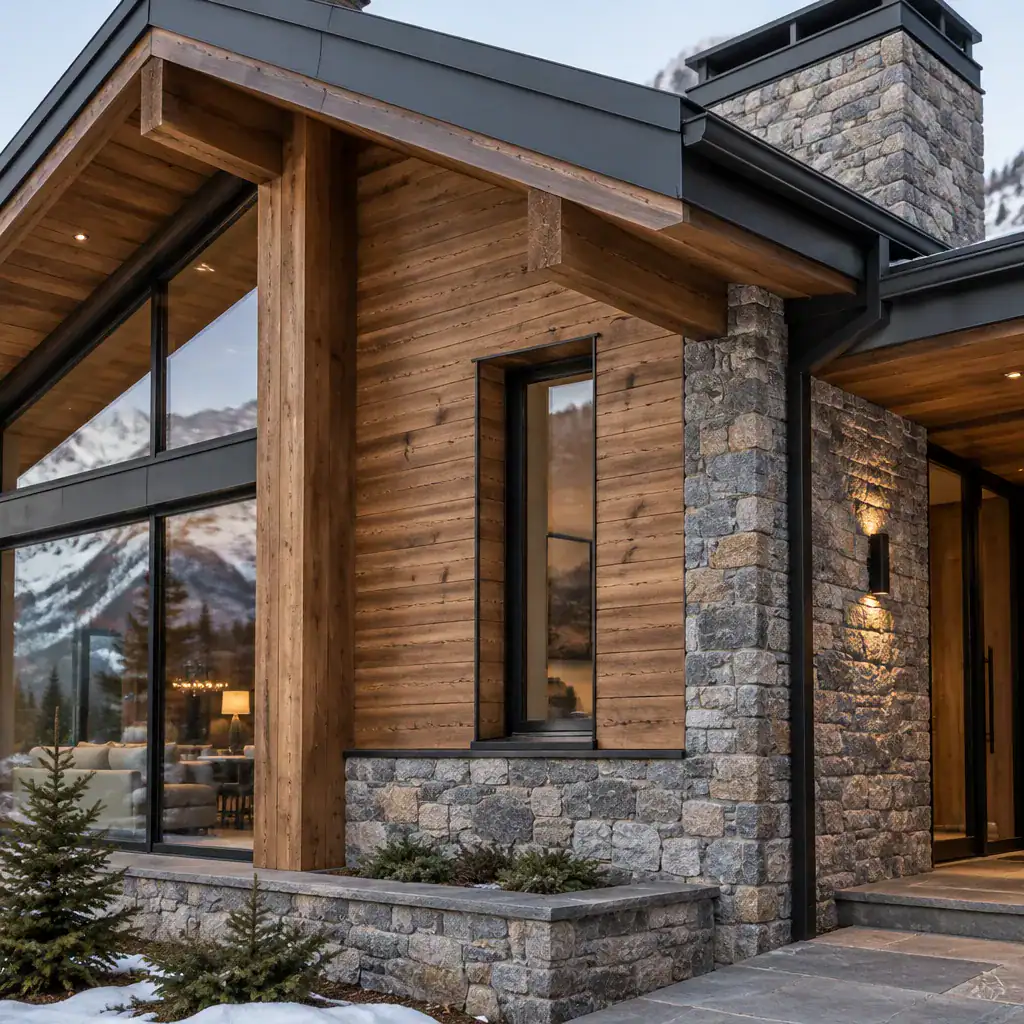
Stone offers visual weight and can anchor the lower portion of the building, shape an entry sequence, define a fireplace, or support retaining elements on a sloping site. Rather than covering every surface, use it where its mass and texture reinforce the architecture. This selective approach allows a modern alpine chalet house to feel substantial without becoming overly rustic.
Matte dark metal, clear glazing, and subtly textured finishes introduce contrast. Metal trim can create precise edges beside wood and stone, while glass brings reflection and visual openness to the palette. Material choices should extend beyond appearance: consider durability, maintenance expectations, climate suitability, and opportunities for local sourcing before making final selections.
Create a Warm, Open, and Functional Chalet Interior
The best chalet interiors feel welcoming without becoming theme-driven. Visual warmth can come from timber, woven textiles, soft upholstery, stone, and a restrained range of earthy or neutral colors. Comfortable gathering spaces and a direct relationship to outdoor views should shape the atmosphere more than decorative mountain motifs.
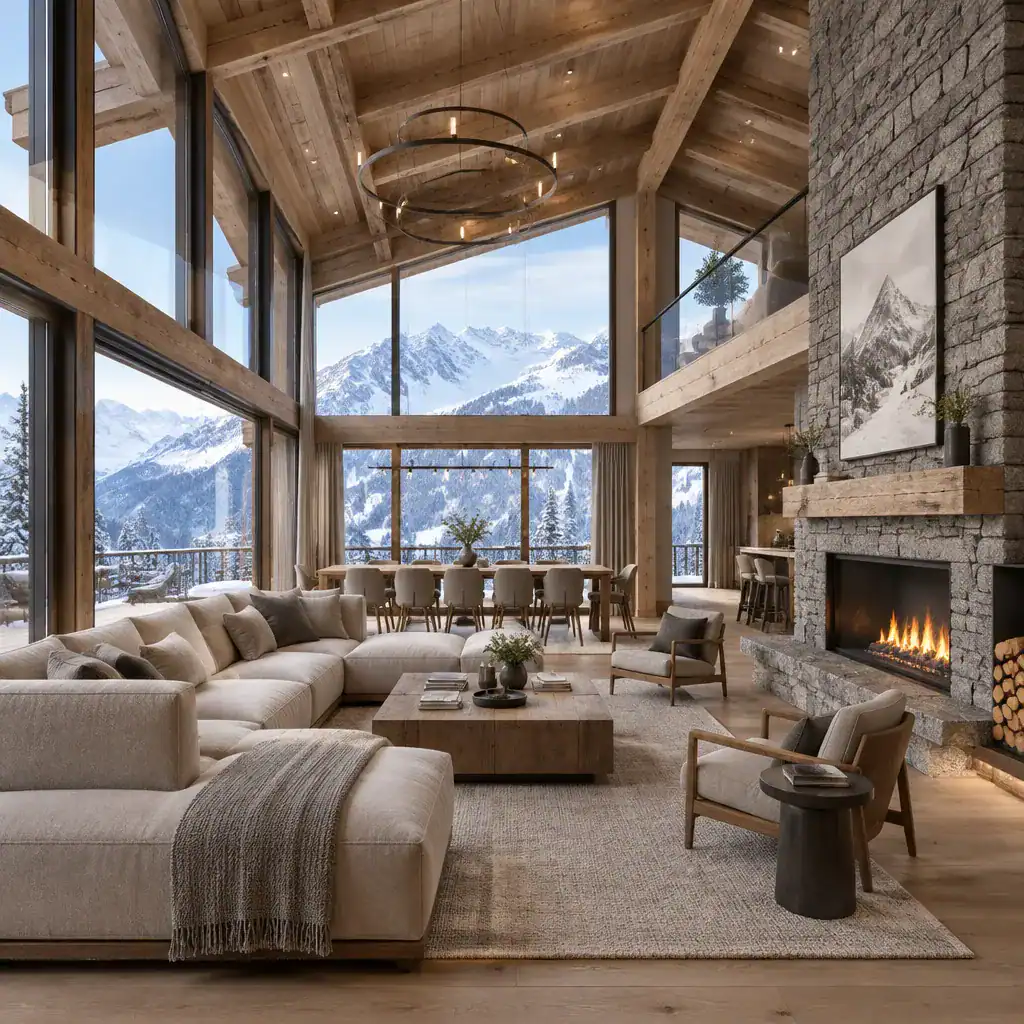
An open living, dining, and kitchen arrangement can support family life and entertaining, especially when view-facing glazing brings the landscape into shared spaces. The zones can still feel distinct through furniture placement, a ceiling shift, a fireplace wall, layered lighting, or changes in flooring and surface texture. This creates openness while avoiding the impression of one undefined room.
Give special attention to the entry. In a mountain setting, this transition may need to handle outerwear, shoes, bags, and changing weather before occupants move into the main living area. Built-in storage, durable finishes, seating, and a clear route to utility spaces can make daily routines easier. Keep furnishings edited and functional so the architecture remains the focus, while layered textures provide comfort.
Use Light, Glazing, and Outdoor Areas to Connect With Nature
Daylight planning should consider more than the size of a window. Orientation, privacy, glare, thermal comfort, and the changing character of the view all influence where glazing belongs. A modern alpine chalet house can use broad openings in its principal living spaces while using smaller, more protected windows where privacy or exposure calls for greater control.
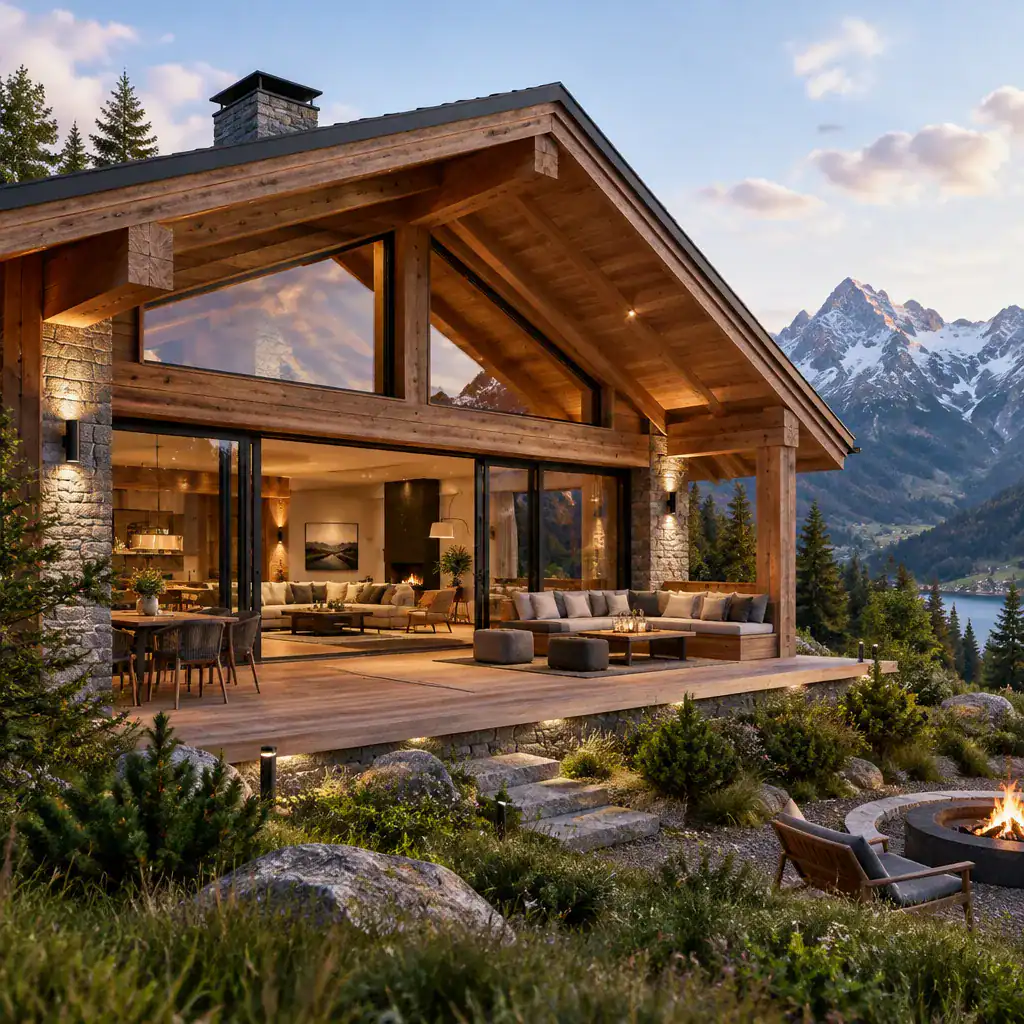
Balconies, terraces, covered decks, and sheltered seating areas work best when they feel like direct extensions of the rooms inside. Aligning glazed doors with a dining area or living room, repeating the same timber tones across thresholds, and providing overhead protection can create a natural transition to the landscape. These areas may serve different purposes, from a quiet morning perch to a gathering place after a day outdoors.
Exterior lighting can support this connection without overpowering the setting. Low-level path lights, carefully placed entry illumination, and gentle wall washing can clarify circulation and reveal timber or stone textures after dark. Coordinate glazing, shading, insulation, and lighting decisions with the local climate and professional building advice so that visual ambitions align with site-specific needs.
Plan the Chalet Around Lifestyle, Site, and Long-Term Use
Start planning with the site rather than a favorite facade image. Access, slope, available views, privacy, weather exposure, vegetation, and local planning requirements can all influence the best location and orientation for the home. A compact form that sits comfortably within the landscape may be more successful than a larger concept that ignores the natural approach or terrain.
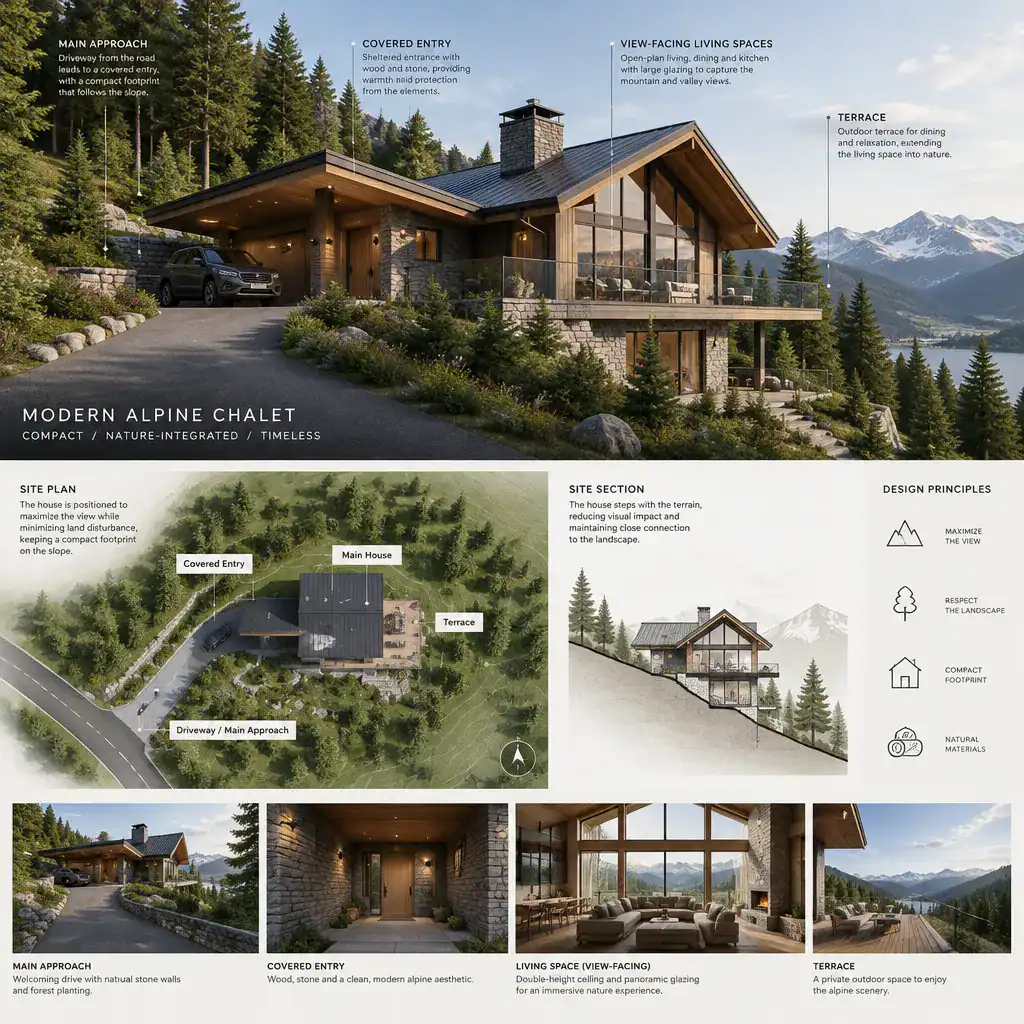
Daily life should shape the plan as much as the scenery. Consider circulation from parking to the covered entry, storage for seasonal equipment, utility areas, guest accommodation, and how visitors move through shared rooms. A clear relationship between the entry, kitchen, living spaces, and outdoor areas can improve everyday use while keeping the home welcoming for guests.
A successful modern alpine chalet house is also prepared for long-term use. Think about maintenance access, seasonal occupancy, changing mobility needs, and rooms that may serve different purposes over time. Gather preferred images, material ideas, room priorities, and site observations into a concise reference brief, then use it as a starting point for discussion with an architect, designer, or other qualified professional.
A modern alpine chalet is most convincing when mountain references, contemporary simplicity, natural materials, and a thoughtful response to the site work as one design system. Rather than collecting disconnected chalet features, prioritize a clear architectural direction that supports the way the home will be used. Use these ideas to build a focused planning brief and begin a site-specific conversation with experienced design professionals.