
For homeowners who want a straightforward barn-inspired home, simple pole barn house plans can provide a useful starting point for comparing room arrangements and daily-use priorities. The goal is not to select a ready-to-build solution, but to identify a practical concept that can be refined for your household, property, and professional review.
This guide looks at efficient layout organization, structural coordination, essential rooms, site-responsive decisions, and the pre-construction questions worth discussing with a qualified designer, builder, architect, or engineer.
What Makes a Pole Barn House Plan Simple?
A simple plan usually begins with an uncomplicated overall form, such as a clear rectangular footprint, a limited number of room zones, and circulation that does not force people through awkward transitions. It focuses on the rooms a household will use every day and avoids adding complexity solely for visual effect.
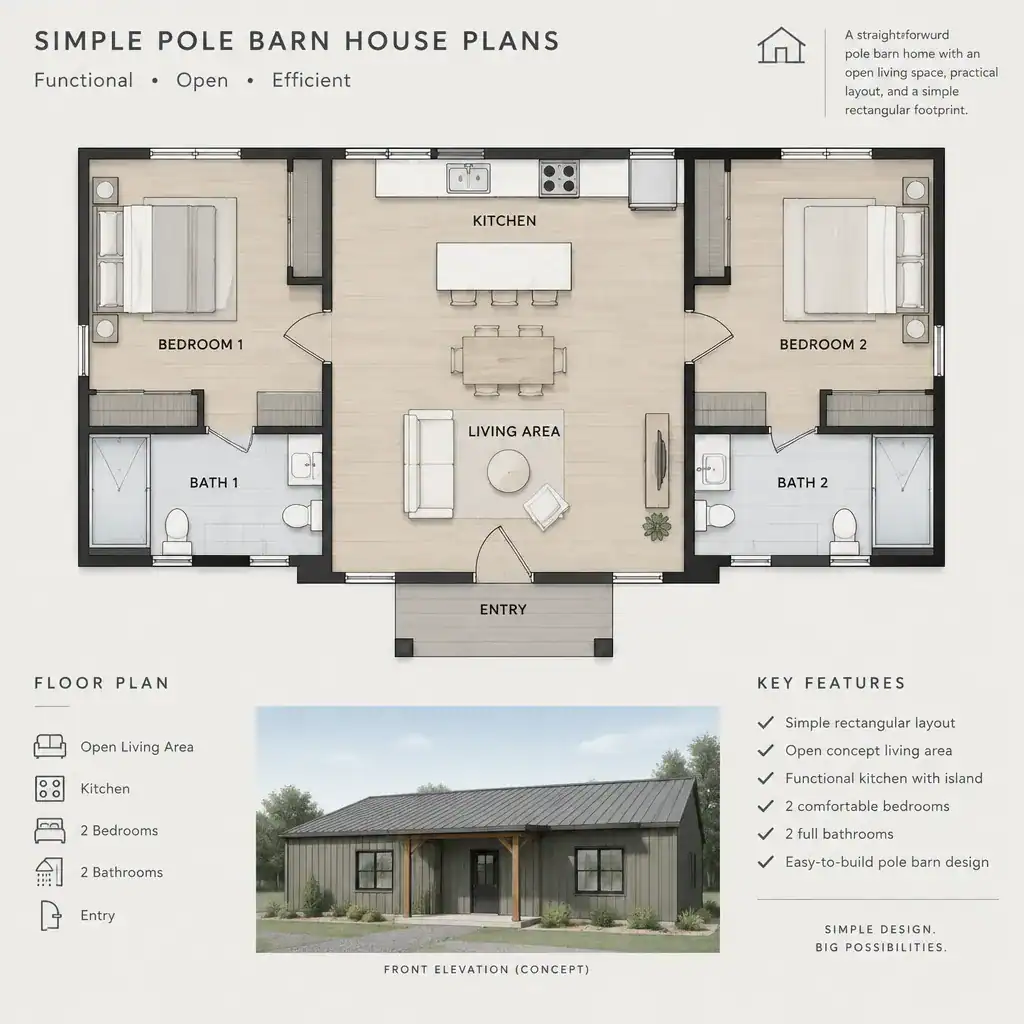
Fewer unnecessary corners, hallways, level changes, and disconnected spaces can make a concept easier to read, discuss, and revise. A straightforward layout can also help owners see how the entry, living area, bedrooms, bathrooms, and service spaces relate before they begin more detailed design work.
Simple does not mean identical for every household. Local regulations, site constraints, accessibility needs, family size, and lifestyle can all affect the final arrangement. Before comparing simple pole barn house plans, separate non-negotiable needs, such as bedroom count or accessible bathing, from optional features such as a separate office, large pantry, or dedicated hobby room.
Efficient Layout Ideas for Simple Pole Barn Homes
One efficient approach places the kitchen, dining area, and living room in a connected central zone. This arrangement can support everyday movement by keeping food preparation, meals, conversation, and shared activities close together, while allowing the home to feel open without requiring a complicated room sequence.
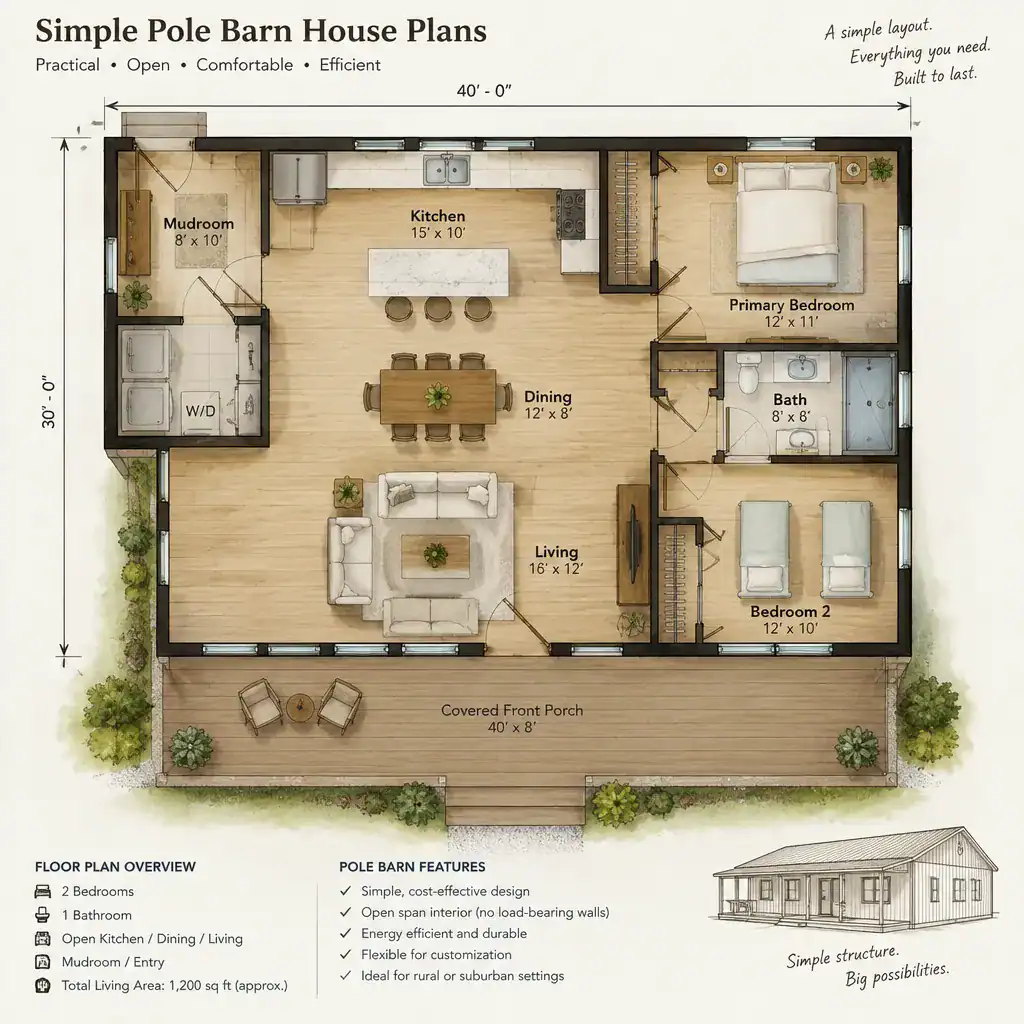
A more separated layout uses clearer zoning, with bedrooms grouped away from the social area. This can offer greater privacy and quieter sleeping spaces while keeping bathrooms conveniently located for residents and guests. The best option depends on whether the household values open interaction, acoustic separation, or a balance of both.
Do not treat the entry as an afterthought. An entry, mudroom, storage closet, or utility transition can provide a useful place for shoes, coats, bags, pet supplies, and outdoor gear before people enter the main living space. Consider the path from parking to the entry, then from the entry to the kitchen, bedrooms, and laundry or utility functions.
Structural and Functional Planning Considerations
The structural system, post locations, roof form, exterior openings, and interior partitions need to be considered as a coordinated whole. Interior room ideas should be tested against the intended structural concept rather than developed separately and forced into place later.
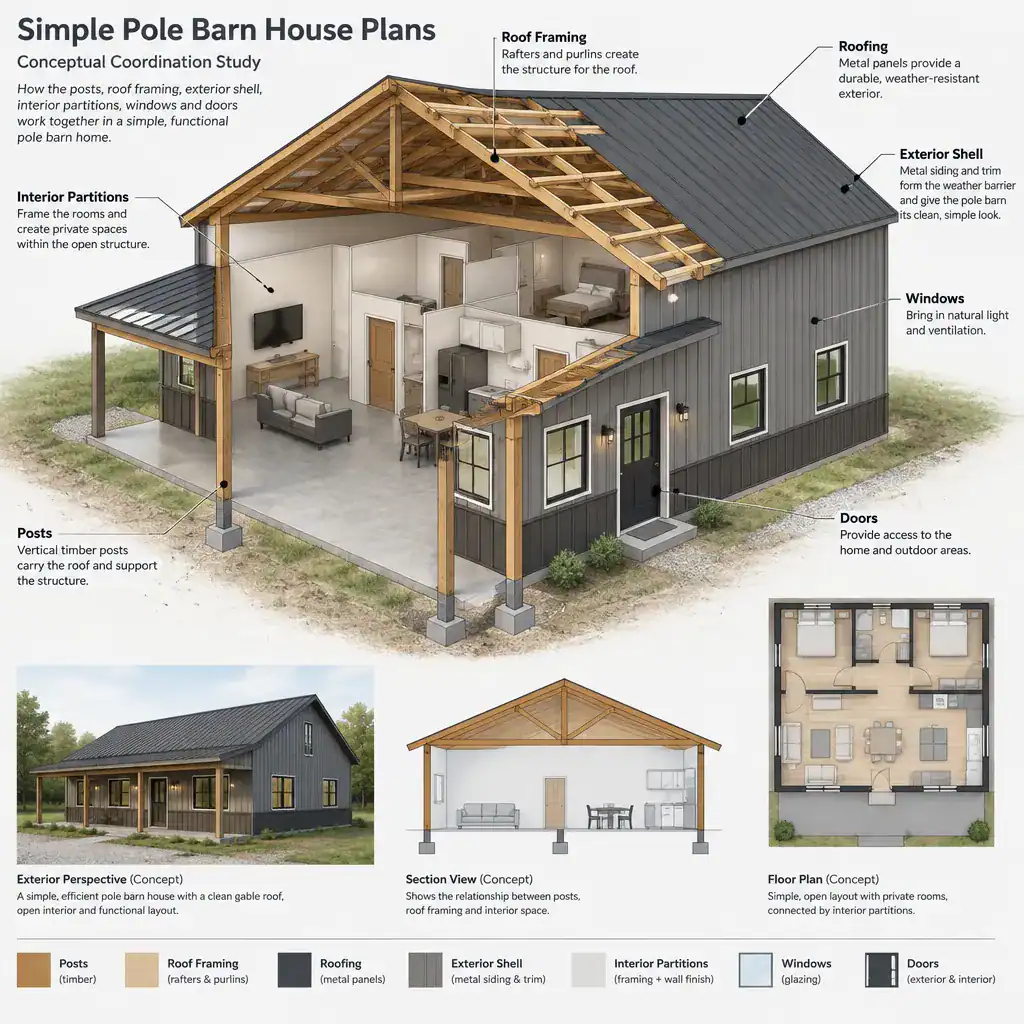
Door and window positions should also be reviewed alongside furniture placement and circulation. A window may affect where a bed, sofa, cabinet, or dining table can sit, while a door swing and travel route can influence how comfortably a room functions. Mapping these relationships early can reveal conflicts before detailed documents are prepared.
A desire for broad, open interiors or clear-span areas may require project-specific structural review. Owners should verify zoning, permits, building codes, snow or wind conditions, utility availability, and other local requirements with qualified professionals. A planning concept is not evidence of code compliance or a substitute for engineered and approved project documents.
Essential Spaces to Include in a Simple Plan
Start with the functions that make a home comfortable every day: living, sleeping, cooking, bathing, and storing belongings. A compact plan can work well when these core spaces are given enough attention before secondary rooms are added.
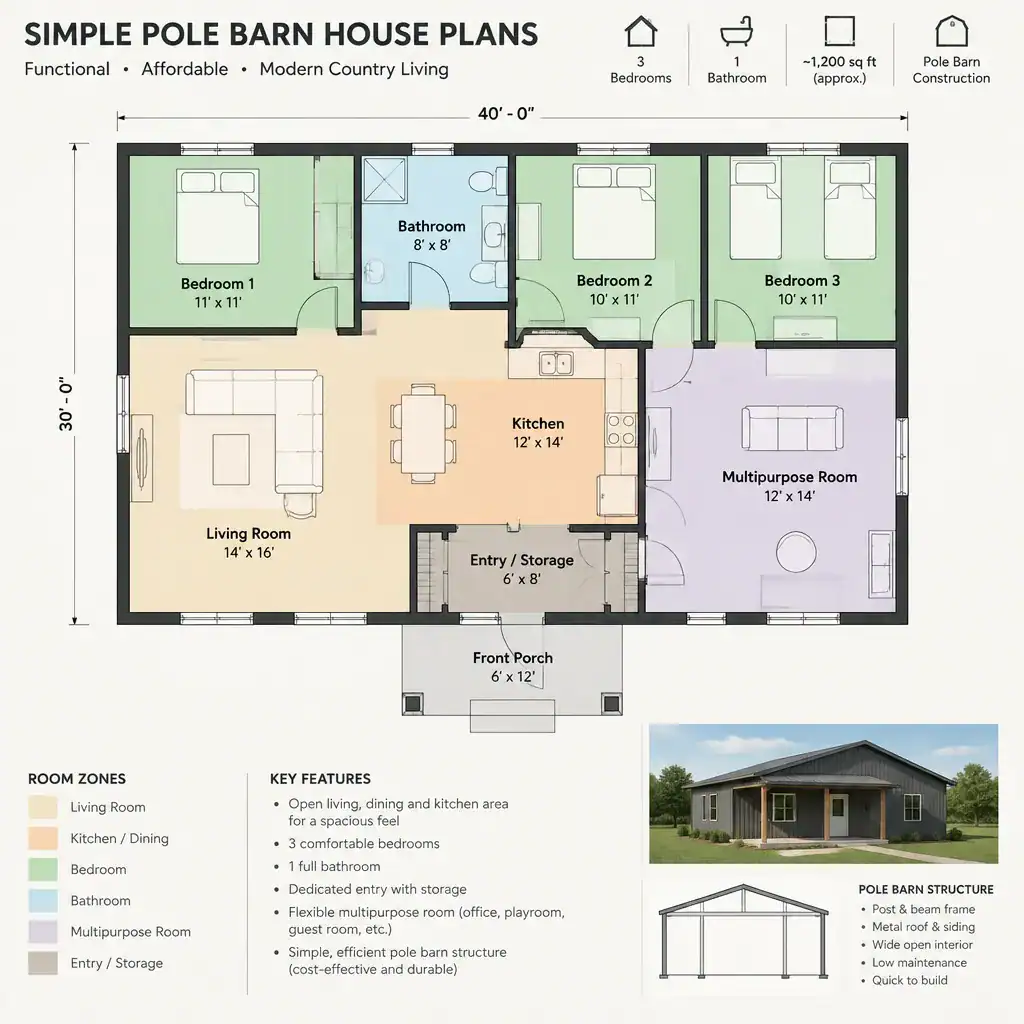
Then evaluate whether a mudroom, pantry, laundry area, home office, or garage truly supports the household routine. For example, a family that regularly arrives with work boots or sports equipment may benefit from a practical transition space, while a remote worker may need a room that can be closed off from the main living zone.
Place storage where it will be used: near the entry for outerwear, near the kitchen for food and supplies, near bedrooms for linens and clothing, and near utility areas for cleaning items. This helps protect the main living area from clutter. Flexible rooms can add long-term value when they can shift between guest space, office, hobby room, or storage as needs change.
How to Adapt a Simple Pole Barn Plan to Your Site and Lifestyle
A promising layout still needs to fit the property. Review access, building orientation, views, privacy, drainage, terrain, and service connections before finalizing the building position. These factors can shape where vehicles arrive, where outdoor areas work best, and which sides of the home need greater privacy.
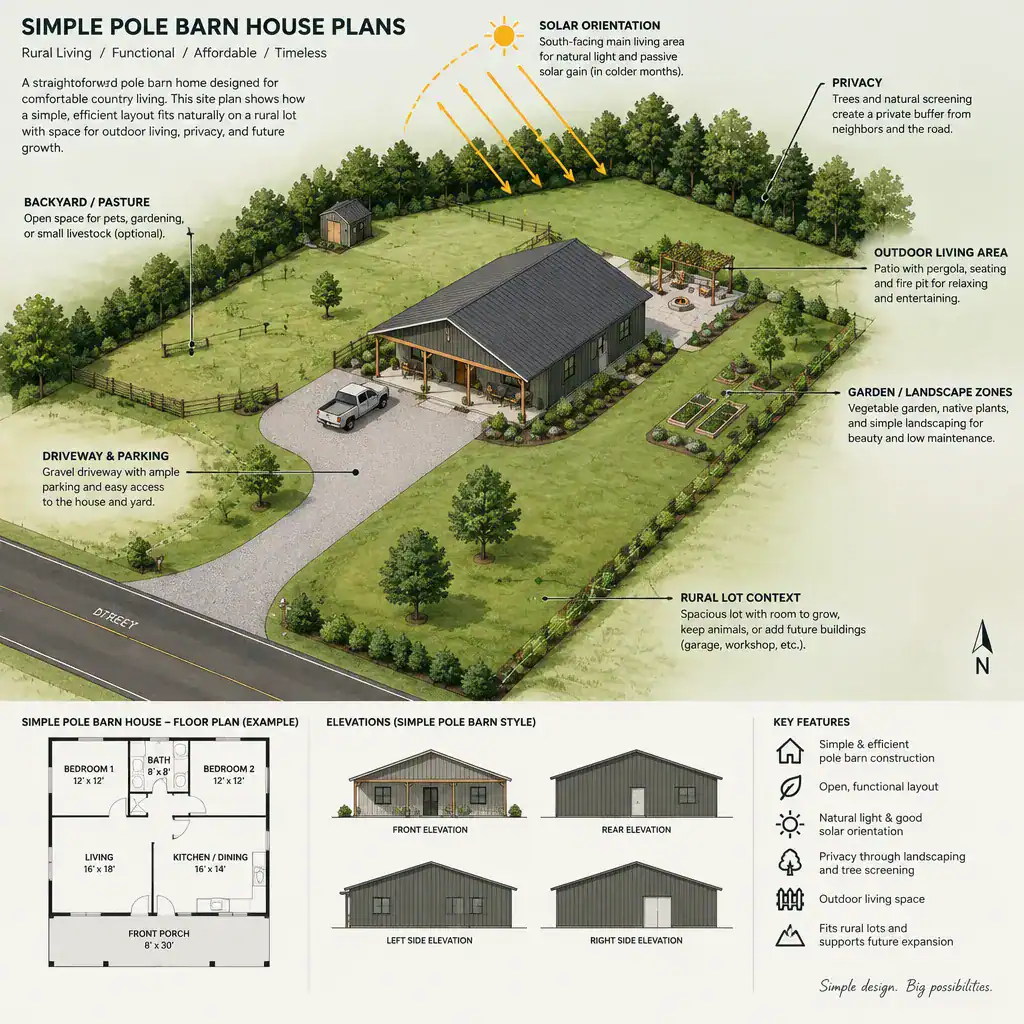
Window and entry choices should respond to daylight, prevailing weather conditions, privacy needs, and the way you expect to use outdoor space. A concept should not assume that the same window placement works on every lot; the surrounding landscape, neighboring properties, and local climate conditions all matter.
Also consider household routines. Entertaining may call for an easy connection between the kitchen and outdoor area. Working from home may favor a quieter room near, but not inside, the social zone. Equipment storage, pets, multigenerational living, and occasional guests can each change the priorities behind otherwise similar simple pole barn house plans. A qualified designer or engineer can adapt the chosen concept to site conditions and applicable regulations.
Checklist Before Choosing or Developing a Plan
Before relying on a concept, confirm the required room count, storage needs, preferred circulation paths, and likely future uses. Think through how people arrive, unload groceries, move between private and shared areas, and use the home as their needs change.
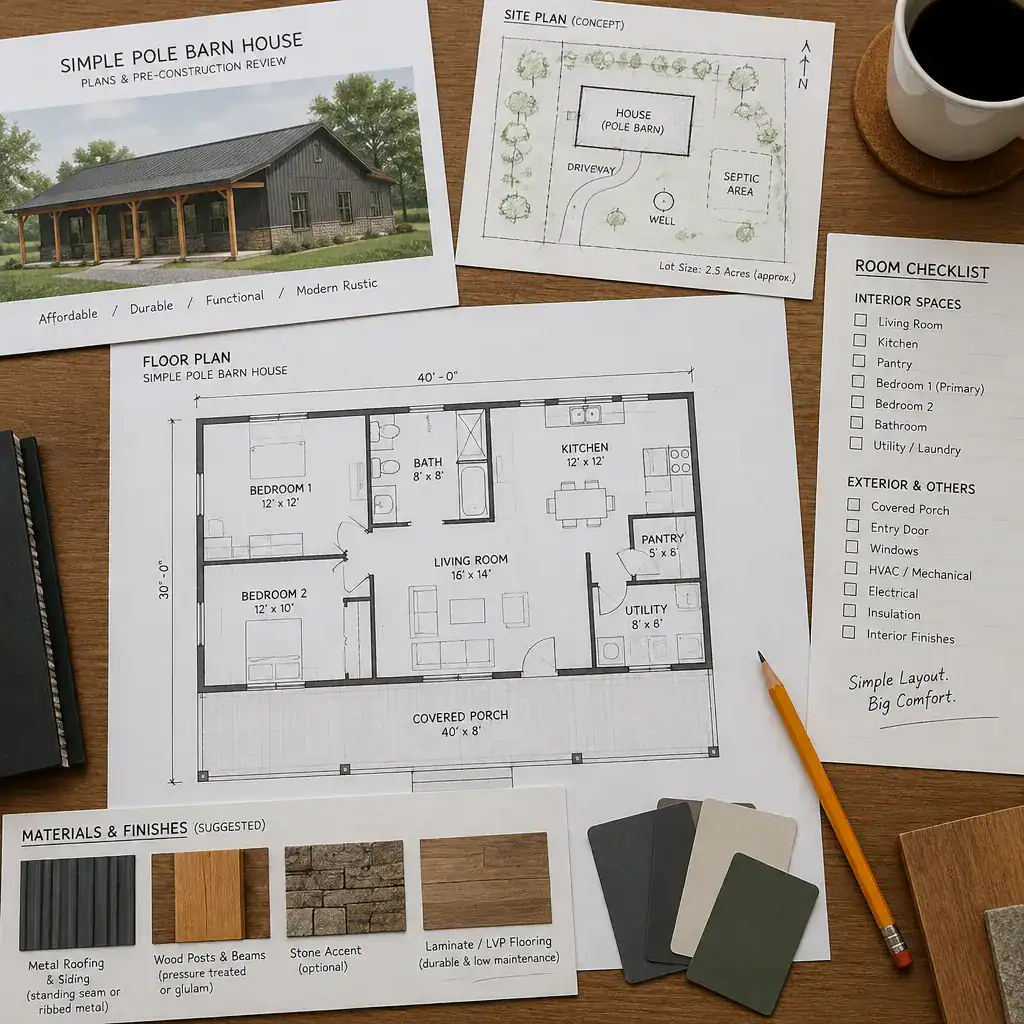
Review whether the layout can accommodate the intended structure, openings, utilities, insulation approach, and interior finishes. These decisions affect one another, so they should be considered early instead of treated as separate finishing choices.
Check local planning requirements, site limitations, the scope of the available budget, and the professional documentation needed for your project. Make a short revision list for discussion with a builder, architect, designer, or engineer. Useful questions include whether the room relationships suit the site, whether openings align with the structural approach, and which changes are needed before detailed design begins.
The strongest simple pole barn house plan balances a straightforward form with efficient room relationships, daily practicality, and a good response to the site. Use this checklist to compare concepts and clarify priorities, then seek project-specific professional review before construction so the final design can address the property, regulations, utilities, and structural requirements.