
Combining a working horse barn with a home can make daily care more convenient, but it also asks one building to serve very different needs. Horses, feed, equipment, household routines, guests, and private downtime all need their own appropriate places and paths. A successful concept coordinates animal care, residential comfort, access, and safety from the earliest planning stage.
This guide presents a function-first framework for a 6 stall horse barn with living quarters. It focuses on overall zoning, stall and service organization, residential planning, separation between uses, and flexibility for changing needs. It is not a final construction plan: dimensions, structural systems, utilities, animal-care provisions, and required approvals should be confirmed with qualified designers, engineers, builders, and local authorities.
Start With a Clear Zoning Strategy
Begin by treating the building as a set of connected but distinct zones: the horse-care area, service and storage spaces, shared circulation, and private living quarters. This approach helps prevent the barn from feeling like an extension of the home and prevents the home from interfering with the daily work of the barn. A clear zone plan for a 6 stall horse barn with living quarters can also make it easier to explain operational priorities to a design team.
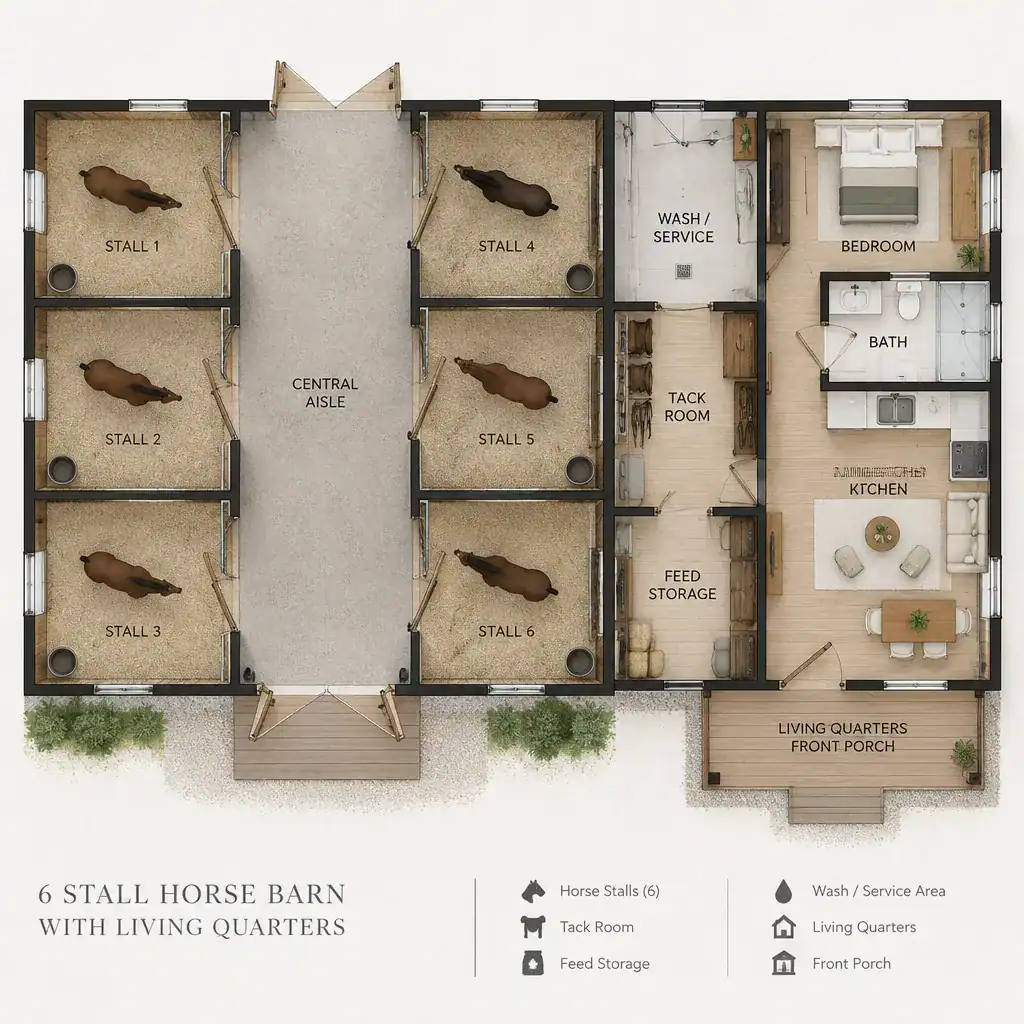
Plan access routes separately where possible. Horse handling, deliveries, manure management, equipment movement, and visitor arrival should not require people to pass through private household rooms. At the same time, a carefully located connection can allow convenient routine horse checks from the residential side without placing bedrooms, living areas, or outdoor private spaces directly in an active barn path.
Use sightlines deliberately. An owner may value a view toward turnout areas, an aisle, or an arrival drive, while also wanting the living area screened from work zones and visitors. Before settling on a layout, have professionals review vehicle access, drainage patterns, prevailing weather conditions, utility locations, site topography, and applicable local regulations. These factors can substantially influence where each zone belongs.
Organize the Six-Stall Horse Area for Daily Care
The horse area should support a predictable routine from arrival through feeding, grooming, cleaning, turnout, and equipment storage. Six stalls can be organized along an efficient circulation path that keeps stall access understandable and allows horse movement and daily tasks to occur without unnecessary crossing or congestion. The best arrangement depends on the site, management style, and professional review rather than a one-size-fits-all layout.
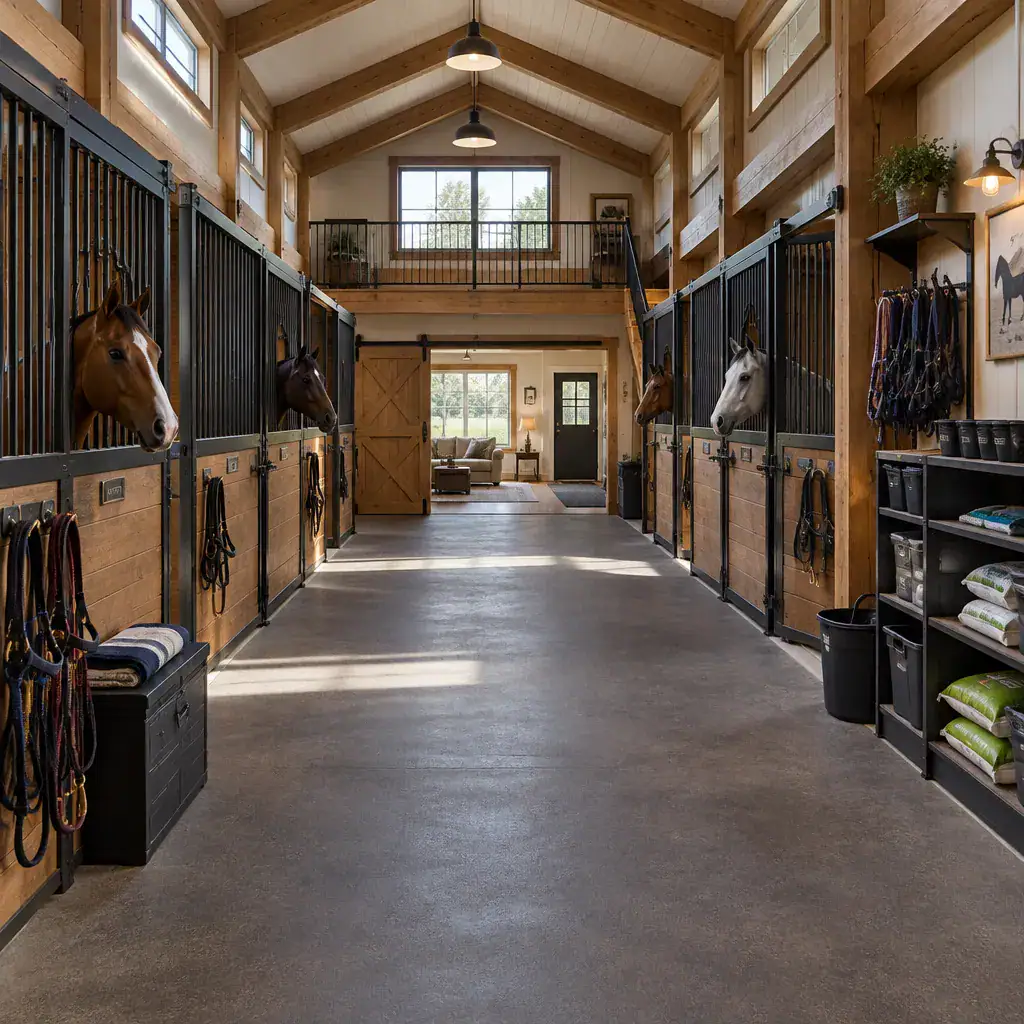
Place supporting functions according to how often they are used. Tack storage benefits from a practical relationship to the horse area, while feed storage, grooming space, equipment storage, and service areas should be positioned to reduce repeated carrying and conflicting traffic. Consider where deliveries arrive, where supplies are put away, and how cleaning activities can proceed without blocking horse handling.
Every final stall configuration requires code-based and animal-welfare review. Professionals should verify stall dimensions, aisle widths, door operation, lighting, ventilation, fire safety, and related provisions. As a practical conflict-reduction check, trace the separate routes used by a horse, a person carrying feed, a person cleaning, a vehicle delivering supplies, and someone entering the residence. If those paths repeatedly overlap in a tight or uncontrolled area, revise the concept before requesting final plans.
Design the Living Quarters as a Comfortable Residential Zone
Living quarters work best when they function as a self-contained home rather than as leftover space beside the stalls. Arrange cooking, relaxing, sleeping, bathing, and everyday storage intentionally so the household can operate comfortably during brief stays or longer-term occupancy. The required level of privacy, storage, and room separation should reflect how the owner expects to use the residence.
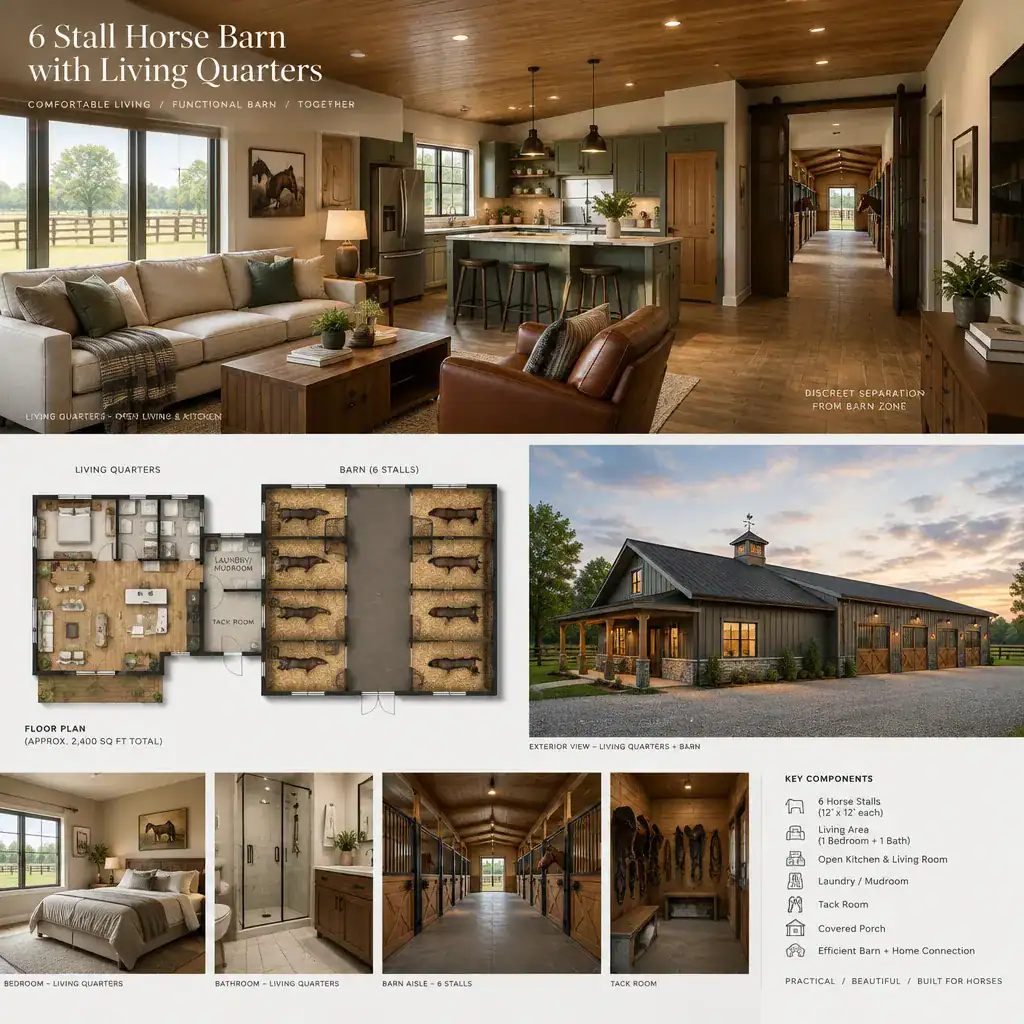
High-use spaces can be placed near a convenient residential entrance, while more private areas benefit from distance from active barn circulation. This balance is central to a 6 stall horse barn with living quarters that feels practical on workdays and restful after chores. Windows can frame desirable views and bring in daylight, but their placement should also account for privacy, noise, odors, and the working character of the property.
Discuss insulation, heating and cooling, plumbing, electrical service, daylight, views, and emergency egress with qualified professionals. These decisions affect both comfort and the feasibility of the overall building concept. Durable, easy-care interior finishes may suit an equestrian setting, but residential areas should still be designed around the household’s preferred level of warmth, quiet, and long-term usability.
Plan Separation, Safety, and Building Performance
Separation is not merely a matter of placing a wall between stalls and a living room. Fire separation, ventilation, moisture control, odor management, sound reduction, and safe exits should shape the concept from the beginning. Addressing these layers early helps the design team coordinate the relationship between the barn and home rather than trying to correct conflicts after the layout is fixed.
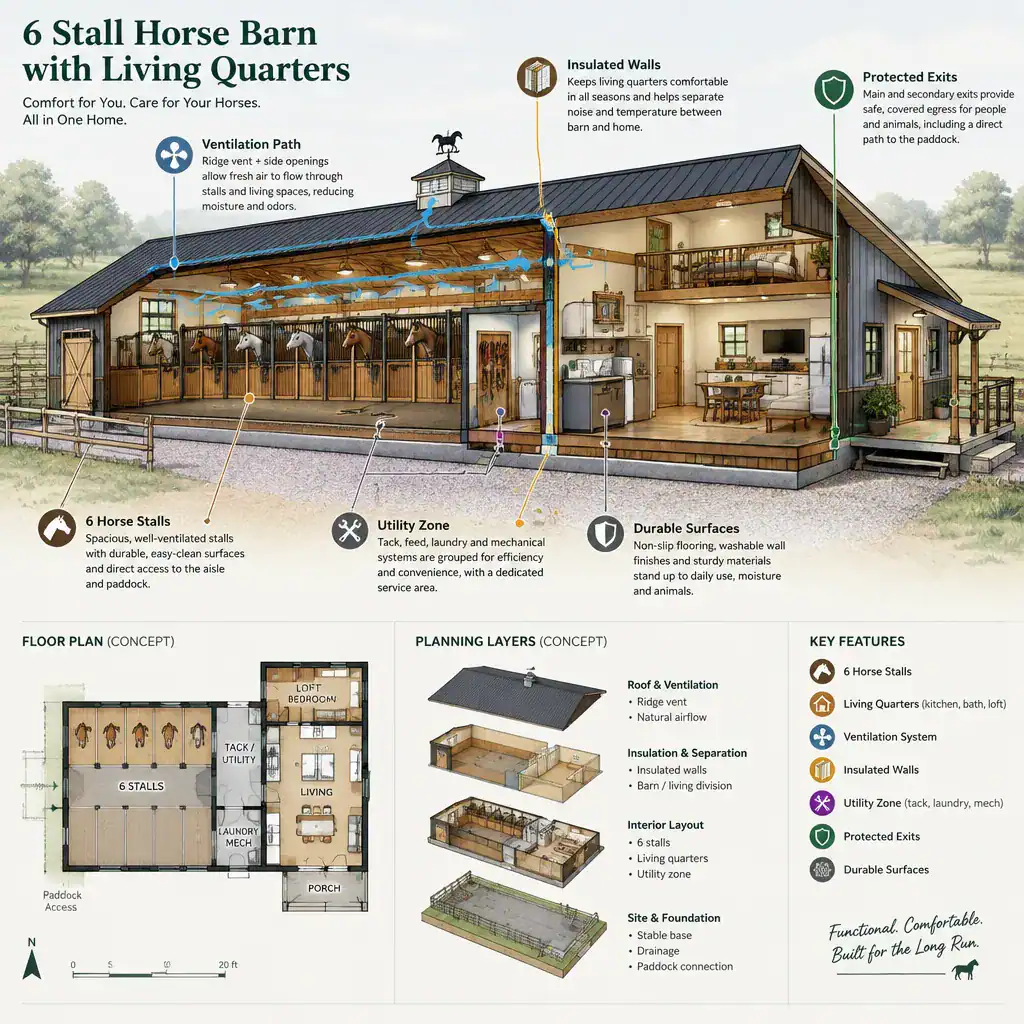
Residential utilities and barn utilities also need coordinated planning. Maintenance access, service equipment, water use, electrical needs, and animal-care activities should be arranged so routine work does not unnecessarily disrupt the household. The final approach should be reviewed for local zoning, building, fire, agricultural, wastewater, and occupancy requirements before the concept is finalized.
Selecting durable, cleanable, maintainable systems is a useful goal for both sides of the building, but the specific products and construction methods should be chosen through professional design and local review. A well-planned 6 stall horse barn with living quarters accounts for the different moisture, cleaning, traffic, and maintenance demands of each zone without assuming that one solution fits every site.
Build a Practical Planning Checklist Before Requesting Final Plans
Before requesting final plans, write down how the property must work each day. Include horse-care routines, storage needs, delivery and vehicle access, guest use, supervision preferences, and the desired degree of residential privacy. This operating brief gives designers more useful direction than a simple list of desired rooms.
Document the site as clearly as possible, including existing structures, utility information, access conditions, drainage concerns, and important views or neighboring conditions. Compare alternative concepts by walking through daily circulation on paper: how horses are handled, how supplies are stored, how cleaning occurs, how residents enter, and how maintenance crews reach the systems they need to service.
Also test each option for future adaptability. Ask whether changing horse-care routines, added storage demands, different guest patterns, or a new household need would create a major conflict. Use this checklist as a discussion tool, then verify all dimensions, structural decisions, animal-care provisions, costs, and approvals with appropriate professionals before moving forward.
The strongest barn house concepts start with clear zoning, efficient horse-care circulation, comfortable living quarters, and deliberate separation between residential and equestrian activities. A 6 stall horse barn with living quarters becomes more usable when its daily routines, privacy needs, and service demands are considered together rather than as separate decisions.
Bring this planning framework to conversations with an architect, barn designer, builder, engineer, and local authorities. The final design should respond to the specific site, intended use, local requirements, and the owner’s real daily routine, producing a building that supports both responsible horse care and comfortable living.