
Combining a four-stall barn with dedicated living quarters can give horse owners close, practical access to daily care while creating a home base on the property. This guide helps readers compare 4 stall horse barn with living quarters plans as planning concepts, not as substitutes for site-specific design, engineering, code review, or professional approvals.
The best layout begins with how horses, people, supplies, and vehicles move through the property. Stall organization, support rooms, residential zoning, circulation, privacy, and future customization all shape whether the finished barn house feels efficient and comfortable over time.
Core Layout Zones in a Four-Stall Horse Barn
A four-stall barn can use a linear row of stalls, a side-by-side arrangement along an aisle, or opposing stalls facing a central aisle. The right concept depends on the shape of the site, preferred turnout access, daily chore patterns, and the amount of circulation needed for horses, handlers, and equipment. A clear connection from each stall to an aisle, exterior doors, and paddock or turnout areas can simplify routine movement.
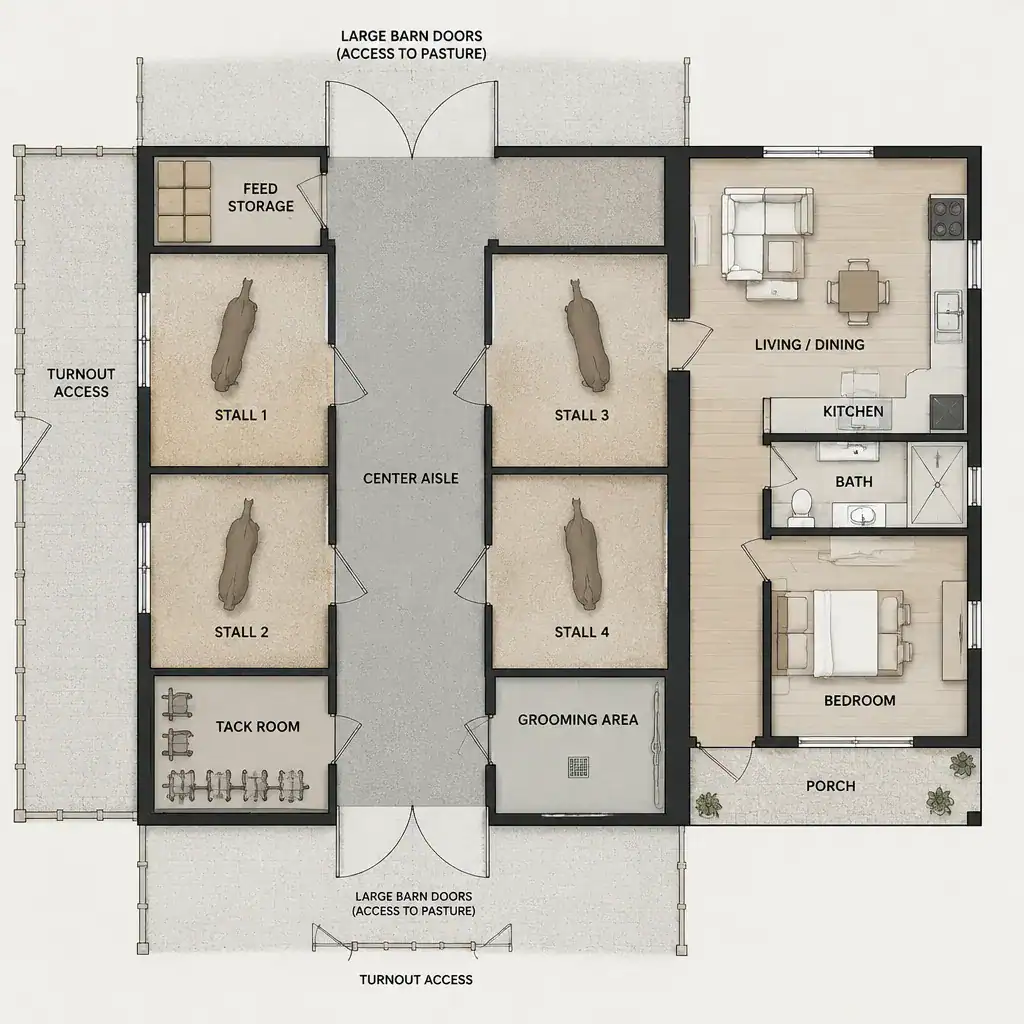
Aisle space should work with stall doors, grooming activity, horse handling, and access to large exterior openings. A wash or grooming area may sit near the stalls or near an exterior door so wet or dirty work does not interfere with other functions. Tack storage, feed storage, and equipment access also benefit from locations that support chore routines without blocking horse traffic.
When comparing 4 stall horse barn with living quarters plans, consider the barn as a connected operational zone rather than four separate boxes. Final decisions about dimensions, ventilation, drainage, animal-care needs, and related details should be verified with qualified professionals and applicable local standards.
Living Quarters Layout Options for a Barn House
Living quarters may be placed above the barn, beside the stalls, or in a more separated wing. An upper-level arrangement can preserve ground-level space, while a side-by-side plan can make a one-story home easier to organize. A separate wing can provide the strongest distinction between residential life and barn activity, although it may lengthen the route to the stalls.
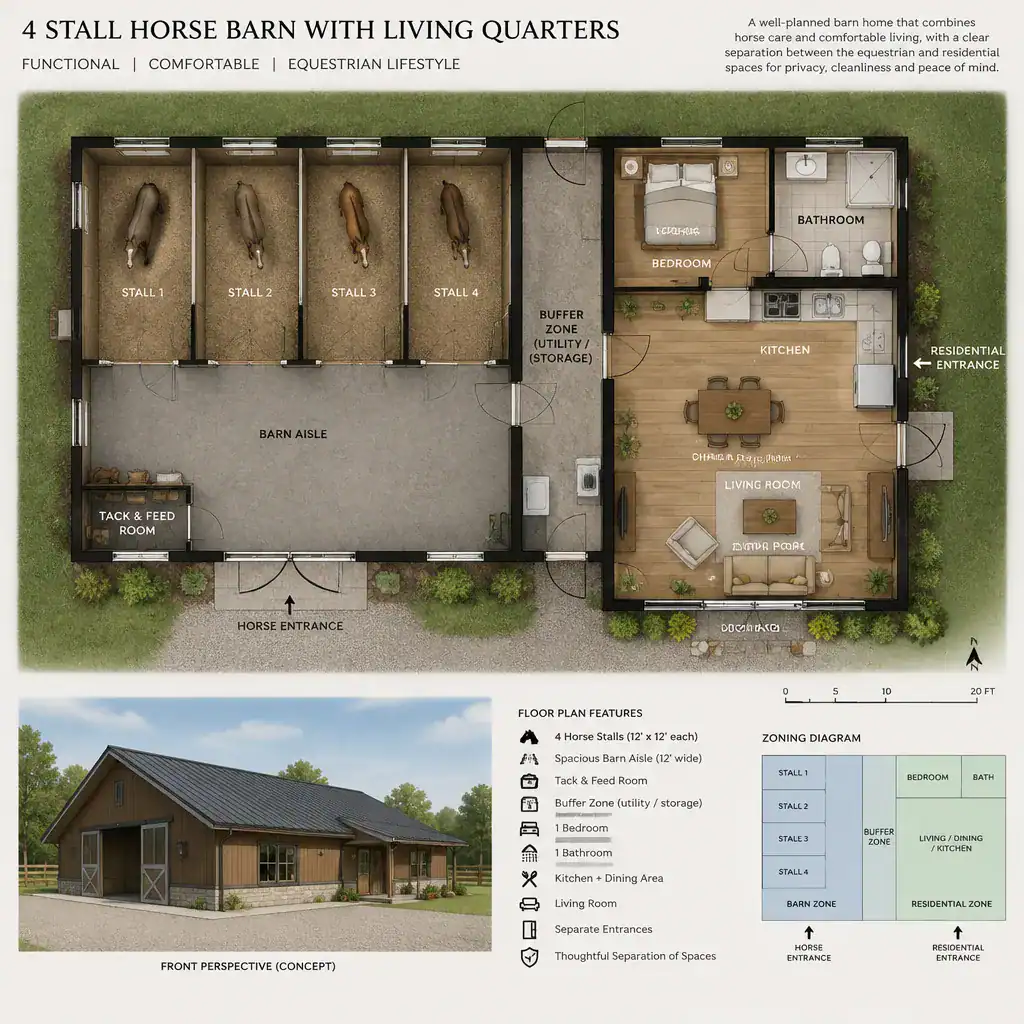
The residential portion can include a living room, kitchen, dining area, bedrooms, bathrooms, and utility or storage space. A plan intended for a household, guests, or occasional overnight use will organize these rooms differently. For example, a two-bedroom, two-bath concept may suit a small household while still allowing one room to serve flexible guest or caretaker needs.
Windows, porches, and interior connections can maintain useful sightlines toward the barn and landscape without making noise, odors, or work traffic the focus of residential rooms. The placement of 4 stall horse barn with living quarters plans should reflect expected occupancy, lifestyle, accessibility needs, and the desired level of separation between home and work.
Circulation, Access, and Separation Between Barn and Home
Good circulation gives residents, horses, deliveries, equipment, and visitors separate but convenient routes. A resident may need a direct route from the home to the barn, while horses need calm access to turnout and service vehicles need a path that does not cross outdoor living areas. Planning these paths early helps reduce congestion during feeding, cleaning, farrier visits, or deliveries.
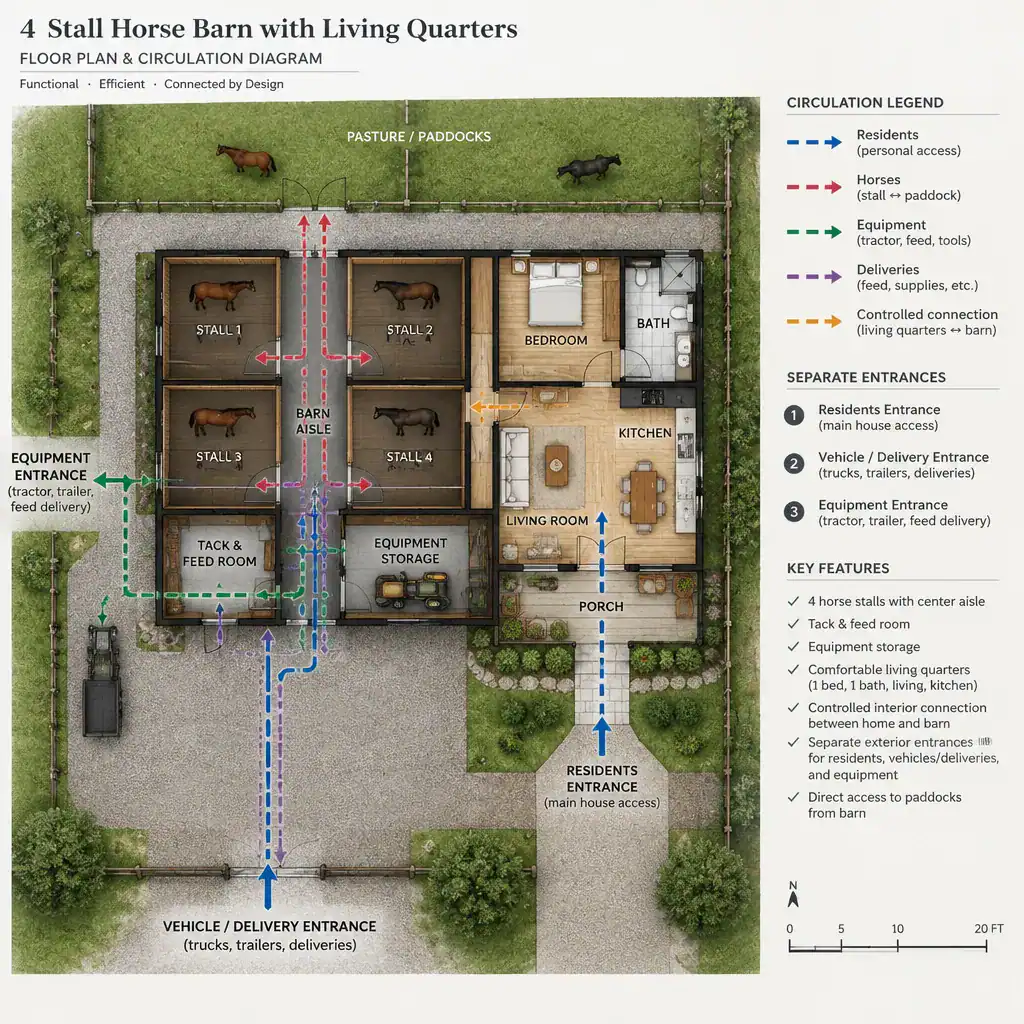
Exterior doors, service entrances, stairs, and any interior connection should be evaluated as part of one movement system. A controlled transition area can help keep boots, supplies, and work clothing from moving directly into clean residential spaces. Locating equipment access away from primary home entrances can further reduce conflict between active barn tasks and household routines.
A circulation diagram is especially useful when reviewing 4 stall horse barn with living quarters plans because it reveals whether a visually appealing plan is workable in daily use. Door placement, fire separation, egress, and accessibility requirements must be reviewed against local building and safety regulations.
Site Planning and Outdoor Connections
The barn house should be considered in relation to pasture, paddocks, driveways, parking, storage areas, and service access. A useful site concept makes it easy to move horses between the barn and turnout while allowing deliveries, trailers, and maintenance vehicles to approach without disrupting the residential entry or outdoor gathering spaces.
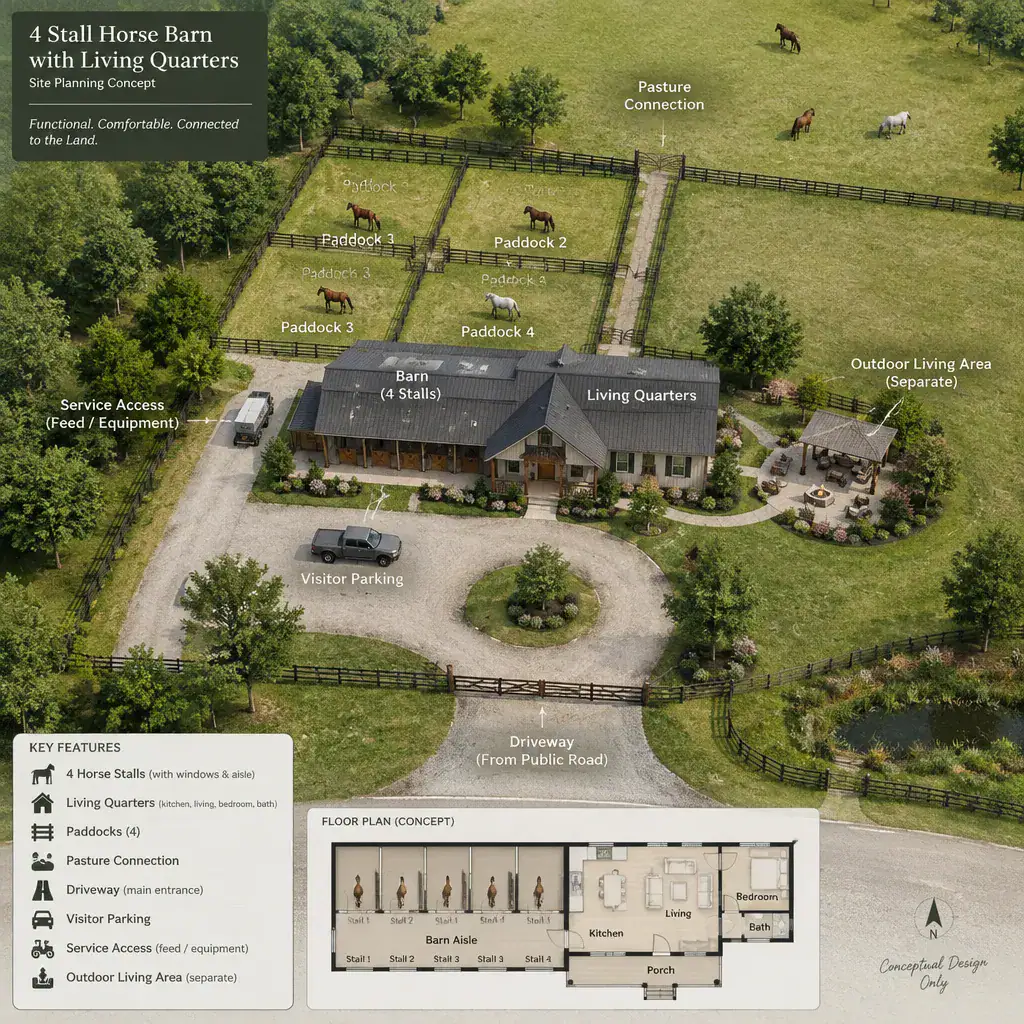
Orientation and placement are site-specific choices influenced by topography, prevailing conditions, drainage patterns, views, and utility access. Outdoor living areas can remain connected to the rural setting while being positioned away from frequent horse movement, equipment noise, and service traffic. This creates a more restful residential experience without losing awareness of the property.
Before committing to 4 stall horse barn with living quarters plans, confirm setbacks, zoning, animal-keeping rules, septic or utility requirements, and other local restrictions. These factors may affect where the building, paddocks, driveways, and supporting infrastructure can be placed.
Customization Checklist Before Choosing a Plan
A practical review should account for horse-care routines, storage needs, resident capacity, privacy preferences, accessibility, and possible future expansion. Think through feeding, grooming, cleaning, deliveries, and safe horse movement from the perspective of every person who will use the property. A plan should make common tasks straightforward rather than forcing people, horses, and supplies through the same constrained path.
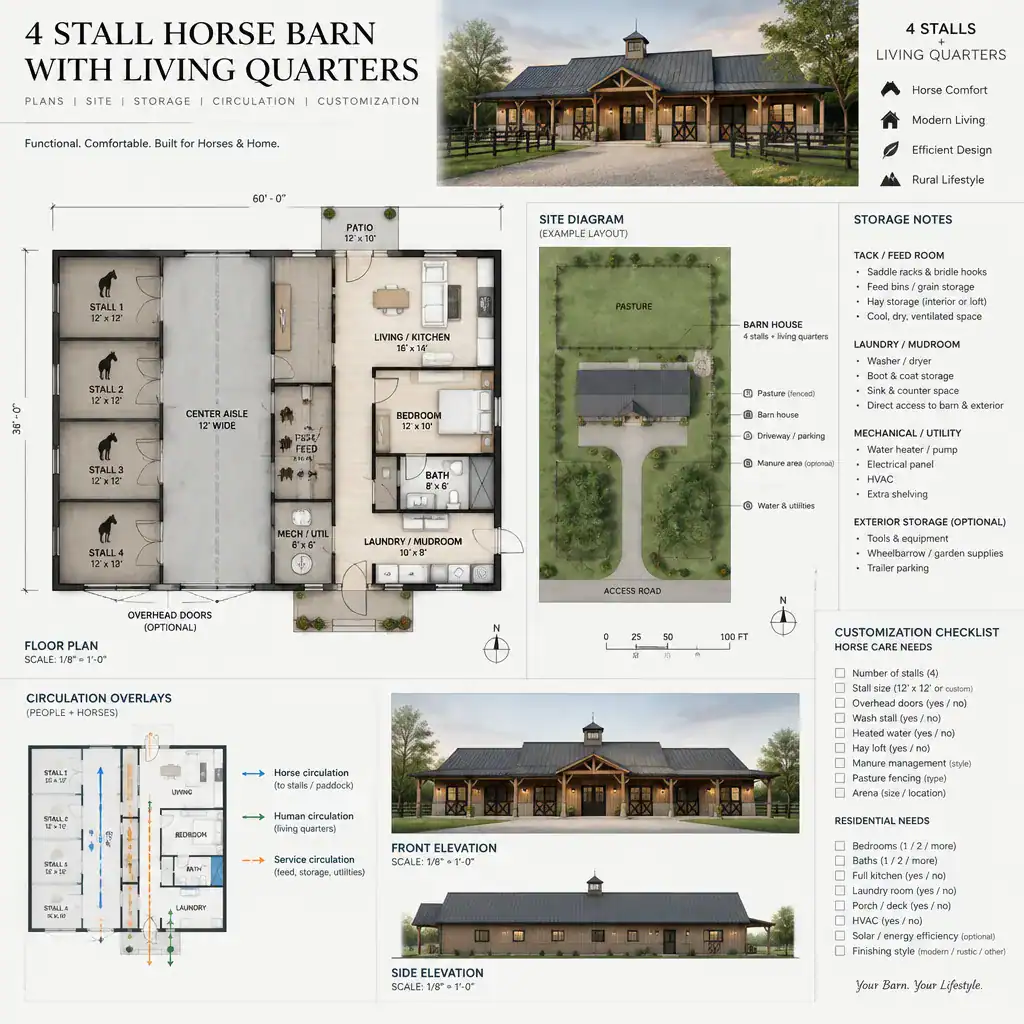
Also review whether tack, feed, equipment, household storage, and utility areas are sufficient for current routines and changing needs. A flexible layout may allow a room to change use, reserve space for an added support function, or make a future residential adjustment easier without compromising barn workflow.
Structural systems, ventilation, drainage, fire safety, utilities, and local approvals require professional review. Compare 4 stall horse barn with living quarters plans by workflow, separation of uses, and long-term adaptability instead of judging them only by exterior appearance.
The strongest four-stall barn house concepts balance horse-care workflow with residential comfort, safety, privacy, and site suitability. Use this framework to compare options, then work with qualified local designers, builders, and authorities to verify that the preferred plan fits the property and its applicable requirements.