
A modern chalet house brings together the welcoming character of traditional mountain architecture and the clarity of contemporary design. It may feature simple massing, expansive glazing, warm wood surfaces, sheltered outdoor areas, and interiors arranged around comfort, views, and everyday gathering. The result is not a fixed style or a single house-plan formula, but a flexible design direction that can be adapted to a mountain site, rural property, lakeside setting, or vacation retreat.
Modern chalet homes vary widely in scale, roof form, layout, and material selection. Some lean toward a crisp, minimal expression with dark metal, glass, and carefully detailed timber. Others retain more recognizable chalet cues through broad roof edges, textured natural materials, layered façades, and generous shared rooms. The strongest concepts usually create a clear relationship between the architecture, the landscape, and the way the household intends to live.
This overview moves from the overall luxury and vertical character of a modern chalet house to timber expression, alpine influence, floor-plan organization, and the role of a covered terrace in connecting indoor and outdoor living.
Luxury Modern Chalet House
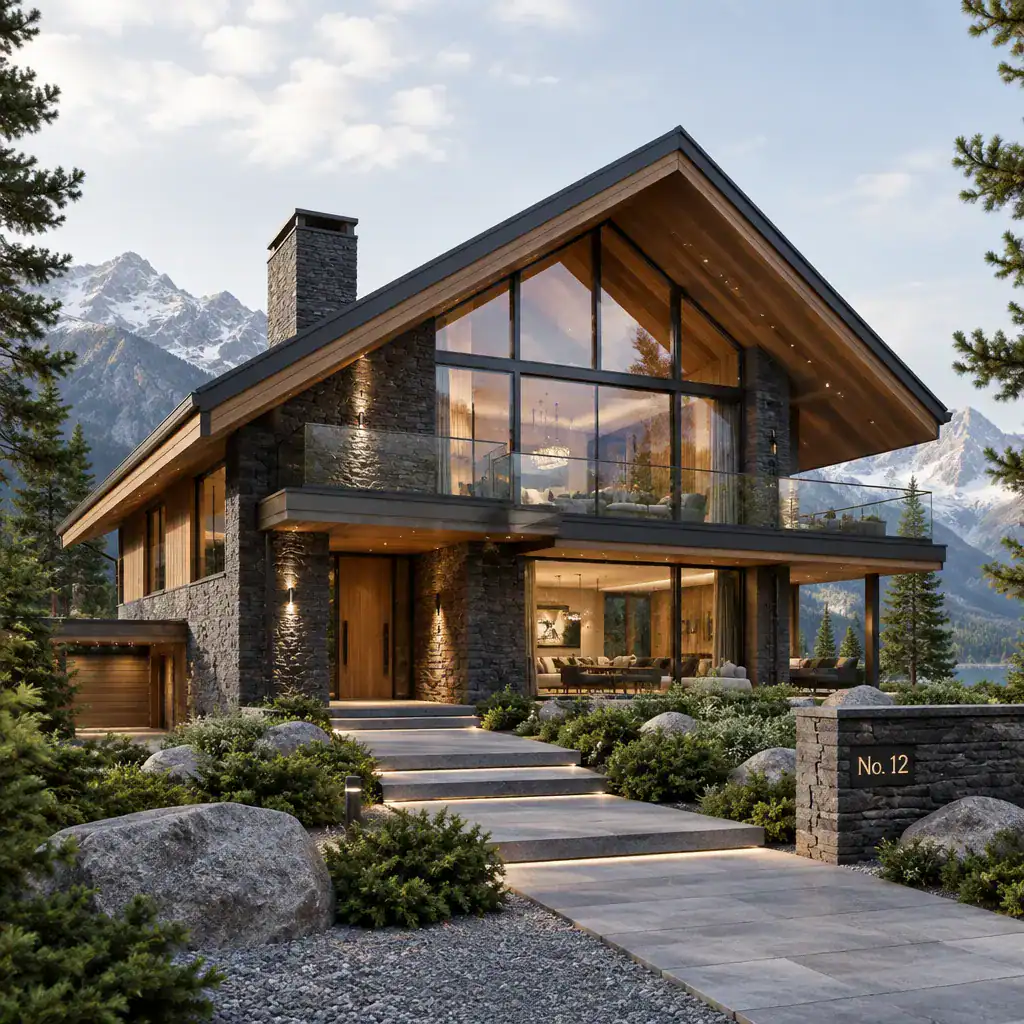
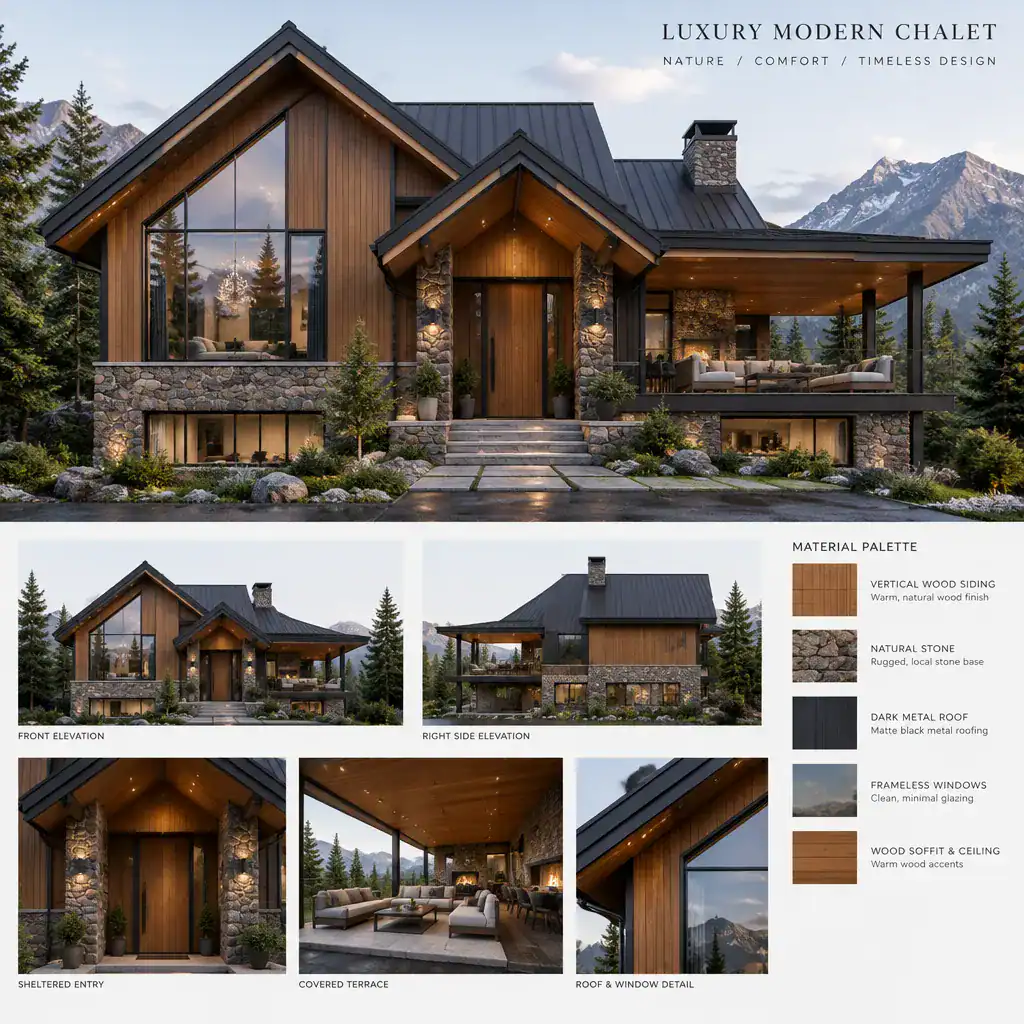
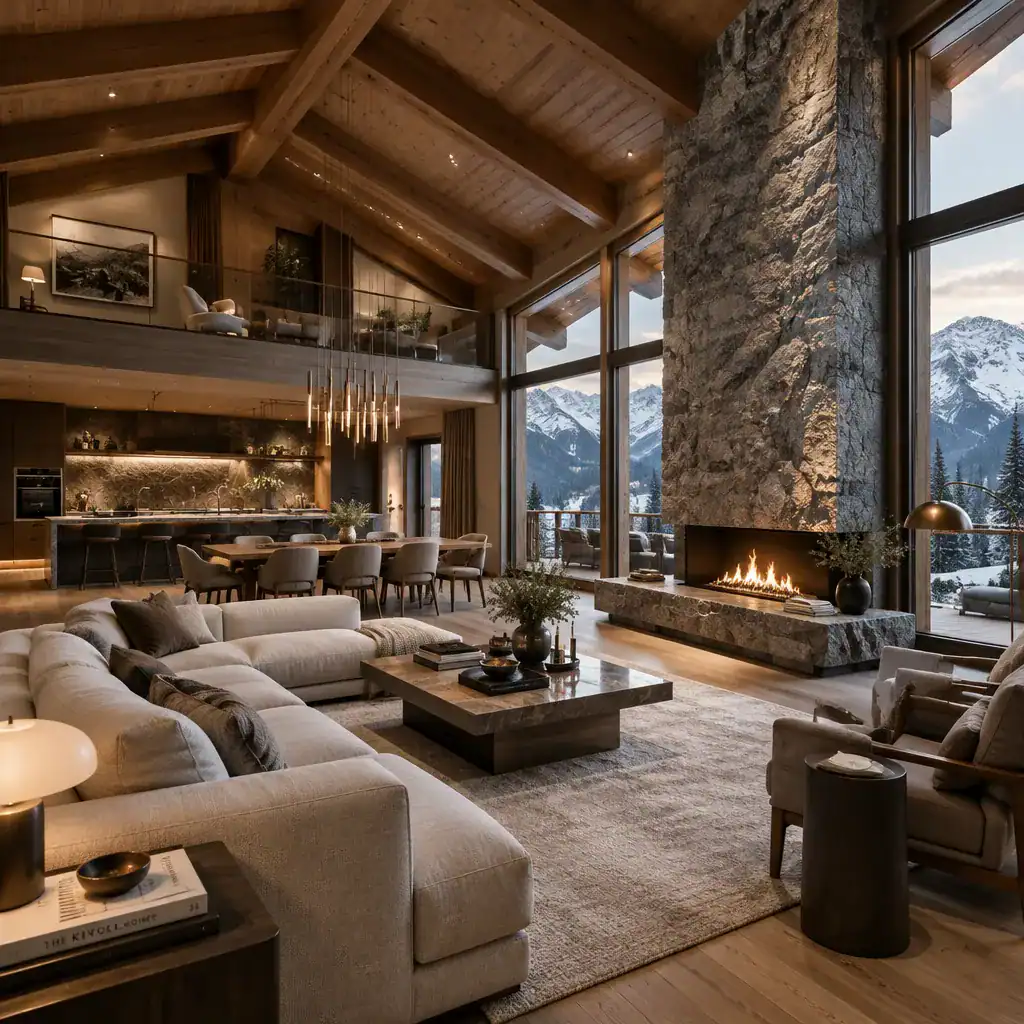
A luxury modern chalet house is often defined less by excess and more by proportion, material coordination, and a strong sense of ease. Spacious common areas can create an inviting setting for family life and entertaining, while high ceilings, framed views, fireplaces, feature staircases, or carefully positioned windows can serve as architectural focal points. Luxury may come from how naturally each room relates to the next rather than from the quantity of finishes included.
Natural materials help preserve the chalet character within a refined contemporary setting. Timber can be paired with stone, plaster, glass, muted metalwork, and restrained cabinetry to create interiors that feel warm without appearing overly rustic. Consistent details, such as coordinated wood tones, integrated storage, minimal hardware, and well-considered lighting, can give the home a calm and cohesive atmosphere.
As shared spaces become more open and visually connected, the planning of upper and lower levels becomes increasingly important. A vertical arrangement can help organize privacy, views, and daily movement while maintaining the distinctive presence of a chalet home.
Two Story Modern Chalet House
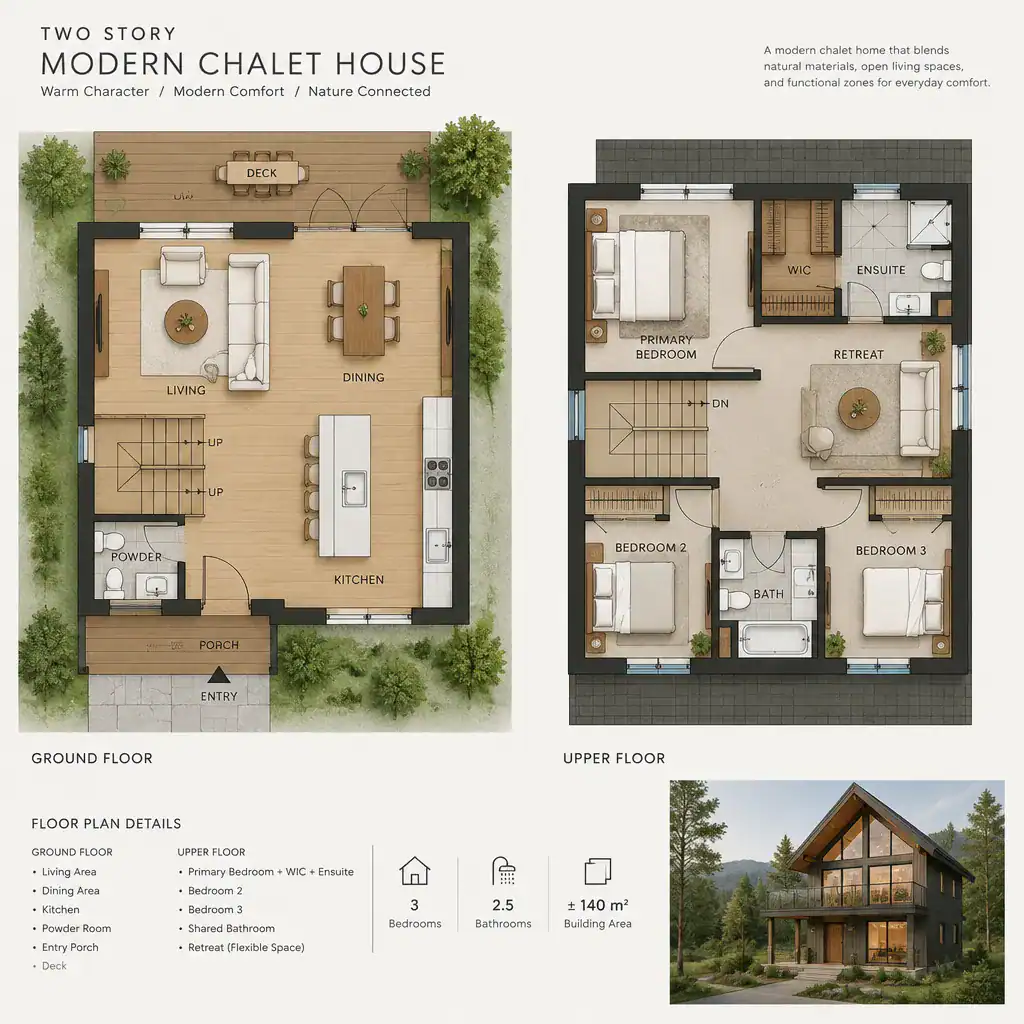
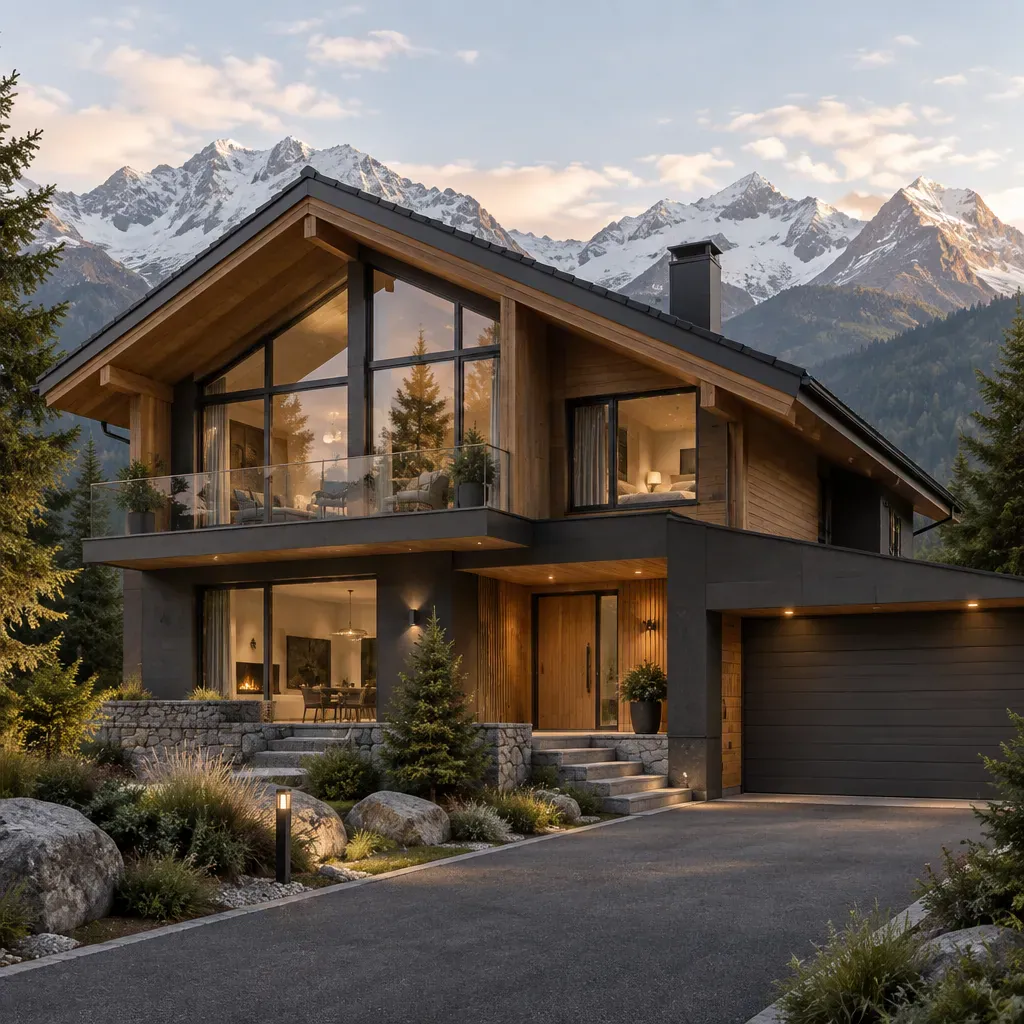
A two story modern chalet house can provide a useful balance between communal spaces and private retreats. The lower level may contain the main living room, dining area, kitchen, entry, and direct access to a terrace, while upper rooms may be reserved for bedrooms, a quiet lounge, or view-oriented workspaces. In another arrangement, the main living level may sit above the entry level to respond to a sloped site or to capture a more elevated outlook.
The stair should be considered as more than a functional connection. Its location can influence the privacy of bedrooms, the flow between entertaining areas, and the amount of daylight reaching the center of the house. An open stair may create a visual connection between floors, while a more enclosed circulation zone can help separate quiet rooms from active family areas. Double-height spaces can add drama, but they should be weighed against the need for usable upper-floor area, acoustic comfort, and practical circulation.
No two-story arrangement suits every property. Site slope, neighboring views, privacy, accessibility needs, local regulations, and household routines should all inform the final layout. Once the levels are organized, the material language can give the home its essential sense of warmth.
Modern Timber Chalet House
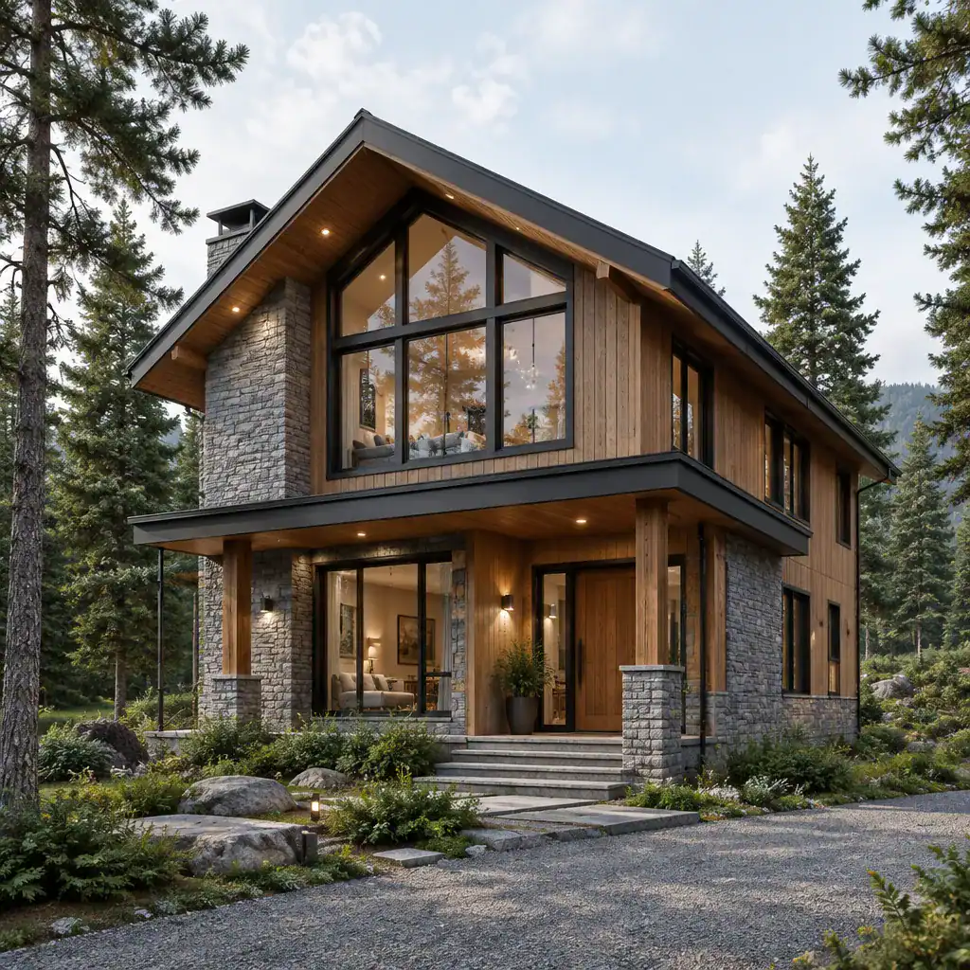
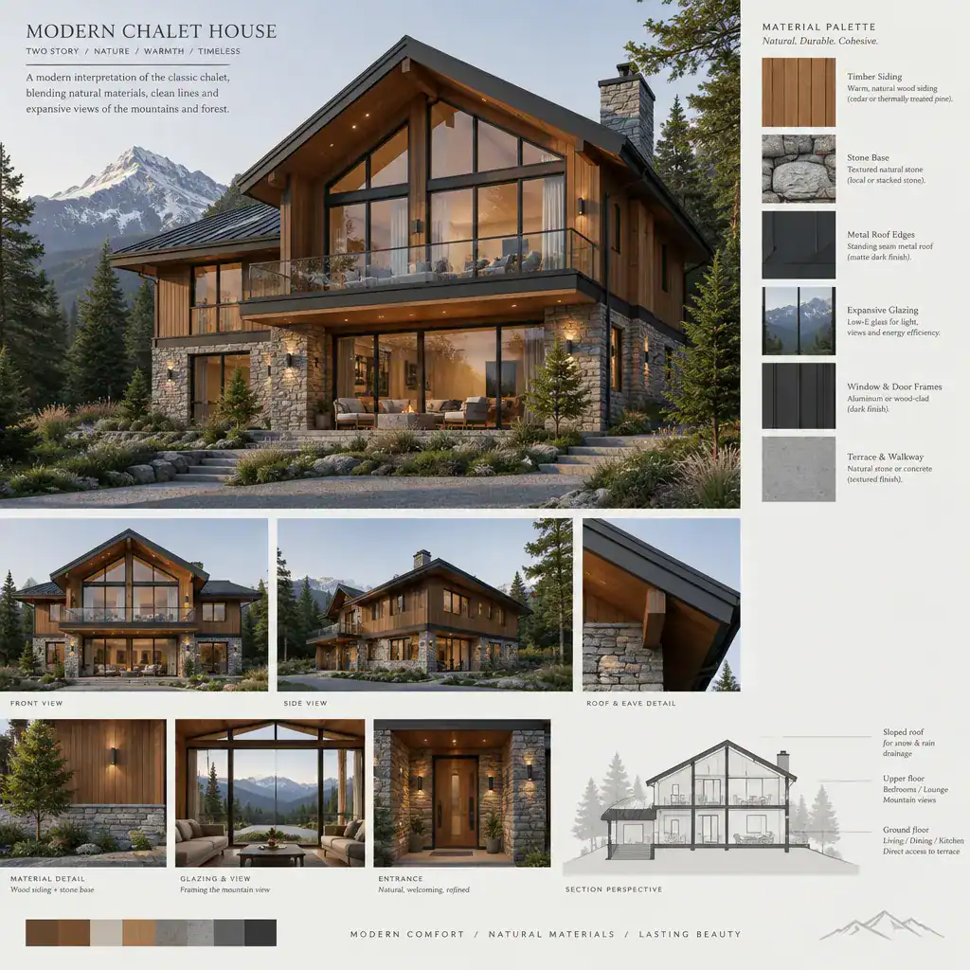
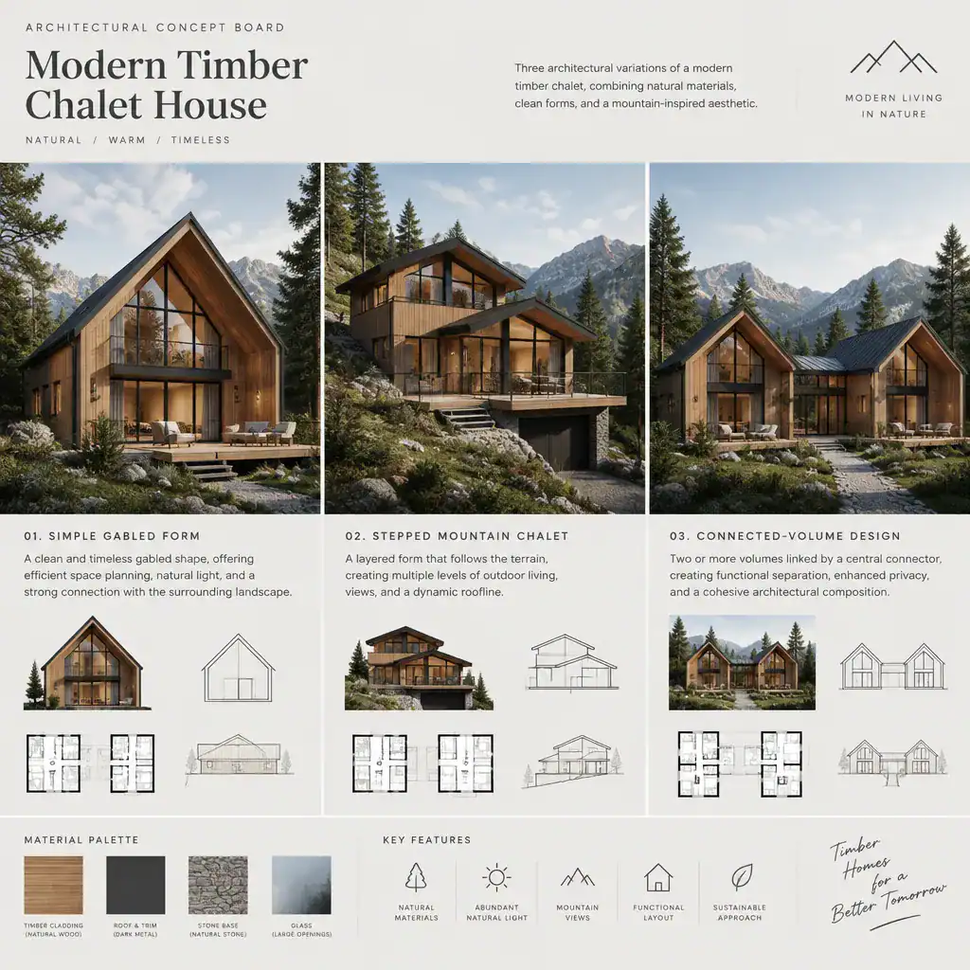
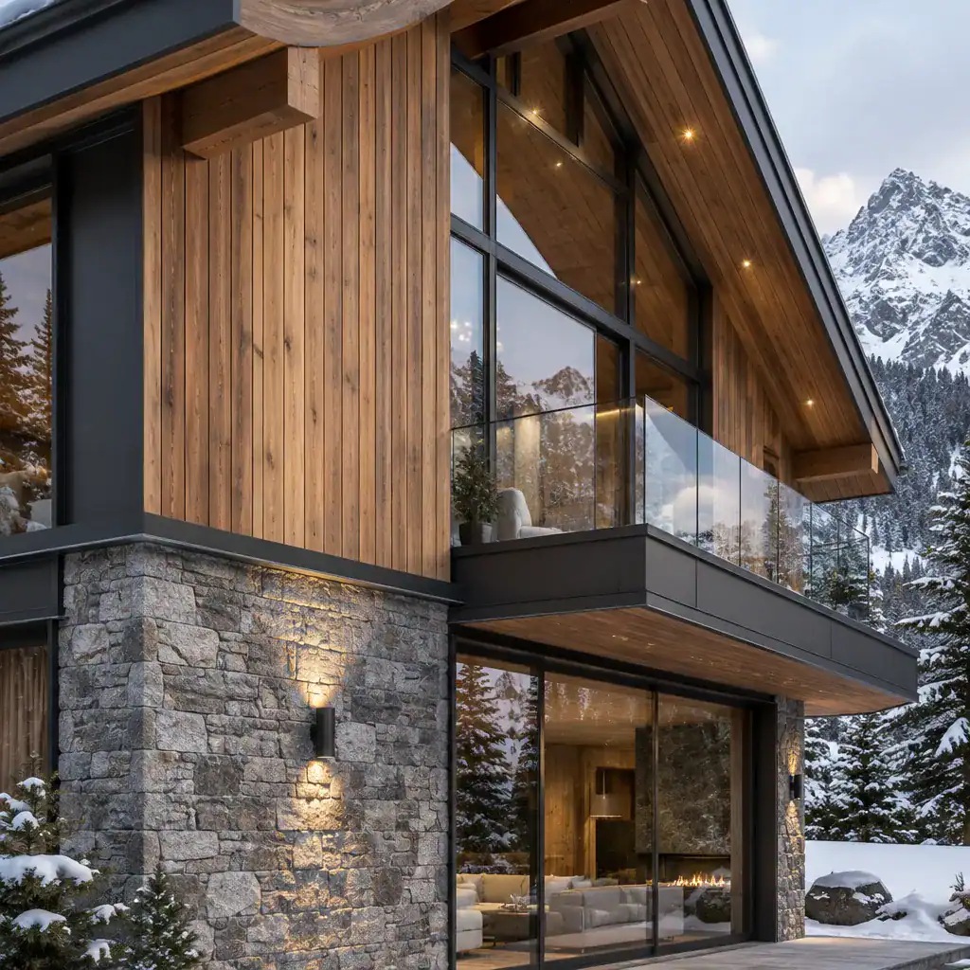
Timber is one of the clearest ways to express chalet character in a modern home. It can appear as exterior cladding, soffits, roof elements, interior ceilings, feature walls, built-in benches, cabinetry, or furniture-like storage. A modern timber chalet house does not need to cover every surface in wood; selective placement often creates a more balanced and contemporary result.
The tone, grain, and finish of the timber shape the overall mood. Pale woods can support a light and airy interior, while deeper tones may create a more intimate and grounded setting. Smooth boards, rough-sawn surfaces, narrow slats, broad planks, and exposed joinery each communicate a different level of refinement and texture. Contrasting timber with stone, glass, plaster, or dark metal can make both the natural and modern elements feel more intentional.
Material choices should also account for expected maintenance, sun exposure, moisture, detailing, and the desired aging process. A designer or local building professional can help determine suitable products and assemblies for the specific project. Timber warmth then becomes part of a broader alpine atmosphere shaped by the site itself.
Modern Alpine Chalet House
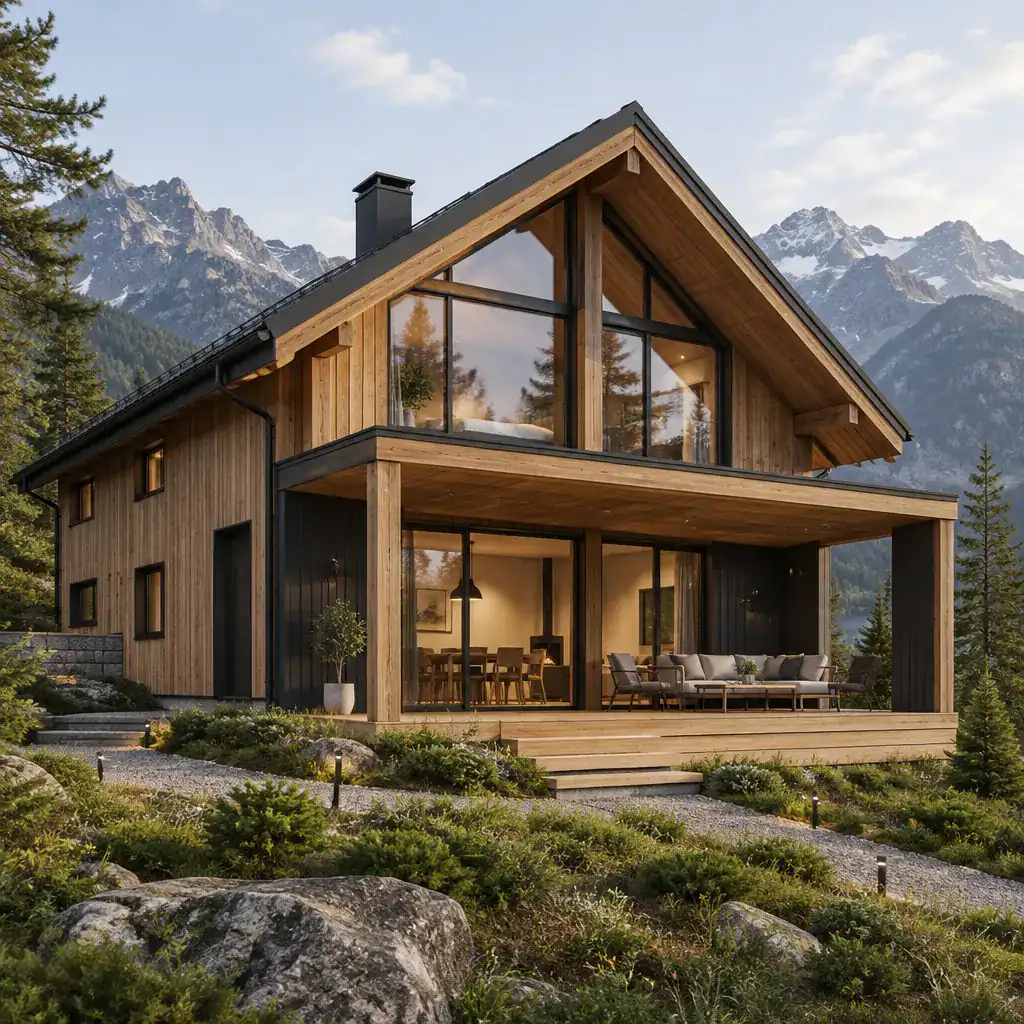
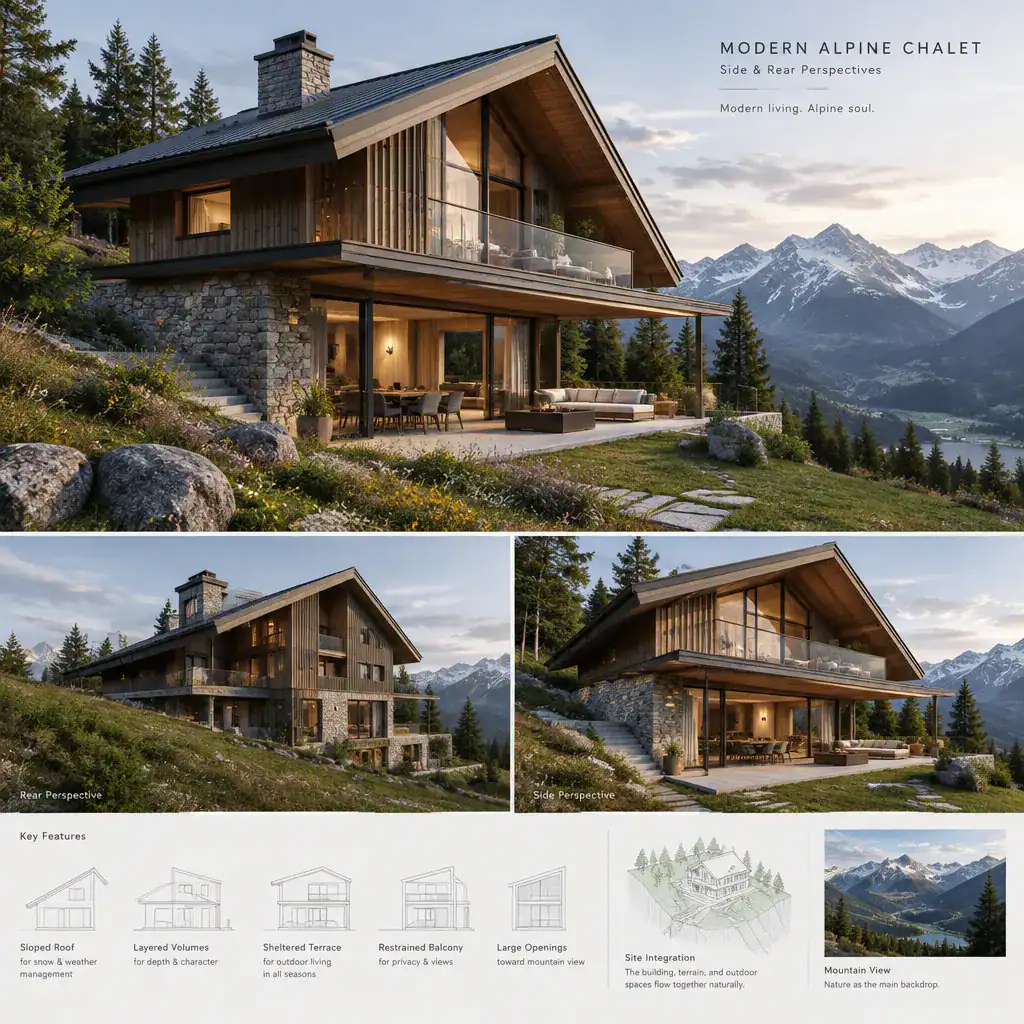
A modern alpine chalet house interprets mountain-inspired architecture through contemporary proportions and a close response to the landscape. Rather than copying a historical chalet, it may use simplified roof geometry, natural textures, broad overhangs, large openings, sheltered thresholds, and a palette that feels connected to stone, forest, meadow, or mountain views.
Roof form can establish much of the home’s identity, but it should work with the site rather than exist as a decorative gesture. Openings may be directed toward significant views, daylight, or outdoor living areas, while more private elevations can be more controlled. The entry sequence can also shape the experience of arrival, moving from a protected approach into a warm interior that opens toward the wider landscape.
Alpine references should be adapted carefully to local conditions. Snow, wind, drainage, insulation, structural requirements, and building regulations require review by qualified local professionals. With these contextual issues considered, the floor plan can turn the home’s visual intentions into a practical daily environment.
Modern Chalet House Floor Plan
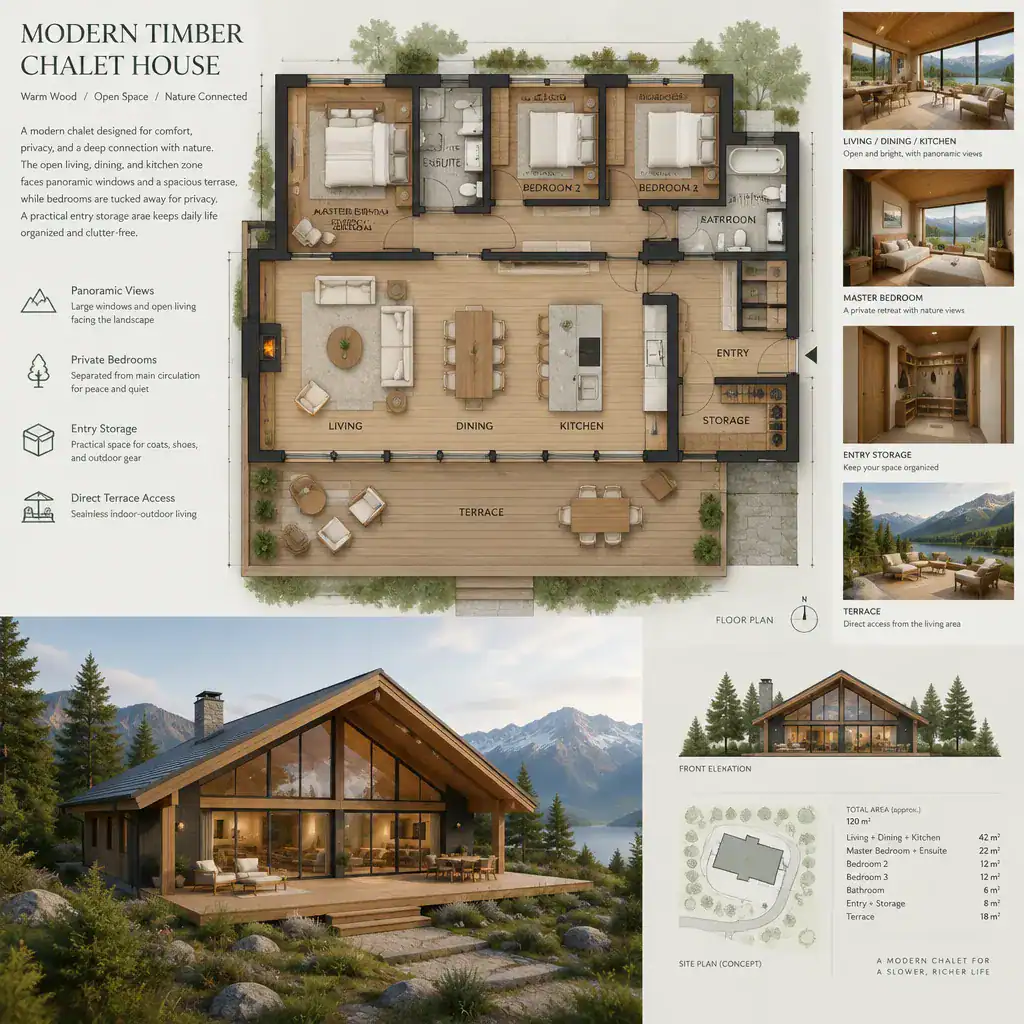
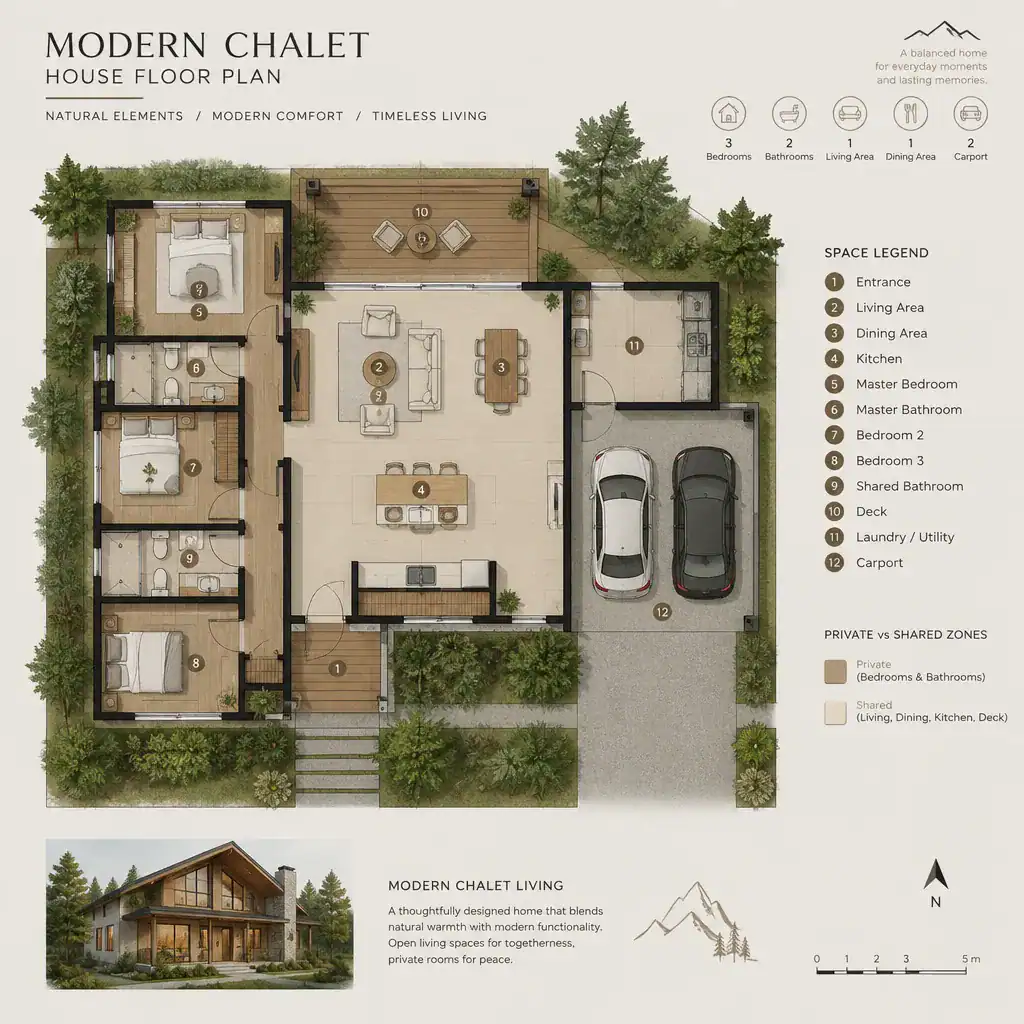
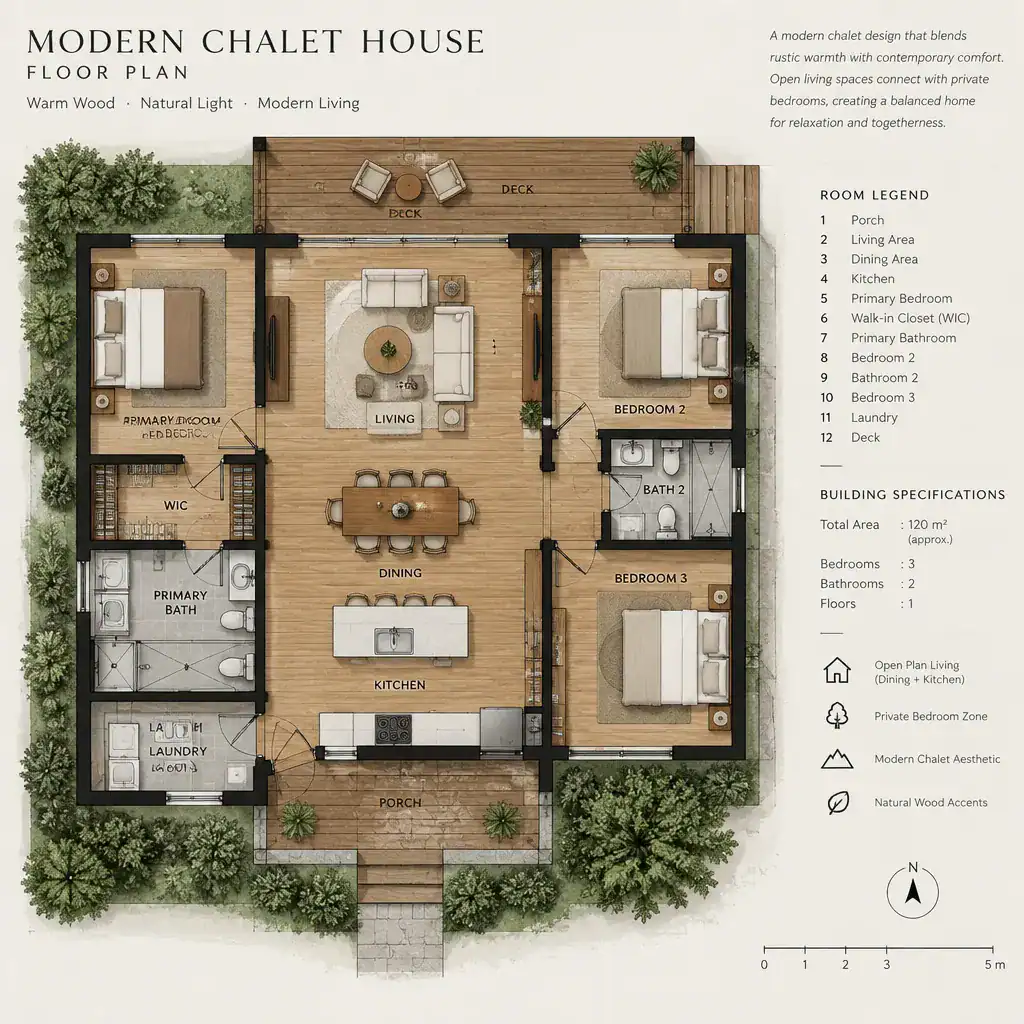
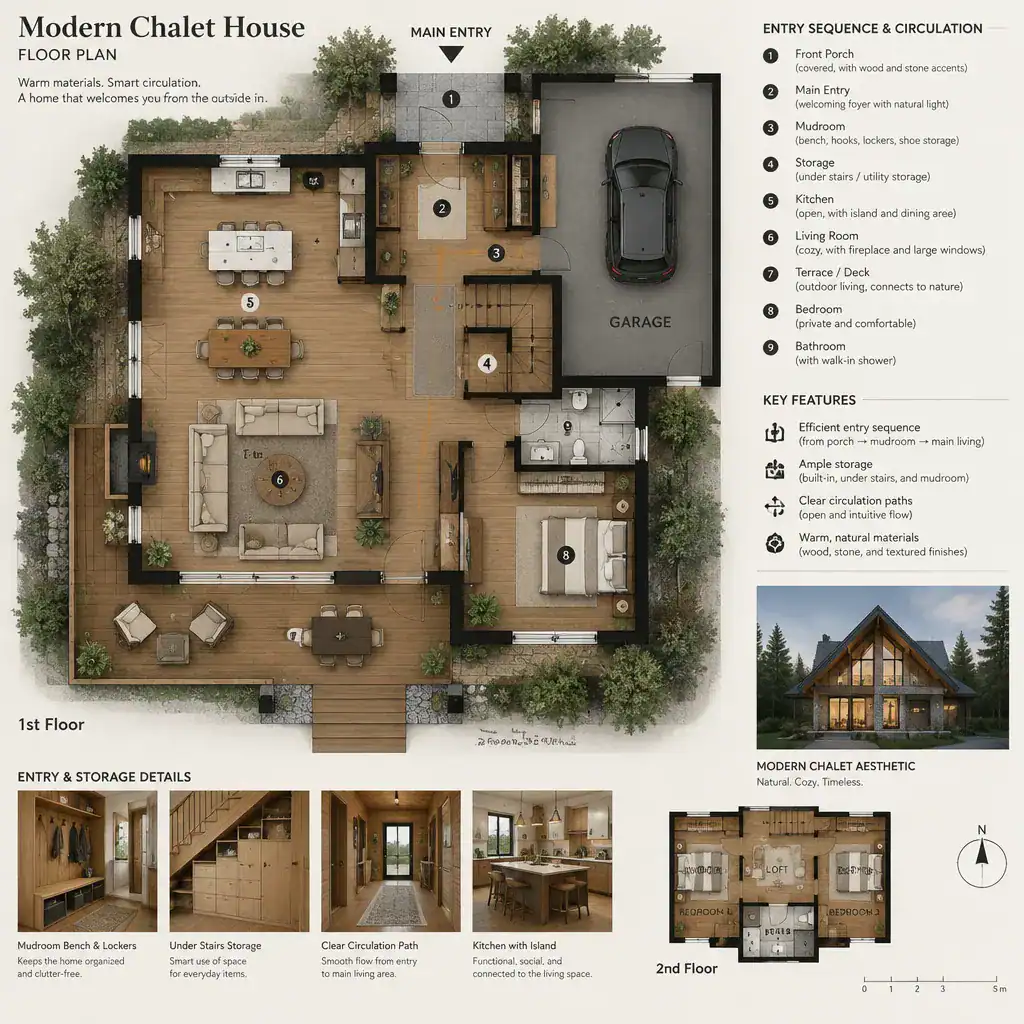
A modern chalet house floor plan should be reviewed first through movement, zoning, natural light, views, and privacy. Before focusing on the appearance of a plan, identify the primary living zones, bedrooms, bathrooms, utility spaces, storage areas, circulation routes, and connections to outdoor rooms. This makes it easier to see whether the house supports the routines of the people who will use it.
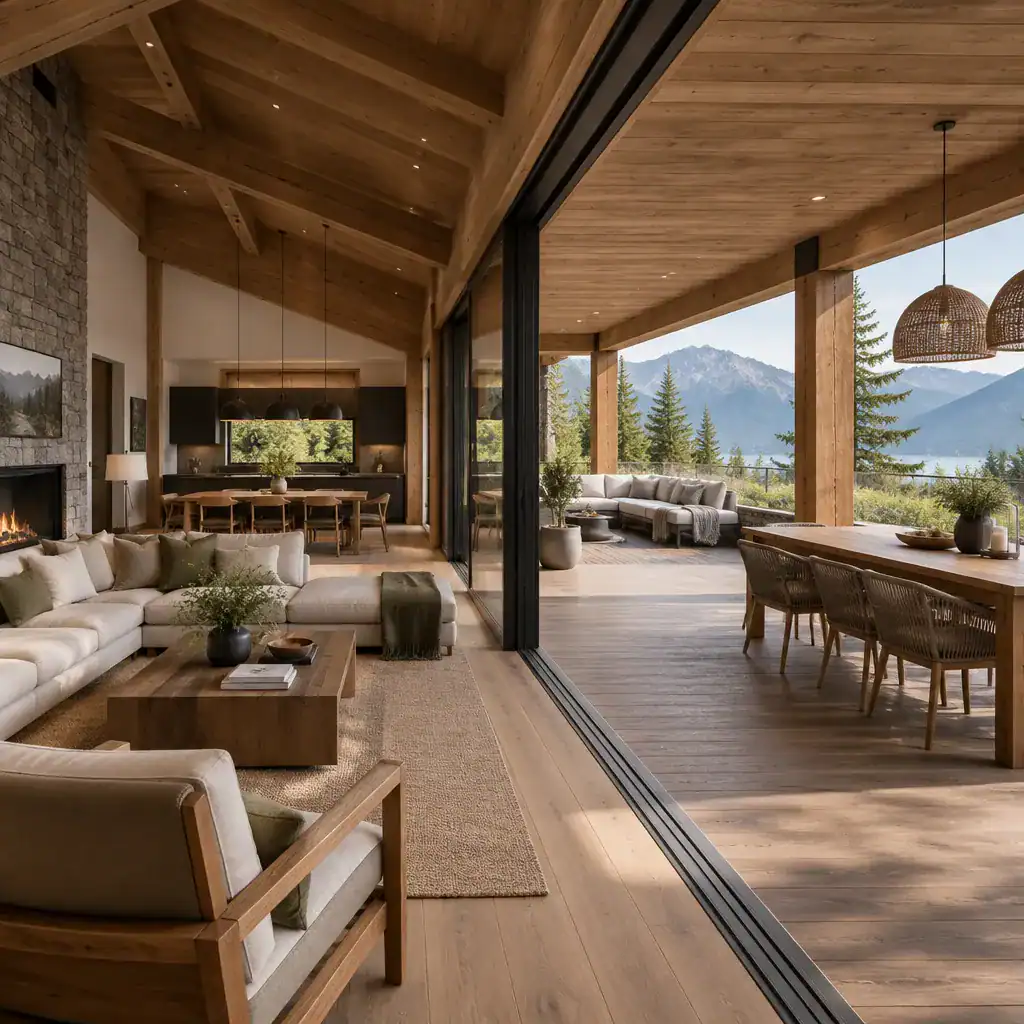
An open living, dining, and kitchen area can create a sociable central space, especially when it faces a terrace or landscape view. Even within an open plan, thoughtful zoning matters. The kitchen may need clear work areas and storage, the dining space may benefit from convenient access to serving areas, and the living room may require a comfortable focal point without blocking circulation or view lines.
Other useful review points include the transition from the entry into the main home, the privacy of bedroom corridors, the location of stairs, service access, mudroom storage, and the relationship between indoor and outdoor spaces. Every plan should be adapted to the site, structure, building regulations, accessibility needs, and household lifestyle rather than treated as a universal template.
Modern Chalet House Covered Terrace
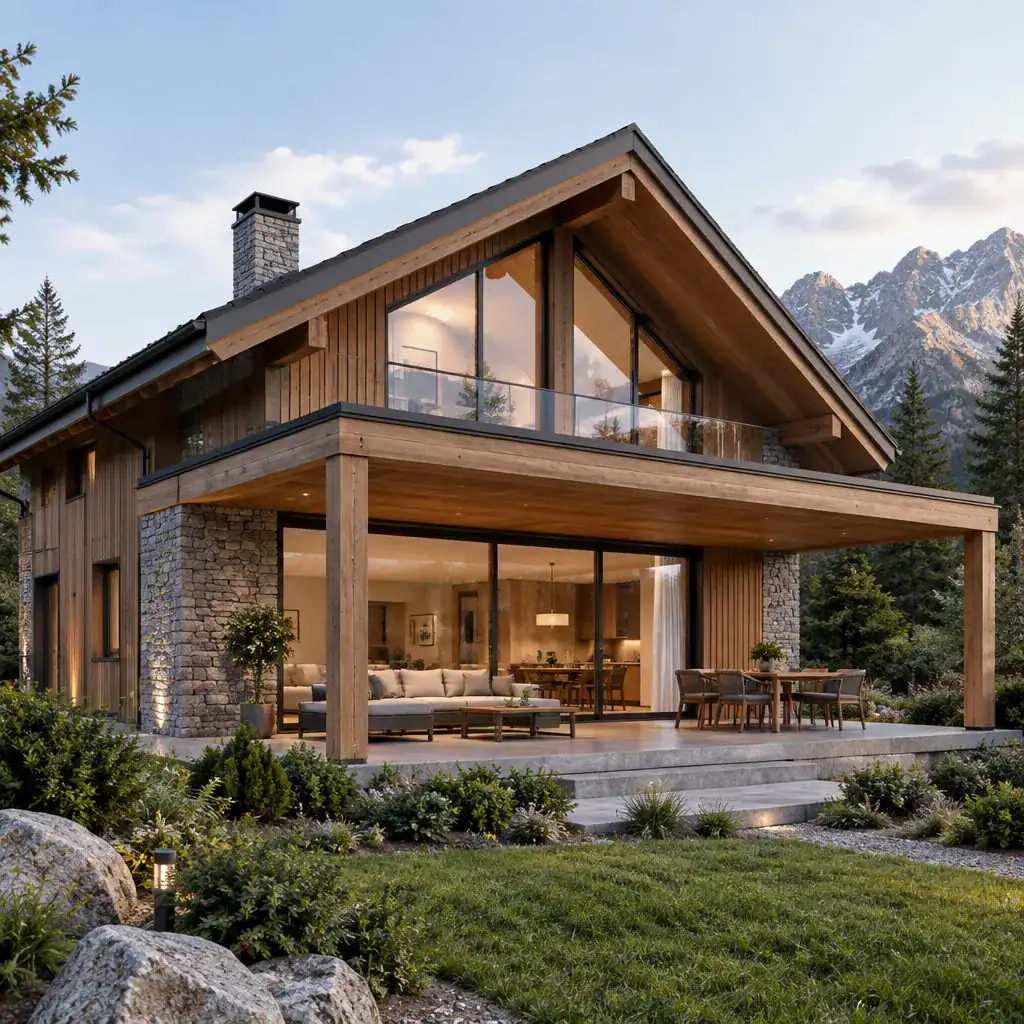
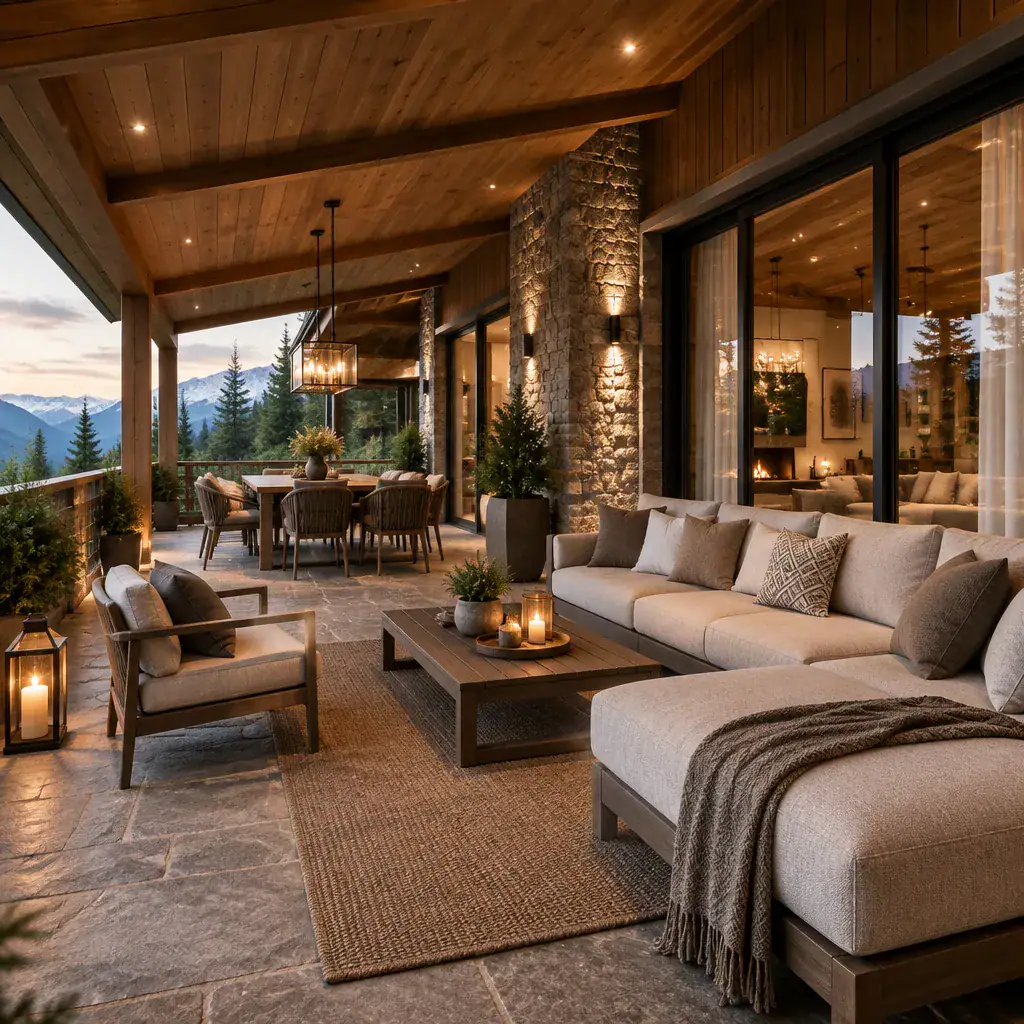
A covered terrace can complete a modern chalet house by extending the feeling of shelter beyond the exterior wall. It can operate as an outdoor living room, a protected dining area, a welcoming arrival space, or a quiet place to enjoy changing weather and views. Its roofed edge also helps create a gradual transition between the interior and the surrounding landscape.
The terrace may connect directly to the living room, dining space, kitchen, bedroom wing, or entry, depending on the household’s priorities. A terrace beside the main living area can support gathering and entertaining, while a more private covered outdoor zone may suit morning coffee, reading, or a bedroom retreat. The best position depends on desired views, sunlight, privacy, circulation, and the way the outdoor area will be furnished and used.
Orientation, drainage, structure, furniture layout, local weather, and maintenance needs should be considered early in the design process. When integrated with the home’s roofline, materials, and floor plan, a covered terrace reinforces the central appeal of the modern chalet: contemporary comfort shaped by timber warmth, landscape awareness, and a welcoming connection to the outdoors.
A successful modern chalet house works as a coordinated design system rather than a collection of separate features. Contemporary forms, natural timber, alpine references, clear spatial planning, and sheltered outdoor living can support one another when they are developed around the site and the needs of the household.
Use these ideas to define priorities before beginning a site-specific concept or reviewing house plans with a designer. Structural, environmental, accessibility, and regulatory decisions should always be developed with qualified local architects, engineers, builders, and other relevant professionals.