
A modern chalet combines the warmth traditionally associated with timber, stone, sheltering roofs, and a close relationship to nature with the calm lines and practical planning of contemporary architecture. In a two story modern chalet house, the second level creates a natural division between sociable daily living and quieter private routines.
This guide explores the decisions that shape the concept, from exterior character and floor-plan zoning to materials, windows, interior atmosphere, and early planning checks. The goal is not to copy a fixed style, but to create a home that feels grounded, light-filled, and suited to the way its occupants live.
Defining the Modern Chalet Architectural Concept
The contemporary chalet begins with a recognizable silhouette, usually led by a pitched roof, then pares back ornament in favor of crisp junctions, simple masses, and carefully selected natural finishes. A straightforward roof plane, dark window frames, broad glazing, and wood or stone surfaces can make the architecture feel both familiar and current. Strong horizontal volumes can emphasize a low, settled profile, while vertical elements such as a stair volume, chimney feature, or tall glazing can add visual balance.
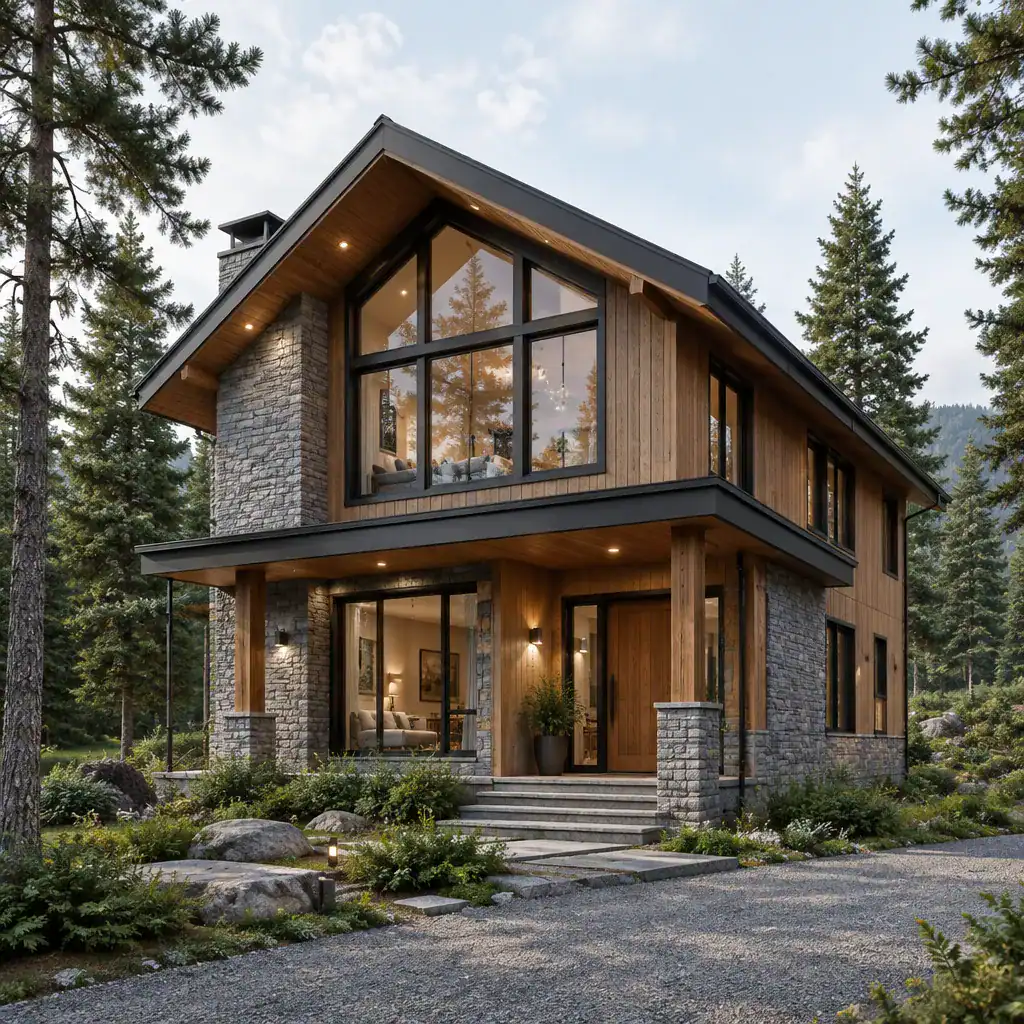
Landscape should inform the design without dictating a single visual formula. Views may suggest where to place glazing and terraces, while access, neighboring properties, vegetation, and the desired degree of privacy can guide the building’s orientation and opening pattern. The same approach can work in woodland, a suburban edge, or another nature-connected setting when the form responds thoughtfully to its immediate surroundings.
Essential chalet cues include a sheltering pitched roof, an honest use of natural texture, and a strong connection between indoor rooms and the outdoors. Decorative additions such as ornamental brackets, heavily rustic railings, or elaborate carved details are optional rather than necessary. Keeping these elements selective allows a two story modern chalet house to retain warmth without losing its refined contemporary identity.
Planning the Two-Story Floor-Plan Organization
A connected ground floor is often the most useful starting point for daily life. The living room, kitchen, and dining area can share an open zone, allowing conversation, daylight, and views to move across the main communal spaces. Rather than making every area completely exposed, furniture placement, ceiling changes, cabinetry, or a fireplace feature can give each activity its own sense of place.
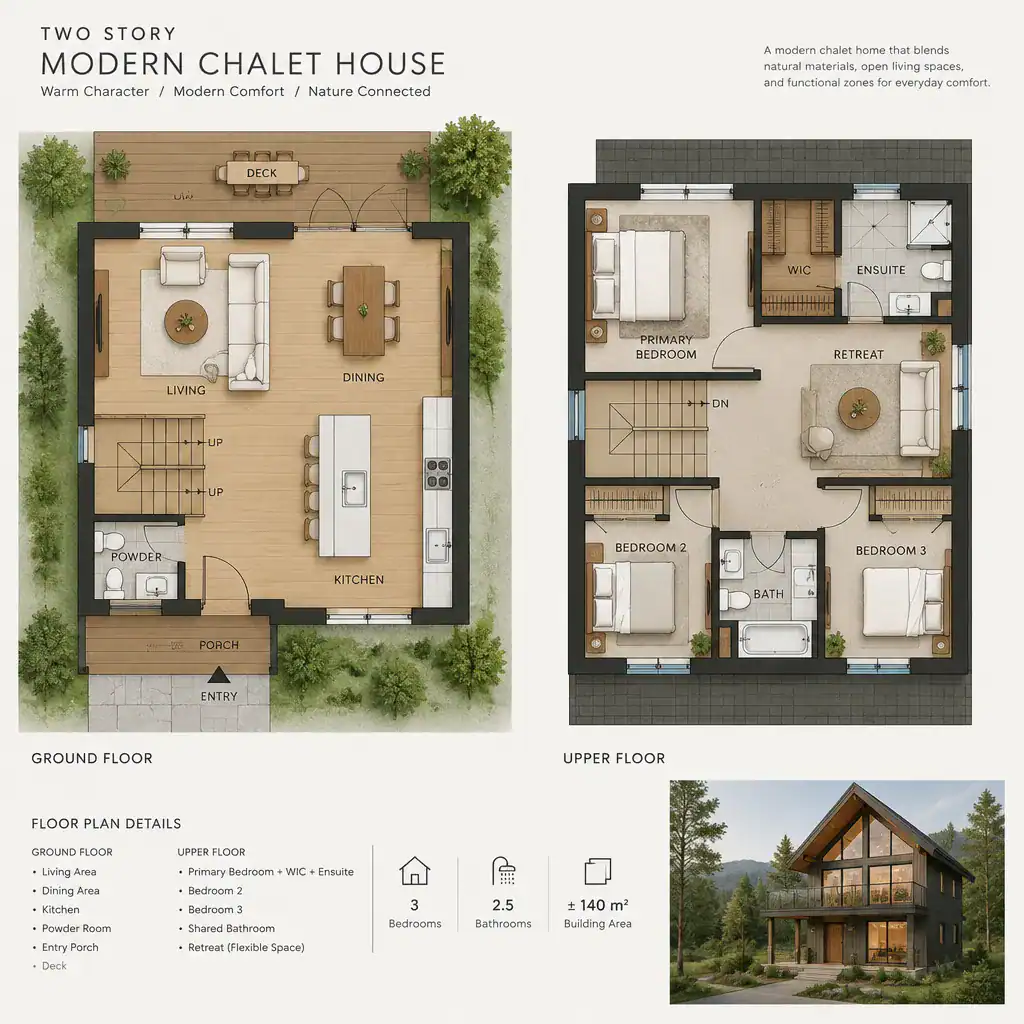
Bedrooms and a flexible retreat area can sit upstairs, where they are separated from the activity of cooking, entertaining, and arrivals. This arrangement supports rest and privacy while still keeping the household connected. An upstairs retreat may serve as a reading space, family lounge, or adaptable area that can change with future needs.
The entry, stair, storage, and circulation zones deserve as much attention as the larger rooms. A well-positioned stair can act as the organizational core between levels, while storage near the entrance helps contain outerwear and everyday belongings. Before advancing a two story modern chalet house concept, review room sizes, furniture clearances, accessibility, structural needs, and applicable local requirements with qualified professionals.
Exterior Materials, Roof Form, and Window Strategy
A restrained material palette helps the exterior read as one coherent composition. Timber siding may bring warmth to upper walls or sheltered sections, textured stone can visually anchor the lower level or entry, metal can define roof edges and trim, and glass can open primary rooms toward daylight and views. Limiting the number of finishes makes the contrasts between them more intentional.
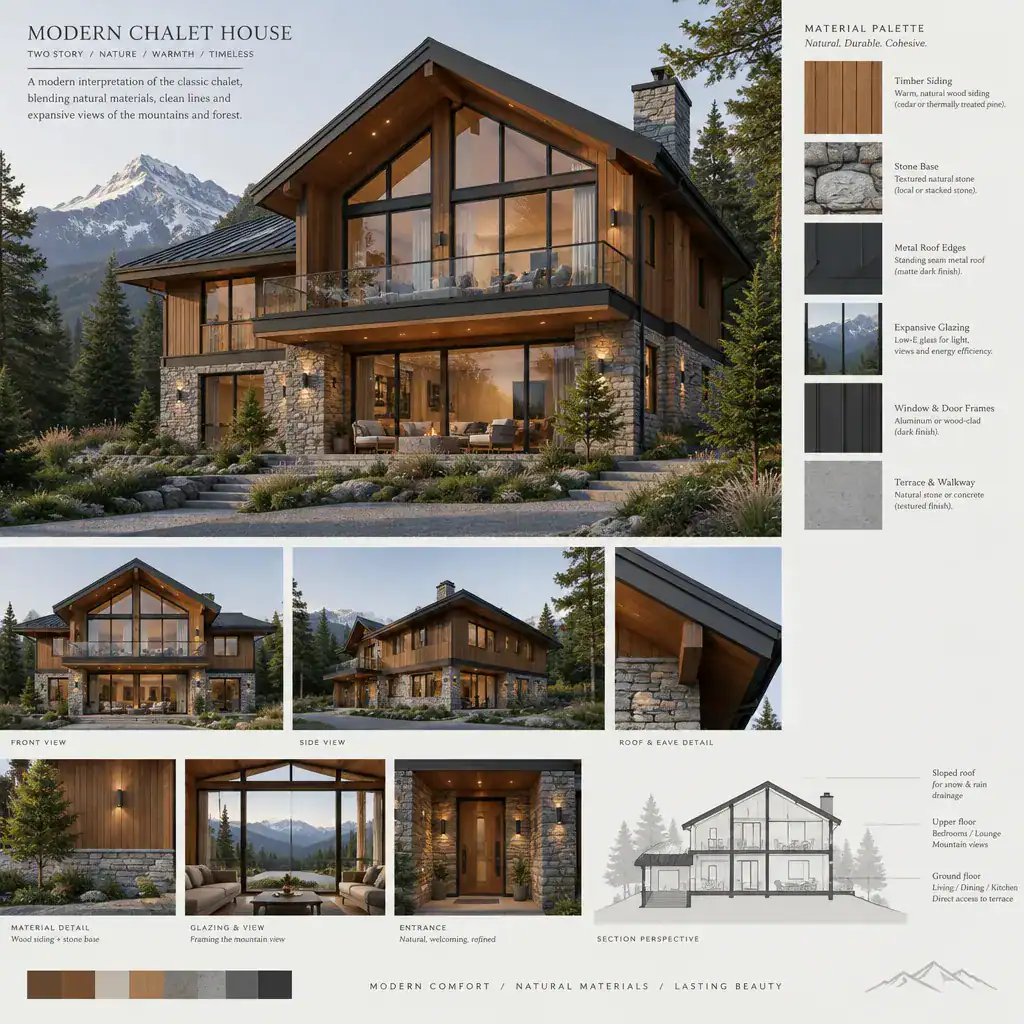
The roof is more than a stylistic reference: its pitch, overhangs, edges, and intersections shape the home’s overall character. These choices also need coordination with drainage, structure, and local conditions. A clean roof form is often more effective than a complicated arrangement because it preserves the clear, protective profile associated with chalet architecture.
Large windows can make shared rooms feel expansive and connect the interior to outdoor views, but glazing requires a balanced approach. Consider privacy from adjacent properties, possible glare, heat gain or loss, and the desired energy performance when determining window size and placement. Material choices should also be evaluated for durability and maintenance needs, not only for their visual appeal.
Creating Warm, Contemporary Chalet Interiors
Interior warmth comes from proportion and texture rather than from filling every surface with rustic decoration. Pair clean-lined sofas, tables, and storage with timber ceilings or accent walls, woven textiles, soft rugs, and selective stone or metal details. A quiet palette of warm neutrals, natural wood tones, and muted dark accents can create depth while allowing views and daylight to remain prominent.
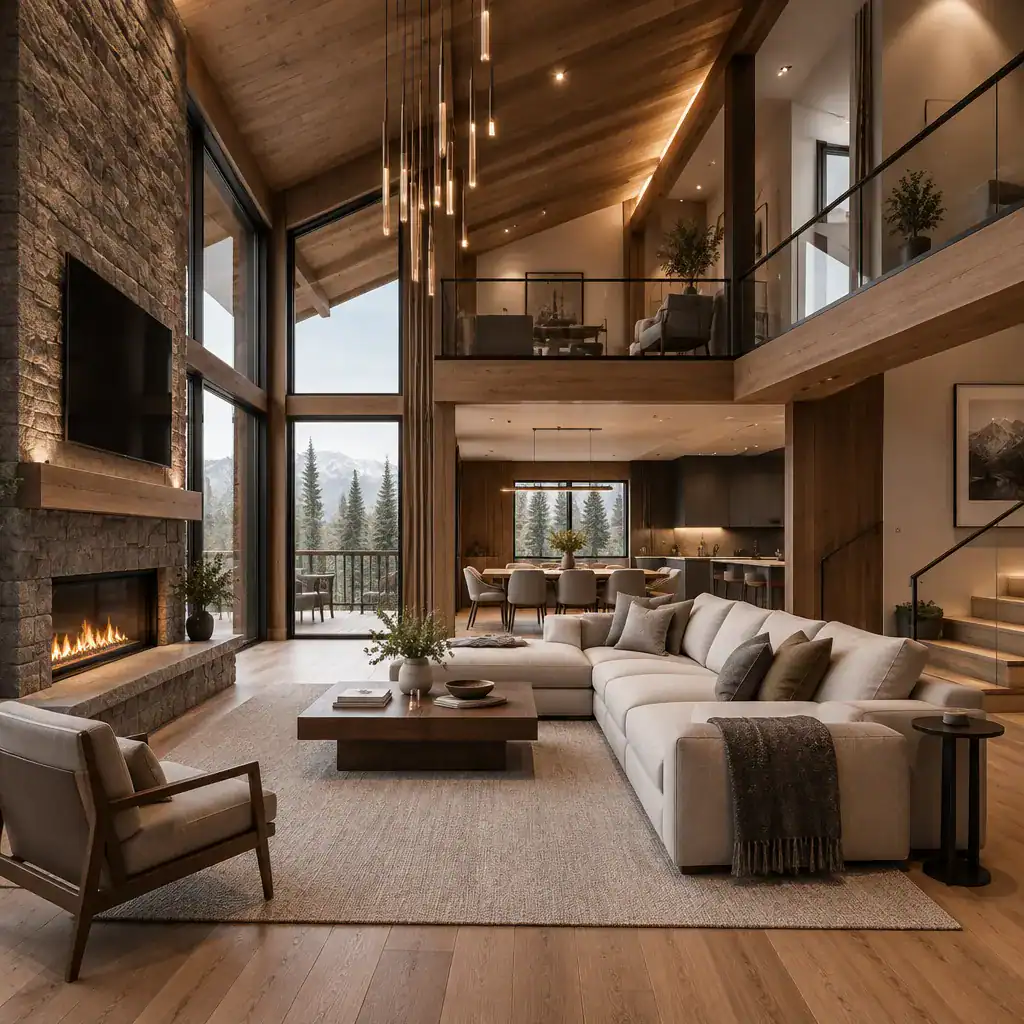
The living area can serve as the visual anchor of the home, whether it includes a fireplace feature, a double-height impression, or simply a strong connection to the dining space and windows. Keep circulation routes clear around seating, dining furniture, and access points so the room feels relaxed rather than crowded. Clear sightlines also help the ground floor feel larger and easier to use.
Layered lighting supports the atmosphere after daylight fades. Combine general illumination with task lighting near work and reading areas, plus accent lighting for timber, stone, or artwork. Window treatments should add privacy and softness without obscuring the architectural opening. Repeating compatible colors and finishes upstairs creates continuity, so the two story modern chalet house feels like a single considered home rather than two separate design schemes.
Practical Design Checks Before Developing the Plan
Before settling the building form, study the site as a daily experience. Consider orientation, desirable views, arrival and parking access, privacy, existing features, and how indoor rooms might extend to outdoor living areas. These observations can influence where the entry sits, which rooms receive the best outlook, and how much glazing is appropriate on each elevation.
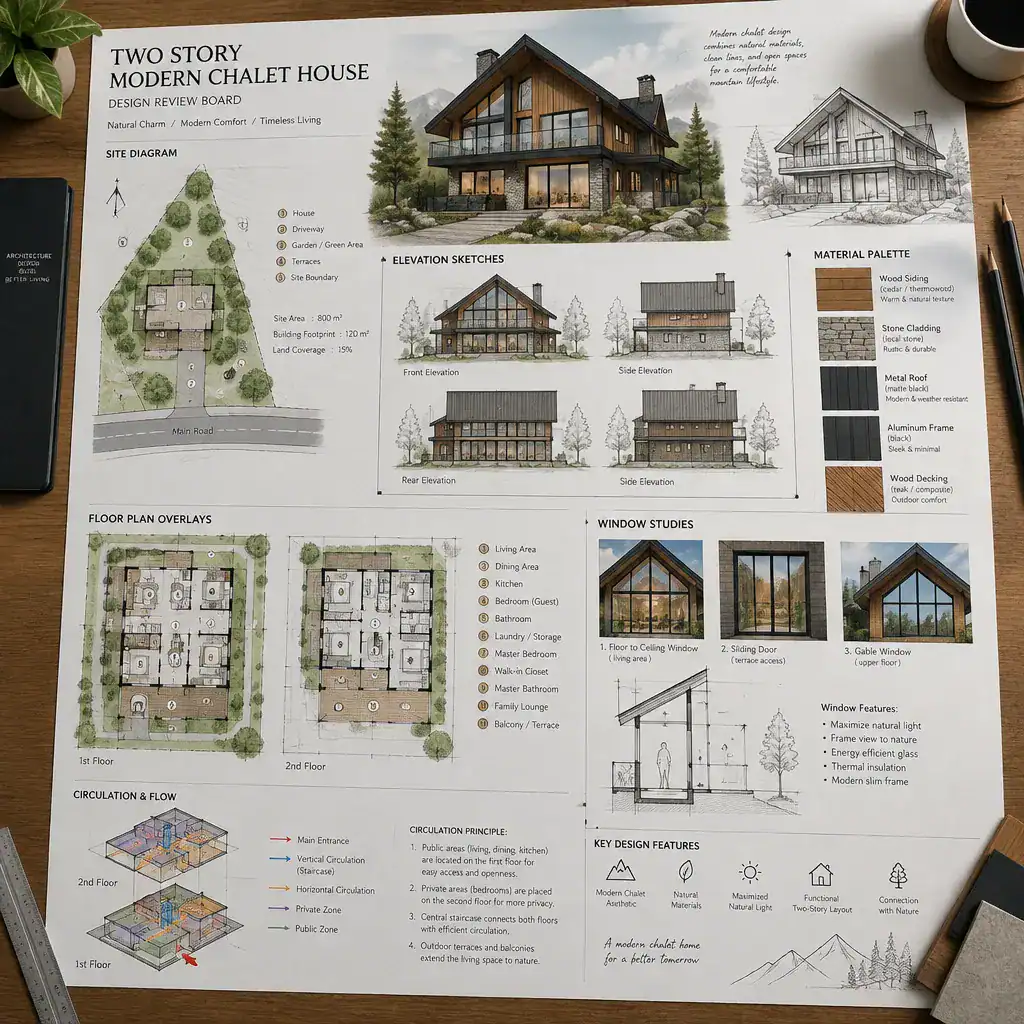
Review both floors for practical movement as well as visual appeal. Stair placement, storage capacity, service areas, furniture clearances, and routes between kitchen, dining, living, bedrooms, and bathrooms should support ordinary routines. A plan that looks open on paper still needs to accommodate arrivals, cleaning, cooking, resting, and gathering without conflict.
Architectural intentions must be coordinated with structural, mechanical, electrical, energy, and safety requirements. Treat the concept as a starting brief that records priorities such as roof character, preferred materials, key views, room relationships, and interior mood. Licensed design and construction professionals can then provide site-specific advice and develop the proposal in accordance with the relevant requirements.
A successful modern chalet is shaped by a clear roof form, a disciplined mix of natural materials, well-managed daylight, and zoning that places communal and private life where each works best. The strongest result adapts these ideas to the site’s conditions and the occupants’ routines rather than following a visual trend unchanged. Use the selected principles to create a documented brief, then develop it with professional guidance into a home that is both characterful and practical.