
A modern timber chalet house can combine the enduring comfort of alpine-inspired architecture with the clarity, light, and simplicity many homeowners want today. This design guide explores how timber can shape the home’s identity while covering exterior character, floor layout, interior atmosphere, material choices, and the relationship between the house and its setting.
Modern chalet homes appeal because they make natural materials and expansive views feel central to everyday life. The challenge is retaining the sheltering warmth of a chalet without relying on excessive ornament, heavy dark finishes, or a collection of rustic details that compete with one another. Before developing a house plan, consider the roof form, orientation, view corridors, public-versus-private zoning, timber palette, storage needs, outdoor living, and site constraints as one connected set of decisions.
What Defines a Modern Timber Chalet House
A modern timber chalet house typically starts with familiar chalet cues: a confident pitched roof, deep eaves, and protected spaces for arriving, relaxing, or spending time outdoors. Contemporary restraint comes through in clean roof geometry, fewer visual interruptions, carefully proportioned openings, and simple detailing rather than decorative trim.
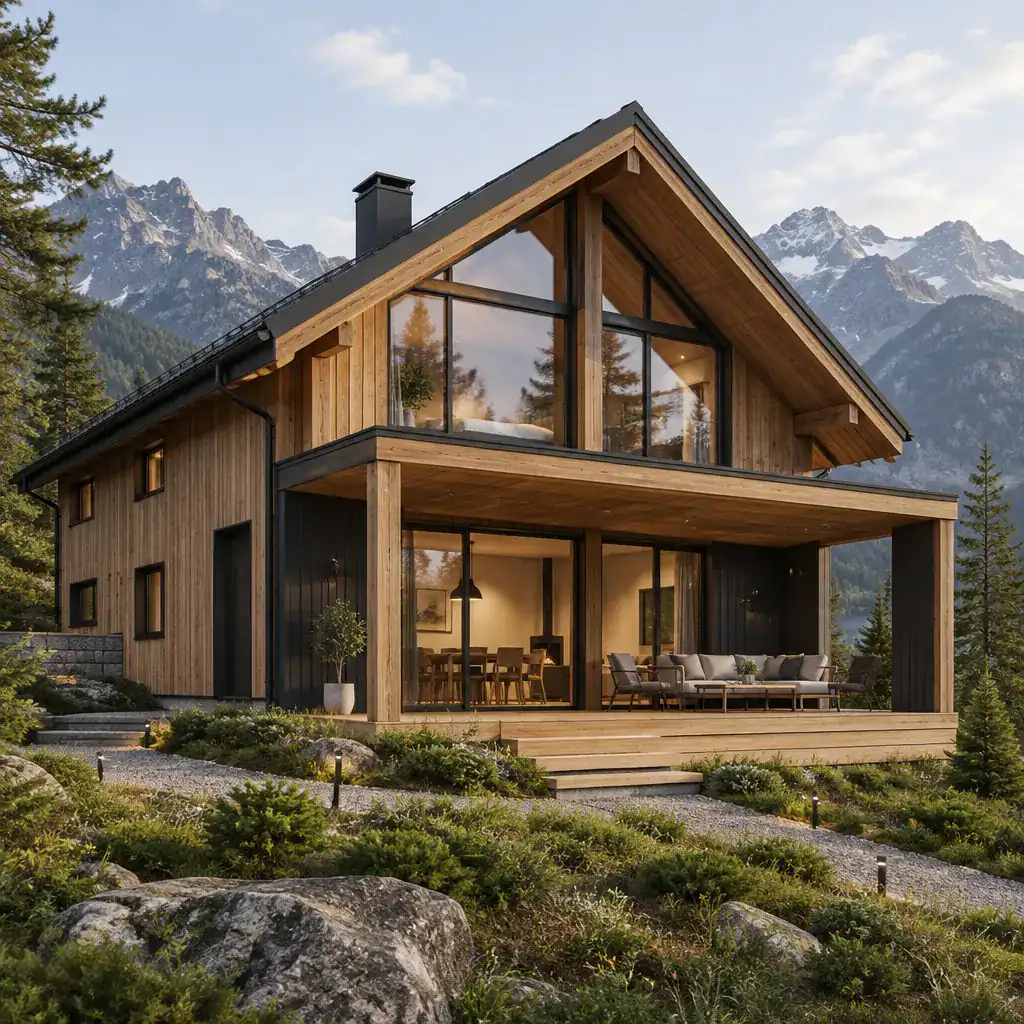
Timber may be exposed as structure, used in exterior cladding, introduced on ceilings or walls, or concentrated in a few defining built-in elements. The goal is not to cover every surface in wood. Let wood be expressive where its grain, texture, and warmth can be appreciated, then pair it with quieter planes that give the architecture visual breathing room.
Large windows and sliding doors are equally important to the concept. They can frame a forest edge, valley, garden, or distant horizon while bringing daylight into the shared living areas. An authentic design treats views, shelter, and material expression as part of the overall form; superficial chalet references, such as arbitrary brackets or ornamental motifs, rarely feel convincing when they are not supported by the building’s massing and purpose.
Exterior Form, Roofline, and Timber Cladding Ideas
Begin exterior planning with a massing direction that suits the site and the desired character. A single gabled volume creates a direct, calm silhouette. Stepped massing can follow a sloped site or separate living and sleeping wings. Connected volumes with related roof forms offer a more contemporary interpretation while still preserving the recognizable shelter of a chalet roof.
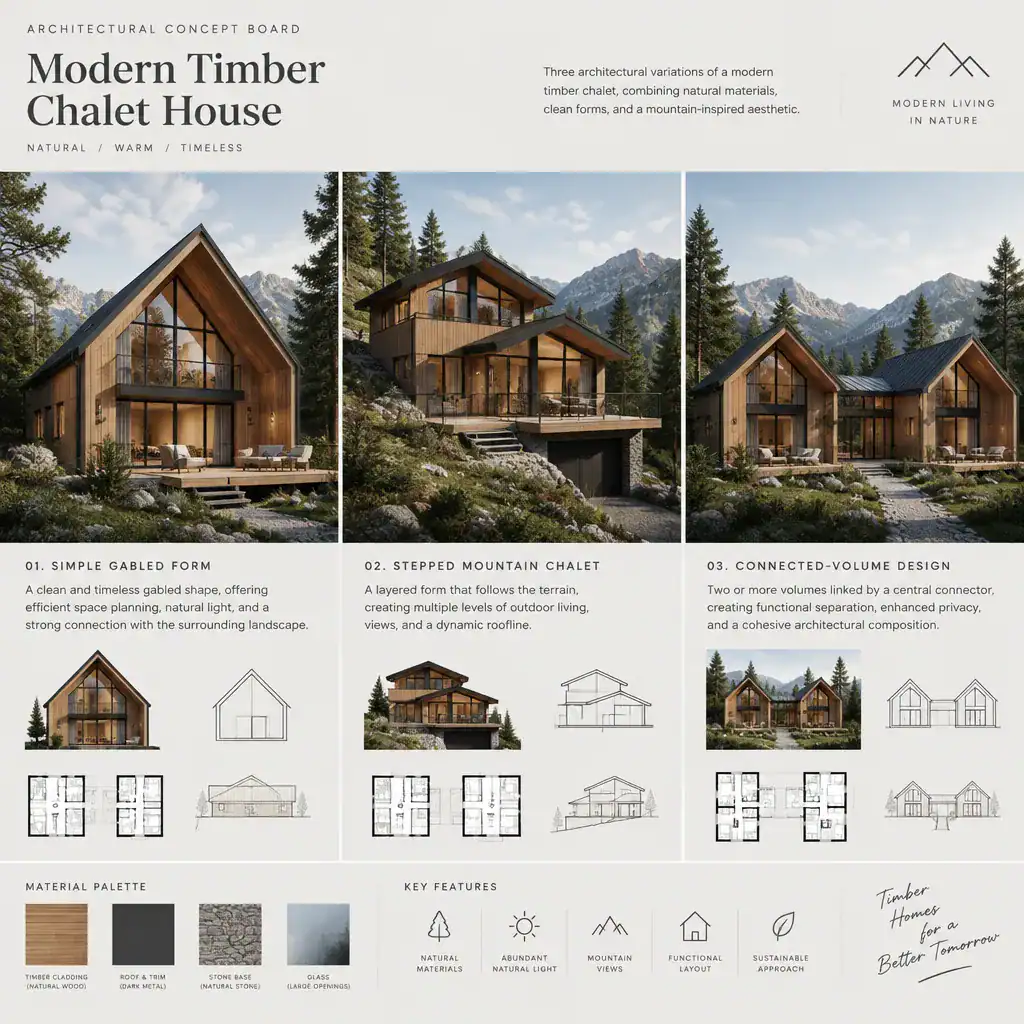
Roof overhangs do more than establish the profile. They can protect a terrace, create a covered entry, shade selected openings, and make outdoor areas usable during changing weather. Balconies and terraces should feel like natural extensions of the rooms they serve, while a covered arrival zone provides a practical place to pause before entering.
For cladding, consistent horizontal or vertical boards can make the form read as one composed volume. Contrasting timber sections may emphasize a recessed entry, upper level, or sheltered terrace. Selective wood accents can work well when more durable or lower-maintenance materials are preferred on other surfaces. Keep the companion palette limited: dark window frames, natural stone, matte metal, and a restrained roof color can provide contrast without making the exterior fragmented.
Planning the Floor Layout Around Views and Daily Routines
Arrange the main living, dining, and kitchen spaces around the strongest available views, useful daylight, and direct access to a terrace or balcony. In a modern timber chalet house, the shared living zone often becomes the central gathering place, with glazing positioned to enjoy the landscape from seating, dining, and food-preparation areas rather than from only one corner of the plan.
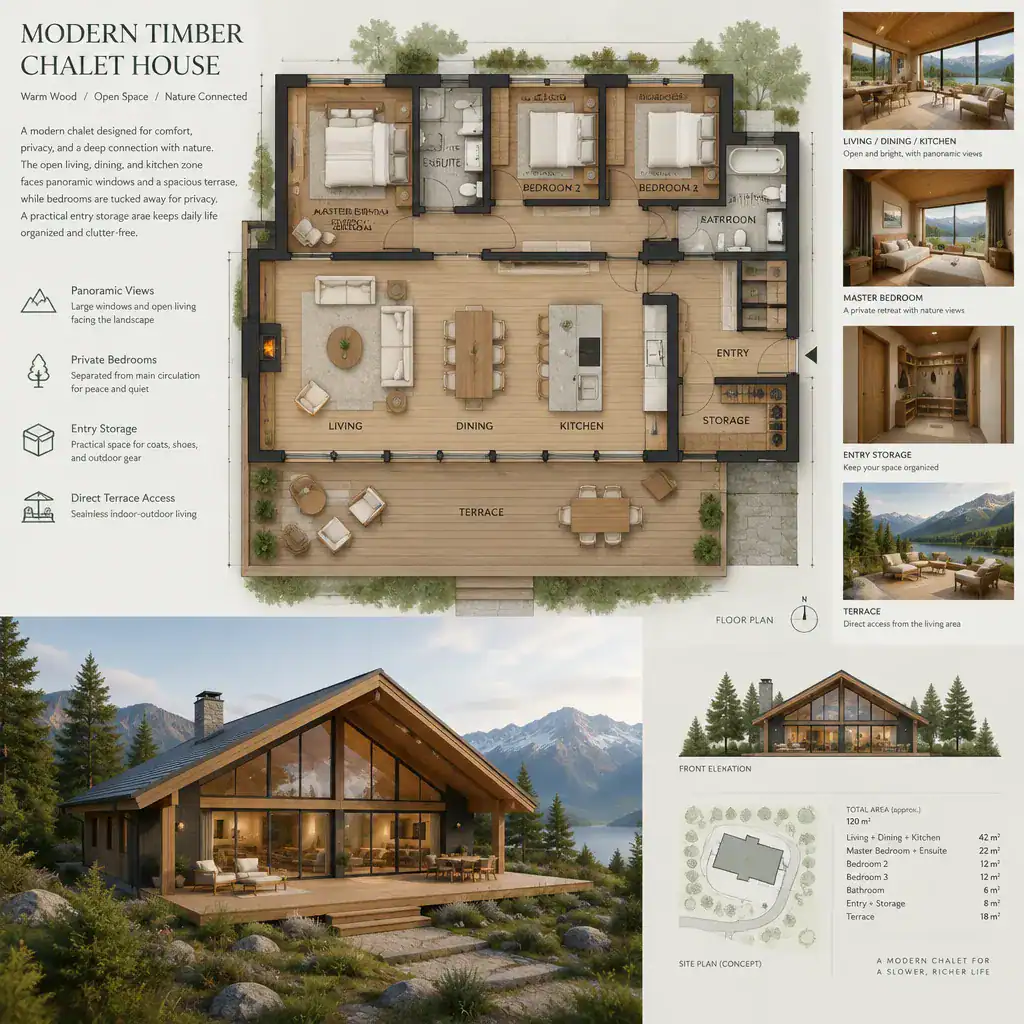
Balance openness with privacy by placing bedrooms and quieter rooms away from the main circulation route. This does not require isolating every room; a short hall, change in level, storage wall, or transition zone can create separation while preserving a connected experience. Consider how household members and guests move between entry, kitchen, living spaces, bathrooms, and outdoor areas during ordinary routines.
Entry planning deserves special attention in a chalet-style home. Storage for coats, footwear, bags, and outdoor equipment helps contain clutter, while durable surfaces and a comfortable transition area support muddy, wet, or cold conditions. Flexible rooms can serve changing needs over time, functioning as guest accommodation, a work area, a reading room, or a quiet retreat without depending on a prescribed house size.
Creating a Warm Contemporary Interior With Timber
A warm contemporary interior uses timber selectively and intentionally. A timber ceiling can make a tall living room feel sheltered, while one wall of paneling, custom cabinetry, or a carefully chosen table can carry the same material warmth at a smaller scale. Leave other surfaces calm so that the grain and tone of the wood remain meaningful rather than overwhelming.
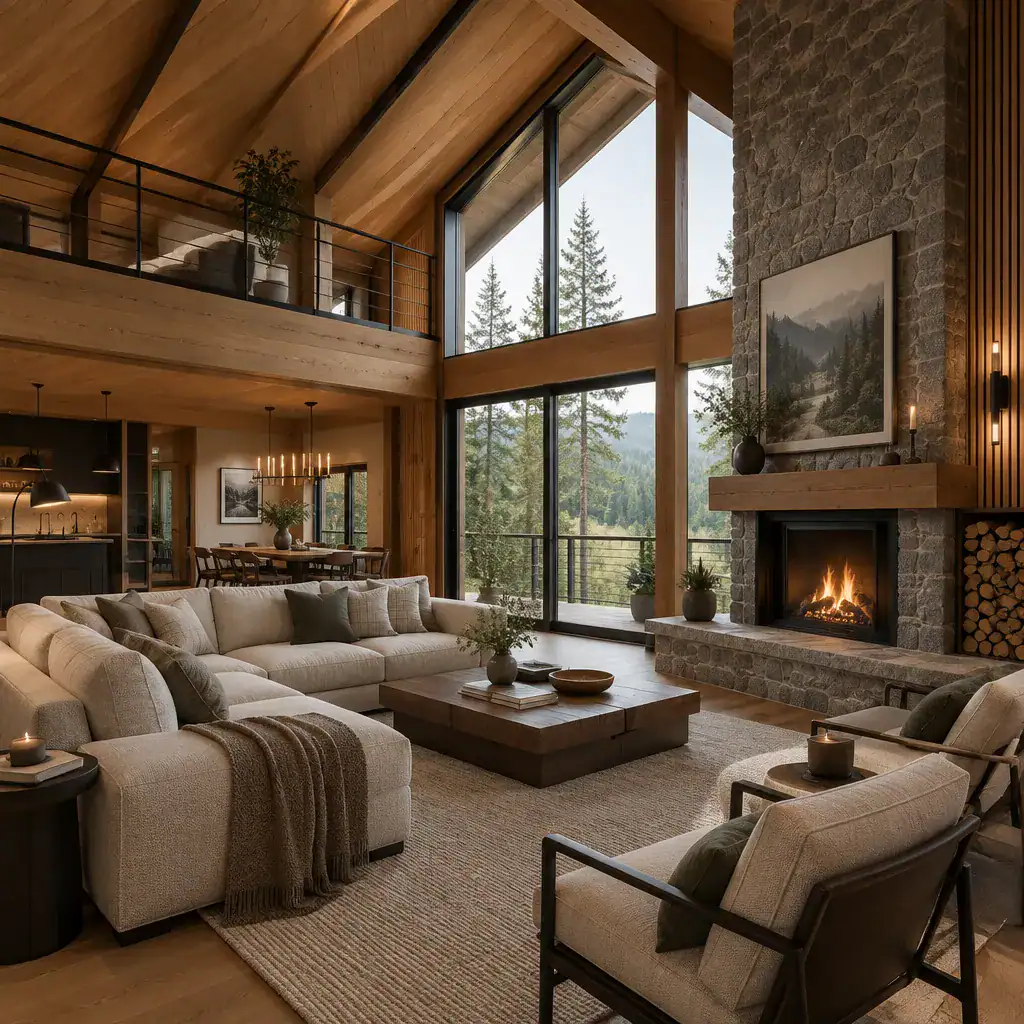
Stone, plaster, dark metal, glass, wool, linen, and neutral upholstery help create depth around the timber. Muted colors support a relaxed atmosphere and allow seasonal light and outdoor views to remain prominent. A restrained furniture arrangement should encourage conversation and gathering while keeping sightlines toward windows open.
A fireplace can anchor the main living area, especially when it is integrated with a stone or plaster surface that relates to the wider palette. Keep its scale in proportion to the room. In a modern timber chalet house, the fireplace should support the room’s warmth and focus without becoming an oversized feature that dominates the architecture or blocks the landscape connection.
Materials, Colors, and Details That Strengthen the Concept
Build the material palette around timber, then select companion finishes for visual balance, durability, and realistic care requirements. Natural stone may suit high-touch entries or fireplace surrounds, while plaster can provide a soft, uninterrupted interior backdrop. Matte metal can sharpen edges and hardware details without competing with the wood’s natural texture.
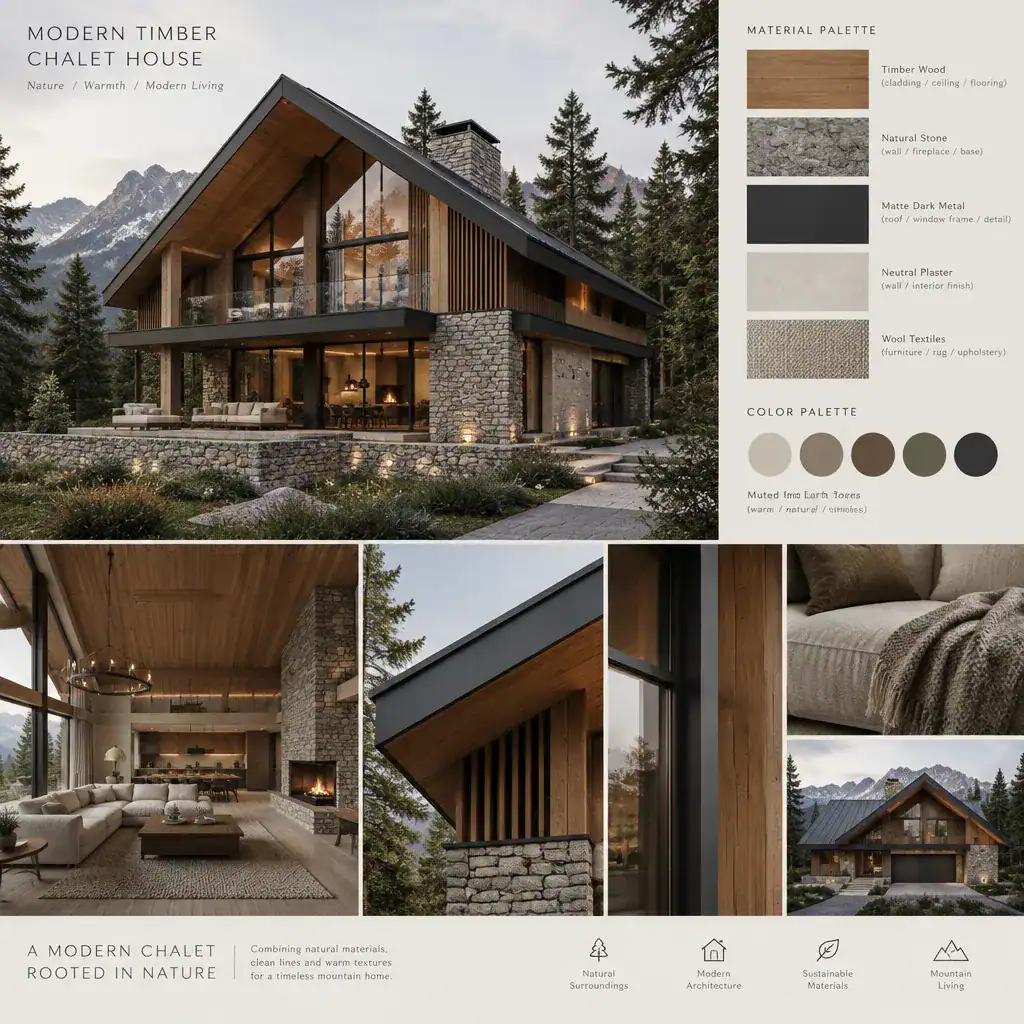
Use subdued earth tones, warm neutrals, and softened dark shades as the foundation. Contrast can appear in window frames, lighting, door hardware, furniture legs, or selected wall details instead of through numerous competing finishes. Repeating a small number of tones across rooms makes the home feel composed.
Coordinate material transitions from exterior to interior where appropriate, such as carrying a timber tone from a protected facade into the entry or echoing exterior stone at an interior hearth. This gives a modern timber chalet house a unified identity rather than a collection of unrelated rooms. Ask the design team to verify local material availability, long-term maintenance needs, performance in the relevant conditions, and compatibility with the site.
Connecting the Chalet to Its Site and Landscape
Site response is fundamental to a successful chalet design. Position major windows, terraces, and outdoor gathering areas according to views, privacy, arrival routes, daylight, and solar exposure. A carefully placed terrace can become a natural extension of the living room, while openings on other sides can be more controlled when neighboring properties or less desirable views call for privacy.
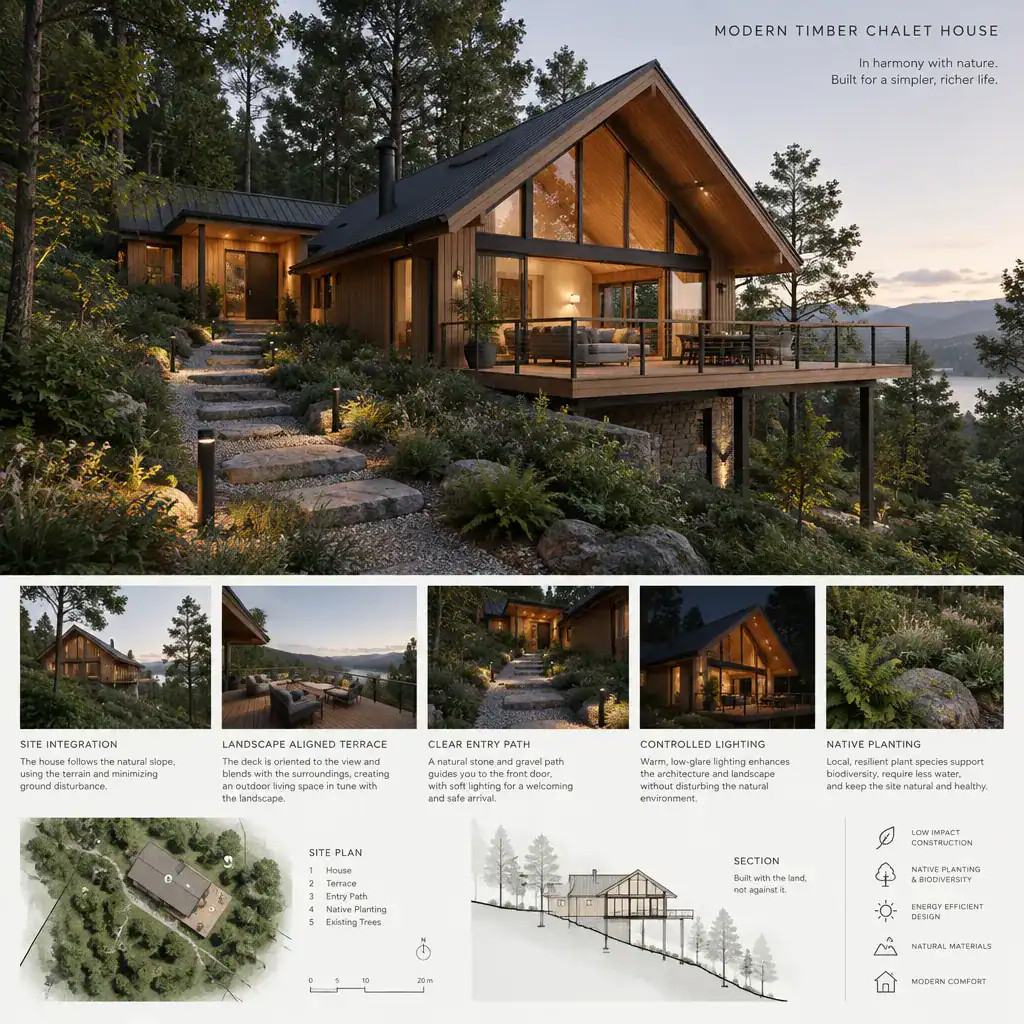
Use the terrain and existing landscape as active design inputs. A slope may inform the placement of levels, paths, terraces, and retaining elements; mature trees may shape view framing, shade, and the sense of arrival. Native or site-appropriate planting, subtle outdoor lighting, seating, and clear paths can reinforce the architectural form while minimizing the impression that the home has been placed apart from its surroundings.
Local professionals should confirm structural, environmental, planning, access, drainage, and building-code requirements before design decisions are finalized. These site-specific checks are essential for translating the visual ideas of a modern timber chalet house into a responsible and buildable project.
A successful modern chalet depends on consistent coordination: the roof and massing, the way timber is expressed, the view-oriented plan, the interior palette, and the landscape response should all reinforce one another. Bring a clear list of priorities to an architectural consultation, including desired views, daily routines, storage, privacy, preferred timber character, outdoor living needs, and maintenance expectations. Adapt these ideas to the realities of your climate, site, budget, available materials, and local regulations for a home that feels both contemporary and deeply connected to place.