
A 16×24 cabin offers a compact footprint that can support comfortable daily living when every area performs a clear role. The planning challenge is not simply fitting rooms into a small rectangle. It is coordinating movement, privacy, storage, utility connections, furniture, and visual openness so the cabin feels organized rather than crowded.
Strong 16×24 cabin interior plans usually begin by separating service functions from the main living zone, then layering in flexible features such as built-in storage, adaptable dining, and overhead space. A bathroom, kitchen, entry area, fireplace, loft, and laundry feature can all be possible, but each choice affects the space available for the others. Exact dimensions, structural needs, utility routes, local code compliance, and safety requirements should be confirmed through detailed drawings and review by qualified professionals and local authorities.
When planning a compact cabin, readers often wonder where the bathroom and kitchen should go, how much living space can remain after adding storage, whether a mudroom is worthwhile, and how a fireplace or loft changes the arrangement. The most useful approach is to work from essential service areas outward, protect an easy path through the cabin, and use multifunctional spaces wherever possible.
16×24 Cabin Interior Plans With Bathroom
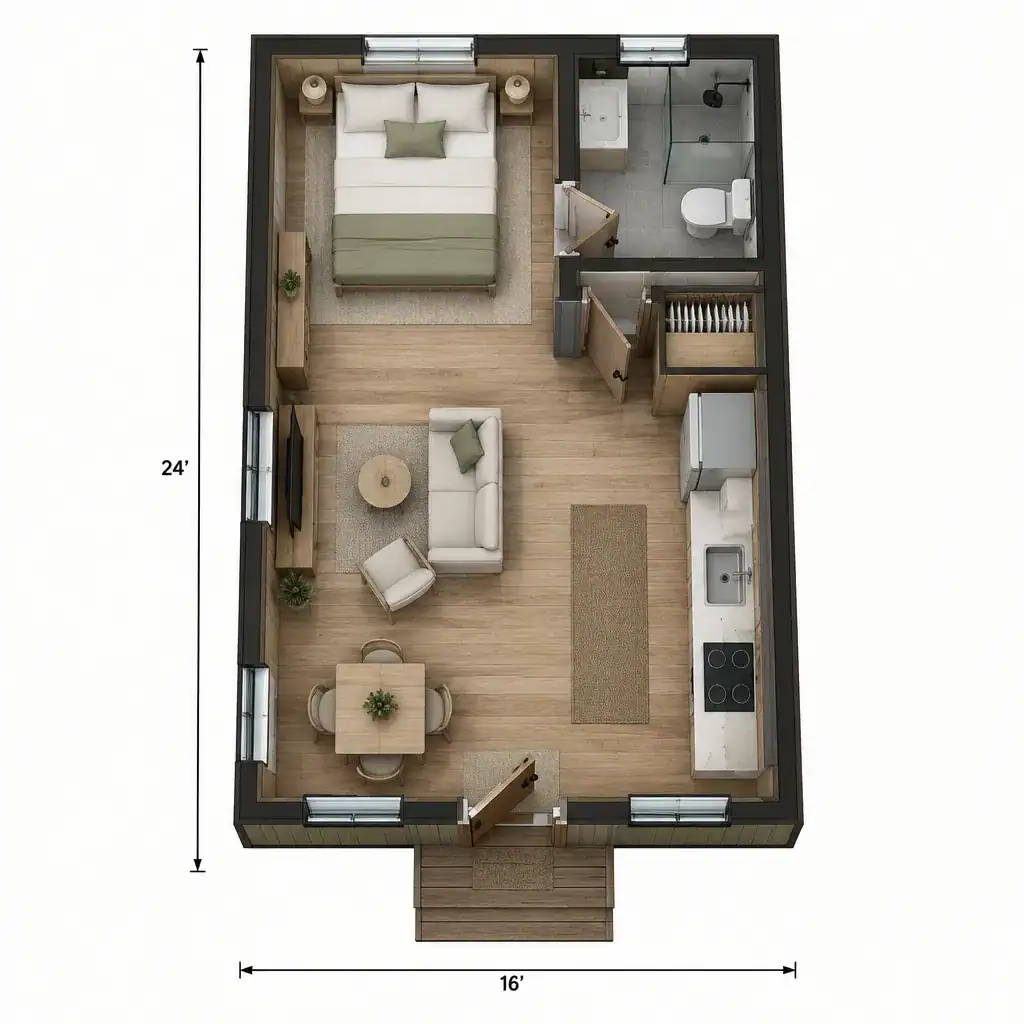
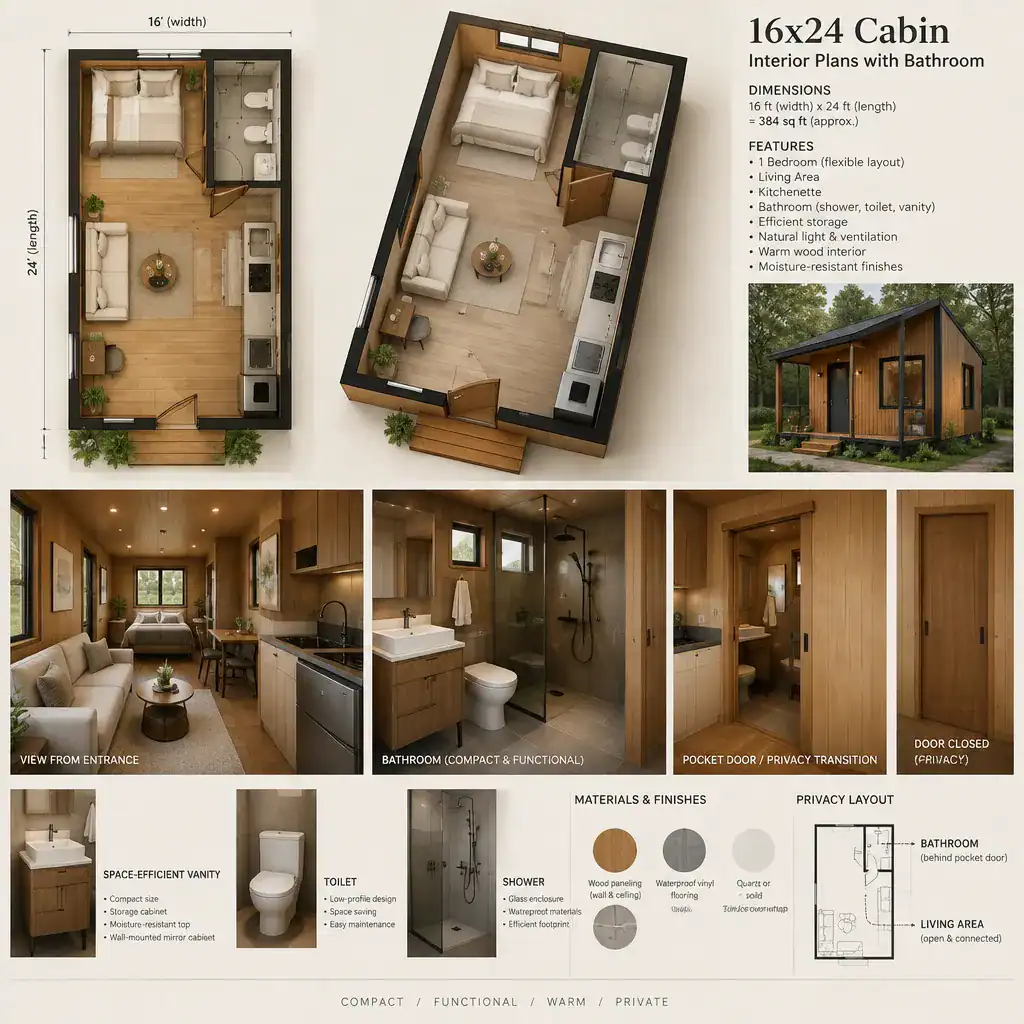
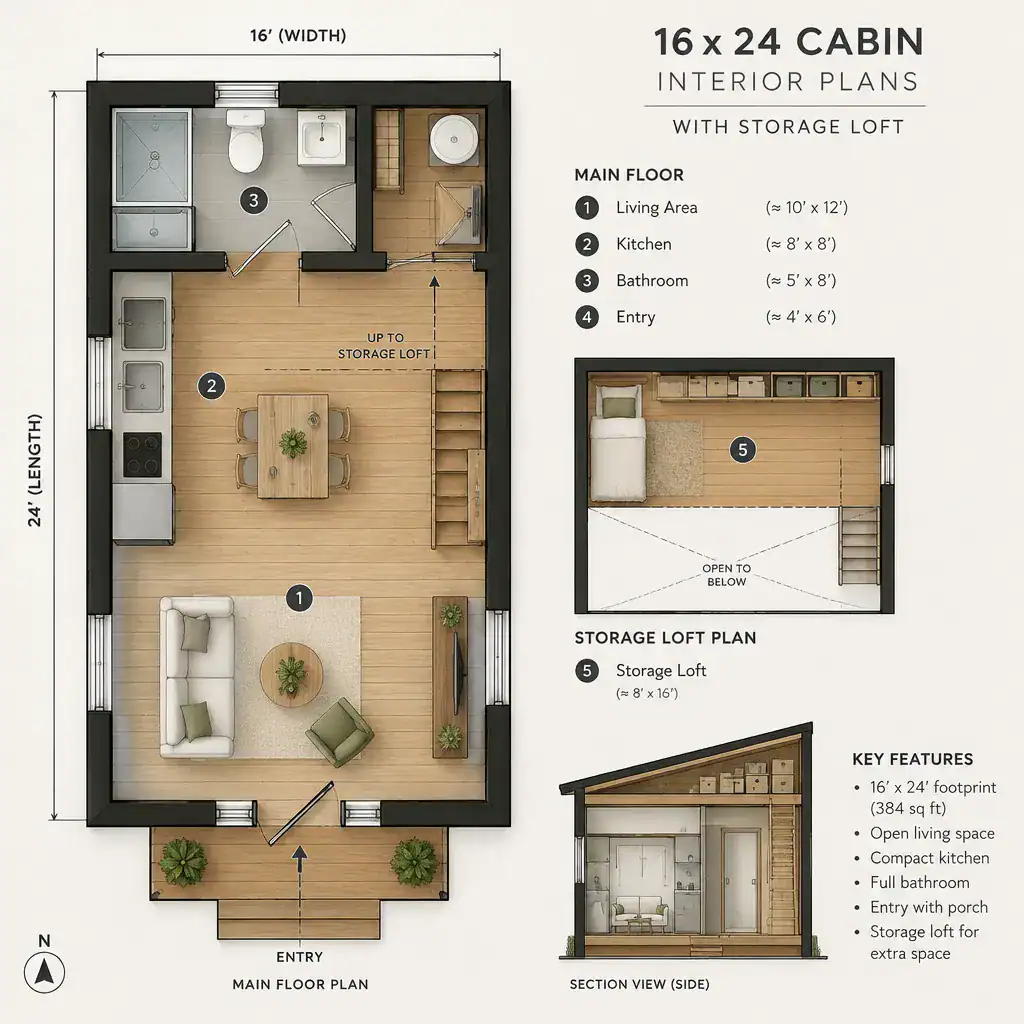
The bathroom is often one of the first interior zones to consider because plumbing, privacy, and access influence the rest of the plan. In a compact cabin, it may work best near a kitchen, laundry closet, or another service area so related utility routes can be considered together. Grouping these functions can also help preserve more uninterrupted space for living, dining, and sleeping activities.
A fully enclosed bathroom can create a welcome sense of privacy, especially in a cabin used for overnight stays or longer visits. In other concepts, the bathroom may form part of a compact service core that organizes plumbing and storage along one side or end of the cabin. Whatever arrangement is selected, the door location and surrounding walls should not interrupt the main circulation route or create an awkward pinch point near the entry, kitchen, or seating area.
The bathroom should feel naturally separated from the social portion of the cabin without becoming difficult to reach. Its final arrangement depends on the intended occupancy, selected fixtures, utility access, local requirements, and the detailed plan developed for the project.
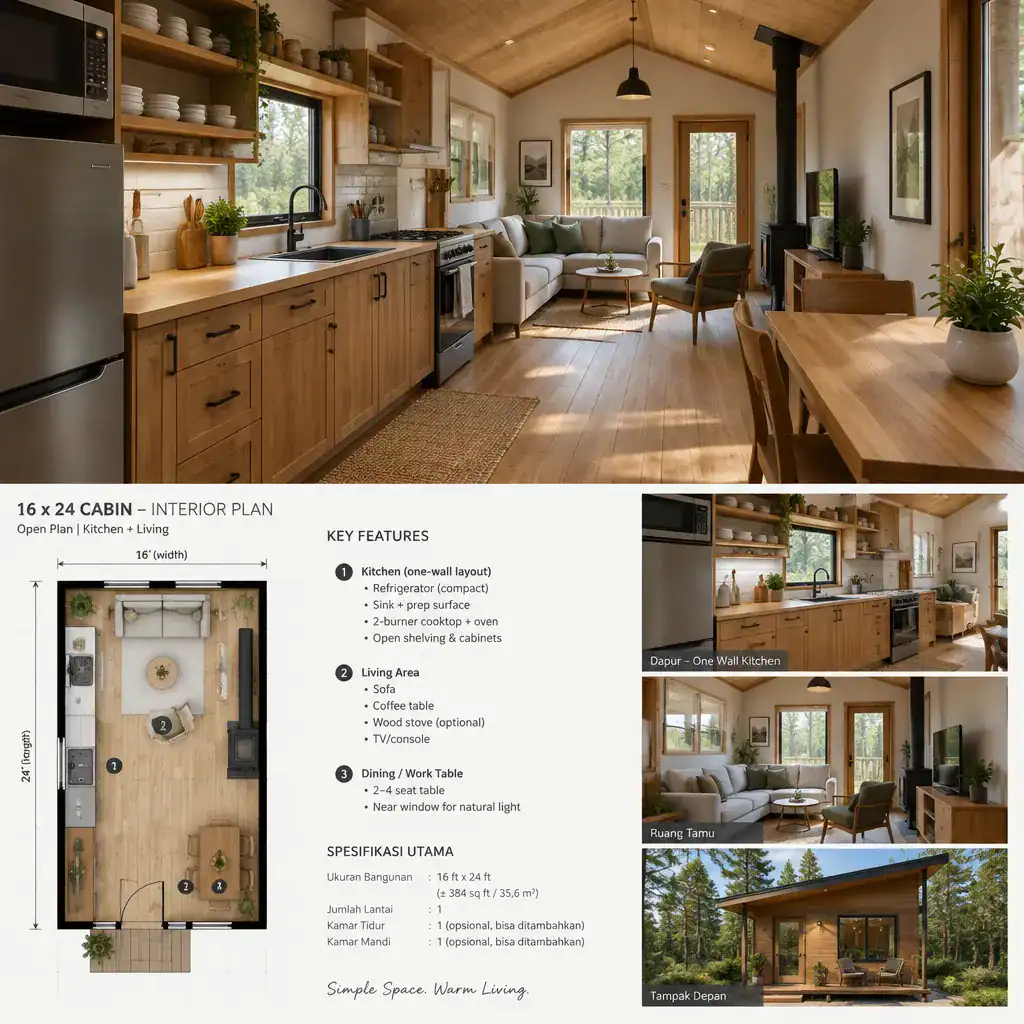
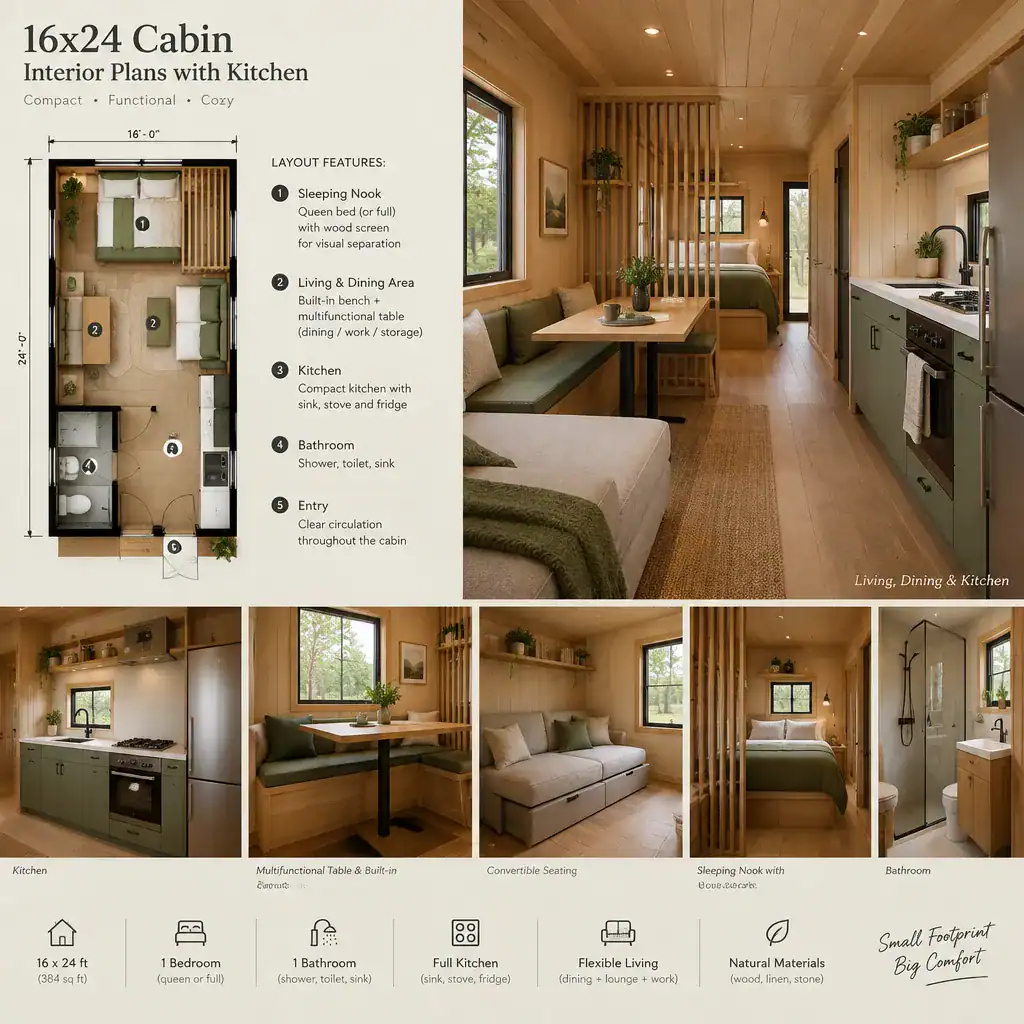
16×24 Cabin Interior Plans With Kitchen
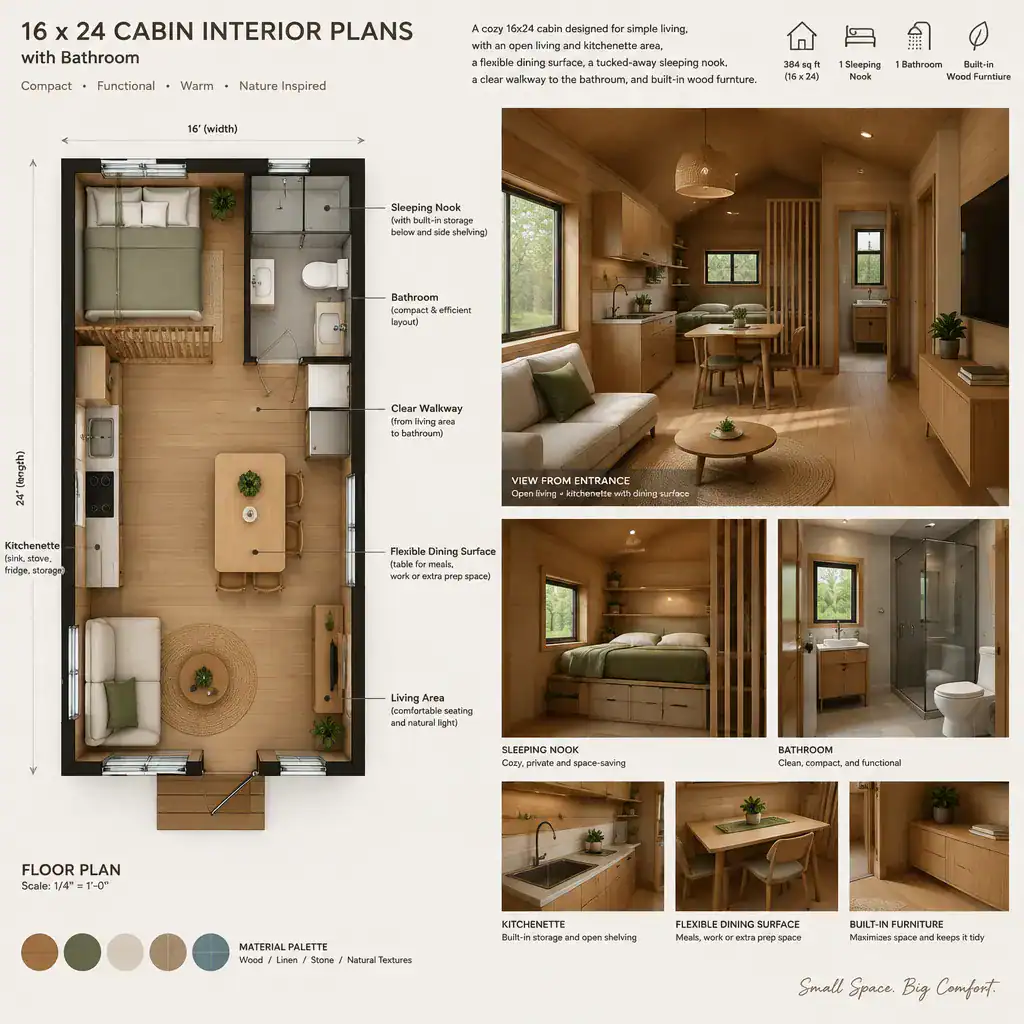
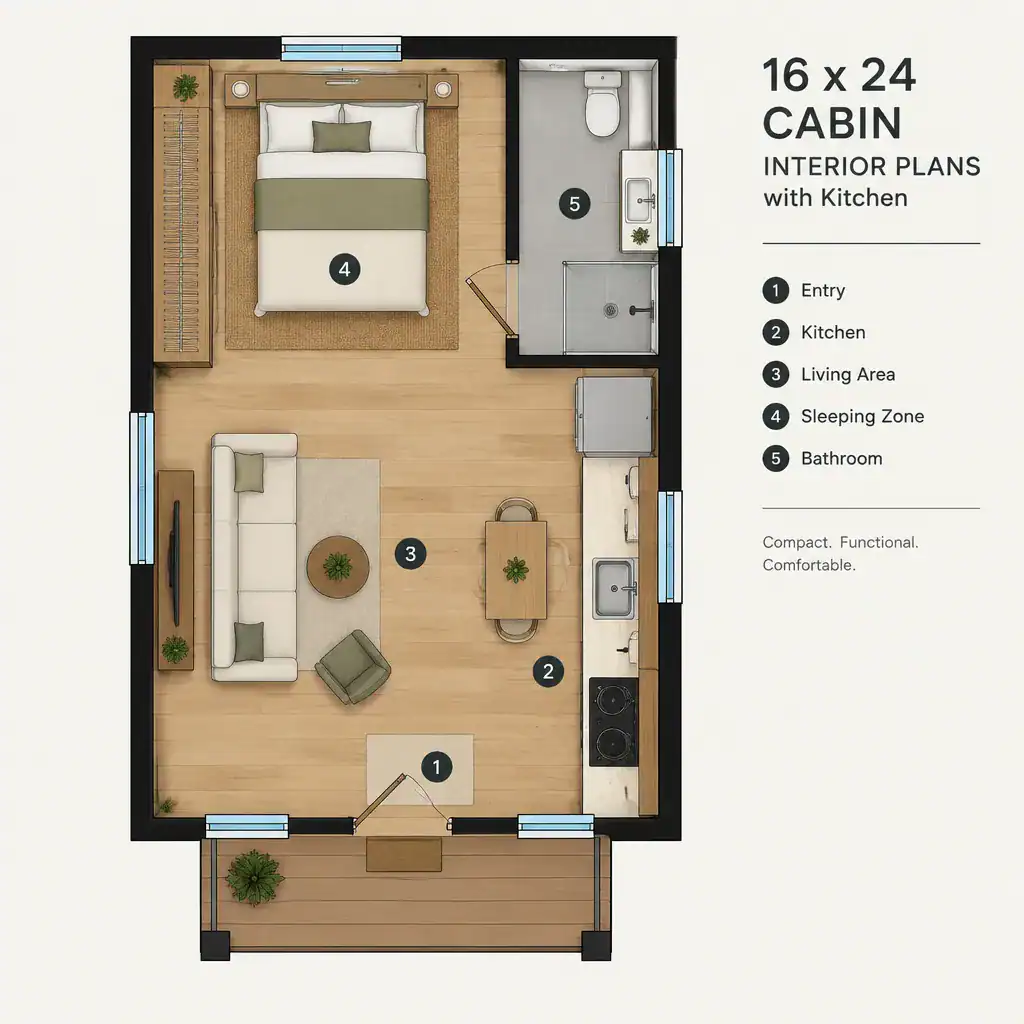
Once the bathroom location is considered, the kitchen can be planned as part of the same broader service strategy. A linear kitchen, corner kitchen, or compact galley-style arrangement may suit a 16×24 cabin depending on where doors, windows, and other rooms are placed. Positioning the kitchen near the bathroom may simplify overall service planning while leaving the opposite side of the cabin more open for living functions.
In a small interior, a kitchen should support daily use without visually taking over the room. Open sightlines, restrained upper storage, and carefully chosen appliance locations can help the main space feel less confined. Dining may be handled by a small table, a wall-mounted surface, a peninsula-like counter, or furniture that can shift between eating, working, and gathering.
The kitchen also needs to preserve a clear route from the entry to the bathroom, living area, and any loft access. A layout may look efficient on paper but feel inconvenient if open appliance doors, chairs, or cooking activity block the cabin’s primary passage. Testing furniture placement early helps reveal whether the kitchen and living zones can share the footprint comfortably.
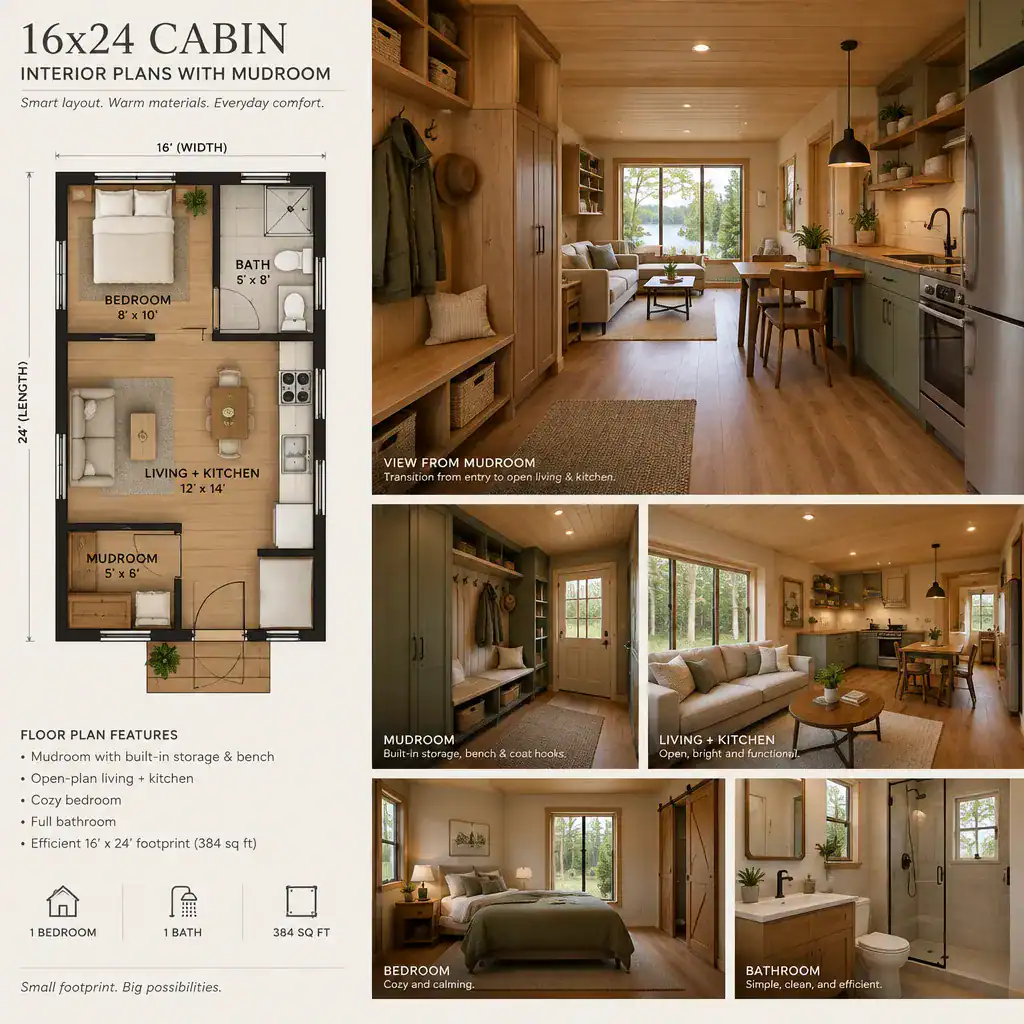
16×24 Cabin Interior Plans With Mudroom
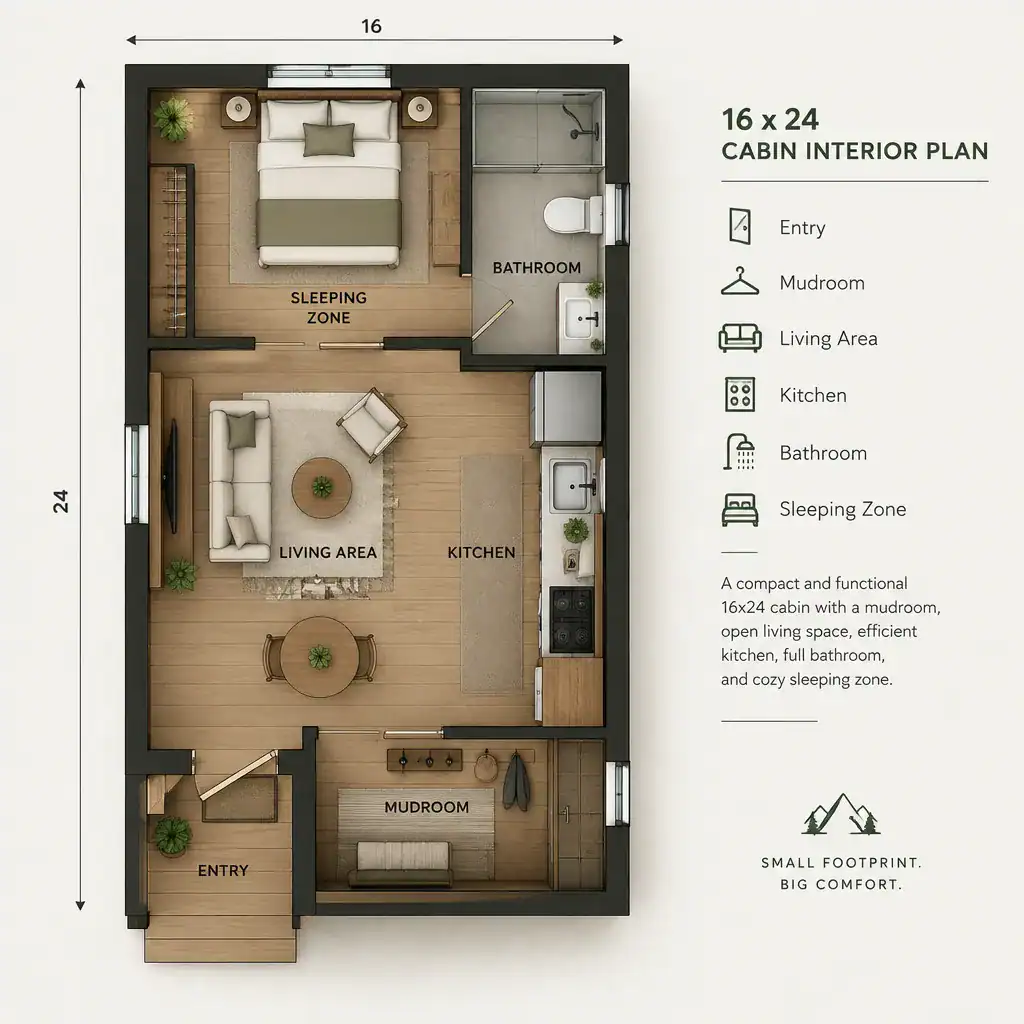
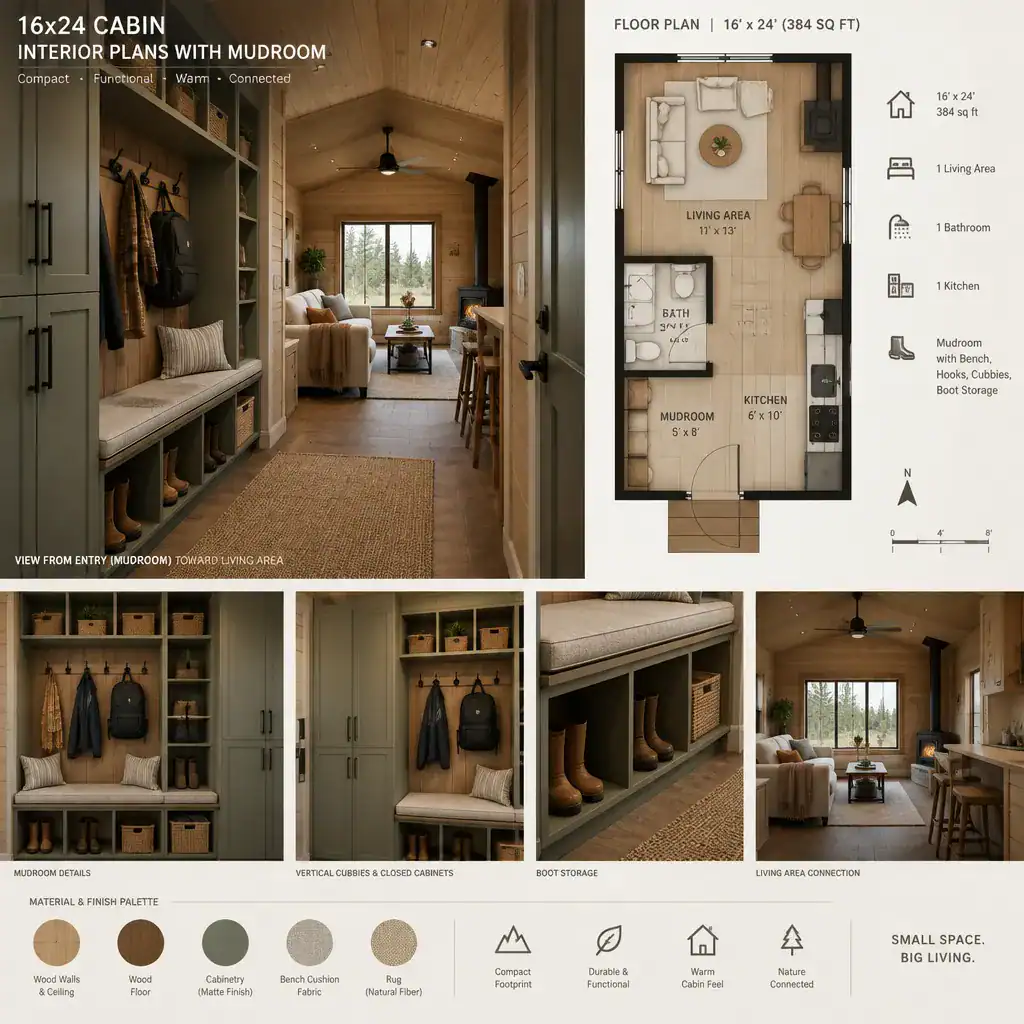
A mudroom can be especially valuable in a cabin used during wet, cold, or outdoor-focused seasons. Even a small entry buffer can provide a place for coats, boots, bags, outdoor gear, and seasonal items before they reach the main living area. In a 16×24 cabin, however, the mudroom may need to share space with the entry, a storage wall, or a utility zone rather than operate as a separate room.
Its location should support the entire plan. An entry area near the kitchen can make unloading supplies easier, while one near the bathroom may help contain wet clothing or provide convenient access after outdoor activities. The best option depends on how the cabin will be used and which door functions as the main everyday entrance.
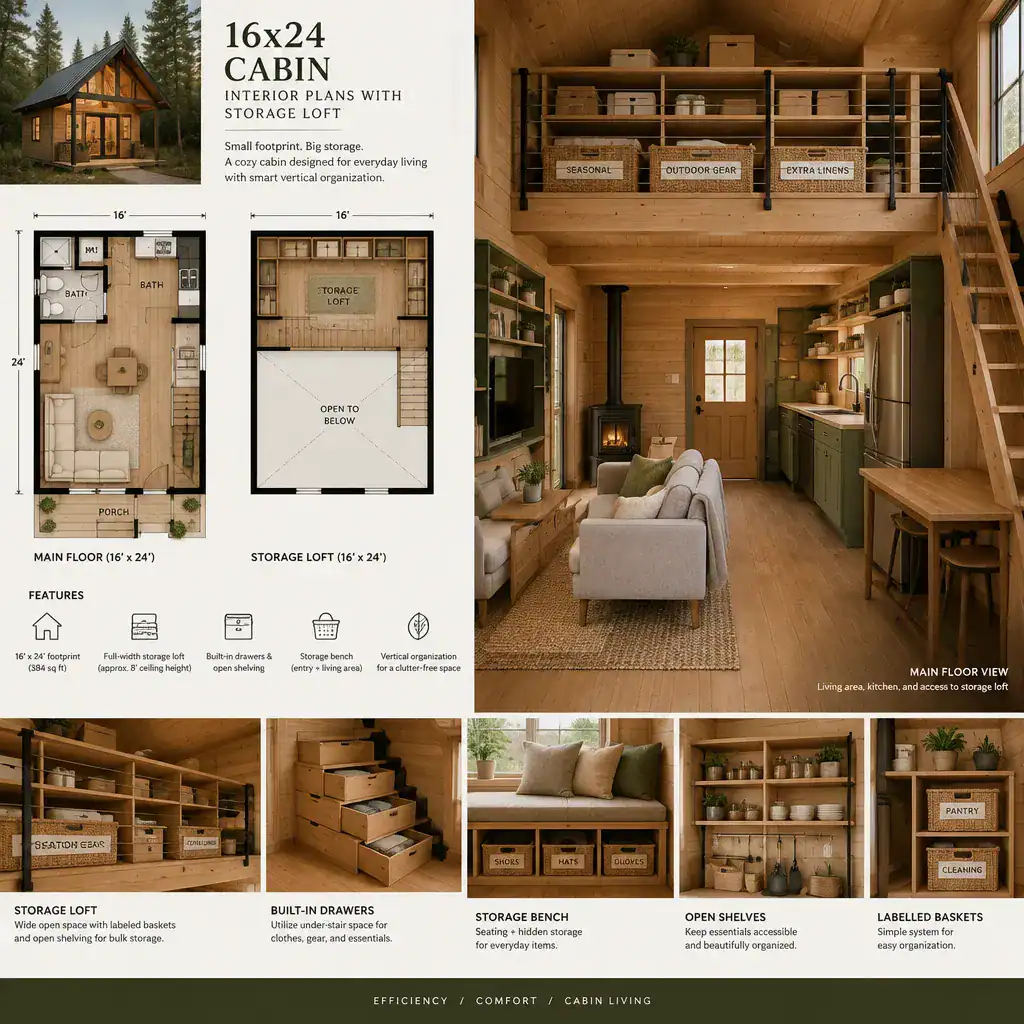
Built-in hooks, benches, closed cabinets, and vertical storage can make a modest transition area work harder. The goal is to establish an organized landing zone without narrowing the route into the cabin or reducing the flexibility of the living area.
16×24 Cabin Interior Plans With Fireplace
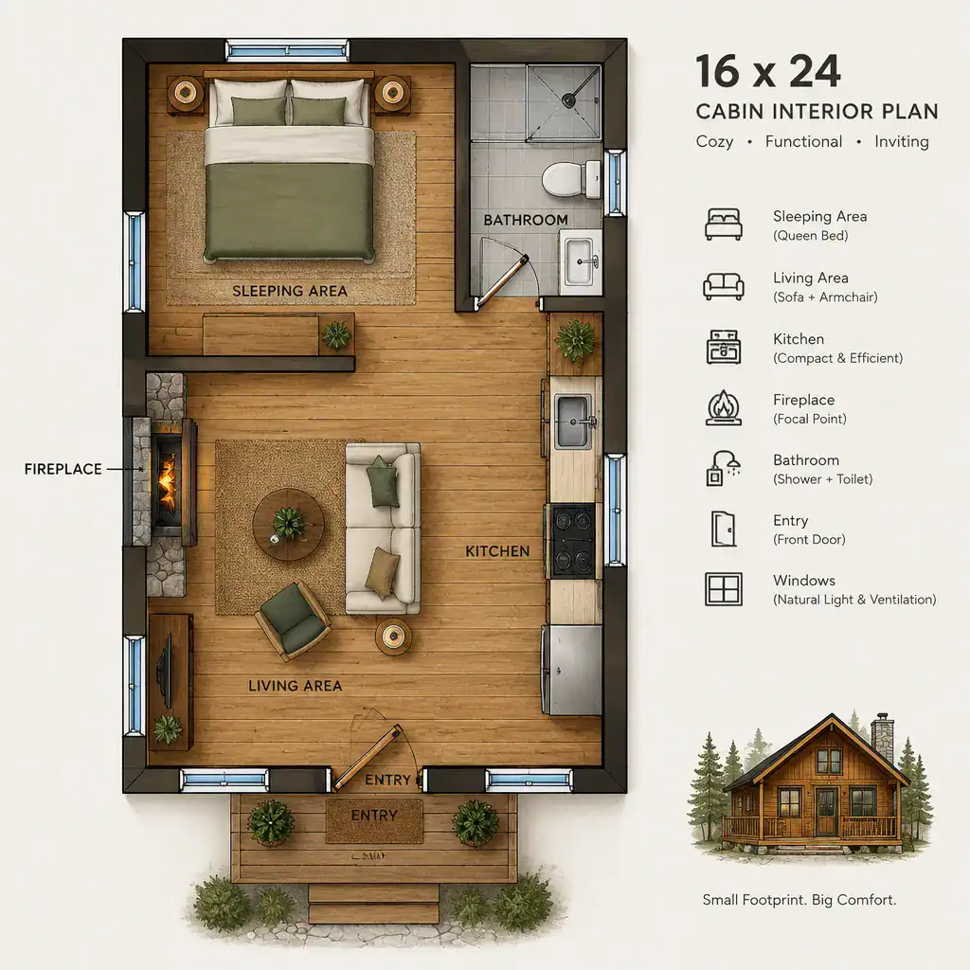
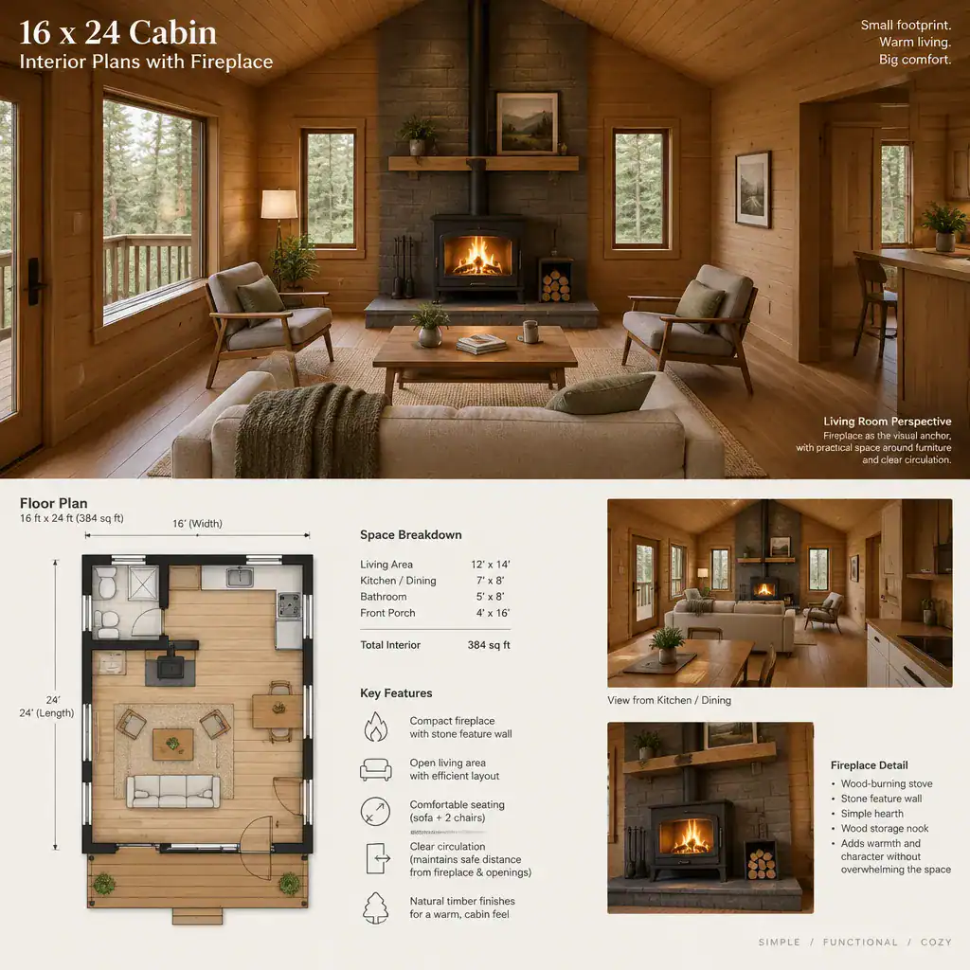
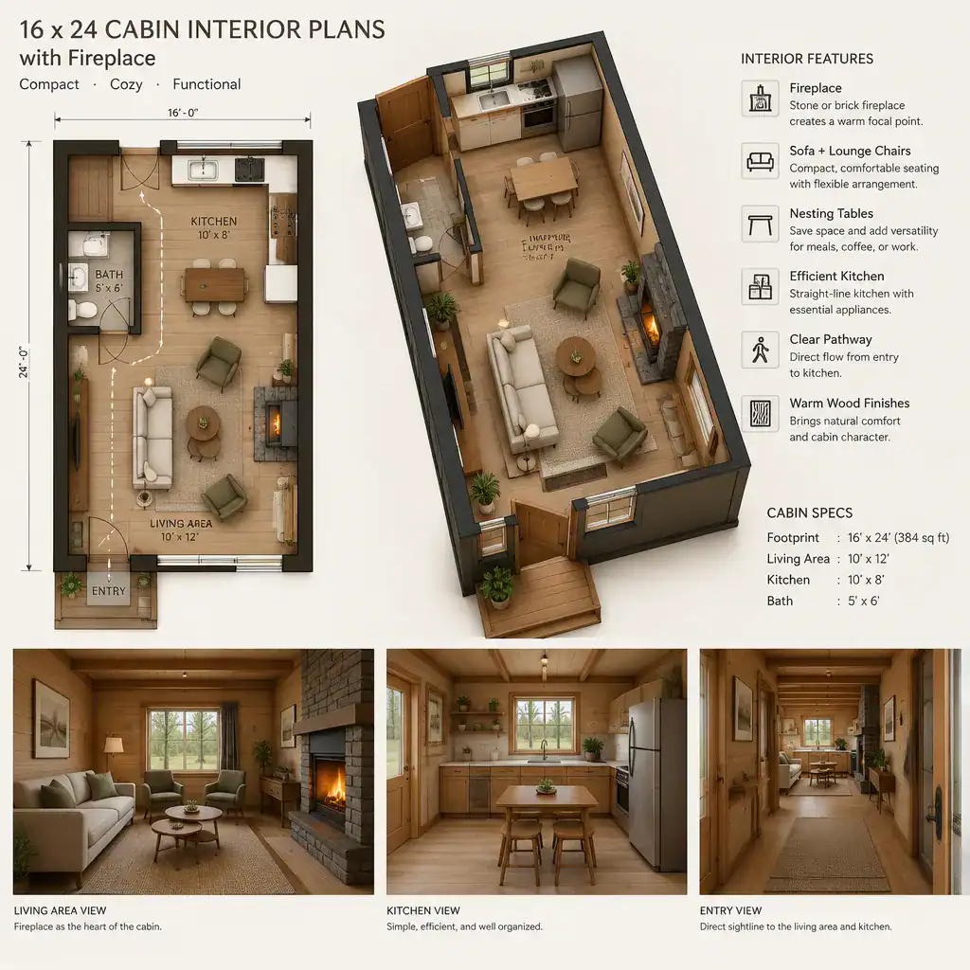
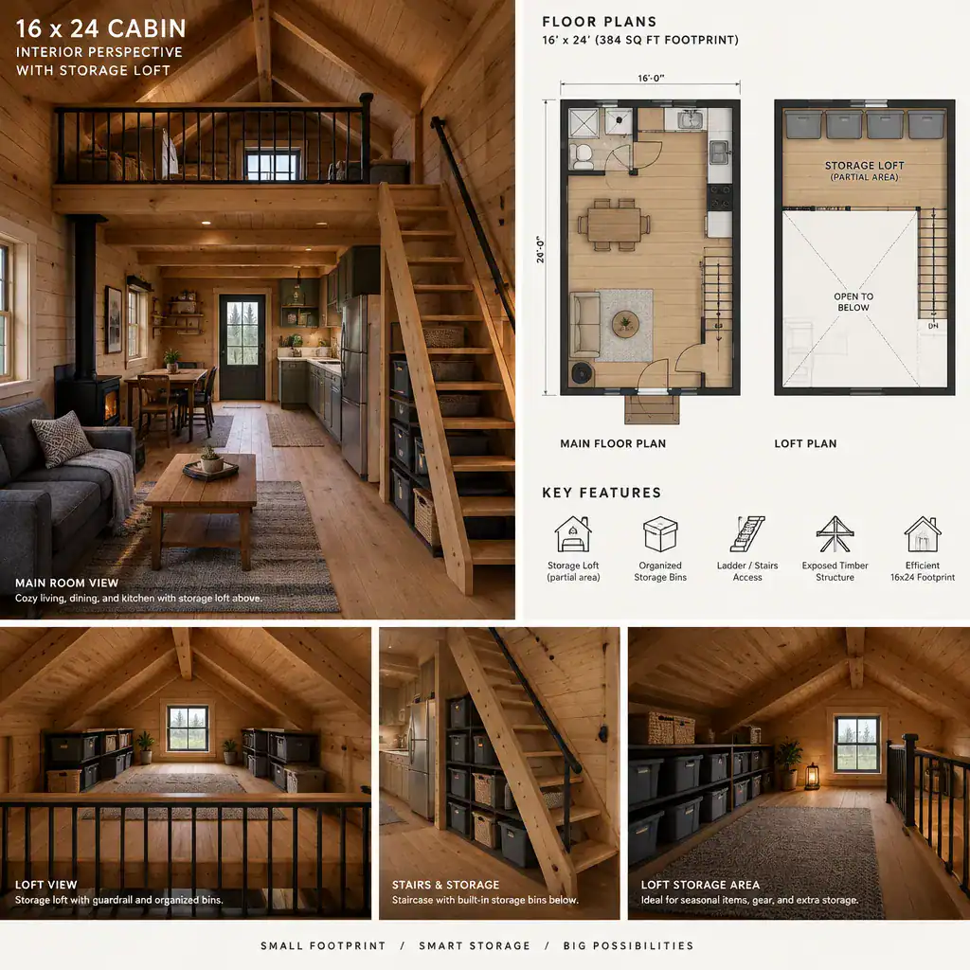
A fireplace can give a 16×24 cabin a clear focal point and make the living area feel more anchored. Its presence affects more than décor: it can influence where seating faces, how furniture is spaced, where windows and doors are located, and whether loft access or storage walls can occupy nearby areas.
In a compact arrangement, the fireplace wall may become the organizing feature for the living zone, with seating arranged around it and the kitchen kept visually connected but functionally distinct. This can work well when circulation remains open around the furniture and when the fireplace does not interfere with access to the bathroom, entry, or stairs or ladder leading upward.
Final fireplace placement, ventilation, hearth details, clearances, and construction methods require professional review and must follow applicable regulations and manufacturer requirements. During early planning, it is most useful to treat the fireplace as a major layout element rather than an item to add after furniture and room locations are already fixed.
16×24 Cabin Interior Plans With Storage Loft
Vertical space can make a compact cabin feel more capable without expanding its footprint. A storage loft may hold seasonal belongings, bedding, luggage, or recreational equipment, allowing the main floor to remain focused on daily living. This can be particularly helpful when the bathroom, kitchen, and entry storage already occupy much of the enclosed wall space.
A storage-focused loft and a sleeping loft create different planning priorities. A storage loft may allow the lower level to remain more open, while a sleeping loft can free space below for daytime use but may change the cabin’s sense of volume, privacy, and light. Either approach should be evaluated alongside the location of windows, the fireplace, and the most practical circulation route.
Access, headroom, guardrails, structural support, lighting, and emergency considerations need careful design and code review. Before choosing a loft, consider whether the space will be used frequently, what must be carried up to it, and whether the access method competes with kitchen storage, seating, or the entry zone.
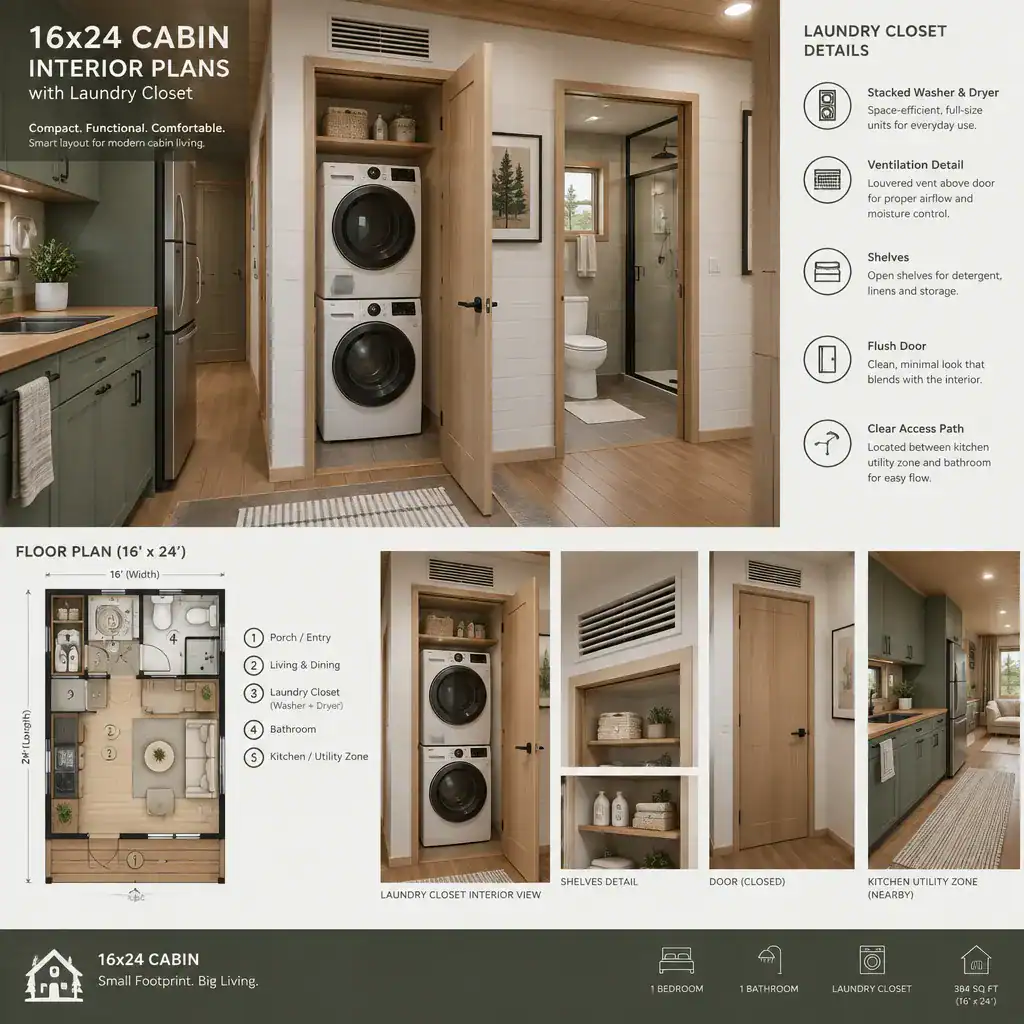
16×24 Cabin Interior Plans With Laundry Closet
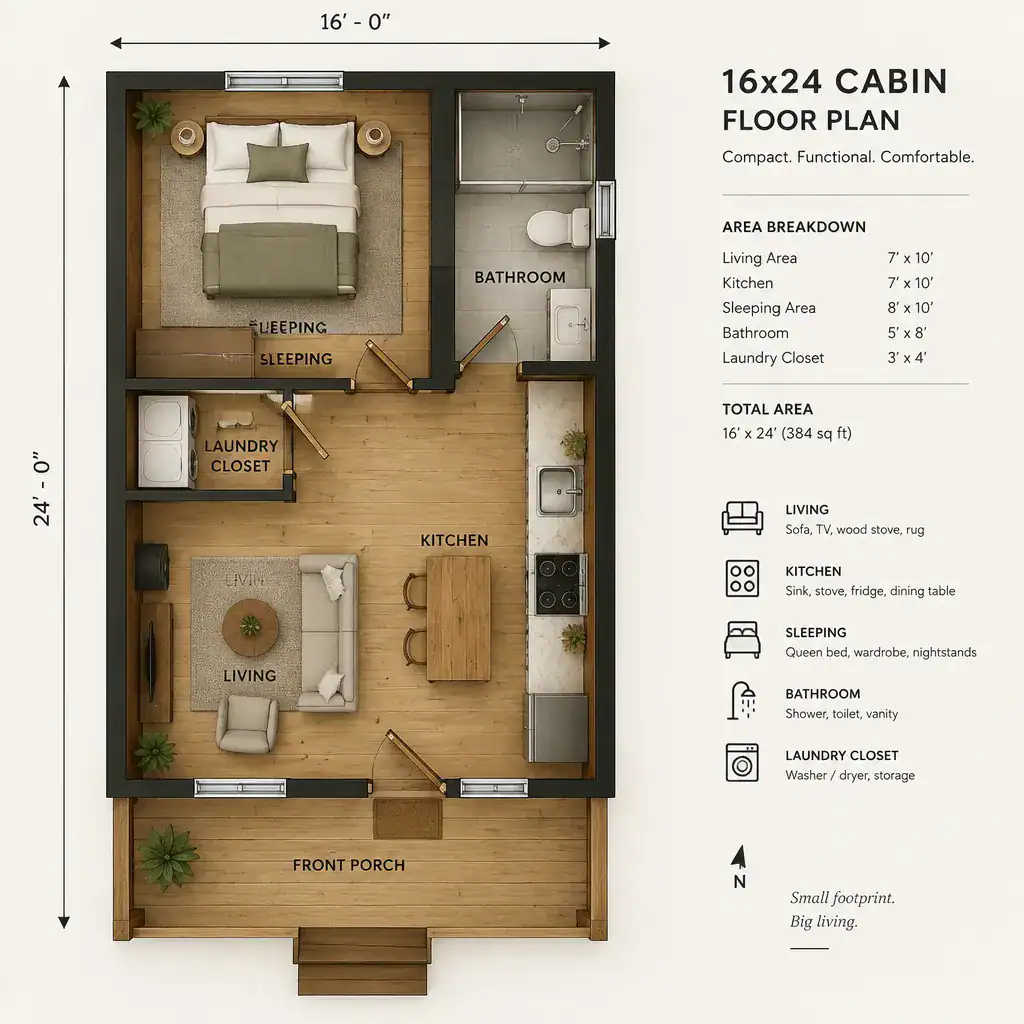
A laundry closet can bring useful convenience to a 16×24 cabin without requiring a dedicated utility room. It may be positioned near the bathroom, kitchen, or another service zone so water, drainage, and electrical planning can be coordinated. This location can also keep maintenance functions away from the primary seating and dining area.
Because a laundry closet uses valuable enclosed storage, it should be weighed against pantry needs, linens, cleaning supplies, and general household storage. A compact laundry solution may work best when nearby cabinets or a loft absorb some of the items that would otherwise need floor-level storage.
Access, appliance ventilation, noise, maintenance clearance, and supply storage should all be considered before committing to the closet location. The final design must coordinate water, drainage, electrical needs, appliance requirements, and local regulations with qualified professionals. When carefully integrated, laundry can support longer stays without making the cabin feel dominated by utility functions.
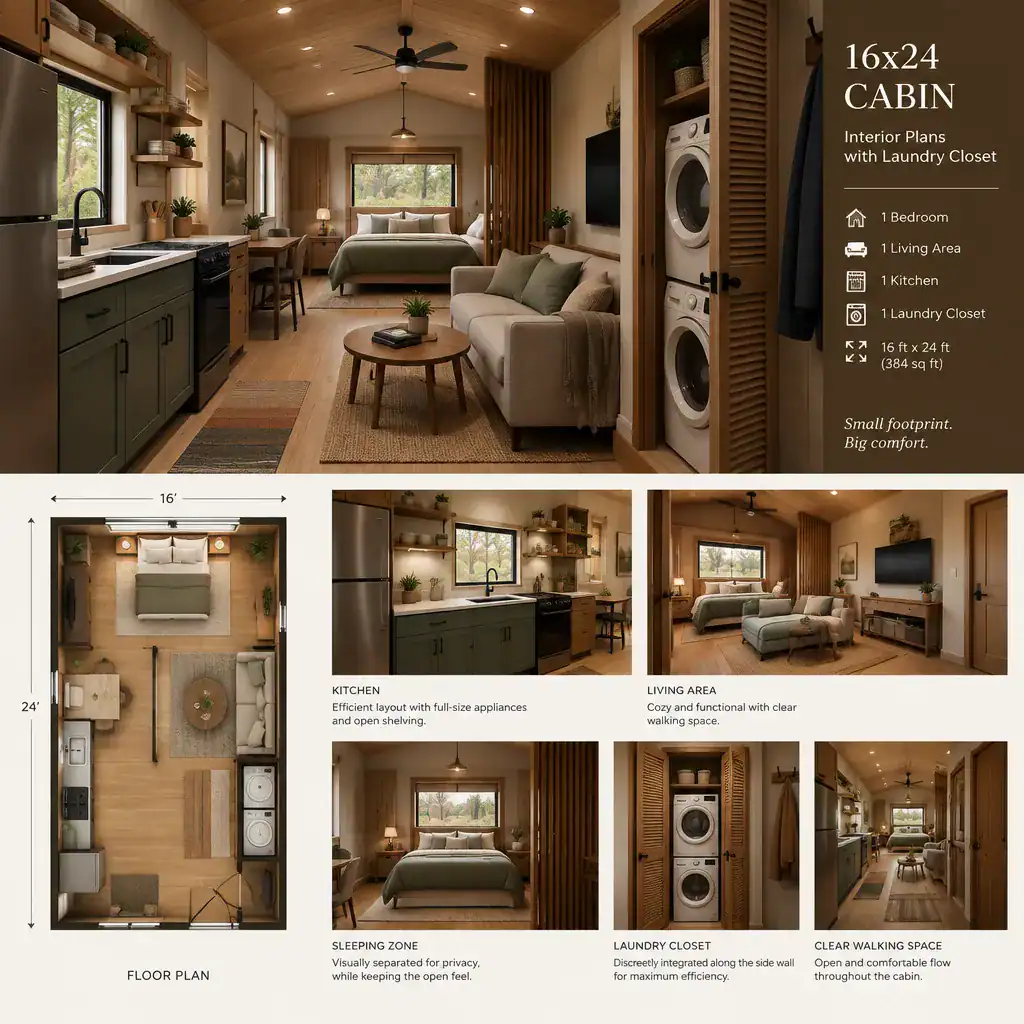
A successful 16×24 cabin interior plan coordinates its features instead of adding them one by one. The bathroom and kitchen should work as a service strategy, the entry should support storage and circulation, the fireplace should guide rather than obstruct the living area, and loft or laundry options should reinforce the cabin’s daily priorities.
Before selecting or developing a final plan, identify the functions that are essential, map the route from entry to each major zone, test likely furniture placement, and reserve storage for everyday and seasonal items. Detailed structural, utility, fire-safety, appliance, and code-related decisions should be reviewed before construction or before purchasing a plan. With those steps in place, a 16×24 cabin can feel purposeful, flexible, and welcoming despite its compact size.