
A 16×24 cabin has a compact footprint, so every interior decision needs to support more than one part of daily life. This guide explains how to organize the entry, storage, living areas, kitchen, sleeping zone, and bathroom around a useful mudroom. It offers planning principles and design considerations for 16×24 cabin interior plans with mudroom features; it is not a construction-ready architectural drawing. Final layouts should be developed and verified for the specific site, structure, utilities, and local requirements.
Careful zoning matters in a cabin this size because circulation can quickly consume usable floor area. A mudroom creates a practical transition from outdoors to indoors, giving coats, boots, tools, and outdoor equipment a defined landing place before they spread into the main space. The following ideas focus on layout relationships, compact storage, comfort, and ways to keep the cabin feeling open rather than crowded.
Start With the Main Zones of a 16×24 Cabin
Begin by identifying the activities the cabin must support. Most 16×24 cabin interior plans with mudroom concepts benefit from clear entry, mudroom, shared living, kitchen, sleeping, and bathroom zones. The exact balance depends on whether the cabin is used for weekend stays, outdoor recreation, remote work, or longer visits. Rather than treating each zone as a separate room, let adjacent functions share walls, storage, lighting, and circulation where practical.
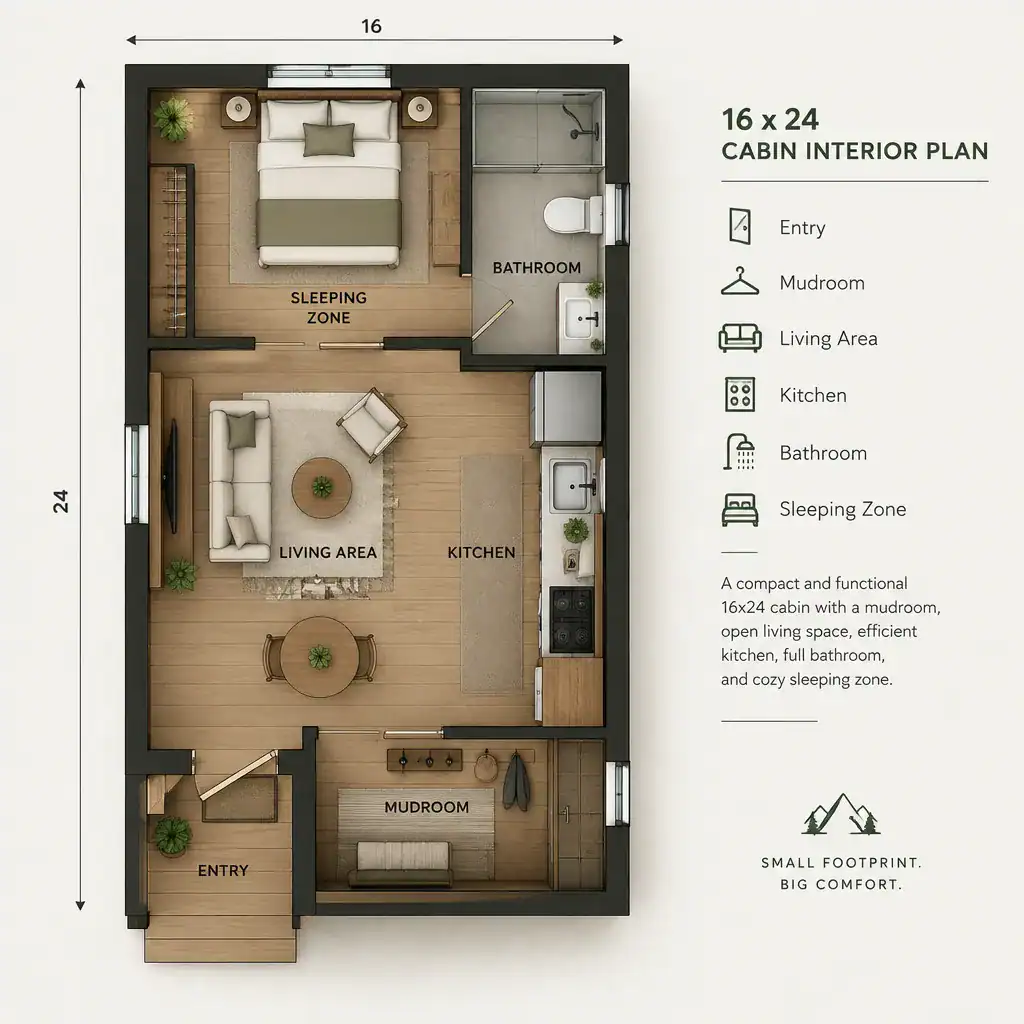
Place the mudroom at or immediately beside the primary entrance so it can buffer the cleaner living area from wet footwear, dusty gear, and bulky outerwear. From there, establish a direct, unobstructed path toward the living area and private functions. Avoid routes that force people to cross the kitchen work zone or squeeze past furniture to reach the bathroom or sleeping area.
Before finalizing any arrangement, review local building rules, structural needs, plumbing locations, ventilation, and emergency-egress requirements. A compact concept can be an excellent starting point, but those technical factors must be confirmed in a plan prepared for the project.
Design the Mudroom as an Efficient Entry Transition
The mudroom should handle the messiest and most repetitive arrival tasks: taking off shoes, hanging jackets, setting down bags, drying gear, and containing dirty or wet items. In 16×24 cabin interior plans with mudroom storage, its value comes from reducing clutter in the main living area, not from occupying a large amount of floor space.
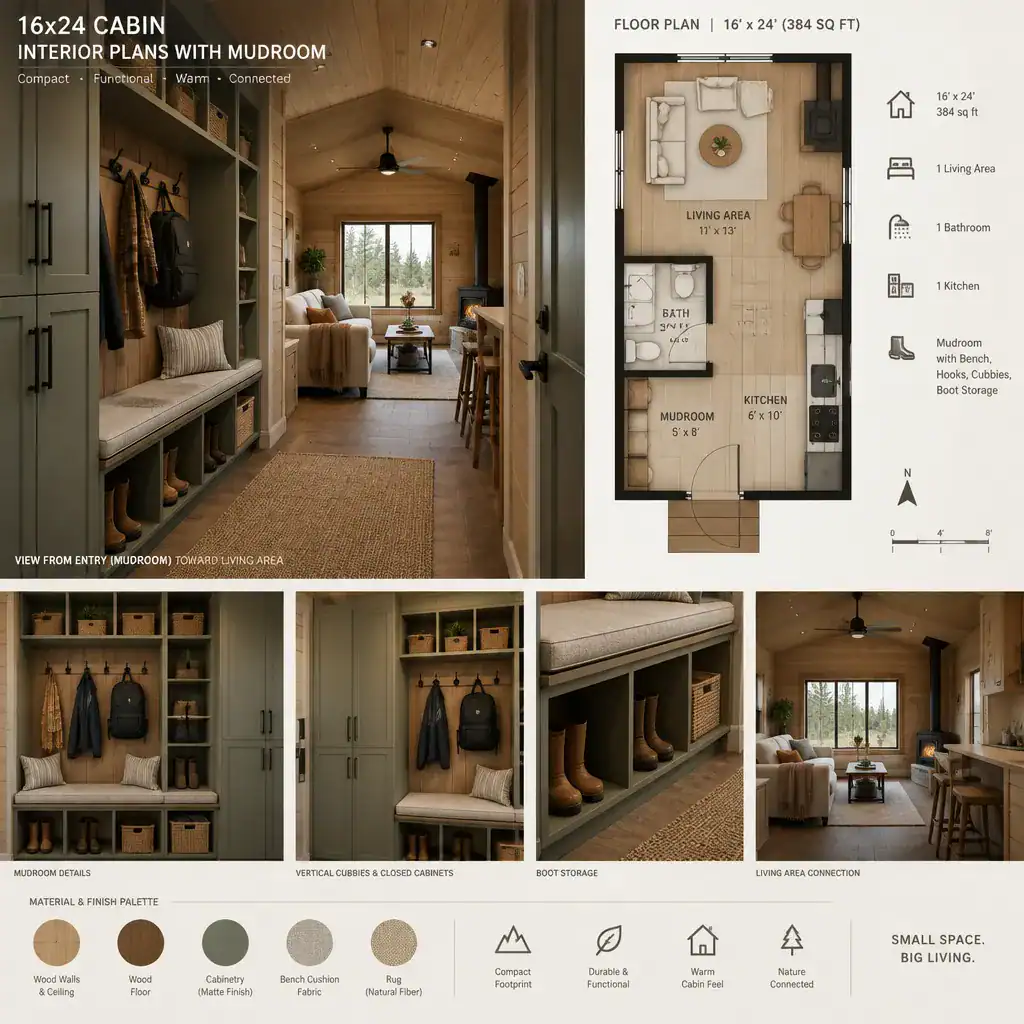
An enclosed mudroom gives the strongest separation from drafts, moisture, and visual clutter. It can be useful for cabins that receive frequent rain, snow, or muddy traffic. When an enclosed room would make the footprint feel too divided, an entry alcove or an integrated mudroom wall can provide similar function. A recessed bench, a durable floor section, and organized wall storage can clearly signal the entry zone without fully closing it off.
Use the height of the walls before adding more floor-based furniture. Hooks, vertical cubbies, upper shelving, narrow cabinets, and a bench with storage below can hold a surprising amount of gear. Keep frequently used items at hand height, reserve higher shelves for seasonal equipment, and maintain enough clearance for doors to swing and people to move through the entry comfortably.
Connect the Mudroom to Living and Kitchen Areas
An open living and kitchen arrangement can make a small cabin feel calmer and less segmented, especially when the mudroom is organized as a controlled edge rather than an overflow area. The goal is to make arrival feel easy while allowing the shared space to remain welcoming, usable, and visually uncluttered.
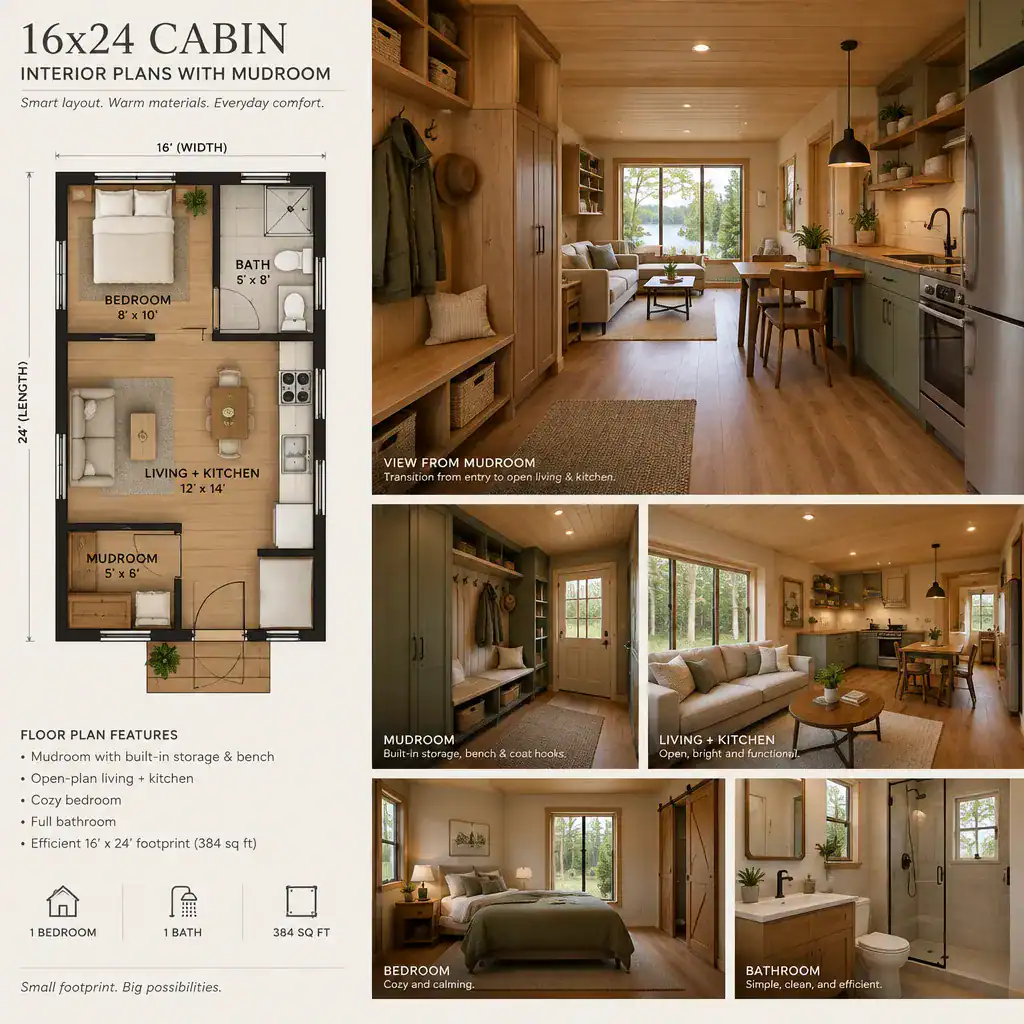
Keep kitchen cabinets, appliance doors, and food-storage access out of the main entry path. If someone is removing boots or unloading supplies, they should not block food preparation or passage into the living space. In many 16×24 cabin interior plans with mudroom layouts, a short visual transition between the entry and the kitchen works well when it is supported by cabinetry, a compact dining surface, or a low-profile storage element rather than a bulky partition.
Sightlines also influence how spacious the interior feels. A view from the entry toward daylight, a window, or the living area can make the cabin seem more open. Repeating wood tones, hardware finishes, or flooring colors across nearby zones creates continuity. Still, separate functions that conflict: isolate wet gear from food-prep surfaces, keep sleeping areas protected from active entry traffic, and avoid placing loose equipment where it interferes with seating or cooking.
Make Sleeping and Bathroom Areas Work in the Compact Layout
Sleeping areas generally work best at the quieter end of the cabin, away from the busiest entry activity. Depending on the overall plan and permitted structure, a loft-style sleeping arrangement may preserve more of the main floor for living functions. A main-level sleeping zone can also be effective when it is carefully screened and paired with built-in storage.
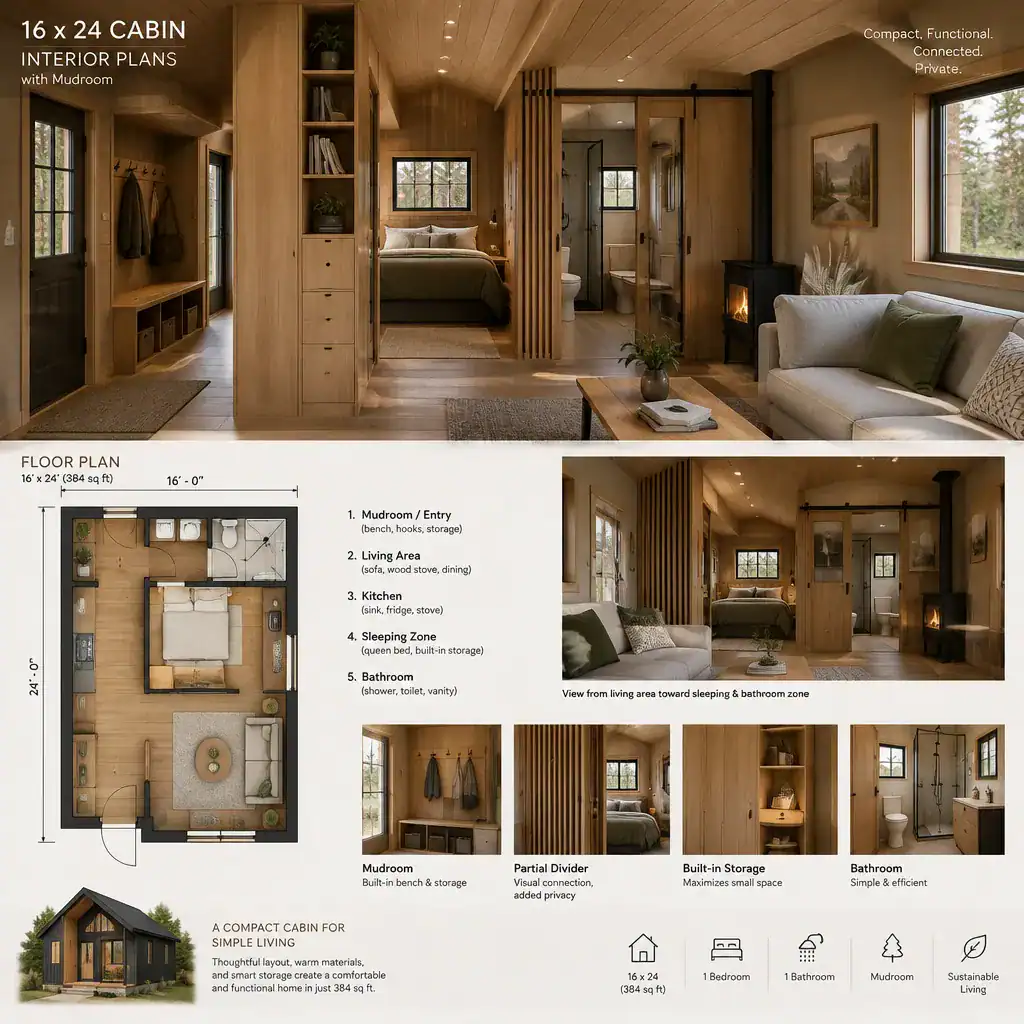
Privacy does not always require full, space-consuming walls. Sliding doors, curtains, partial dividers, and storage-backed partitions can define a sleeping zone while keeping the interior flexible. These approaches should not replace required safety or egress provisions; confirm the appropriate solution with the selected plan and applicable regulations.
Locate the bathroom with plumbing efficiency in mind, ideally in a relationship that limits complicated utility runs while remaining convenient to both the living and sleeping areas. It should be accessible without directing users through the mudroom or kitchen work area. Since no single fixture arrangement or bedroom count suits every cabin, evaluate the final configuration based on the verified plan, intended occupancy, and required clearances.
Choose Finishes and Storage That Support Cabin Living
Finishes should reflect how the cabin will actually be used. The mudroom needs durable, easy-to-clean flooring and wall finishes that can tolerate moisture, grit, and repeated cleaning. A washable surface near the door, a practical mat zone, and a place for wet items to dry help protect the rest of the interior.
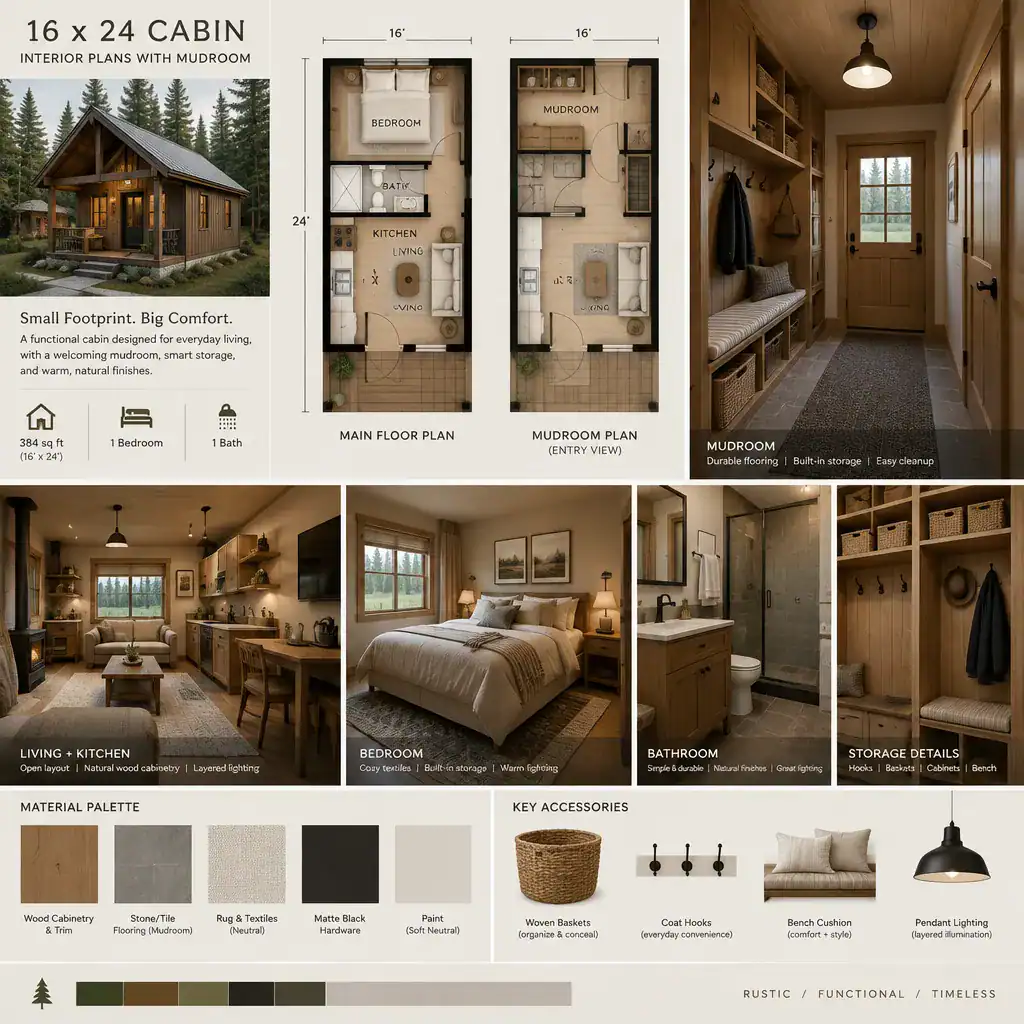
Cohesive wood tones, muted natural colors, and restrained open shelving can create a warm cabin character without adding visual noise. Use closed storage for spare supplies, cleaning items, and less attractive gear, then reserve a few open shelves for daily essentials or carefully chosen cabin accessories. This balance is particularly helpful in 16×24 cabin interior plans with mudroom solutions, where every visible object affects the perceived size of the room.
Layered lighting supports each zone more effectively than relying on one central fixture. Provide useful illumination at the entry and bench, task lighting at kitchen work surfaces, focused light inside or near storage, and softer ambient lighting in the living area. Thoughtful lighting makes circulation safer, improves everyday routines, and gives a compact cabin a more relaxed atmosphere after dark.
A successful mudroom improves arrival, storage, and cleanliness without taking over the cabin. Clear zoning, open circulation, vertical storage, appropriate privacy, and durable finishes allow the 16×24 footprint to work harder while remaining comfortable. Before committing to a final plan, test furniture placement and daily movement on paper or with tape on the floor, then confirm code, structural, plumbing, and egress details with qualified local professionals.