
A compact cabin works best when every part of the interior has a clear job. In a 16-by-24 footprint, deliberate zoning and efficient vertical space can make the difference between a room that feels cramped and one that supports daily living comfortably. The main floor, storage loft, and route between them should be planned as one connected system.
This guide covers layout choices, loft integration, storage, daylight, and flexible furnishings. Use these ideas as planning references rather than fixed rules: site conditions, structural design, utility needs, and applicable local requirements should always shape the final plan with input from qualified professionals where needed.
Start With a Clear 16×24 Cabin Interior Layout
Begin by assigning practical zones for entry, living, cooking, bathing, and sleeping or storage. Strong 16×24 cabin interior plans with storage loft ideas usually keep the main shared area open while grouping service functions, such as the kitchen and bathroom, where they can work efficiently together. This approach makes the small footprint feel intentional rather than divided into too many undersized rooms.
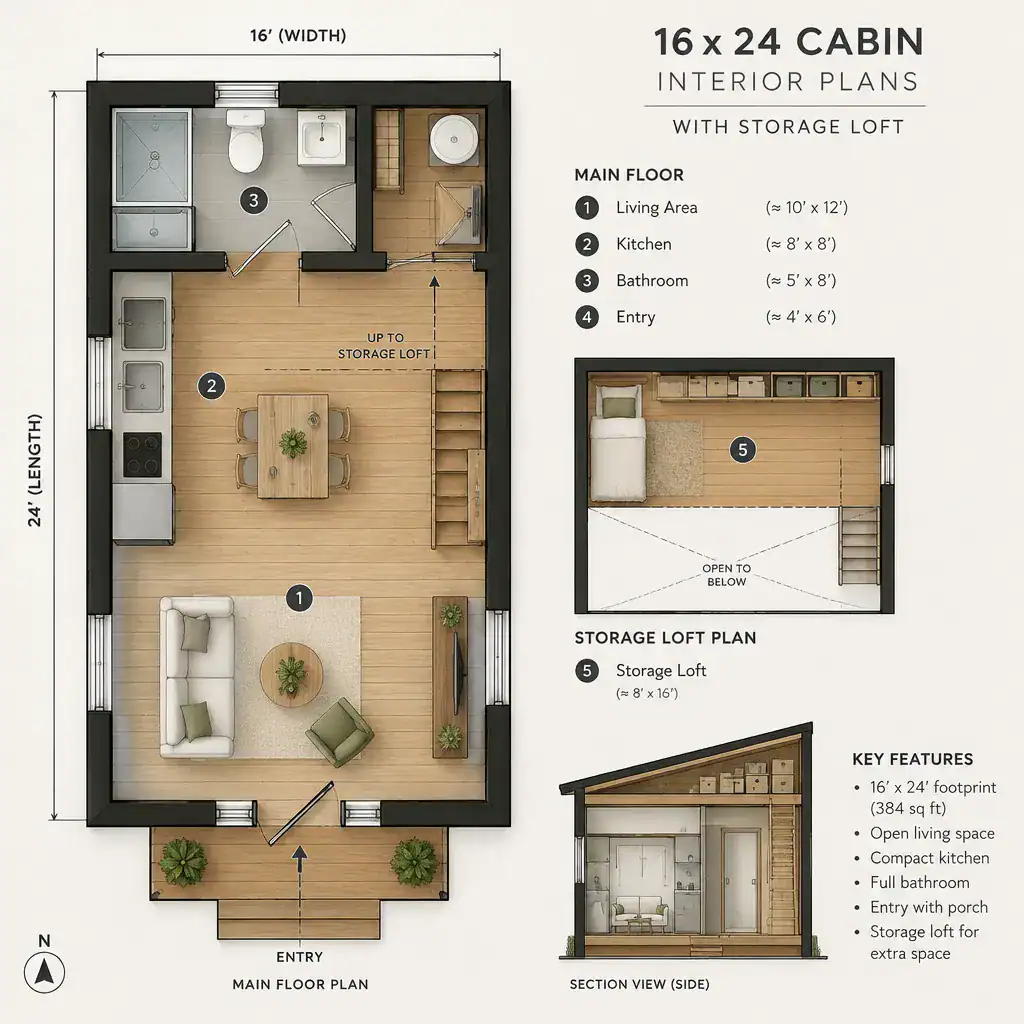
Protect the routes used most often. The path from the entry to the seating area, kitchen, bathroom, and loft access should remain easy to follow, without furniture projecting into it. A compact cabin benefits from multifunctional areas: a dining table may double as a work surface, while a living zone can become guest sleeping space when needed.
An open plan generally brings daylight farther into the cabin and improves sightlines, but it offers less visual privacy. A partially divided plan can define a bathroom, sleeping nook, or utility area without fully closing off the interior. Compare both options against the desired level of privacy, window placement, and the ease of moving through the cabin.
Integrate the Storage Loft Into the Cabin Design
Decide early whether the loft is intended primarily for storage, occasional sleeping, or a flexible mix of both. In 16×24 cabin interior plans with storage loft arrangements, this decision affects the location of access, the amount of open ceiling volume, and the storage strategy on the main floor. Treating the loft as an afterthought can create an awkward ladder position or consume space needed for cooking, seating, or entry circulation.
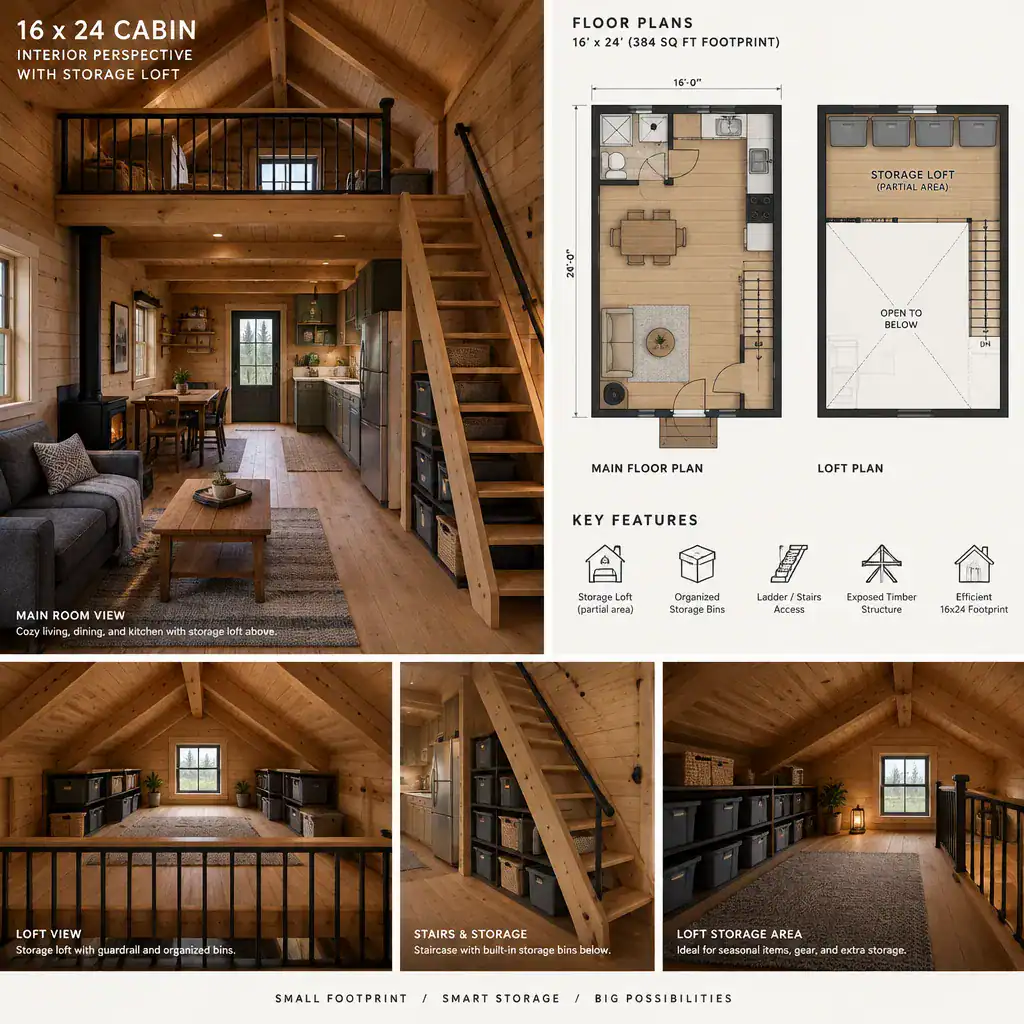
A stair, ship ladder, or other access solution should be placed where it supports the flow of the room rather than interrupting it. Its footprint, landing needs, and relationship to doors and furniture all deserve attention during the earliest layout sketches. Access should also be appropriate for the people who will use the cabin and the items they will carry.
Headroom, edge protection, expected storage loads, and safe access require project-specific review. Coordinate the loft with the cabin’s structure and applicable local requirements rather than assuming a preferred arrangement will suit every project. Visually, the loft can feel integrated through matching wood tones, a considered railing, and a ceiling treatment that connects the upper and lower levels.
Make Vertical Storage Work Harder
The area beneath a loft is valuable real estate for cabinets, shelving, benches, drawers, or concealed utility storage. Building storage into this lower zone lets the loft handle bulky or seasonal belongings while keeping everyday essentials close at hand. This layered approach helps the cabin retain usable floor area for living.
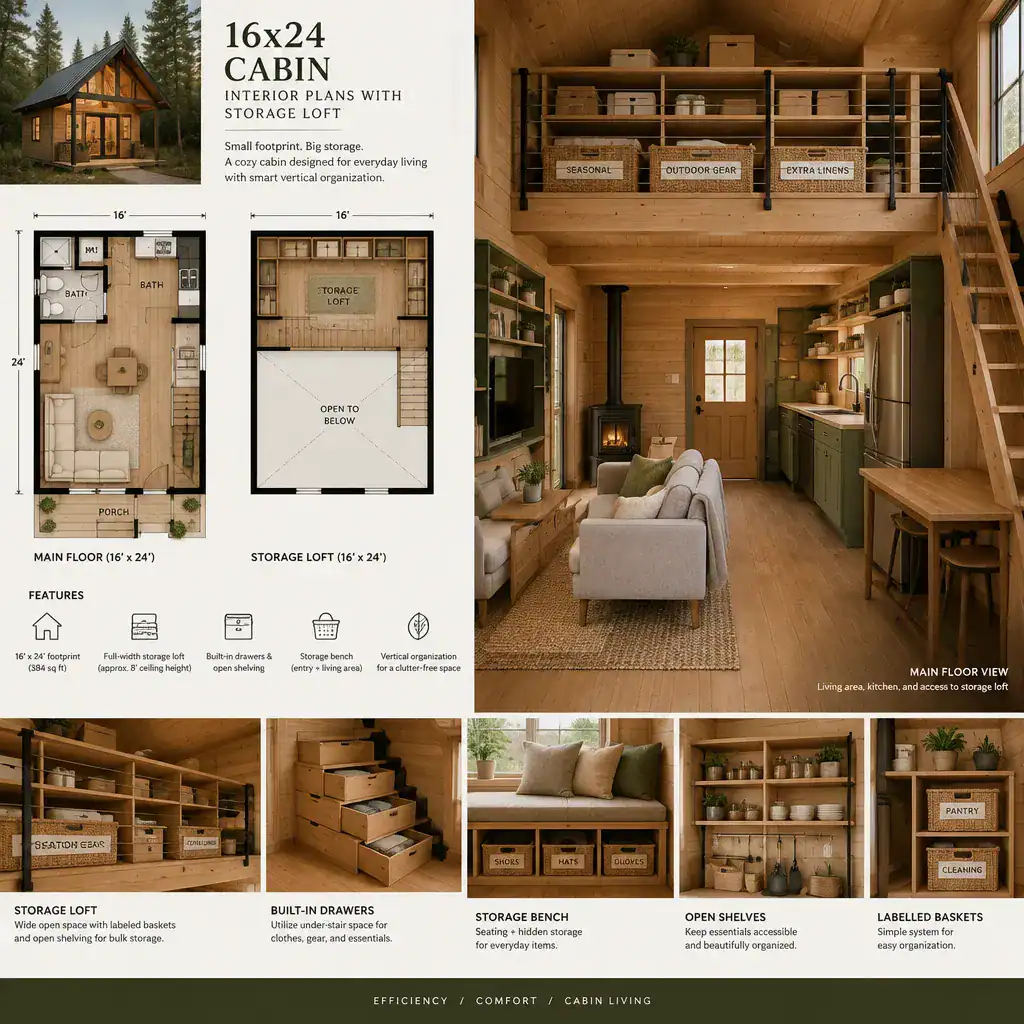
Combine fixed storage with movable pieces so the interior can change with the day. A storage bench can provide seating at the entry or table, while baskets, rolling carts, and small stools can shift between living and work activities. Keep frequently used cookware, outerwear, linens, and supplies in reachable cabinets or shelves; reserve loft storage for items used less often.
Visual consistency matters in a small room. Repeating cabinet finishes, basket styles, and hardware can make storage feel like part of the architecture instead of a collection of loose belongings. Closed storage is useful for irregular items, while a limited number of open shelves can display practical objects without making the room look crowded.
Plan Light, Ceiling Volume, and Visual Openness
Window placement should bring daylight into the principal living zone while responding to privacy, views, and the cabin’s site. A loft does not need to block the entire ceiling: keeping part of the main room open can preserve a sense of height and allow light to travel deeper into the interior. The loft edge and exposed structure can become useful visual features instead of heavy barriers.
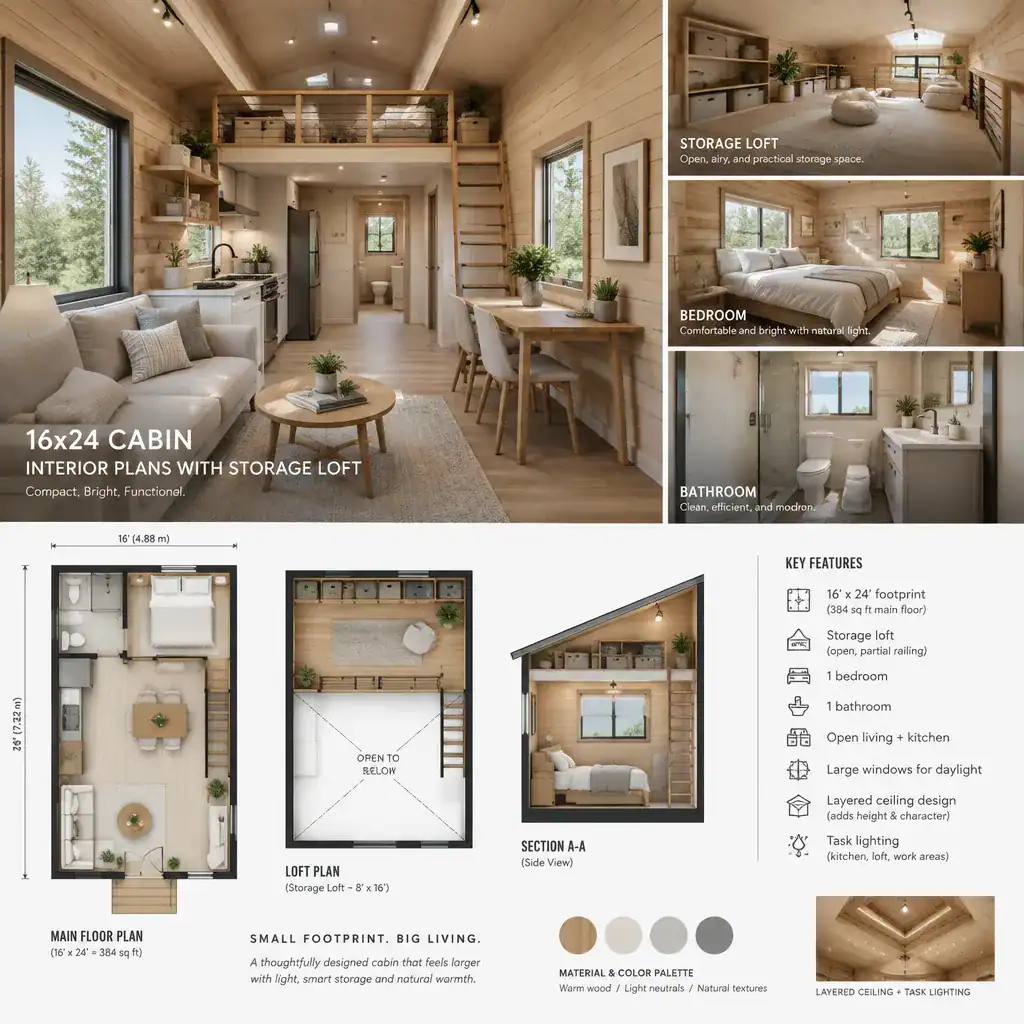
Layer artificial lighting for different tasks. General lighting supports the whole room, focused fixtures help at the kitchen and work surface, and dedicated lighting makes loft access and stored items easier to see. Lighting near stairs or ladders is especially important for comfortable use after dark.
A restrained material palette helps unify the compact space. Warm wood can add cabin character, while light walls or ceilings can reduce visual weight around the loft. Add contrast selectively through textiles, hardware, or a small accent color so the interior remains calm and coherent.
Choose Compact Furniture and Flexible Cabin Features
Choose furniture that earns its place by serving more than one purpose. A bench with internal storage, a folding or expandable table, nesting side tables, and a sofa that accommodates guests can support changing routines without filling the cabin with single-use pieces. The best 16×24 cabin interior plans with storage loft balance practical furniture with enough unoccupied floor space to move comfortably.
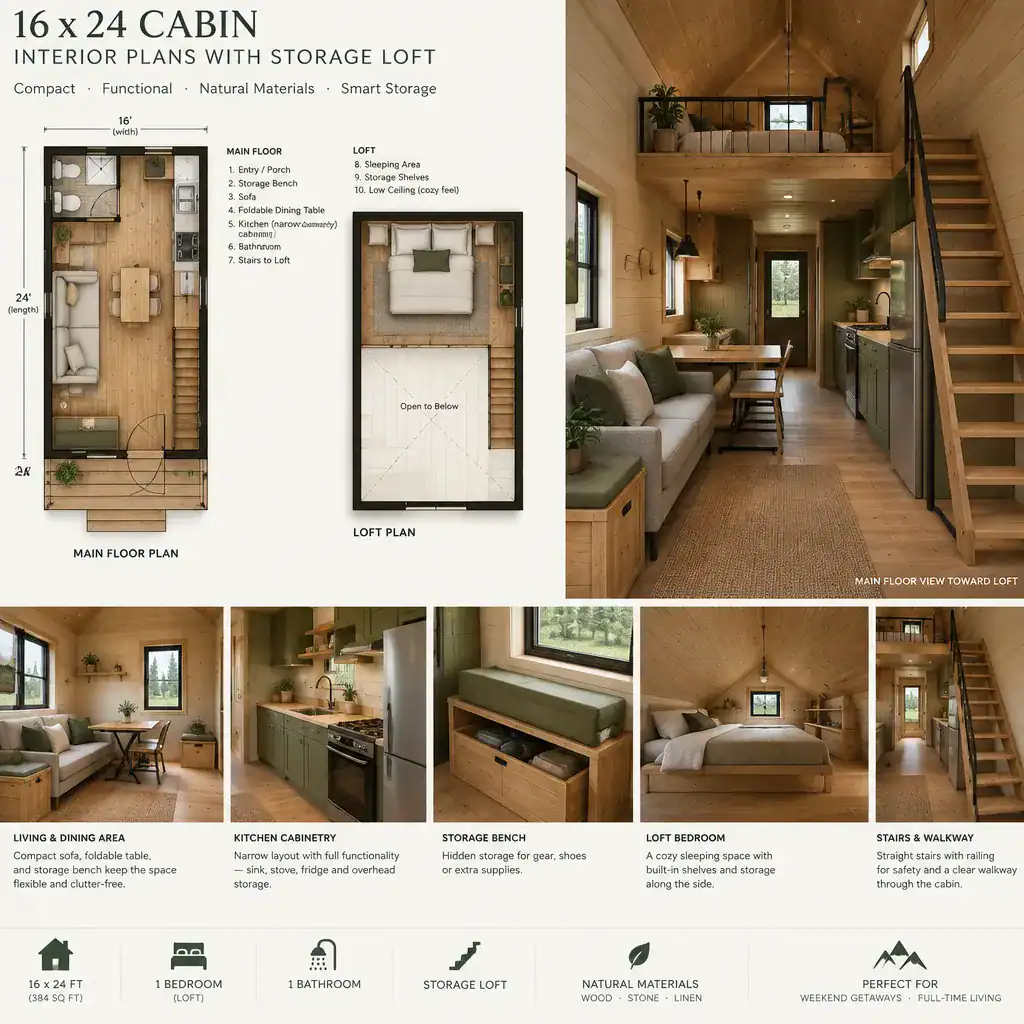
Do not fill every apparent gap. Maintain workable clearances around seating, cooking, bathing, doors, and the route to loft access. Consider door swings, drawer openings, and cabinet access at the same time as furniture placement, since a layout that looks efficient on paper may become frustrating when several elements open into the same aisle.
Select durable, easy-to-maintain finishes suited to the cabin’s occupancy and environment. Materials that tolerate regular cleaning and everyday wear can reduce upkeep, especially in a cabin that sees muddy shoes, outdoor gear, or frequent short stays. Furniture scale should remain modest enough to preserve the room’s circulation and visual openness.
Review the Plan Before Construction or Renovation
Before committing to built-ins or construction, walk through the proposed arrangement as a series of daily routines. Check where shoes and coats land at the entry, how meals are prepared, where guests sit, how bathroom access works, and how belongings move into and out of the loft. 16×24 cabin interior plans with storage loft should make these routines simpler, not merely fit more storage into a small shell.
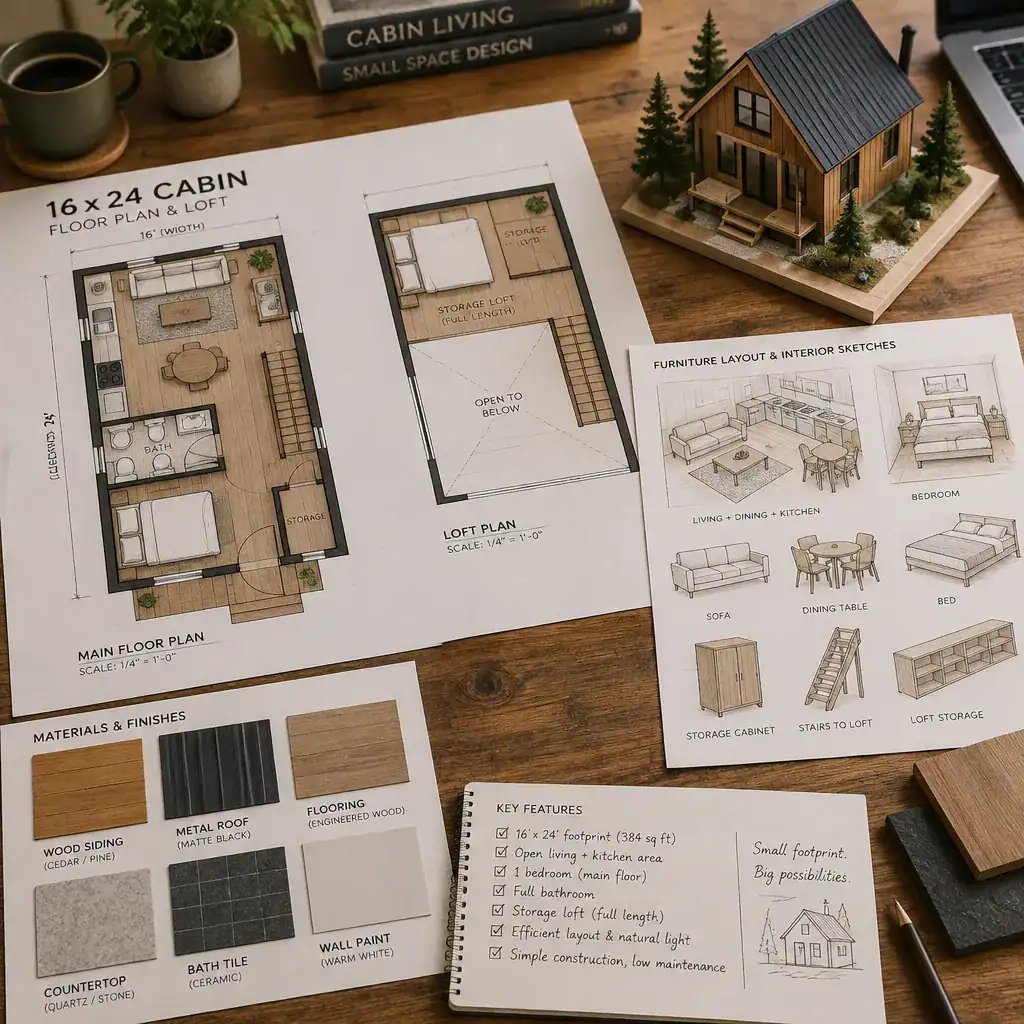
Test the concept with scaled drawings, furniture templates, tape on the floor, or a simple digital model. These tools can reveal tight pathways, blocked windows, inaccessible cabinets, or a poorly placed loft route before they become expensive changes. Review structural, safety, ventilation, moisture, electrical, and plumbing needs with qualified professionals where applicable.
Finish by separating essential features from optional decorative upgrades. A safe, useful loft connection, workable kitchen, sufficient storage, and clear circulation may deserve priority over nonessential finishes. This list helps keep decisions aligned with the cabin’s intended use, budget, and project constraints.
A successful 16×24 cabin interior depends on coordinated zoning, effective vertical storage, suitable loft access, and flexible furnishings. Adapt the planning approach to the site, expected occupancy, budget, and applicable requirements. When the storage loft is treated as an integrated design feature, it can support an organized main floor while helping the whole cabin feel more livable and open.