
A 16×24 cabin offers a compact canvas, but every wall, opening, and furnishing has a strong effect on daily comfort. This guide explores 16×24 cabin interior plans with fireplace as a conceptual starting point, using the fireplace as both a visual anchor and a practical part of the living zone. Before building or renovating, have the final design reviewed for local codes, structural conditions, chimney details, clearances, and the selected fireplace manufacturer’s installation instructions.
Small cabins work best when their floor area is deliberately zoned rather than filled room by room. The key decisions include where the fireplace belongs, how the living area connects to cooking and sleeping spaces, where circulation remains open, and how storage can be built into the plan. With clear sightlines and purposeful furnishings, a compact interior can feel calm rather than crowded.
Start With a Functional 16×24 Cabin Interior Layout
Begin by treating the footprint as a sequence of connected zones: an arrival area, a gathering space, a compact cooking zone, a sleeping area, and the paths that link them. In many concepts, the living area occupies the most open portion of the cabin, while the kitchen and storage sit along a wall and sleeping is placed in a loft, nook, or more sheltered end of the plan. This approach keeps the center of the cabin useful for everyday activity instead of turning it into a narrow hallway.
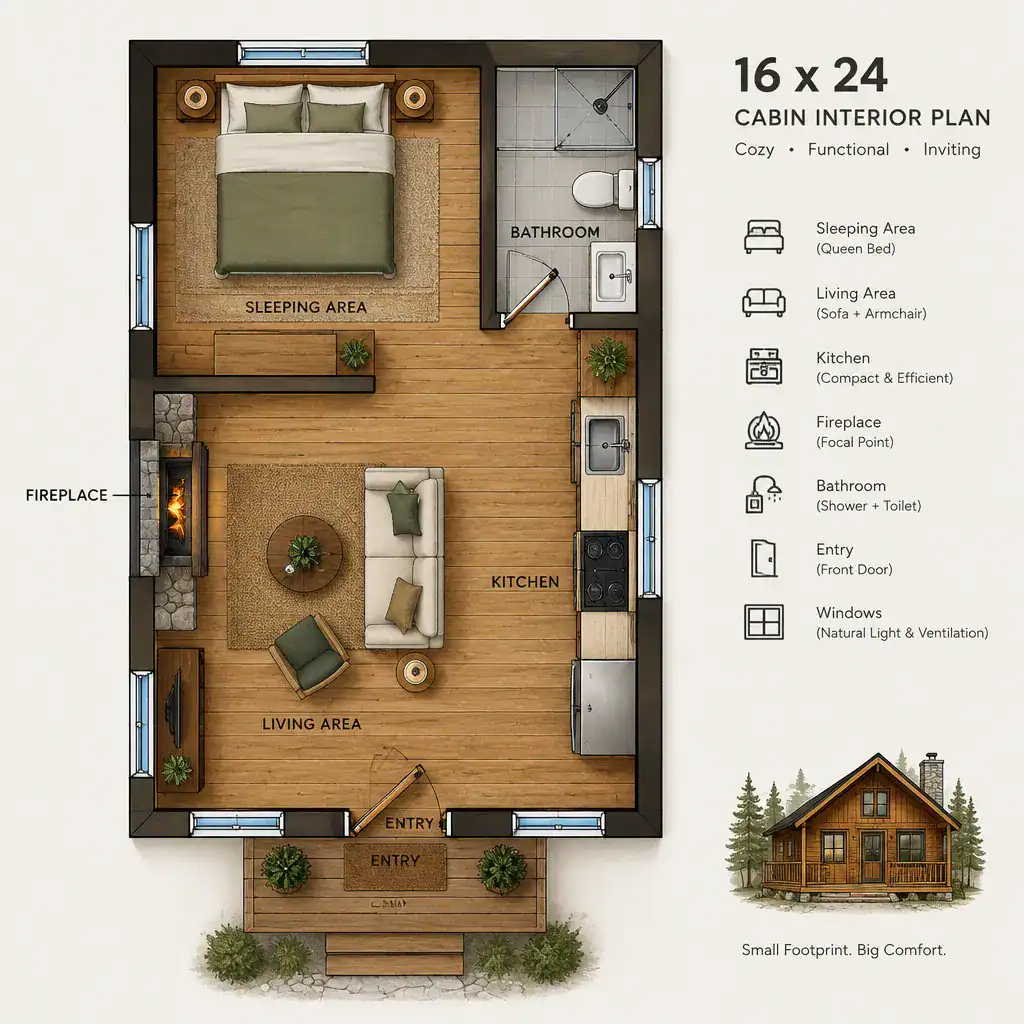
Plan the clearest route from the entry to the living area, kitchen, and any stair or sleeping access. Avoid forcing people to walk through a seating group or too close to the hearth to reach another essential zone. Open views across the main room and furniture that can serve more than one purpose help the interior feel larger. A bench can offer seating and storage, for example, while a dining table may double as a work surface.
Concept sketches for 16×24 cabin interior plans with fireplace should be checked against the usable interior area, not only the exterior footprint. Wall thickness, door swings, window locations, appliance depths, stair access, and required clearances can significantly change what fits. Confirm these conditions before turning an early arrangement into a dimensioned plan.
Make the Fireplace the Interior Focal Point
A fireplace can sit on an exterior wall, where chimney routing may be more direct, or act as a divider between connected functions when the overall plan supports it. The best position is one that makes the fire visible from the primary seating area without interrupting the path from the door to the kitchen, sleeping zone, or other essential areas. Its location should support the room’s movement pattern rather than create an obstacle within it.
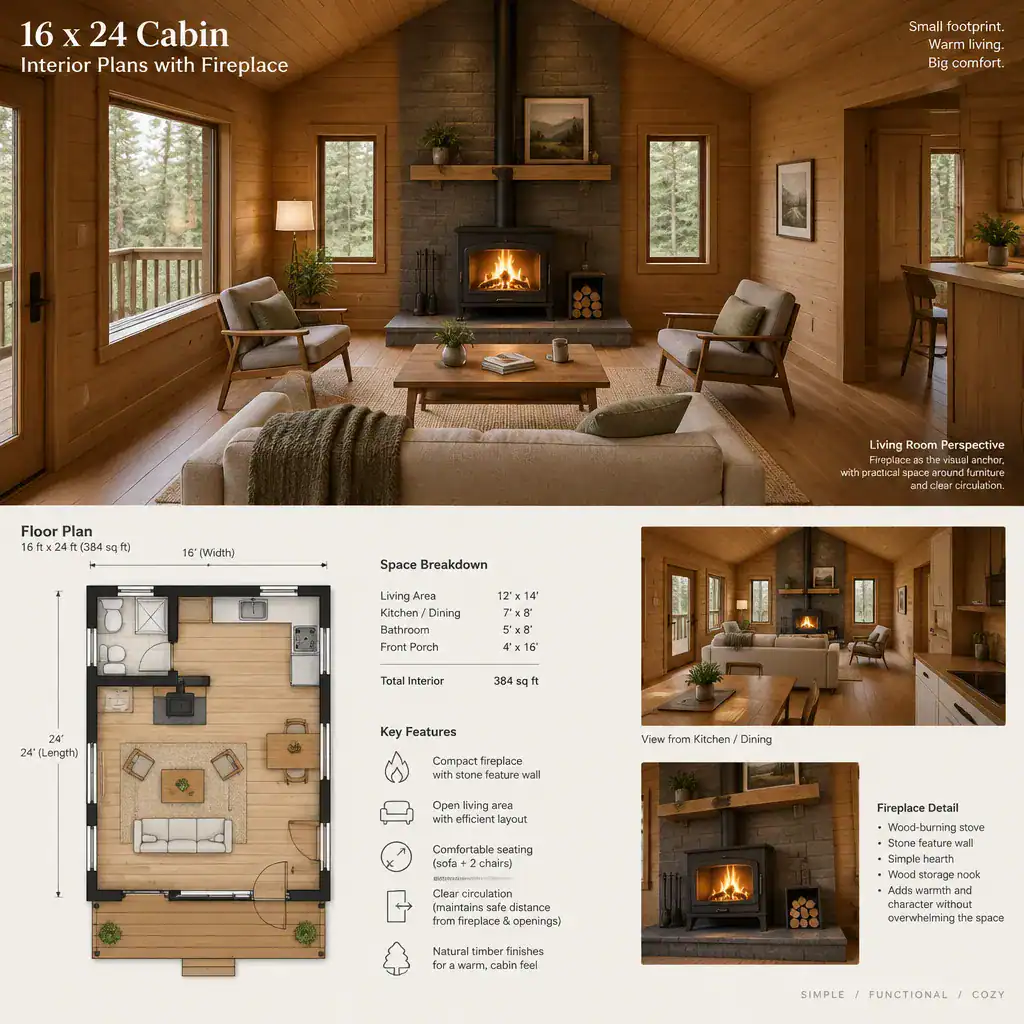
Use the hearth, mantel, and wall finish to establish a focused living area, but keep their scale restrained. A heavy surround or oversized mantel can consume valuable visual and physical space in a small cabin. A simple feature wall can give the fireplace presence while allowing the rest of the room to remain flexible.
Fireplace planning requires early coordination with chimney routing, ventilation, heat protection, combustible materials, and the manufacturer’s requirements. The wall around the unit may include limited shelving or display space, but only outside required safety clearances. In 16×24 cabin interior plans with fireplace, that restraint helps the hearth remain welcoming without becoming a cluttered storage wall.
Arrange Furniture for Comfort and Clear Circulation
Choose seating that fits the cabin’s scale and forms a comfortable conversation area around the fireplace. A compact sofa paired with one or two lightweight chairs often offers more flexibility than a large sectional. Position seating to acknowledge the fireplace as the focal point while leaving a straightforward route through the room.
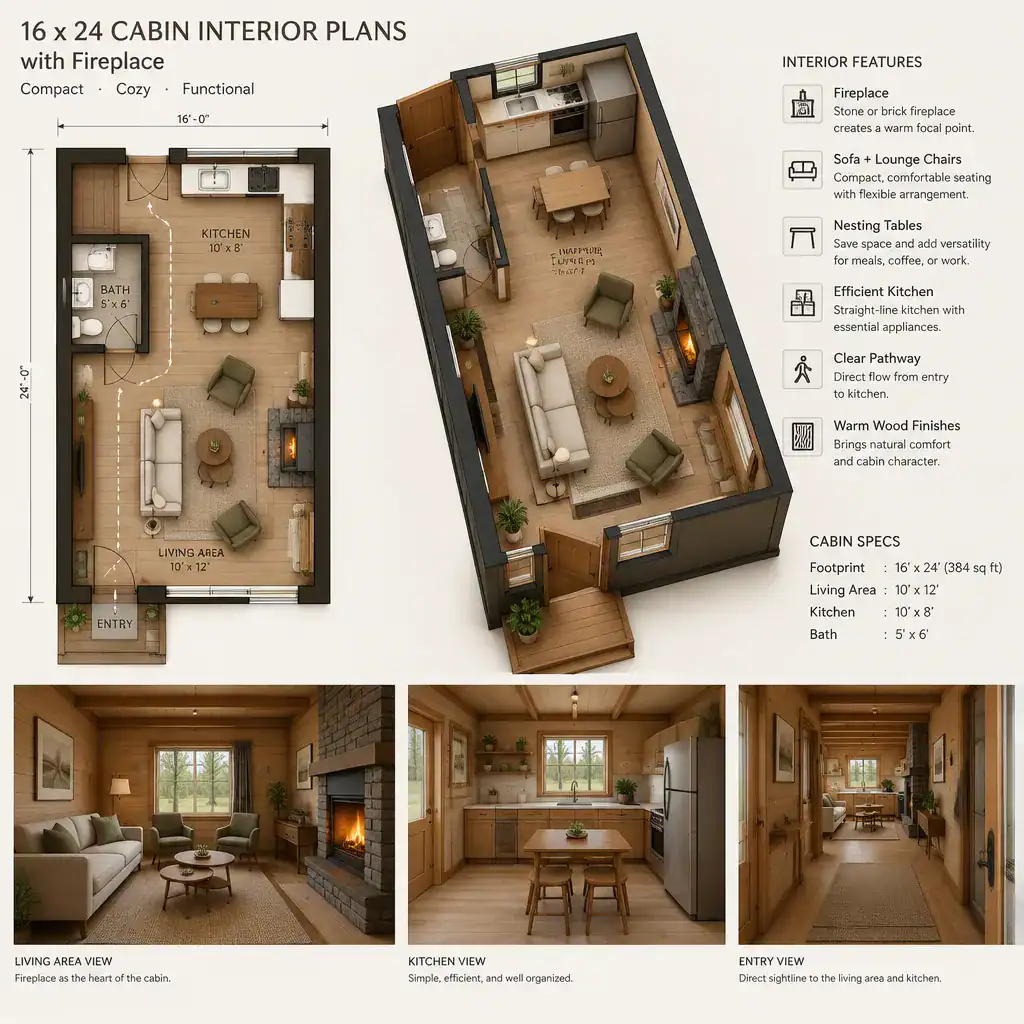
Furniture should support more than one mode of use. A movable chair can face the fire for reading, turn toward guests for conversation, or move aside when the cabin needs open floor space. Nesting tables, stools, folding dining pieces, and built-in benches help the living zone adapt for relaxing, eating, occasional work, or extra sleeping needs.
Keep doors, windows, the hearth approach, and the main travel path unobstructed. Low-profile pieces can preserve views through the room, while built-ins can reduce the need for bulky freestanding storage. The goal is not to furnish every empty corner, but to make each selected piece earn its footprint.
Integrate Kitchen, Sleeping, and Storage Zones
A compact kitchen can share the main room’s visual space while still reading as a dedicated work zone. A single-wall, galley-inspired, or short L-shaped arrangement may keep cabinetry concentrated and leave the living area open. Repeating a countertop finish, wood tone, or cabinet color elsewhere in the cabin can make the kitchen feel integrated rather than visually separate.
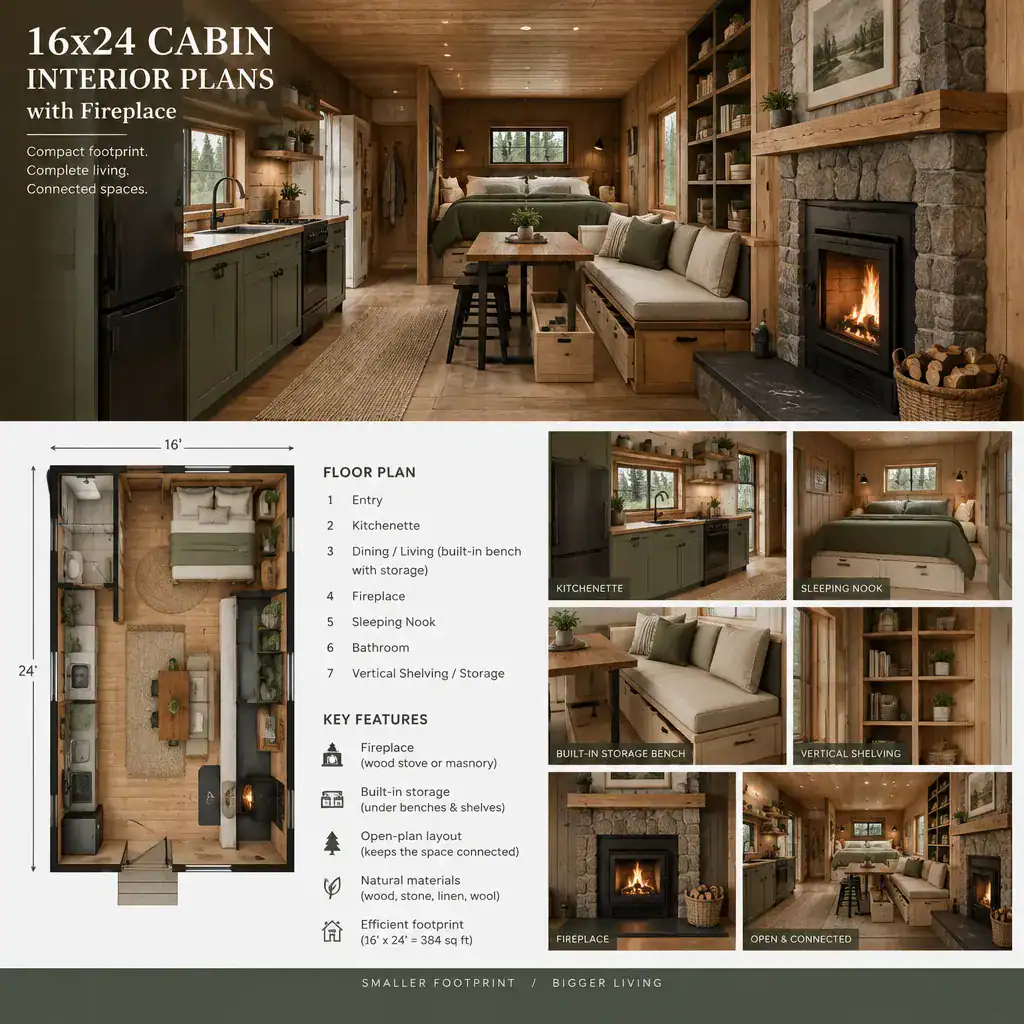
Sleeping space can be protected through a loft, a partial-height partition, a curtain, or built-in elements placed to screen the bed from the main living zone. The right choice depends on ceiling height, access needs, window placement, and the intended level of privacy. Even a small sleeping nook benefits from nearby ventilation, daylight where possible, and a clear route out of the area.
Storage is especially effective when it uses vertical or otherwise overlooked space. Consider under-seat compartments, tall shelving, shallow wall cabinets, and drawers beneath built-in platforms. Coordinate partitions and storage with windows, service access, and airflow so that clutter is reduced without making the cabin dark or difficult to maintain.
Choose Materials, Lighting, and Details for a Spacious Cabin Feel
A consistent palette can make a small cabin feel composed and visually expansive. Carry related materials across the fireplace wall, ceiling, flooring, and built-in storage rather than introducing many competing finishes. Natural wood can provide cabin character, while lighter tones and simpler wall treatments can prevent the interior from feeling enclosed.
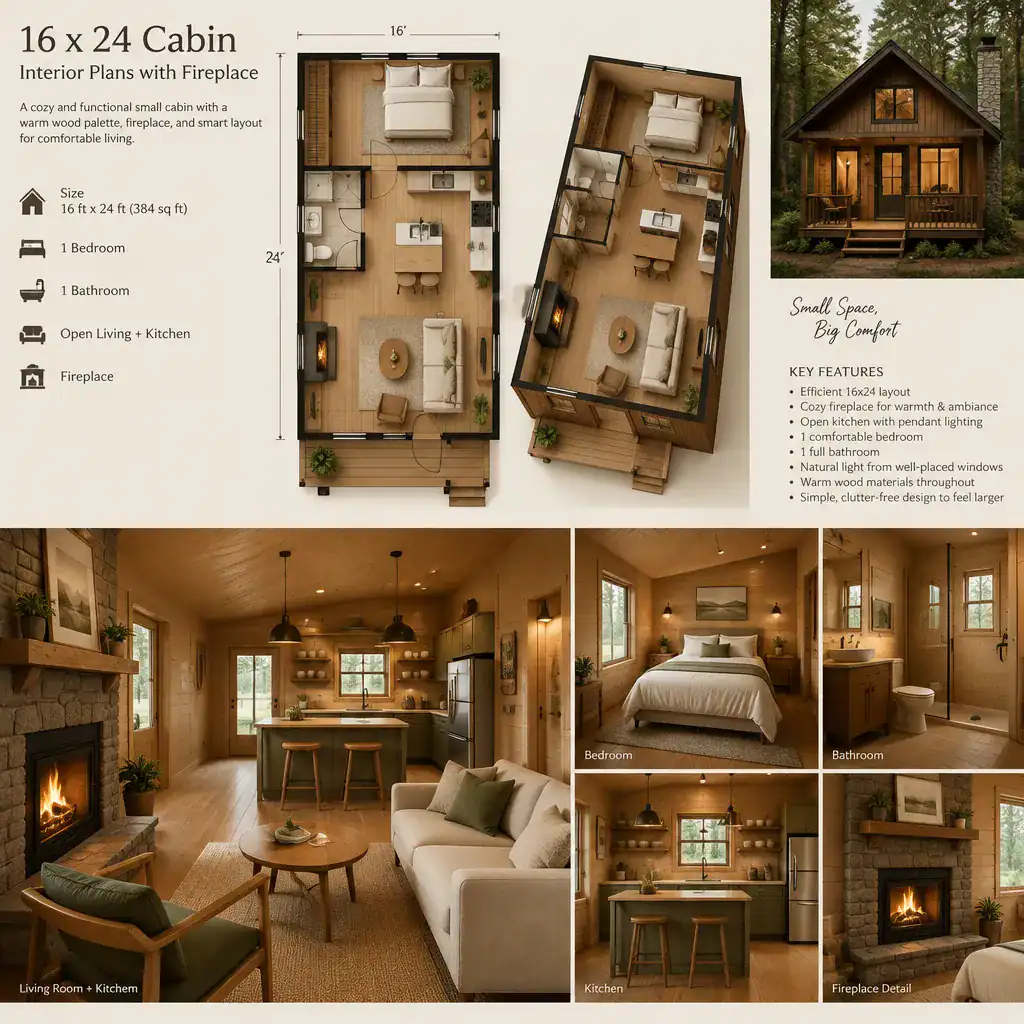
Layer lighting for different tasks and times of day. Ambient fixtures provide general illumination, task lighting improves kitchen work and reading, and accent lighting can highlight shelving, artwork, or the fireplace wall. The fire creates atmosphere, but it should not be the cabin’s only source of usable evening light.
Windows, reflective details, and uncluttered surfaces help distribute daylight and extend sightlines. Select durable, easy-to-maintain materials near entrances, cooking areas, and the fireplace, where wear and heat considerations are greatest. Rustic details are most successful when they are balanced by simple surfaces and practical finishes.
A successful compact cabin depends on clear zoning, open circulation, a carefully coordinated fireplace, appropriately scaled furniture, and storage that is integrated rather than added as an afterthought. When these choices work together, 16×24 cabin interior plans with fireplace can support a comfortable living experience without asking the small footprint to do too much at once.
Use the ideas here to develop a concept, then create a dimensioned plan only after verifying site conditions, local requirements, structural needs, and the installation constraints of the chosen fireplace. With every zone assigned a clear purpose and the hearth thoughtfully integrated, a 16×24 cabin can feel warm, functional, and remarkably open.