
A villa works best when the pool, cooking area, and interior rooms are conceived as one connected living environment rather than as separate outdoor additions. A thoughtful modern villa design with pool and outdoor kitchen considers how people arrive, cook, swim, relax, and move through the property throughout the day. The result is an entertaining area that looks composed from indoors while remaining comfortable and practical for everyday use.
Start by defining how the outdoor space should serve your household: a quiet retreat, a family activity zone, a dining destination, or a setting for larger gatherings. The following planning guide covers spatial zoning, indoor-outdoor flow, material choices, shade, lighting, privacy, and landscape so each element supports the others.
Create a Strong Indoor-Outdoor Connection
Place the pool and outdoor kitchen in direct relationship with the villa’s main living, dining, and indoor kitchen spaces. In a successful modern villa design with pool and outdoor kitchen, large sliding glass doors, aligned floor levels, and uninterrupted views make the terrace feel like a natural extension of the home rather than a separate destination.
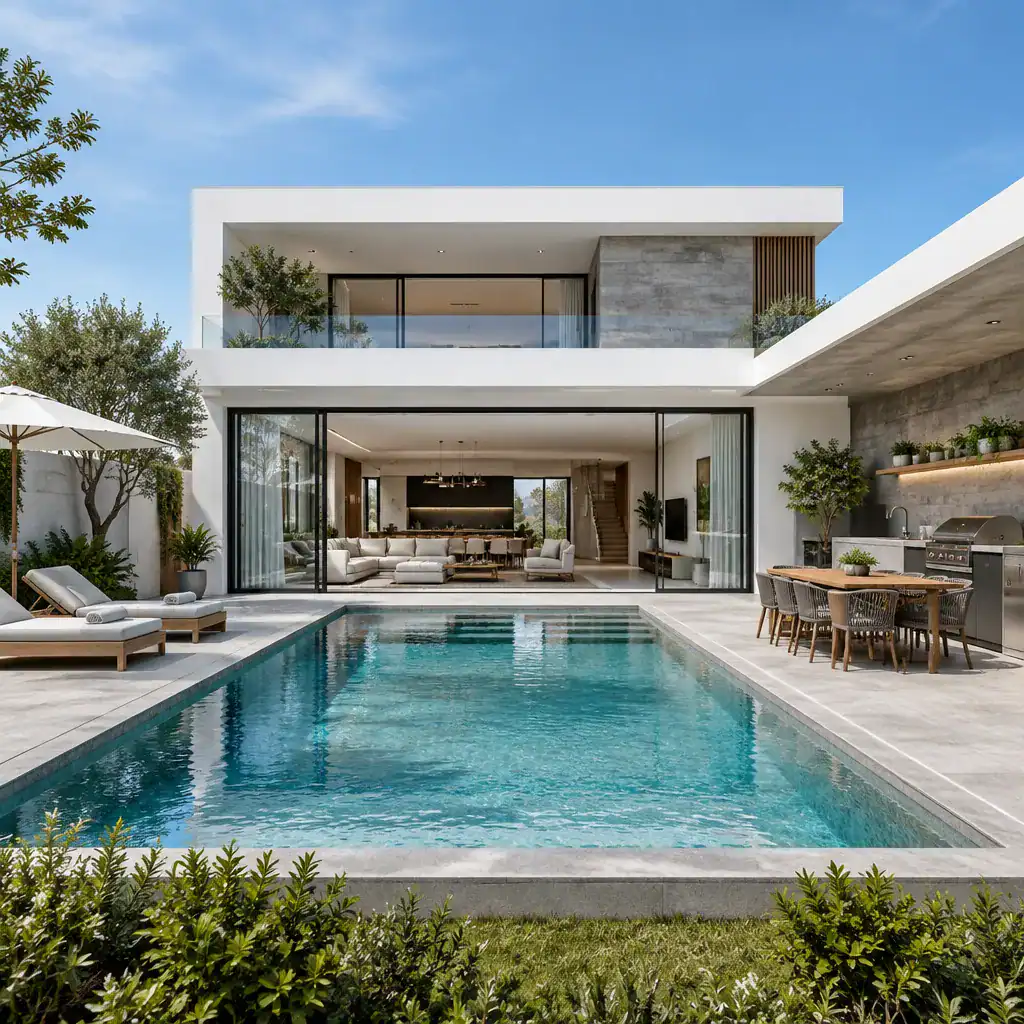
Use wide openings to frame the water from the living room and establish a transition zone, such as a covered terrace or paved threshold, between interior and pool deck. Keeping sightlines aligned allows the architecture, terrace, and pool to read as one composition even when the doors are closed.
Circulation should remain intuitive. A direct route from the indoor kitchen to the outdoor cooking and dining area simplifies serving, while a separate clear path to the pool prevents guests from crossing through the cooking zone. Plan for movement from the villa entry to the lounge, pool, and terrace without obstructing primary views. This arrangement can support peaceful morning use as easily as it accommodates an active gathering.
Plan the Pool as the Outdoor Focal Point
Using the pool as the visual center helps organize the entire exterior. A central pool creates a strong axis from the main living space, while a side-set pool can preserve a larger open terrace for dining and entertaining. A courtyard-oriented pool offers enclosure and privacy, particularly where neighboring views need to be managed.
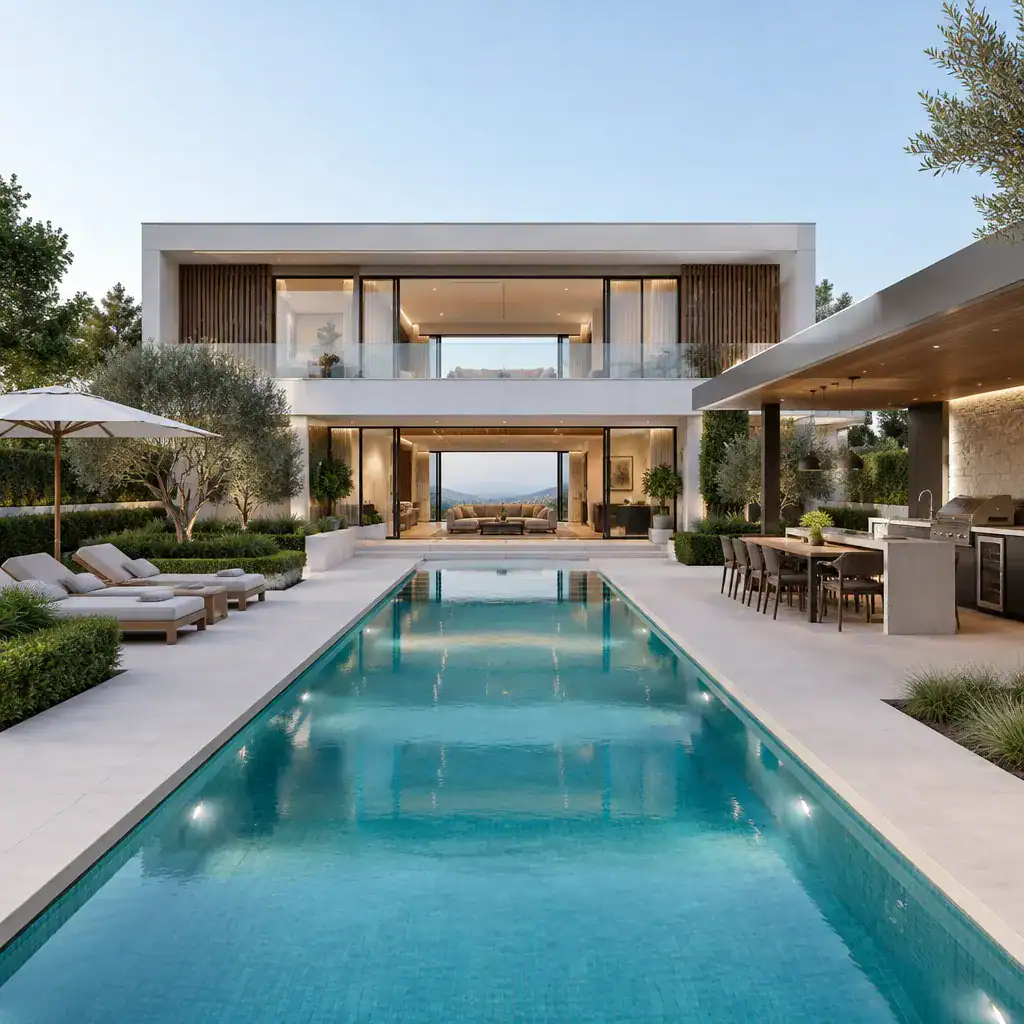
Coordinate the pool edge, deck, façade, and primary seating area as a single composition. A long rectangular pool can reinforce the horizontal lines of a contemporary villa, while restrained coping details and uncluttered paving keep attention on the water and architecture. Position lounge furniture to enjoy the pool view without narrowing main walking routes.
Practical requirements deserve equal attention. Provide clear access around the water, a considered drainage approach for the deck, and a safe route between the villa and pool. Reserve discreet access for cleaning and servicing so maintenance does not disrupt daily use. Simple geometry is often easier to integrate with circulation and creates the calm, ordered character associated with modern outdoor spaces.
Design an Outdoor Kitchen for Cooking and Entertaining
An outdoor kitchen should be planned as a working space, not just a decorative counter. Arrange preparation, cooking, serving, cleaning, and storage functions in a logical sequence. In an modern villa design with pool and outdoor kitchen, the best location is near the indoor kitchen and dining area, yet far enough from pool circulation that swimmers and cooks do not compete for the same path.
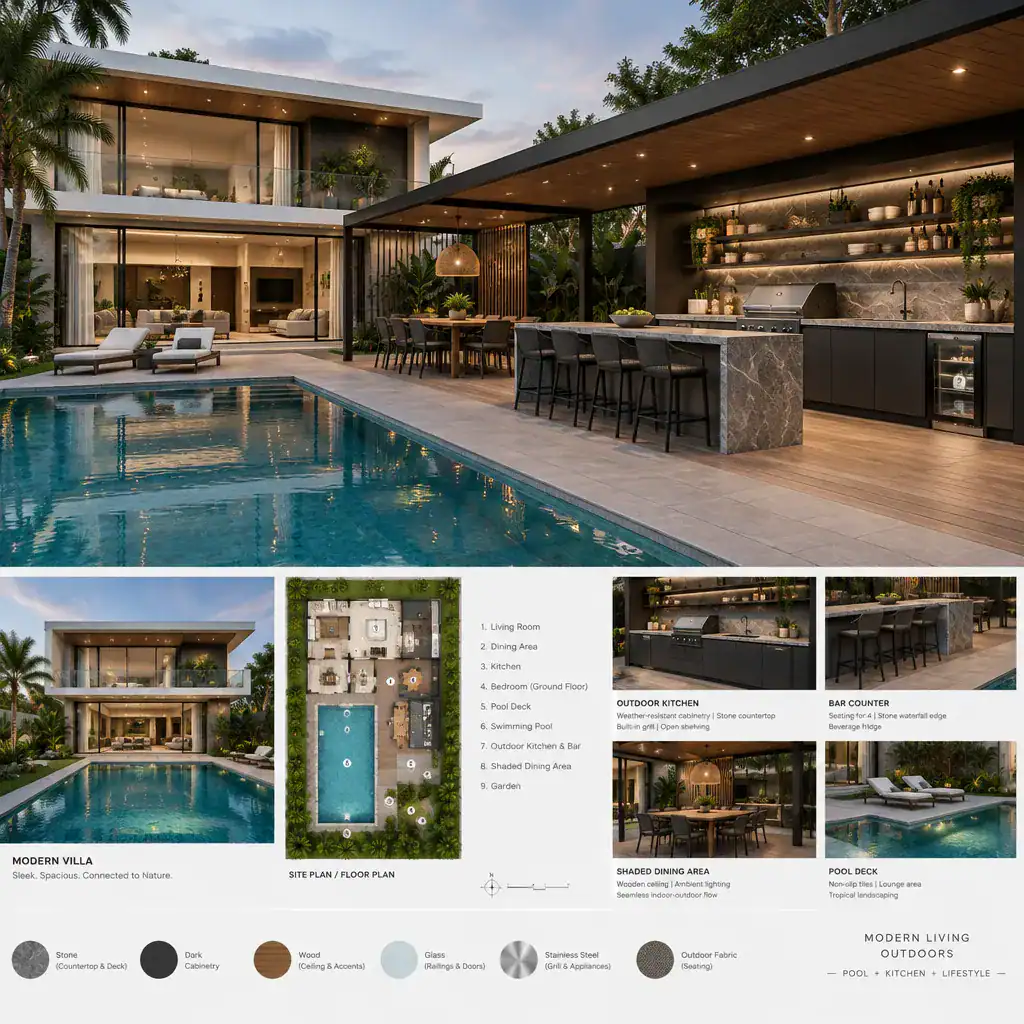
Select cabinetry, counters, and appliances intended for outdoor exposure, and consider how rain, sun, grease, heat, and wind will affect the space. A durable worktop, weather-resistant cabinet finish, suitable ventilation, and well-planned utility connections support reliable use. Protected storage keeps essential tools close at hand while reducing visual clutter.
A bar counter, dining table, or adjacent lounge can strengthen the social side of the kitchen when it reflects how the household actually entertains. For casual meals, a compact counter with stools may be enough. For longer dinners, prioritize a shaded table with a comfortable route from the cooking area. Avoid adding every possible feature if it crowds the deck or weakens the pool’s visual role.
Select Materials, Shade, and Lighting for a Cohesive Look
A limited material palette gives the villa and terrace a unified appearance. Repeat complementary finishes across the façade, pool coping, paving, worktops, cabinetry, and furniture, balancing light stone or concrete tones with darker metal, timber-look, or textured accents. This restraint helps a modern villa design with pool and outdoor kitchen feel intentional rather than assembled from unrelated elements.
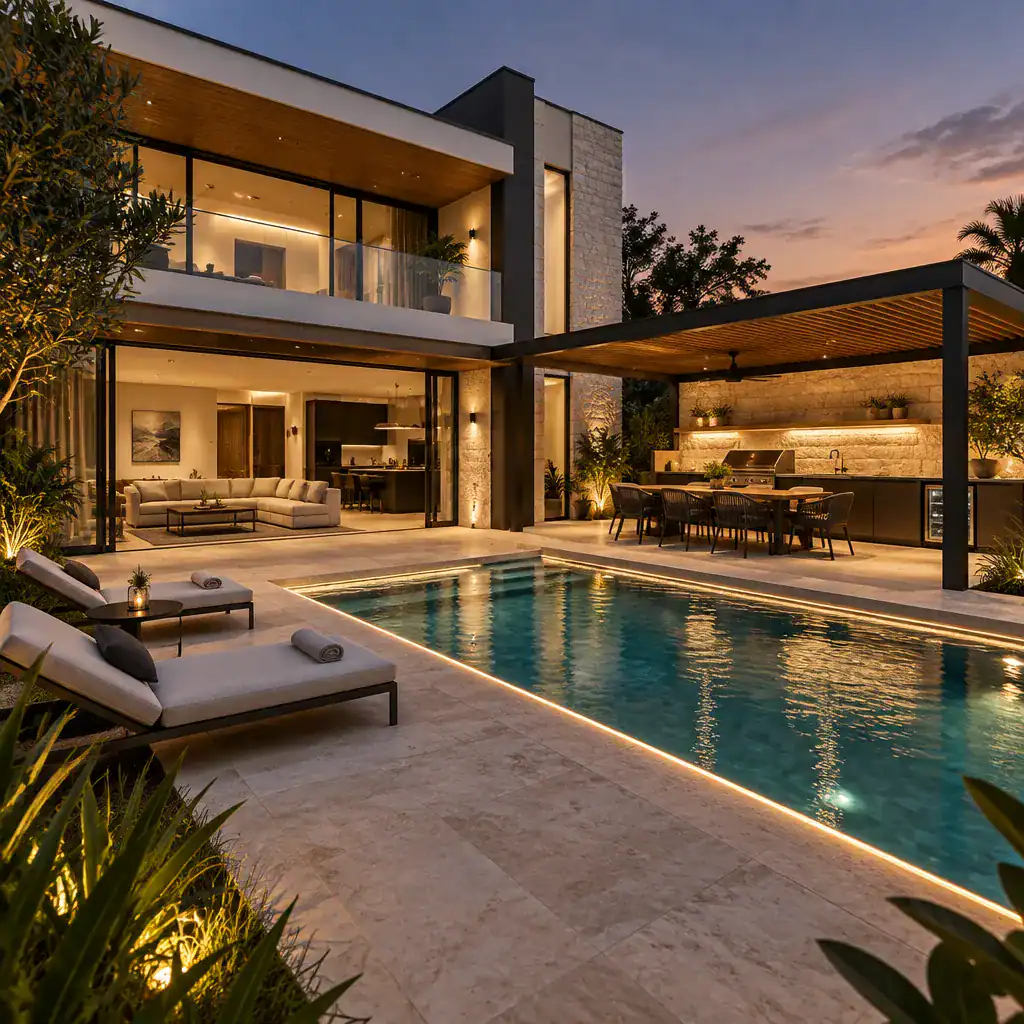
Choose shade according to the site’s sun exposure, wind, and climate. Deep roof overhangs create the most seamless architectural connection, while a pergola, covered terrace, or retractable system can define a comfortable outdoor room. Shade is especially valuable over food preparation and dining areas, where direct afternoon sun can limit usability.
After sunset, layer ambient lighting with focused task lighting at counters and gentle circulation lighting along paths, steps, and pool edges. The aim is a continuous evening atmosphere, not overly bright illumination. When comparing finishes, prioritize slip resistance around water, tolerance for weather exposure, ease of cleaning, and realistic long-term maintenance needs.
Add Privacy, Landscape, and Flexible Outdoor Zones
Privacy can be improved without turning the terrace into a closed courtyard. Layered planting, slim architectural screens, low walls, and subtle changes in level can filter neighboring views while preserving light and openness. Place the most private lounge or sunbathing area where it benefits from screening, while keeping the principal pool view visible from the villa.
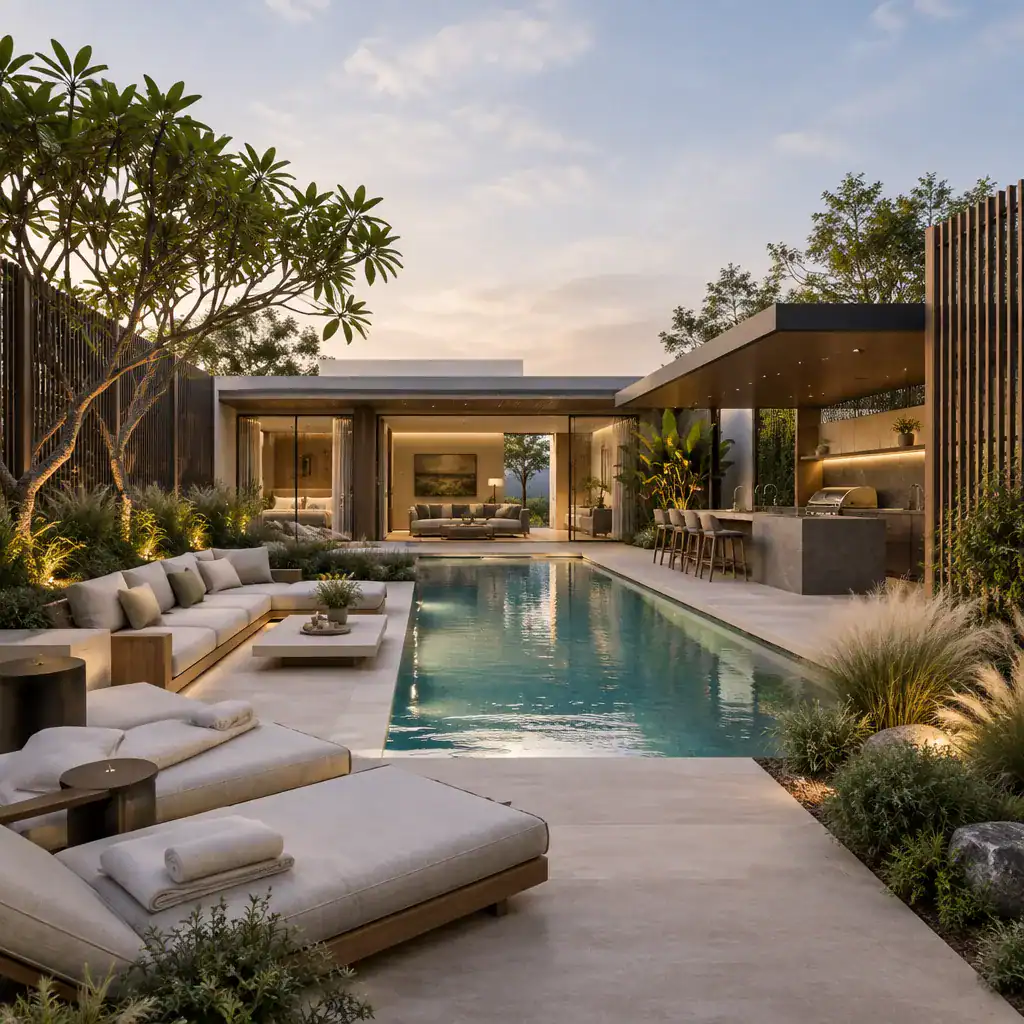
Use subtle zoning to distinguish wet pool activity from cooking, dining, and relaxation. A shift in paving, a planted edge, a pergola, or furniture placement can create separation without relying on bulky barriers. Sculptural planting, grasses, and clean-lined planters soften hard architectural surfaces and echo the villa’s modern geometry.
Flexible zones allow the same terrace to adapt to daily relaxation, informal meals, and larger social occasions. Choose movable chairs, adaptable tables, and lounge pieces that maintain clear circulation when rearranged. By combining these elements thoughtfully, an modern villa design with pool and outdoor kitchen can remain open, calm, and ready for changing patterns of use.
The strongest modern villa schemes coordinate architecture, pool placement, outdoor cooking, shade, lighting, and planting from the earliest design stage. Before finalizing the layout, define your priorities, study the site’s conditions, and be realistic about maintenance expectations and entertaining habits.
With clear zoning and a restrained material palette, the interior and exterior can feel like one coherent home. The pool becomes a visual and social anchor, while the kitchen, dining, and lounge areas provide useful spaces around it rather than competing for attention.