
A compact villa can feel refined and generous when its staircase is planned as part of the architecture rather than treated as leftover circulation. This guide explores a modern small villa house design with compact staircase ideas through layout thinking, visual integration, and practical decision-making. It is not a fixed construction plan; the right solution will always respond to the site, structure, household, and applicable requirements.
In a small villa, the staircase has an outsized effect on how people move between the entry, living spaces, kitchen, and upper floor. Its location and shape influence usable floor area, sightlines, daylight, storage potential, and the interior’s overall sense of openness. The key decisions include placement, stair form, lighting, materials, under-stair uses, and safety review.
Start With a Compact Villa Layout Organized Around Circulation
Start by mapping the daily path from the entrance to the shared spaces and upstairs rooms. A well-positioned stair can link the entry, living room, kitchen, and upper level directly, while avoiding awkward detours through furniture zones. In a compact plan, circulation should feel clear without becoming a separate hallway that consumes valuable floor area.
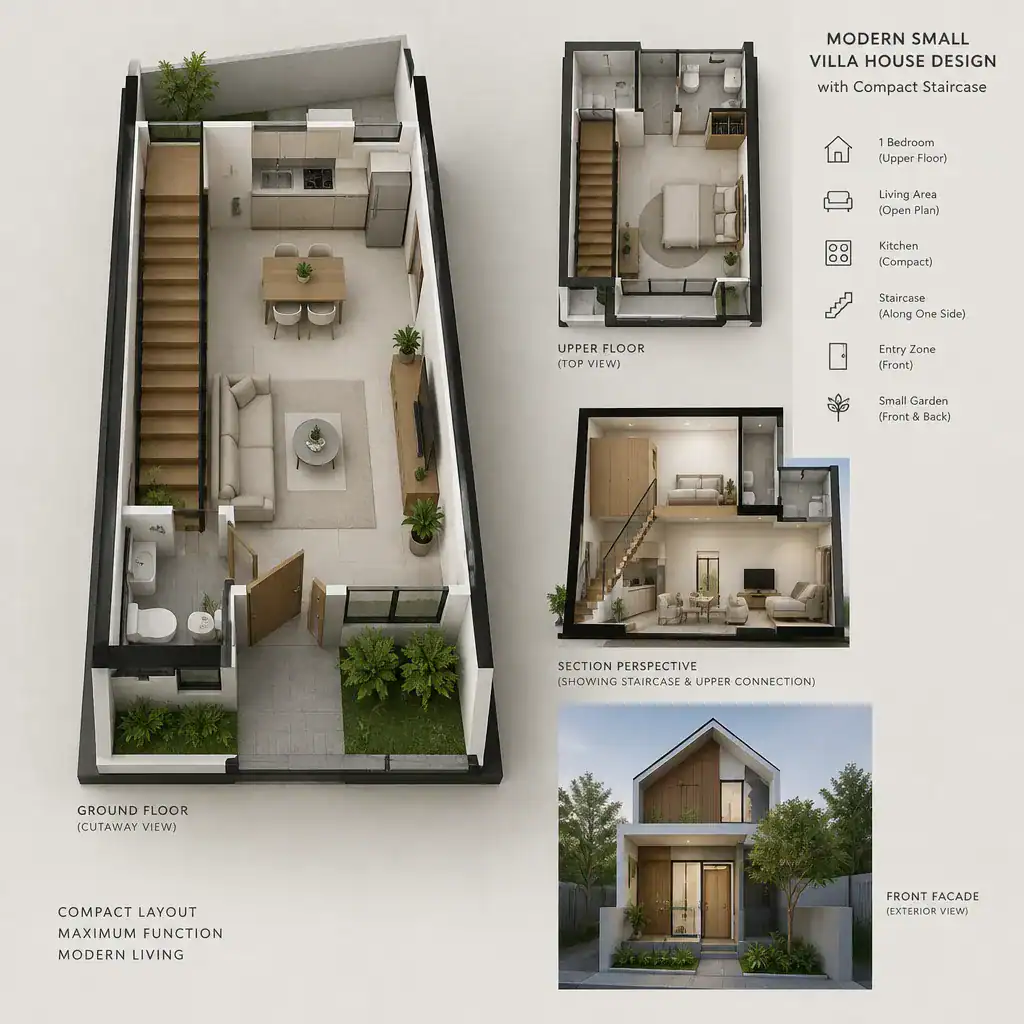
Placing the stair along an exterior or internal wall often preserves a more flexible open living area and creates a natural edge for storage. A stair beside the entry can establish an efficient arrival zone, especially when paired with a coat cabinet or bench. Positioned between the kitchen and living area, it can also act as a visual divider, defining separate functions while retaining an open-plan connection. Each approach changes views, noise transfer, and the amount of daylight reaching the stair.
Coordinate the stair footprint with landing space, door swings, furniture clearances, and routes to key rooms before finalizing the layout. A landing that conflicts with a bedroom door or a sofa zone can make an otherwise attractive plan frustrating to use. Professional review is essential before construction: a qualified designer or contractor can verify dimensions, structural implications, and local building requirements for the selected arrangement.
Choose a Staircase Form That Fits the Available Space
The best staircase form depends on the plan rather than a single rule. A straight stair is visually simple and can make movement easy to understand, but it may require a longer uninterrupted run. An L-shaped stair changes direction at a landing, which can fit more naturally into a corner and reduce the visual length seen from the living area.
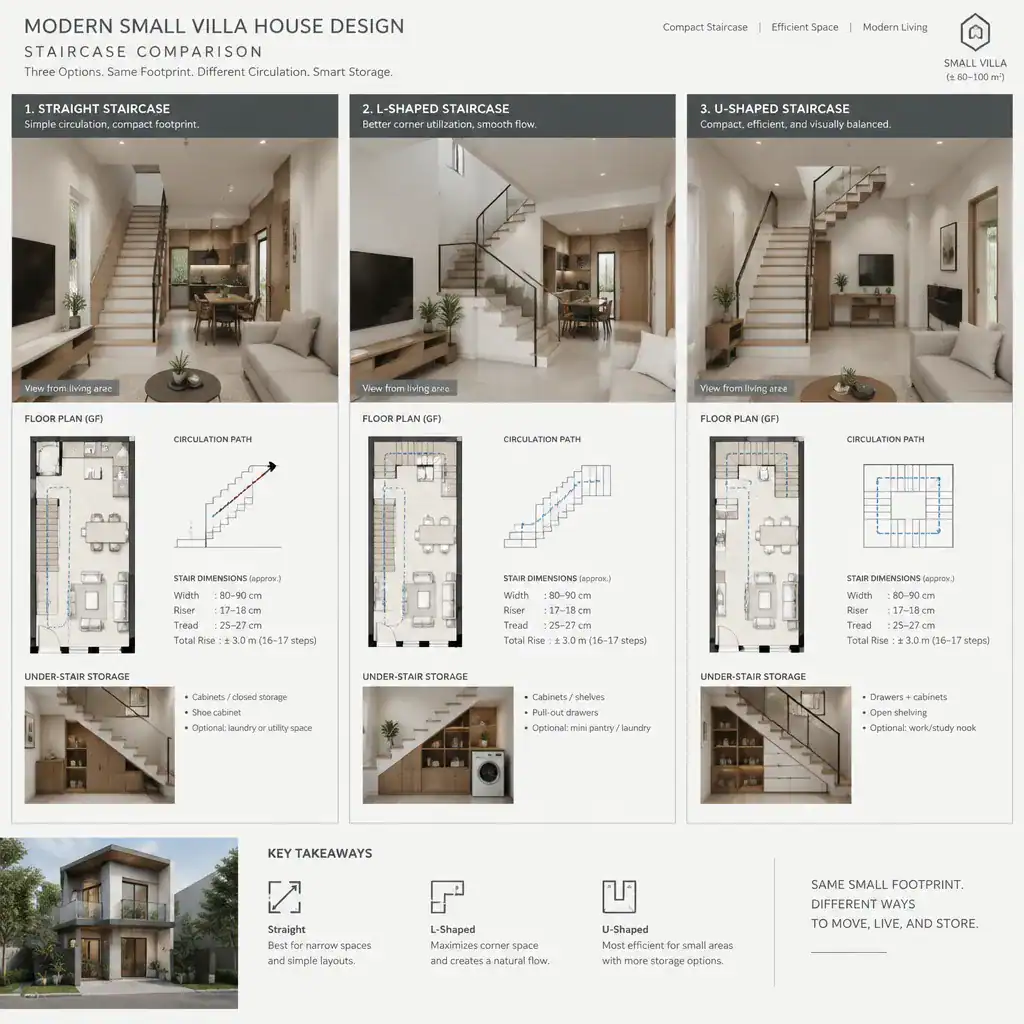
A U-shaped stair folds back on itself around one or more landings and can concentrate vertical circulation into a compact zone. It may offer useful wall surfaces and under-stair opportunities, although its layout needs careful coordination. Other compact configurations may suit particular plans, but they can introduce different considerations for comfort, visibility, access, and regulation. No form is universally better because structure, household needs, and local rules all matter.
Use the space below the stair as a purposeful part of the plan where the geometry allows. Closed cabinets can hold cleaning supplies, seasonal items, or coats; open shelving can support books or display pieces; and a concealed utility function may be possible in a properly planned renovation. In a modern small villa house design with compact staircase, under-stair storage works best when it supports daily routines without making the shared room feel crowded.
Use Modern Materials, Railings, and Colors to Keep the Interior Open
Material choices can help a compact stair belong to the whole villa. Warm timber treads can soften a restrained interior, while stone-look finishes or concrete-inspired surfaces can introduce a more architectural character. Glass and slim metal details can add a lighter contemporary expression, but the most suitable combination should reflect the wider interior scheme, maintenance expectations, and intended level of privacy.
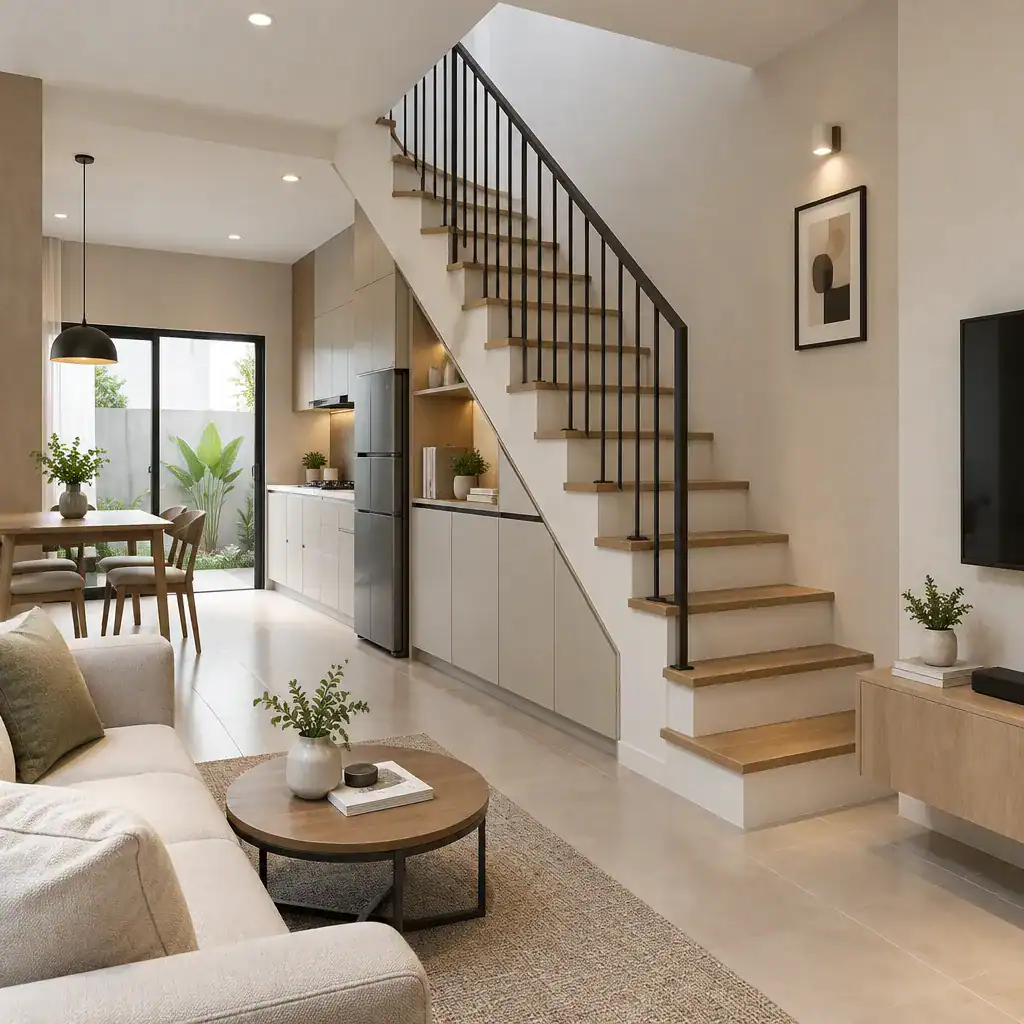
Open railings, slender balusters, or carefully detailed glass panels can preserve sightlines and help daylight travel through the room. More solid side walls or enclosed elements can provide visual weight, acoustic separation, and greater privacy. The choice is not only aesthetic: it should also be assessed for safety, cleaning, and the needs of everyone using the home.
Carry related finishes across the flooring, walls, doors, and built-in furniture so the staircase does not read as an isolated object. For example, a dark metal handrail may echo window frames or cabinet hardware, while timber treads can relate to flooring or joinery. A restrained palette of light neutrals, natural wood, and one darker accent can make a compact interior feel calm and cohesive.
Improve Light, Privacy, and Storage Around the Staircase
Light can transform a stair from a narrow transition space into an appealing architectural feature. Nearby windows, a skylight, or borrowed light from an open-plan room may make the route feel more welcoming, depending on the building’s orientation and design. Thoughtful lighting should also support safe movement after dark.
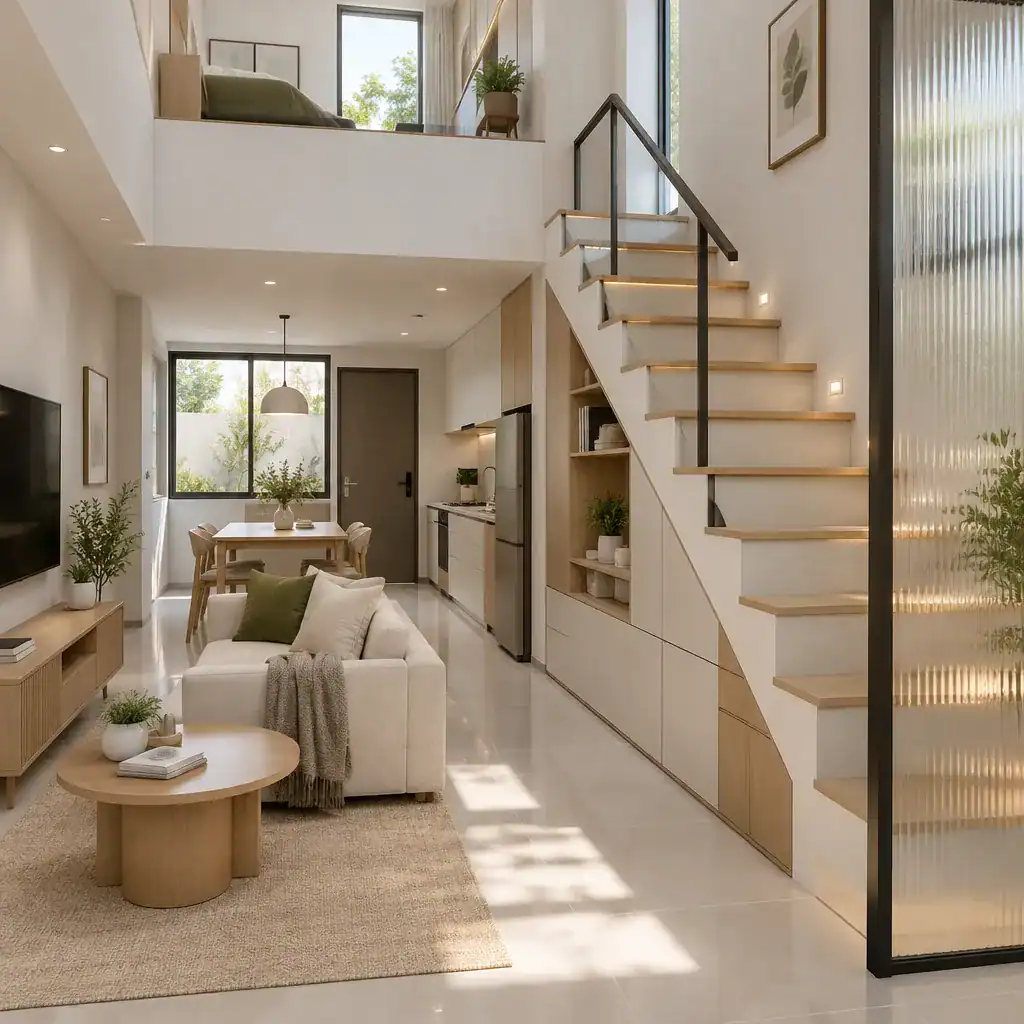
When the stair is highly visible from the living area, partial screens can balance connection and separation. A textured-glass panel, slatted divider, or strategically placed wall can filter views without blocking all light. This is especially useful when the stair begins near an entry or shared seating area and a little privacy is desirable.
Plan storage as an integrated composition rather than an afterthought. Under-stair cabinets, display niches, coat storage, and concealed utility compartments can reduce clutter elsewhere in the villa. Layer general ceiling light with discreet step or handrail lighting where appropriate, keeping fixtures aligned with the stair geometry. This approach gives a modern small villa house design with compact staircase a more intentional appearance while making daily circulation easier.
Review Comfort, Safety, and Long-Term Usability Before Finalizing the Design
Before committing to a design, ask a qualified designer or contractor to review stair width, tread and riser proportions, handrail placement, edge visibility, headroom, and landing arrangement. Compact does not need to mean uncomfortable. The goal is to create a route that works confidently within the available floor area and meets relevant local requirements.
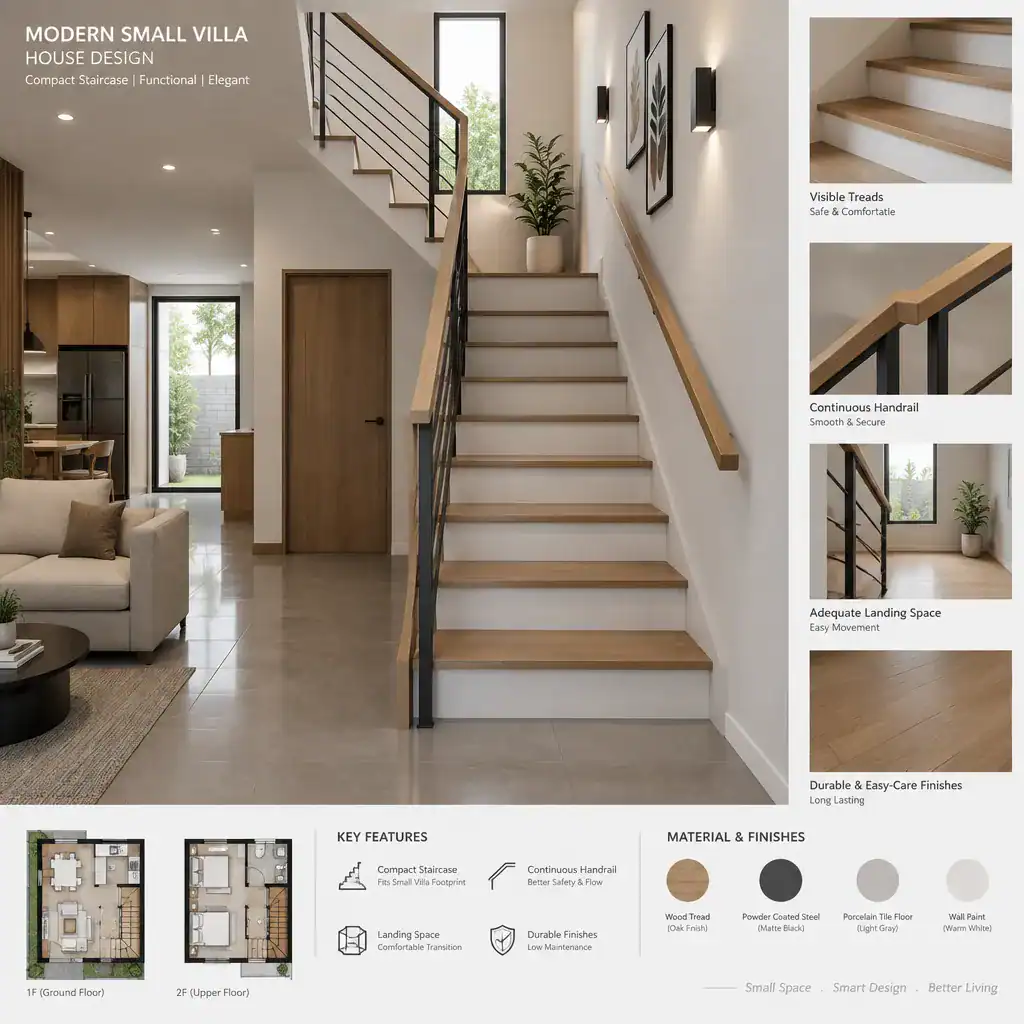
Consider real household use, including children, older adults, guests, carrying groceries or laundry, cleaning access, and periods of heavier traffic. A stair that looks efficient in a drawing may be less practical if it creates difficult turns, poor visibility, or congestion at the entry. Continuous handrails, clearly readable edges, and sensible landing connections contribute to everyday usability.
Check that selected finishes offer suitable slip resistance and can be maintained without excessive effort. Lighting should be even enough to avoid dark patches or distracting glare, and railings should remain secure over time. Local codes and professional verification are essential for any new build or renovation, particularly when selecting a space-conscious stair configuration.
A compact staircase should be planned as part of the villa’s circulation, storage, lighting, and material strategy, not as a separate functional object. Establish the layout first, compare staircase forms, coordinate finishes, improve daylight and storage, then confirm comfort, safety, and regulations. By adapting these ideas to the site, household routines, and professional design documentation, a modern small villa house design with compact staircase can feel open, practical, and distinctly considered.