
A small villa can feel calm and comfortable when layout, circulation, storage, and daylight are considered as one system rather than as separate features. The goal is not to make every room larger, but to give each area a clear purpose and avoid wasted space. This concept explores efficient zoning, a clean facade, bedroom privacy, and an easy connection between indoor living and a modest outdoor area.
Start With an Efficient Two-Bedroom Layout
In a modern small villa house design with two bedrooms, divide the plan into a shared daily-living zone and a quieter private zone. The living room, kitchen, and dining area can form one connected core, while the bedrooms sit farther from the entrance and entertaining areas. This arrangement helps the home remain welcoming for guests without exposing the sleeping spaces to every arrival or activity.
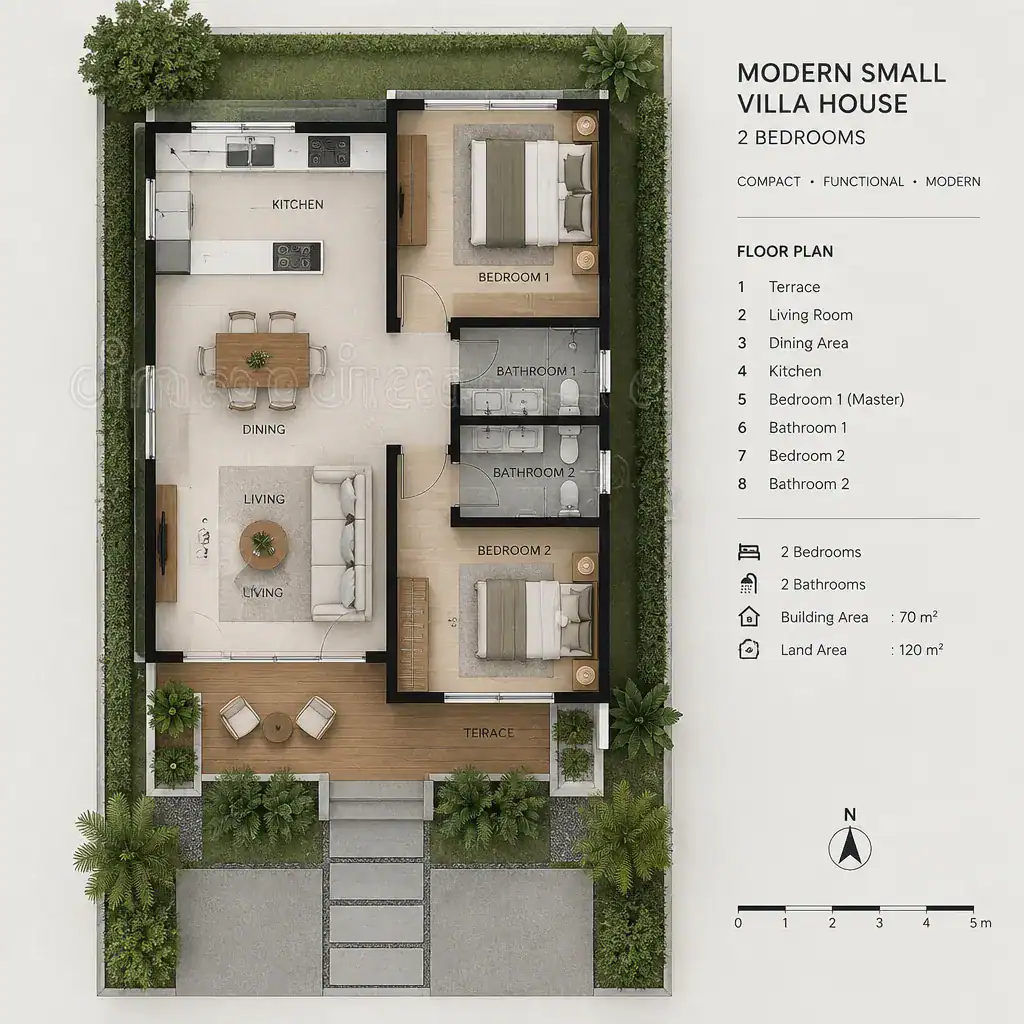
Keep movement through the house direct and intuitive. A short transition from entry to the shared space is usually more useful than a long corridor that consumes floor area and breaks up the plan. Bedrooms can be accessed from a compact hall, a small private passage, or a screened edge of the living core, depending on the site and desired level of separation.
Room sizes, wall placement, structural spans, and service locations must be resolved for the actual site by qualified professionals. This concept is a planning framework, not a construction-ready drawing, and it should be adapted to local regulations, utility connections, access conditions, and household needs.
Create a Clean Modern Villa Facade
A modern villa facade works best when it relies on simple volumes, clear lines, and intentional openings instead of heavy ornament. Light rendered walls can establish a quiet base, while wood accents add warmth around the entry, terrace, or selected window zones. Glass should be placed where it improves daylight, views, or the indoor-outdoor relationship rather than simply covering every elevation.
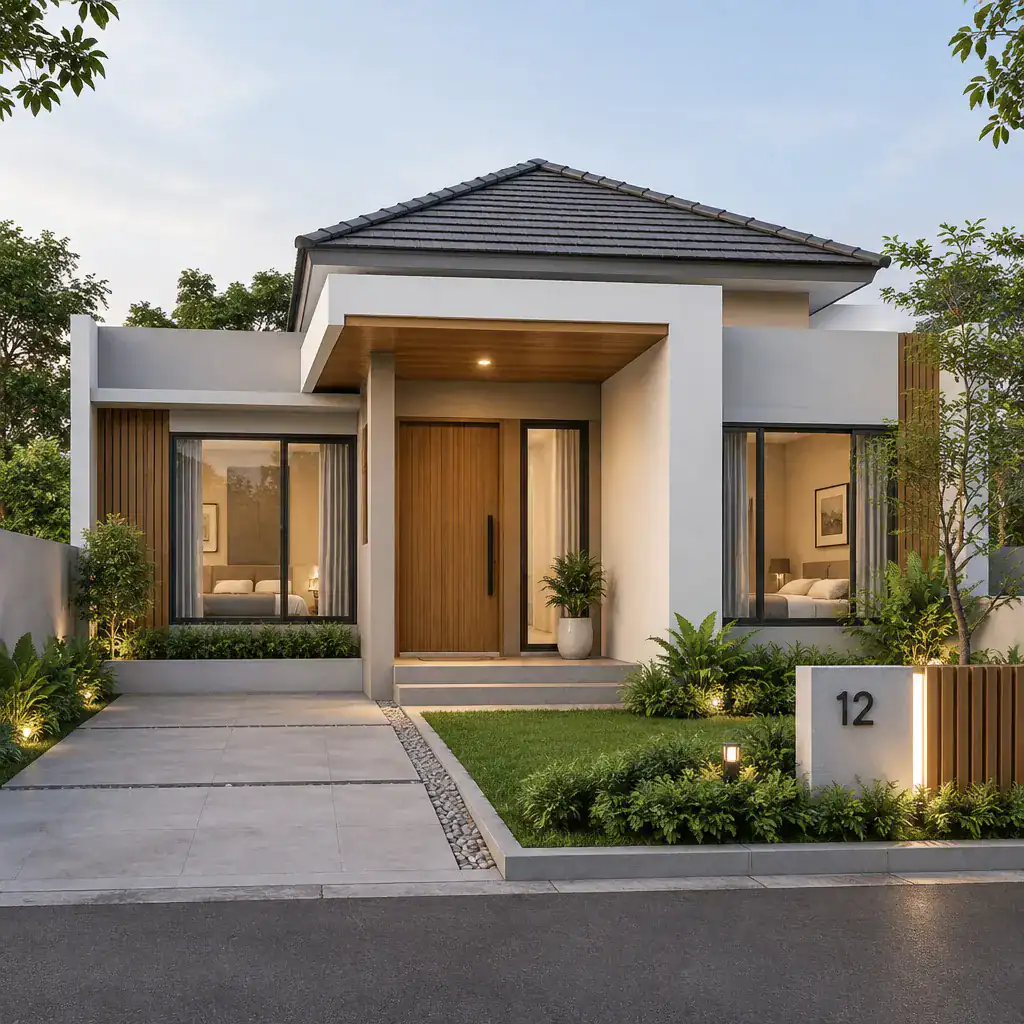
Make the entrance easy to recognize with a sheltered threshold, recessed doorway, canopy, or framed wall plane. This creates a gradual transition from the exterior into the home and gives the compact building a stronger sense of arrival.
Facade decisions should respond to the site. Window positions need to balance daylight with neighboring views, while overhangs, screens, and planting can help manage privacy and shade. Treating the facade as part of the wider landscape produces a more coherent result than designing it as an isolated front image.
Make the Shared Living Area Feel Larger
An open living, dining, and kitchen arrangement can make a compact villa feel more generous because daily activities share light, views, and circulation. Instead of adding solid partitions, define each function with furniture placement, pendant lighting above the table, a kitchen island, a rug, or a subtle shift in ceiling or flooring material.
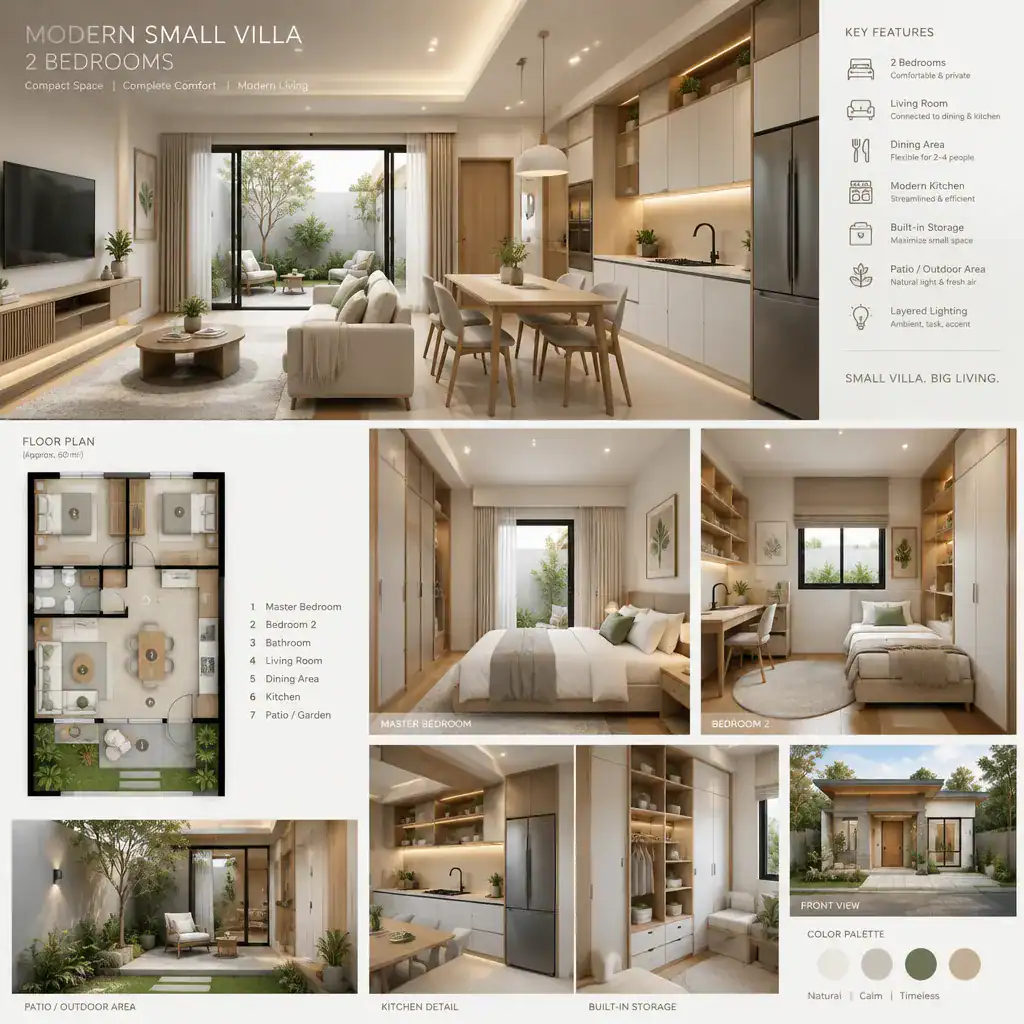
When the site permits, orient the primary seating area toward a garden, patio, or framed view. A well-placed opening can extend the perceived depth of the room and give the shared core a natural focal point. Doors that open toward the outdoor area can also support casual dining and relaxed entertaining.
Open planning still needs discipline. Built-in cabinets, a pantry solution, concealed utility storage, and clear walking routes prevent the main room from becoming cluttered. In an modern small villa house design with two bedrooms, storage is not an afterthought; it protects the openness that makes the shared area feel spacious.
Balance Privacy and Comfort in the Two Bedrooms
Both bedrooms should have access to natural light and ventilation, but the placement of windows should also consider nearby homes, paths, and outdoor seating areas. High windows, screened openings, landscape buffers, or carefully angled views can bring in light while reducing direct exposure.
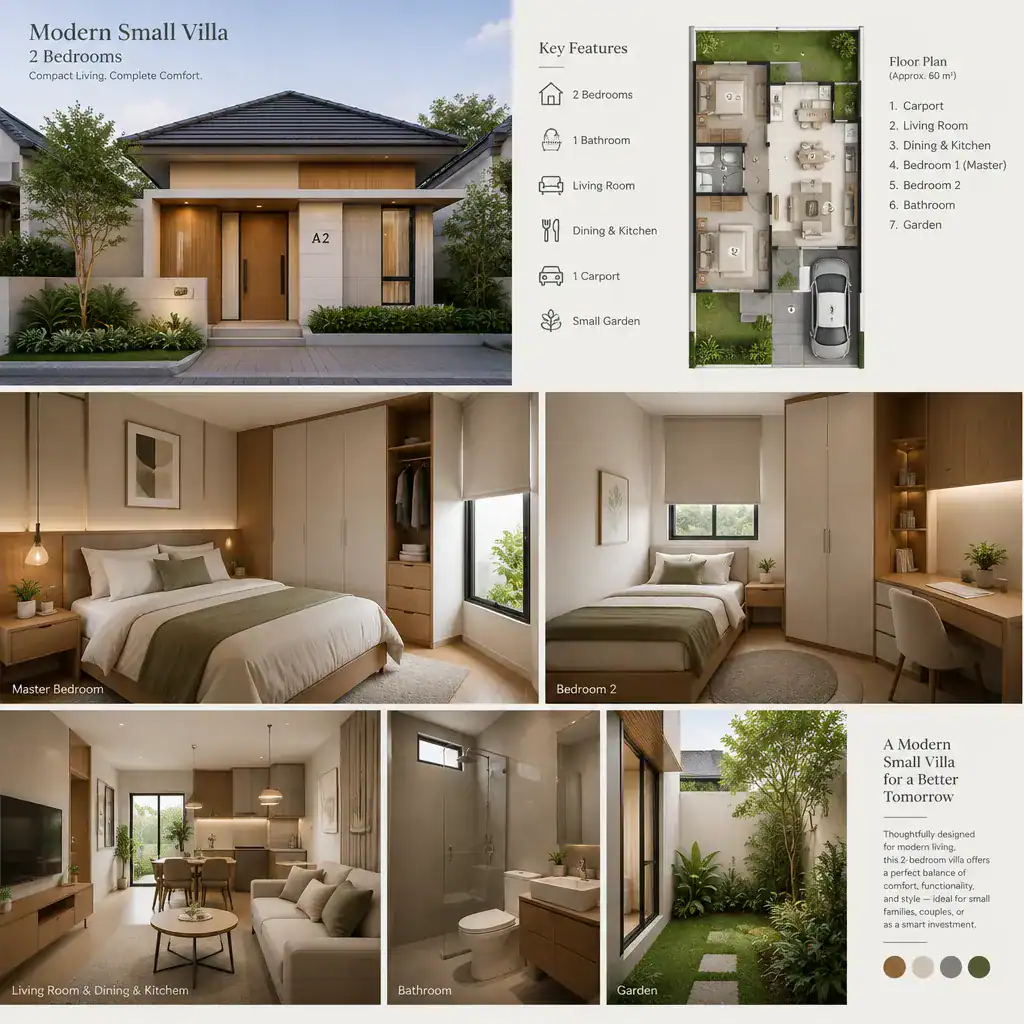
If the final plan supports it, the larger room may serve as a primary bedroom with a stronger sense of retreat. The second bedroom can remain flexible for a child, guest, family member, or occasional work use. This difference does not require dramatically different finishes; it can be expressed through storage capacity, lighting, or furniture layout.
Position beds, doors, and wardrobes so there is comfortable movement around the room. A built-in wardrobe along a solid wall can preserve a cleaner footprint, while door swings should not conflict with the bed or storage. Use a consistent palette across both rooms for visual continuity, then add individual character through textiles, small color accents, or reading lights.
Connect the Villa to a Small Outdoor Area
A compact patio, garden edge, or shaded terrace can expand everyday living without requiring a large landscape. Place this outdoor area directly beside the shared interior so meals, conversation, and quiet breaks can move easily between the two spaces. In a modern small villa house design with two bedrooms, this connection can make the home feel less enclosed while keeping the footprint manageable.
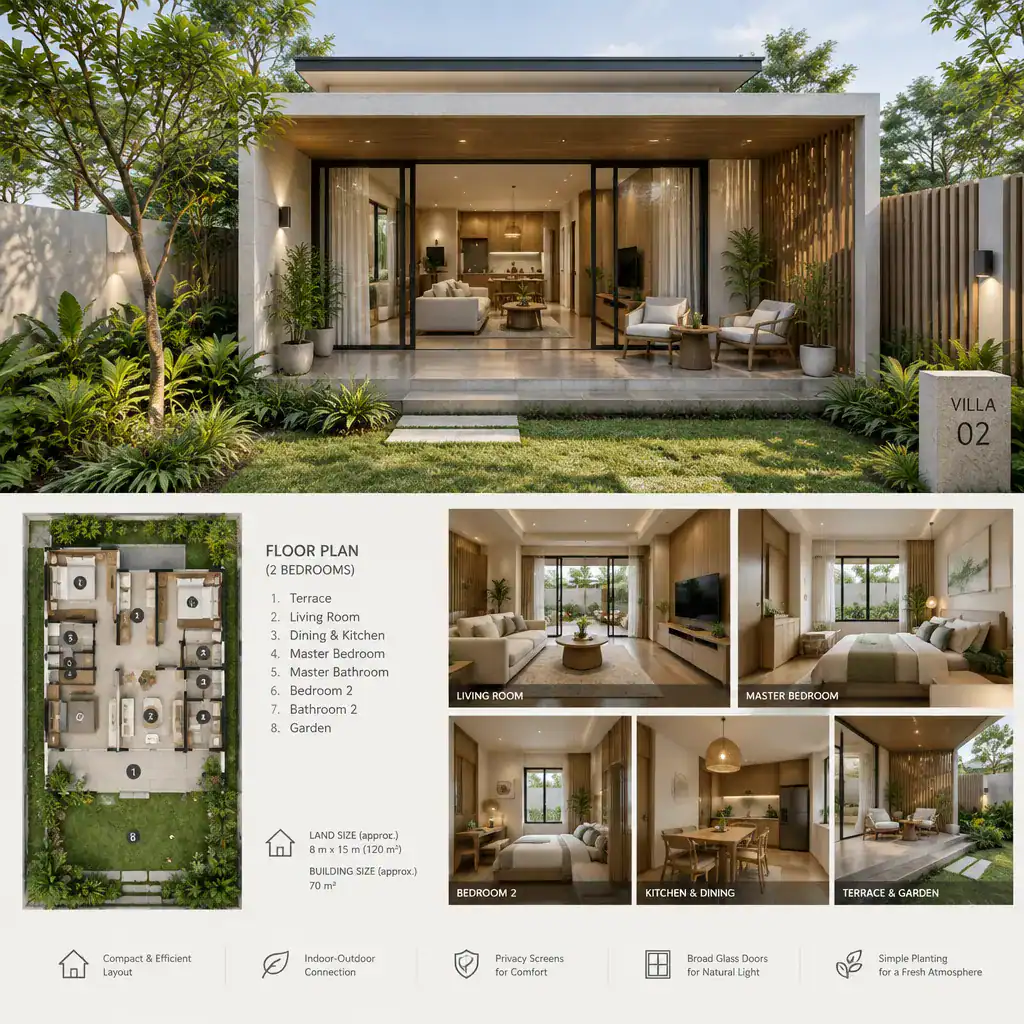
Aligned door openings and similar floor levels, where feasible, create a smoother visual transition. Coordinating selected indoor and outdoor materials can strengthen that relationship, although exterior finishes still need to suit weather exposure and maintenance needs.
Privacy can come from planting, screens, low walls, roof overhangs, or a combination of these elements. The best approach depends on climate, orientation, and surrounding properties. Keep the terrace and planting scheme proportional to the villa so the area stays easy to furnish, clean, and maintain.
Refine the Design Before Building
Before finalizing the concept, review site orientation, vehicle and pedestrian access, surrounding views, privacy conditions, local planning requirements, and available utilities. These factors may change the best location for the entry, windows, bedrooms, terrace, or service areas.
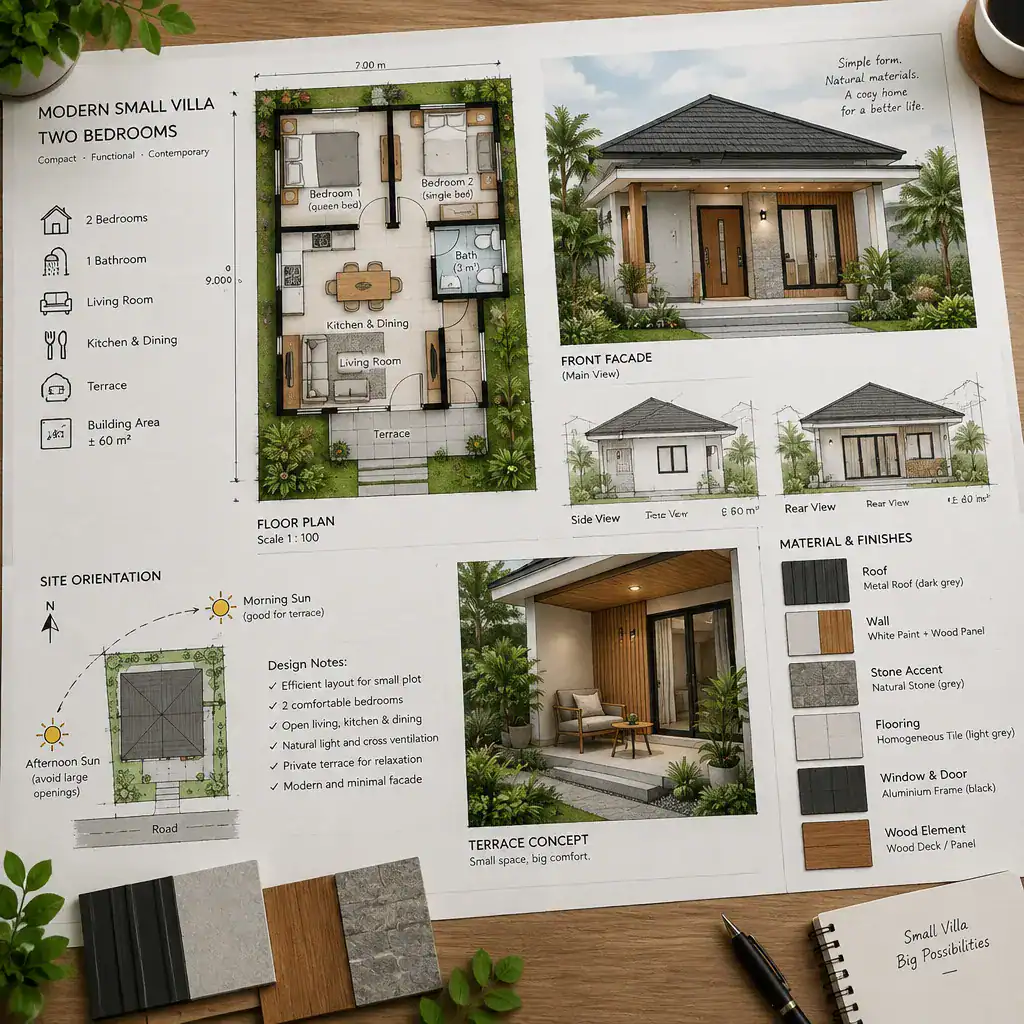
Work with qualified professionals to confirm room dimensions, structural requirements, drainage strategy, window performance, and material suitability. Their review is essential for turning a visual concept into a safe, compliant, and site-responsive proposal.
Prioritize the features that most affect daily life: kitchen workflow, practical storage, bedroom separation, cleaning and maintenance demands, and convenient outdoor access. Use the modern small villa house design with two bedrooms concept as a discussion tool with an architect or builder, not as a permit-ready plan.
A successful compact modern villa is shaped by deliberate zoning, efficient circulation, controlled visual simplicity, and a meaningful relationship with outdoor space. Adapt these ideas to your lifestyle, budget, site conditions, local rules, and professional advice to create a home that feels organized, private, and comfortable.